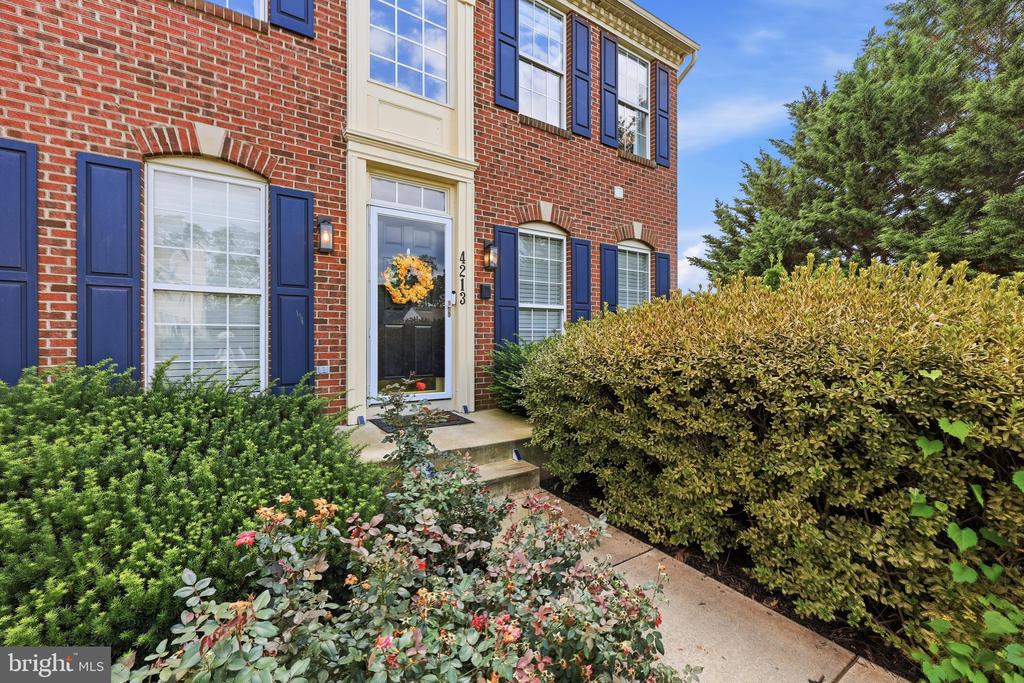
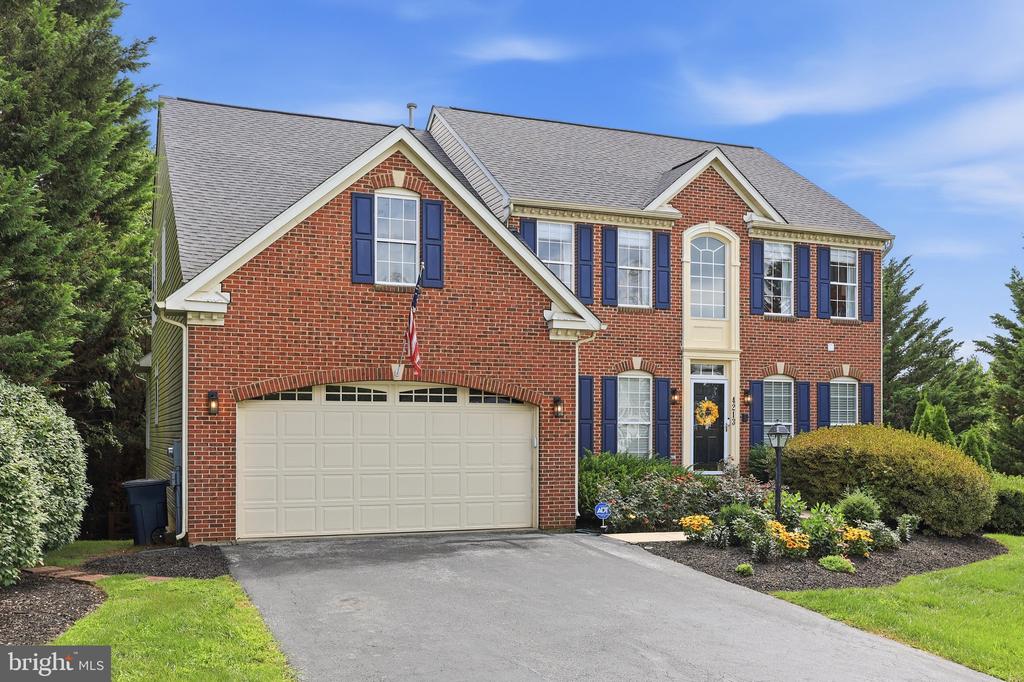
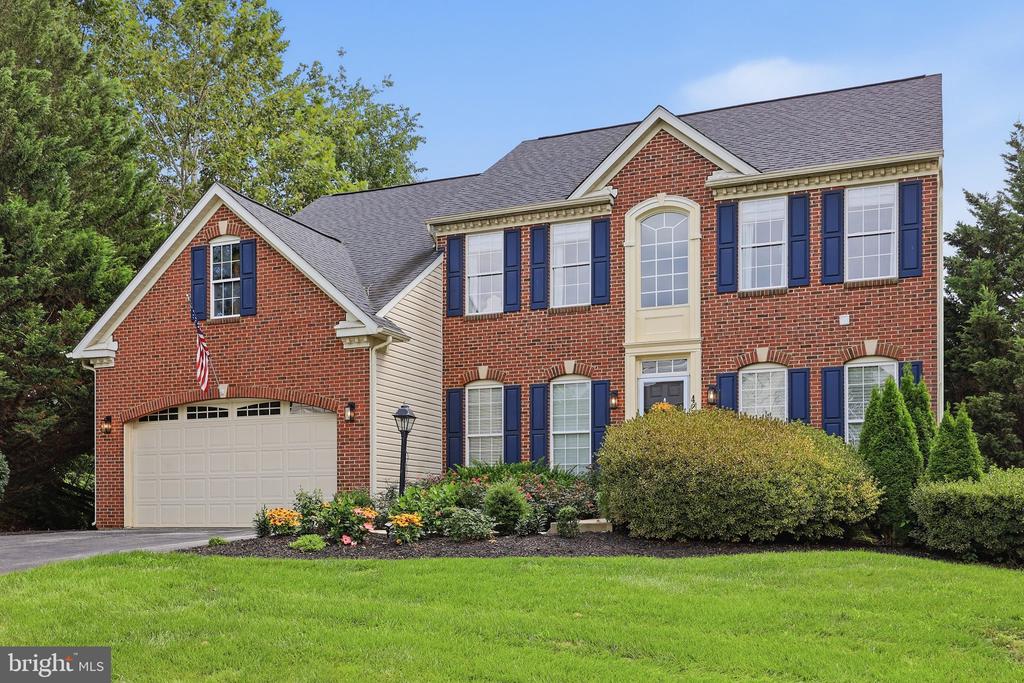
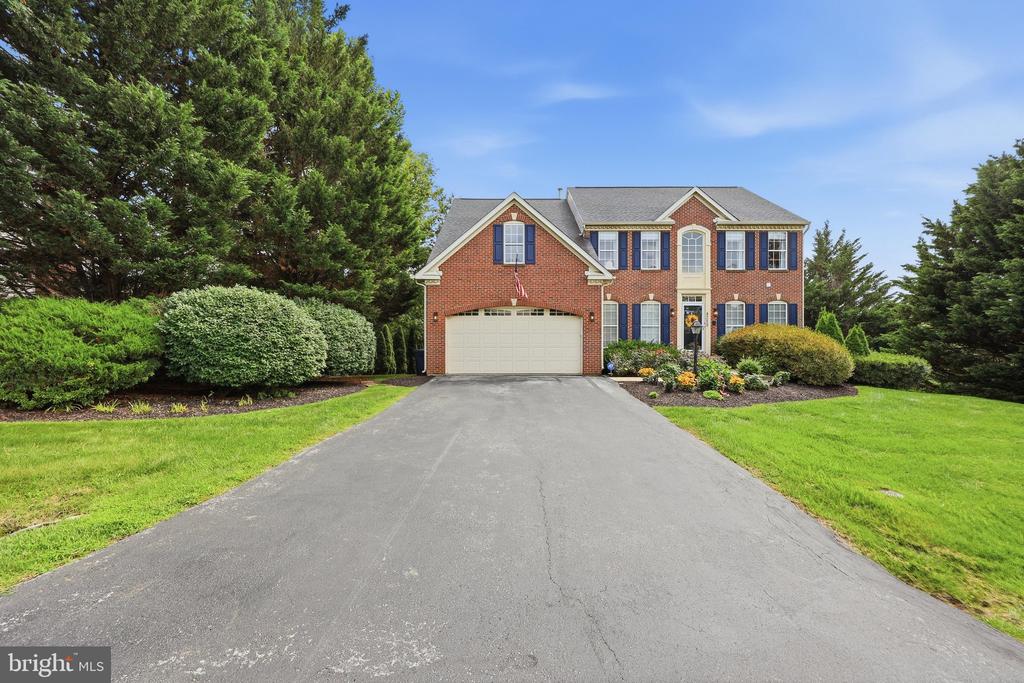
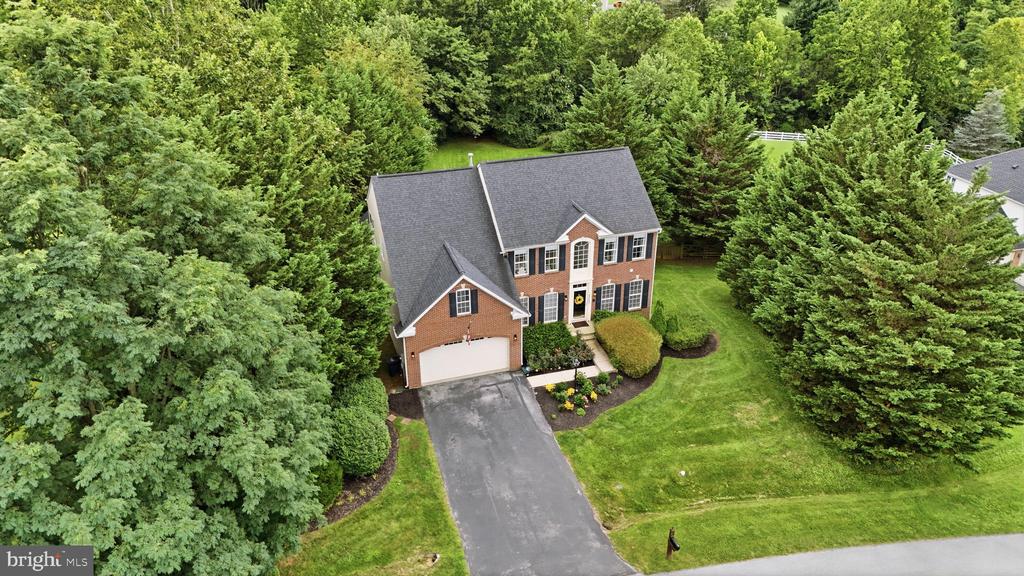
4213 WALLINGFORD COURT
VIEW PHOTOS
$780,000

4213 WALLINGFORD COURT

5 Beds 3 Baths 4,064 Sq.Ft. 0.75 Acres

Description

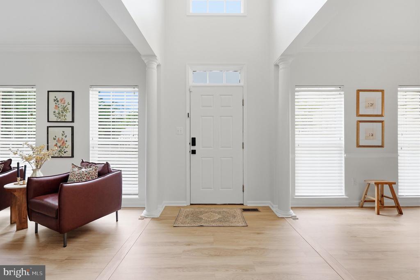
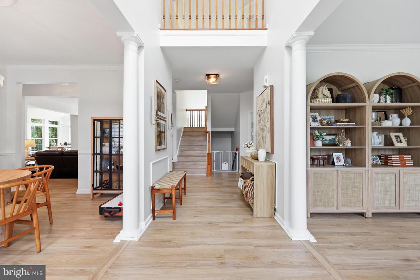
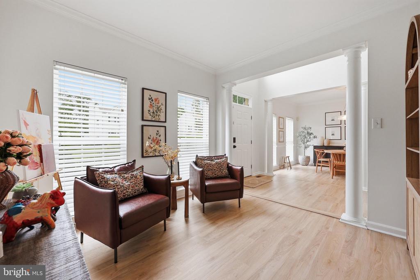
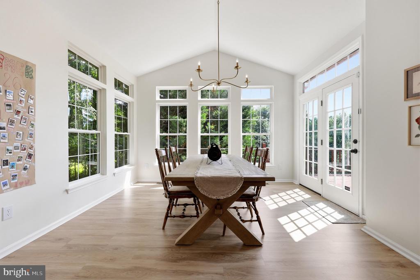
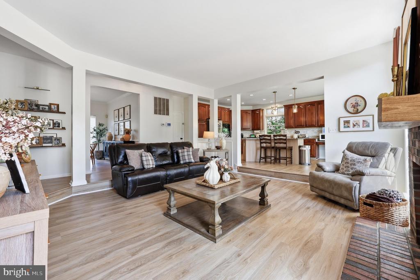
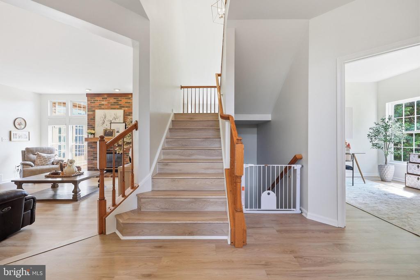
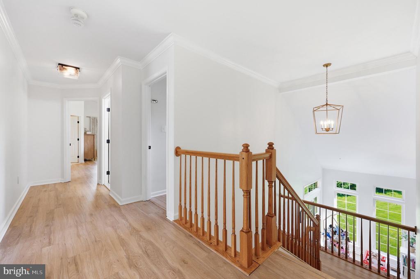
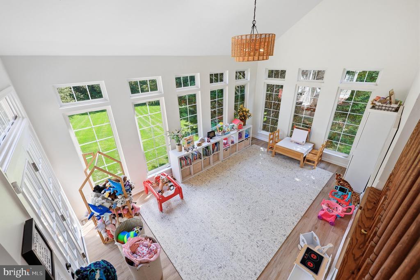
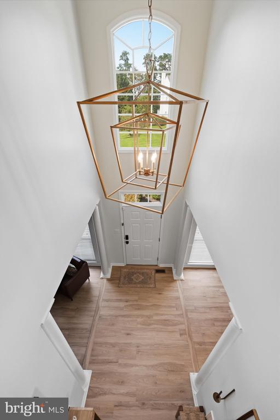
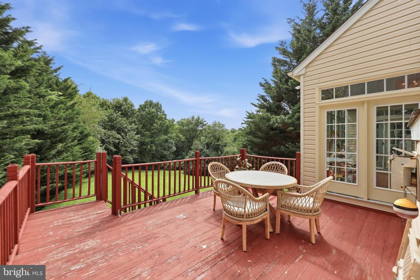
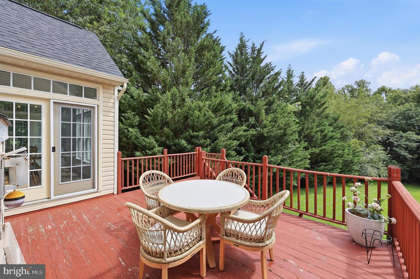
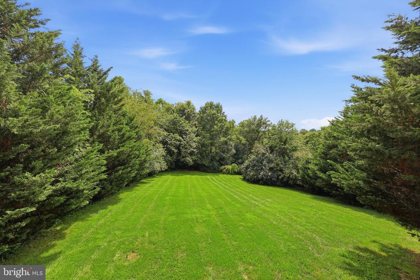
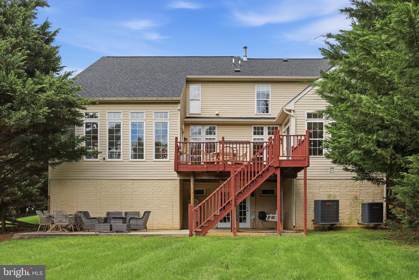
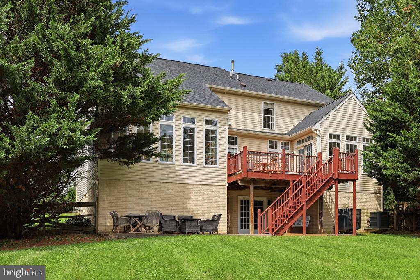
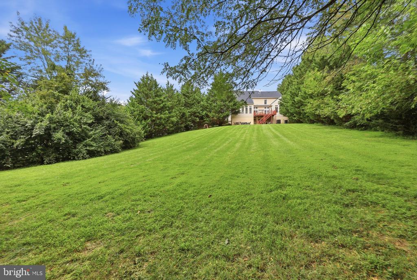
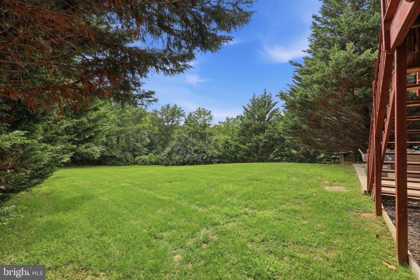
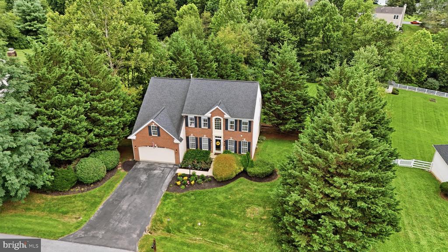
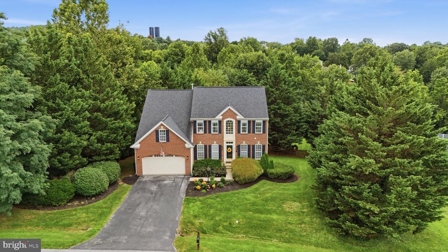
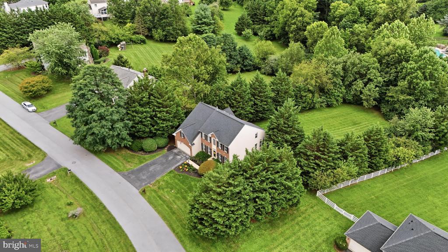
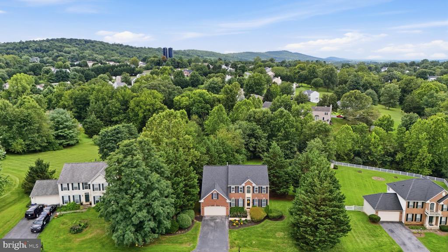
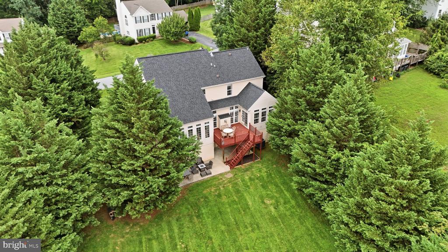
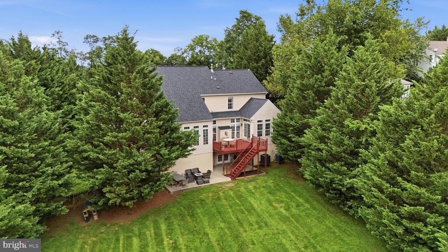
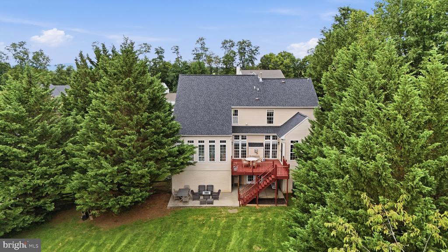
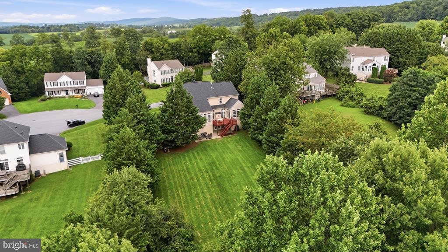
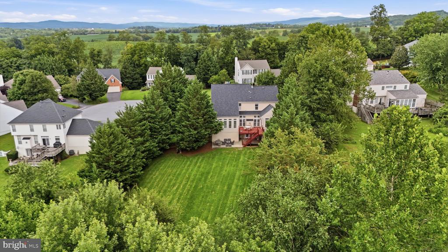
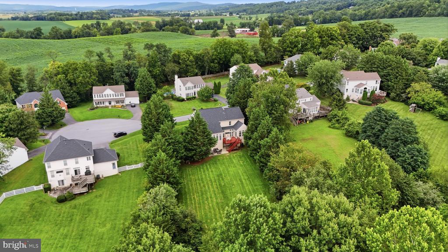
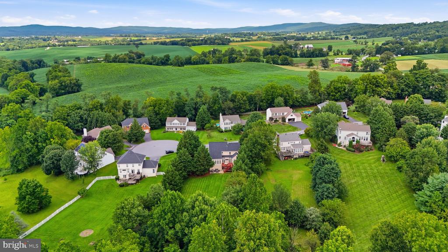
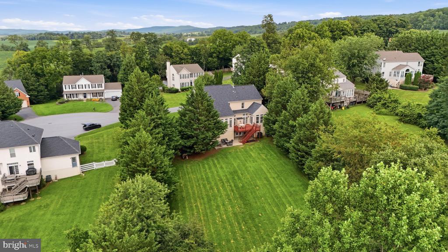
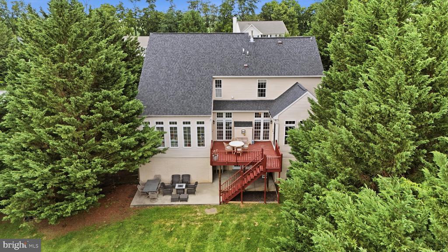
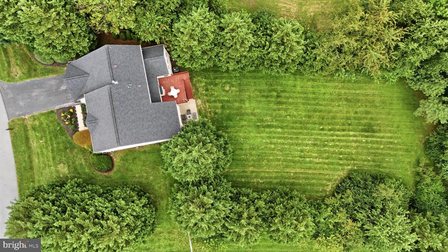
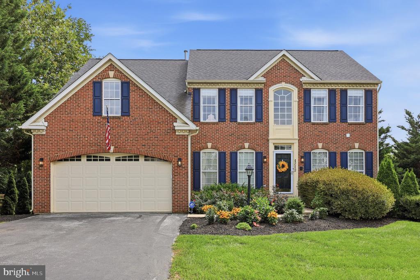
Welcome to a truly exceptional home that stands apart from every other model in the community! Situated on a quiet cul-de-sac, this spacious home offers a very large, private backyard, three finished levels, an open-concept floor plan, and an abundance of natural light throughout. With over 9-foot ceilings and floor-to-ceiling transom windows the home feels bright, airy from the moment you enter.

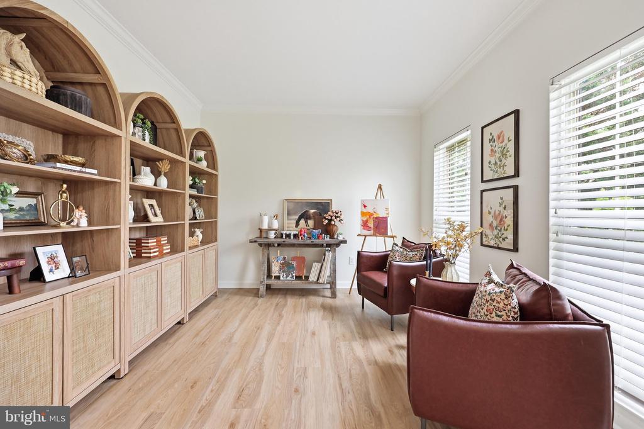
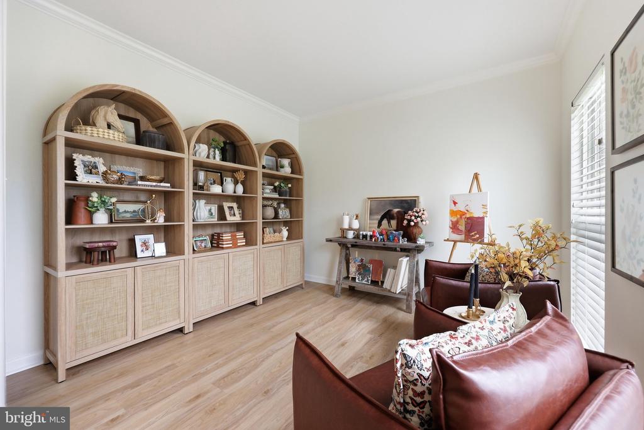
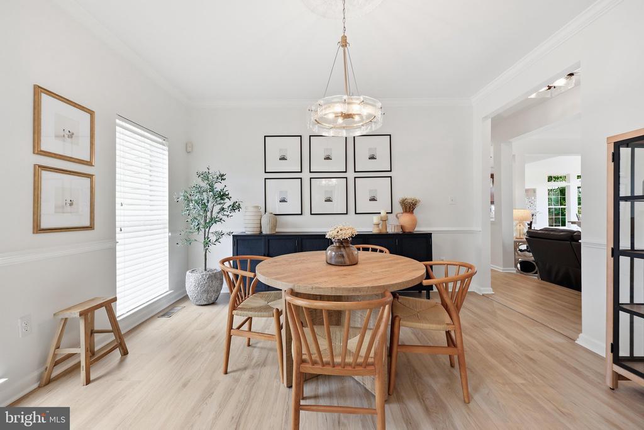
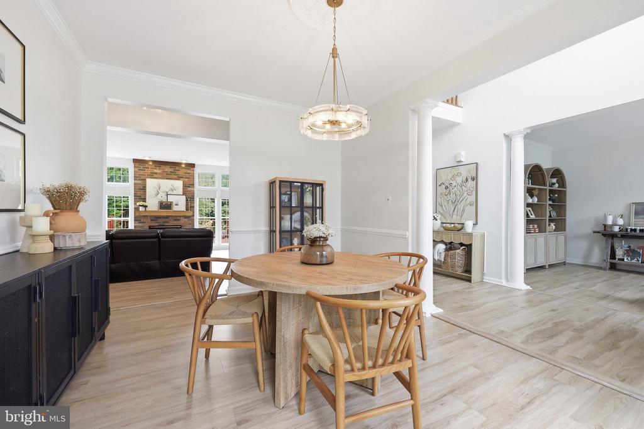
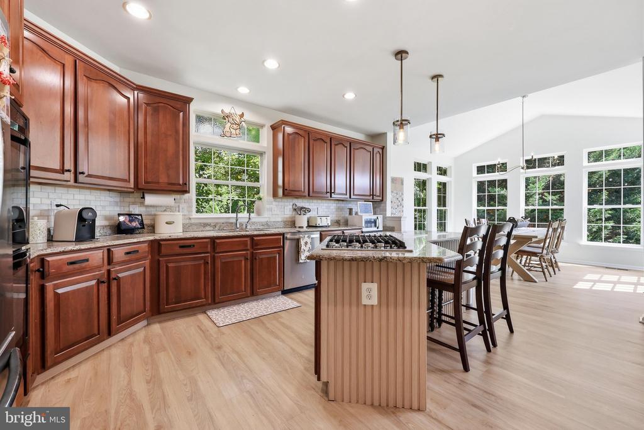
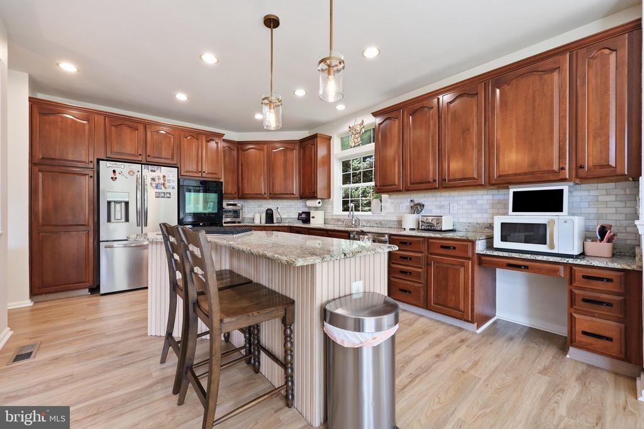
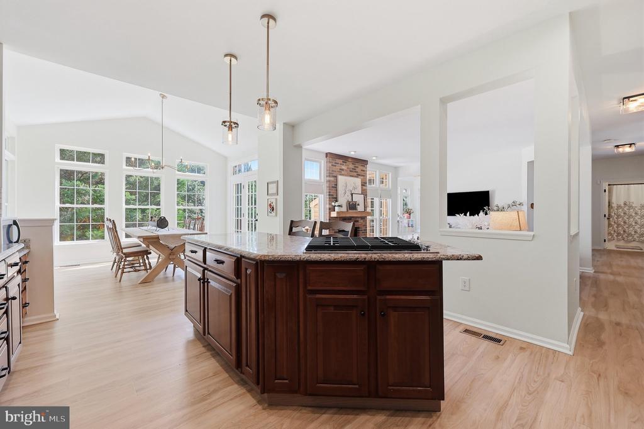
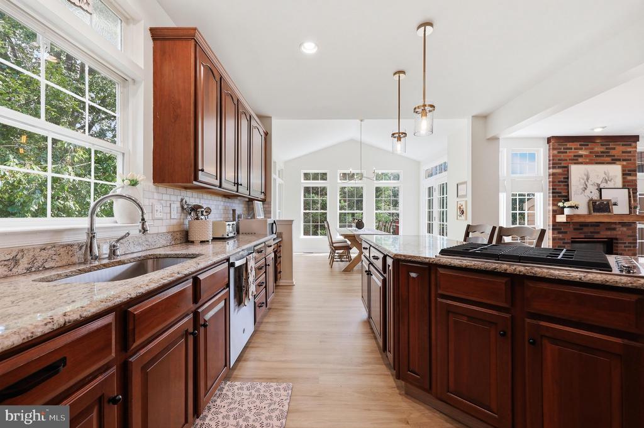
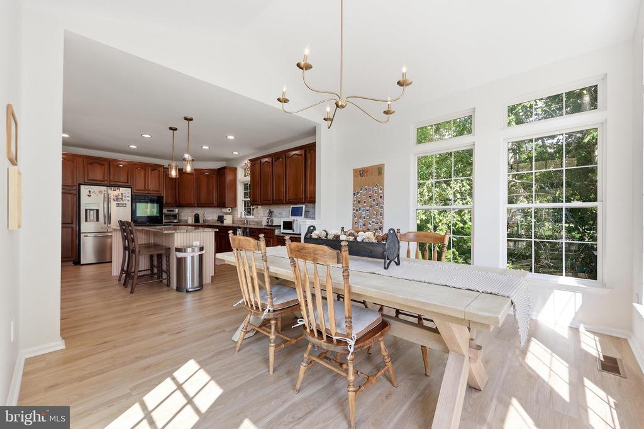
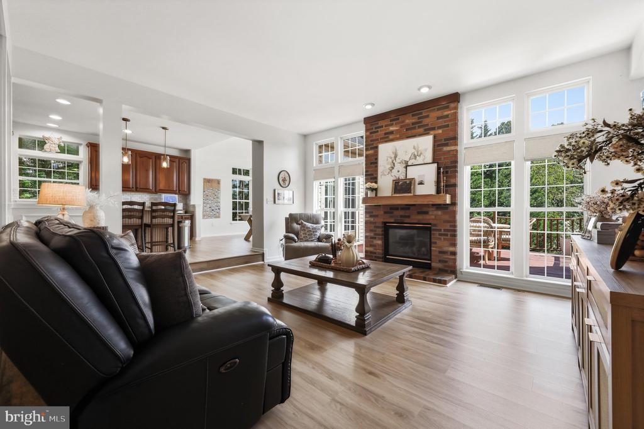
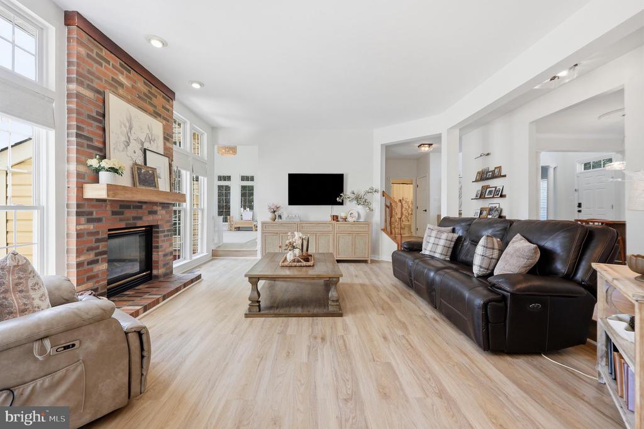
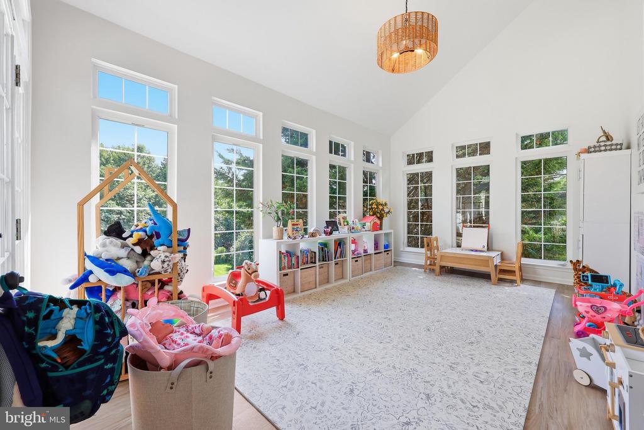
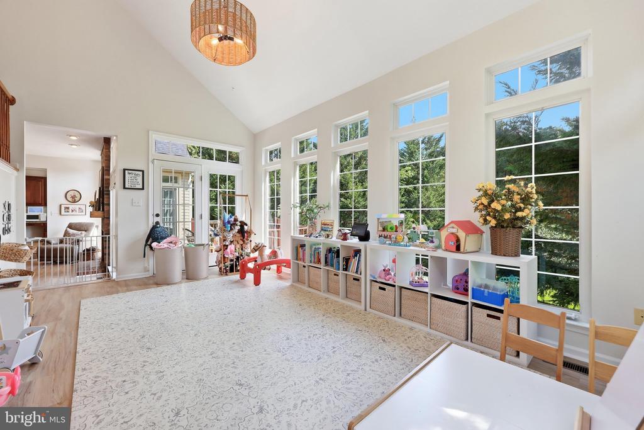
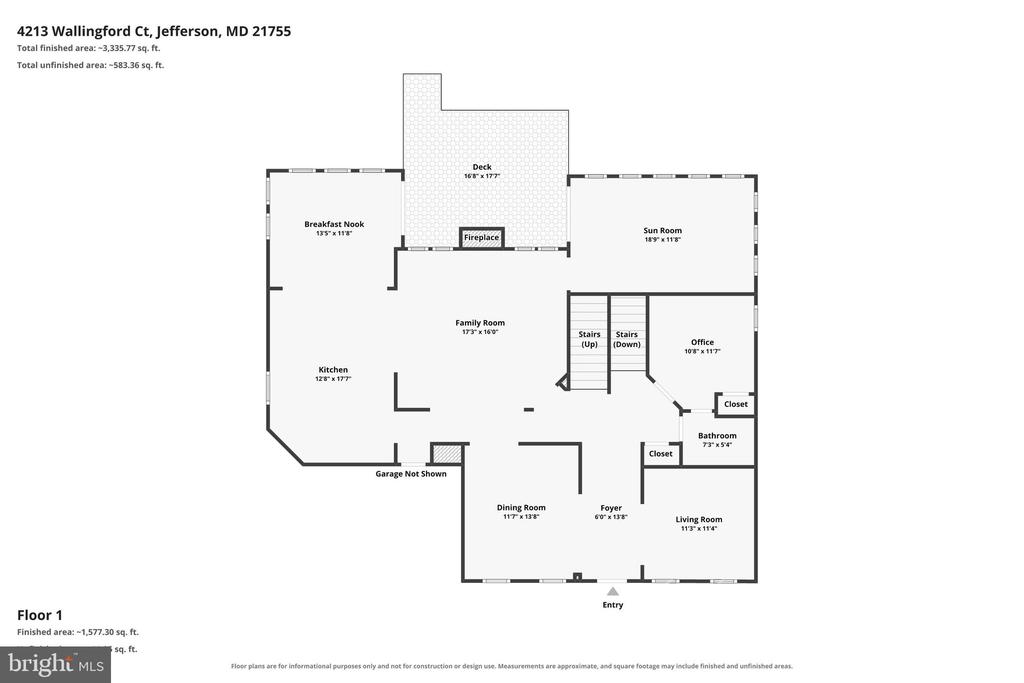
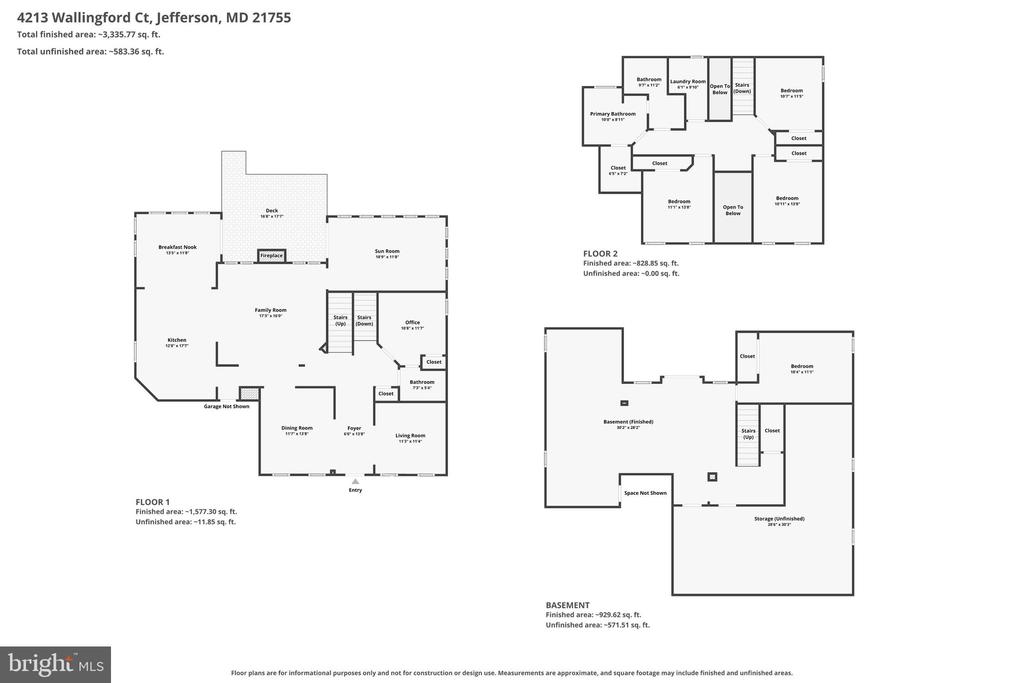
The main level is designed for both everyday living and entertaining, with beautiful new flooring and fresh paint throughout. The gourmet kitchen features a gas cooktop, double wall ovens, granite countertops, ceramic tile backsplash, 42-inch cabinetry, and ample workspace. The kitchen flows seamlessly into the dining and living areas, creating the perfect gathering space. Just off the living room is a large flex room offering endless possibilities for a playroom, sitting room, or additional entertaining space. The sunken family room features soaring ceilings and a gas fireplace, creating a warm and inviting space to relax.

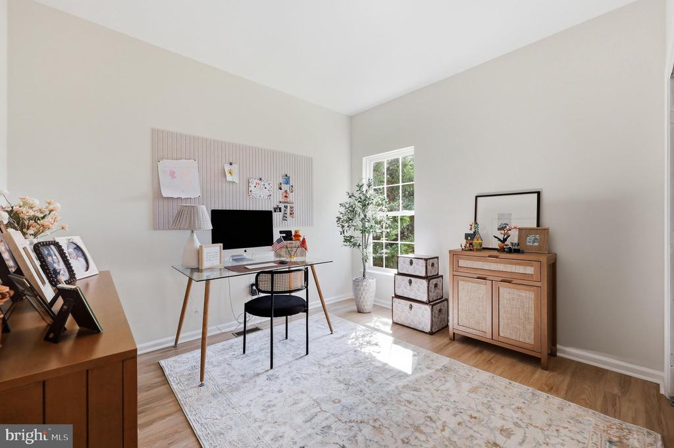
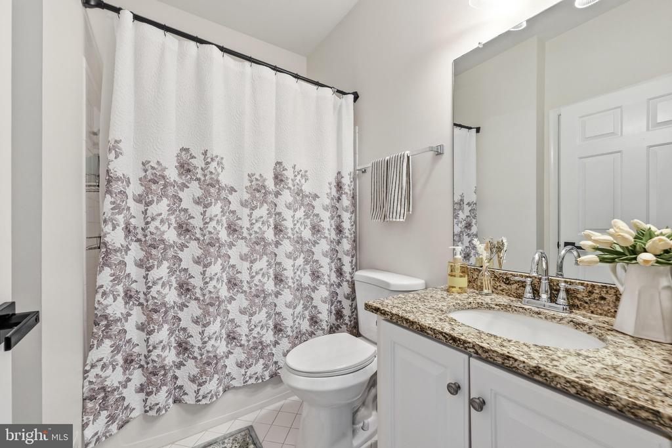
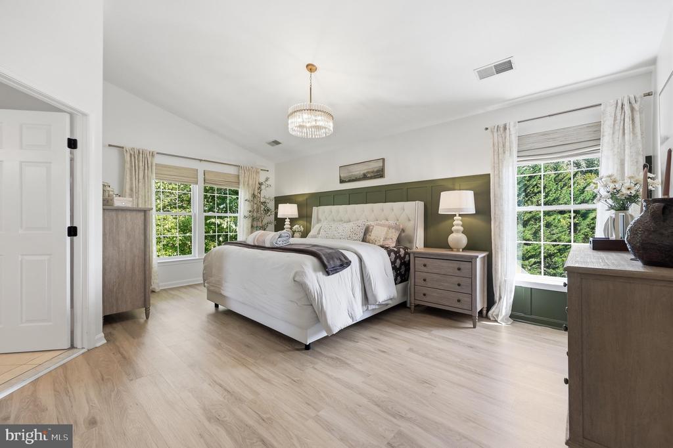
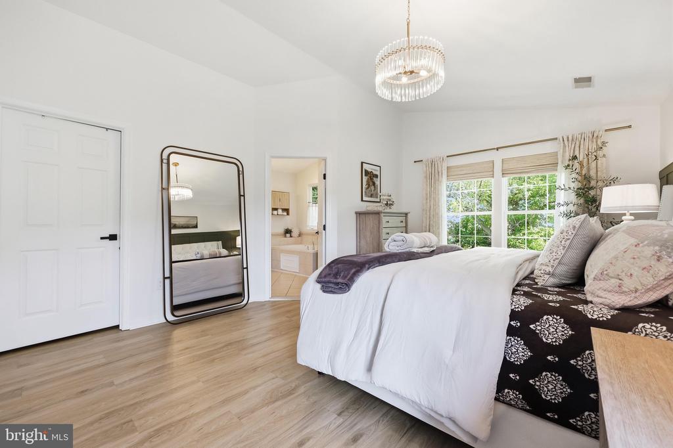
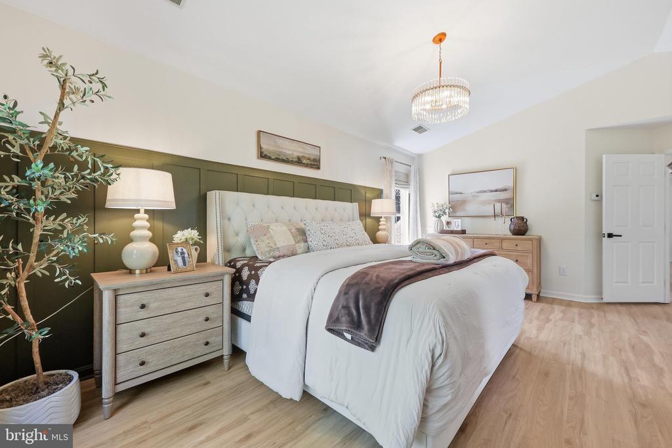
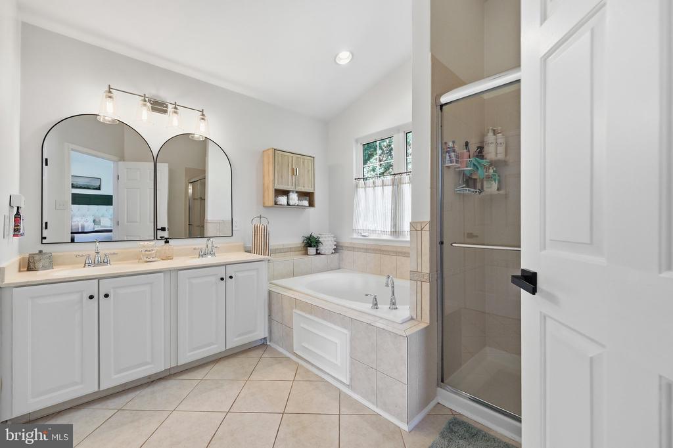
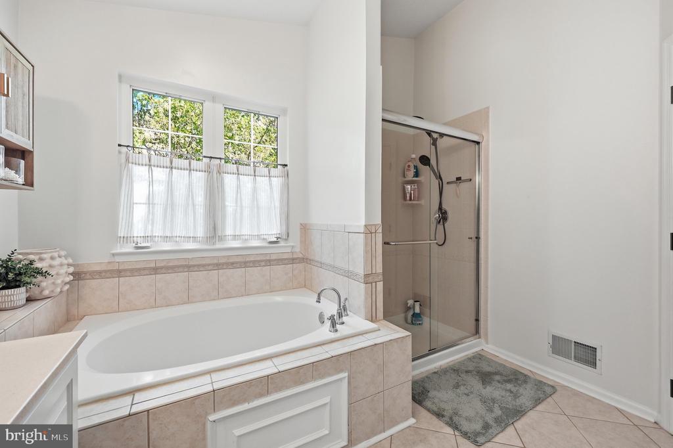
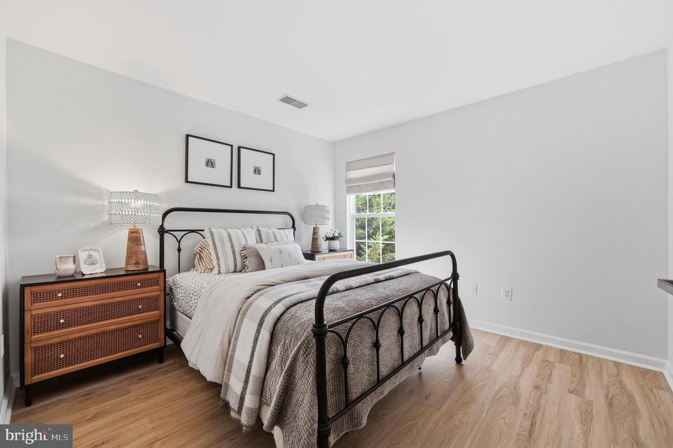
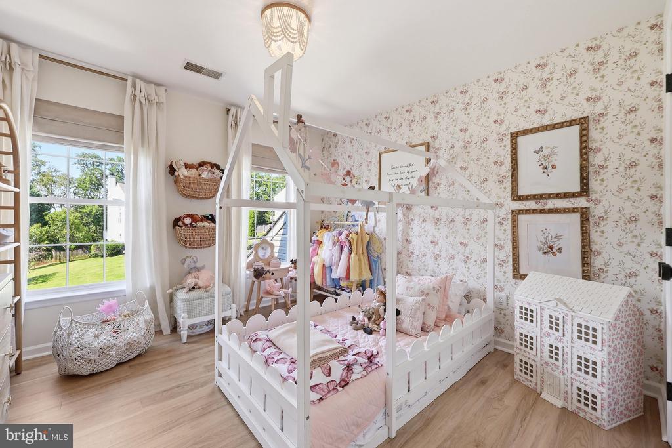
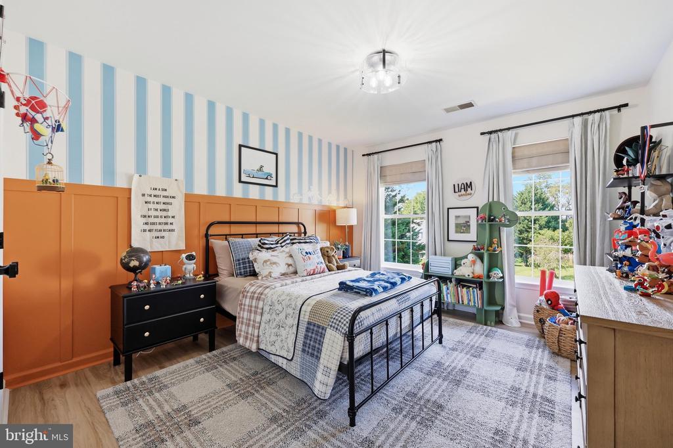
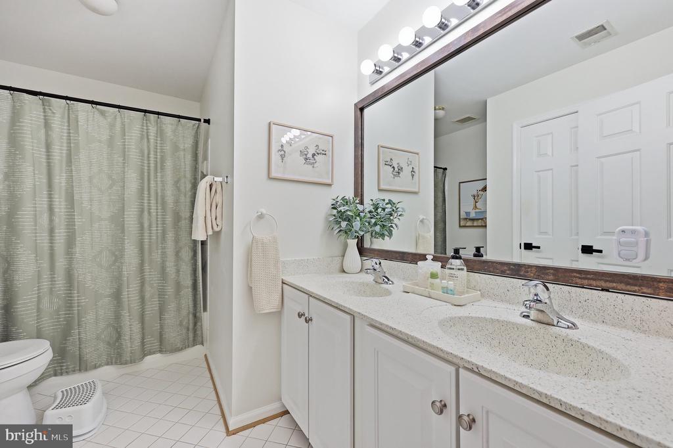
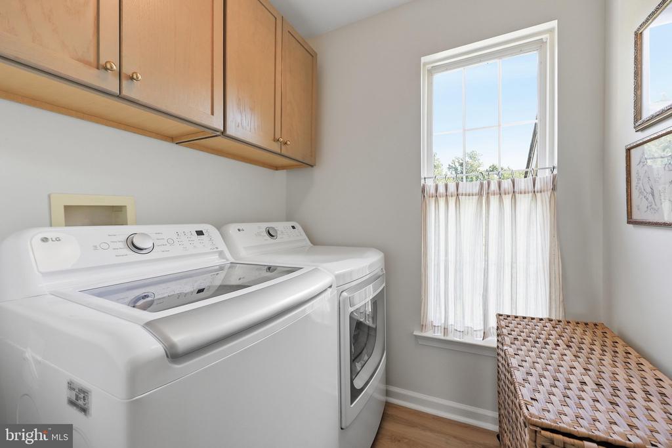
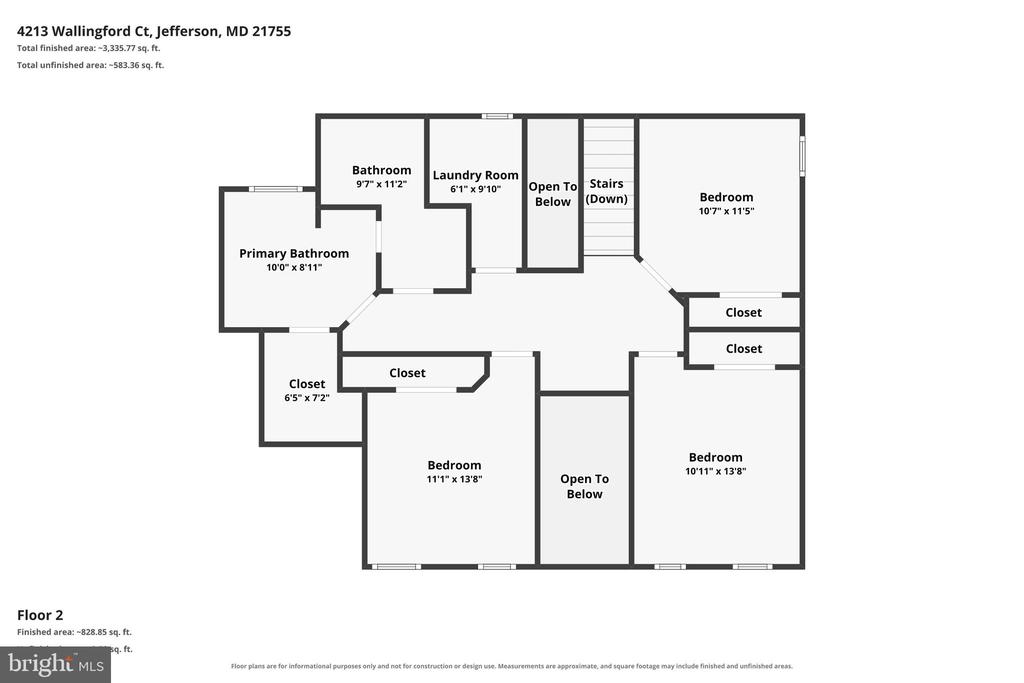
Also located on the main level is a private office that could easily serve as a sixth bedroom, complete with convenient access to a Jack-and-Jill full bathroom--perfect for guests or multigenerational living. Upstairs, you'll find four spacious bedrooms, two full bathrooms, and a conveniently located laundry room. The primary suite offers a peaceful retreat with vaulted ceilings and an abundance of natural light.

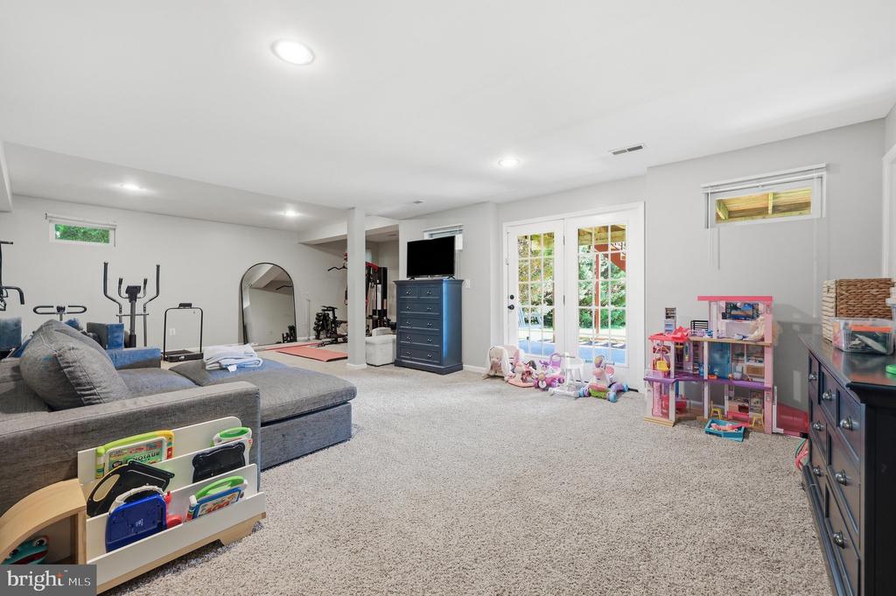
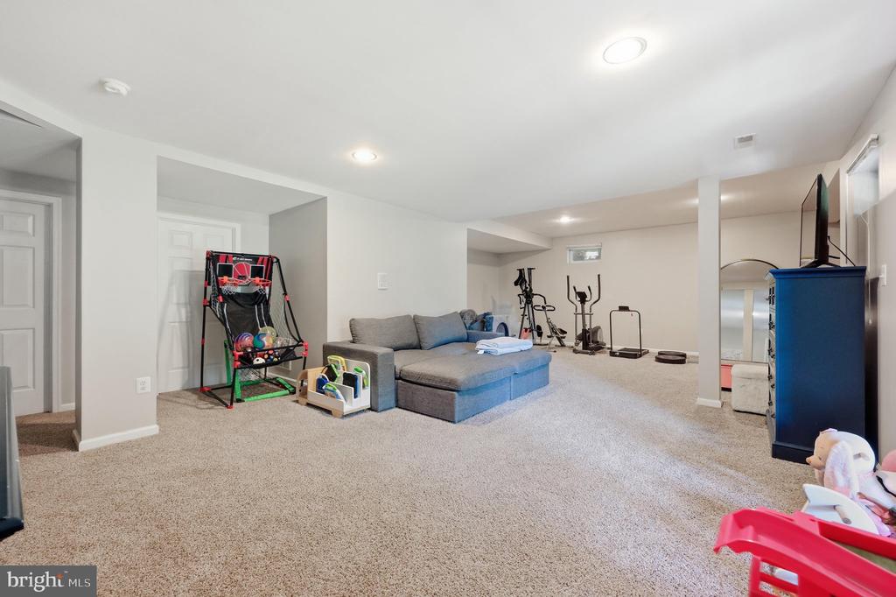
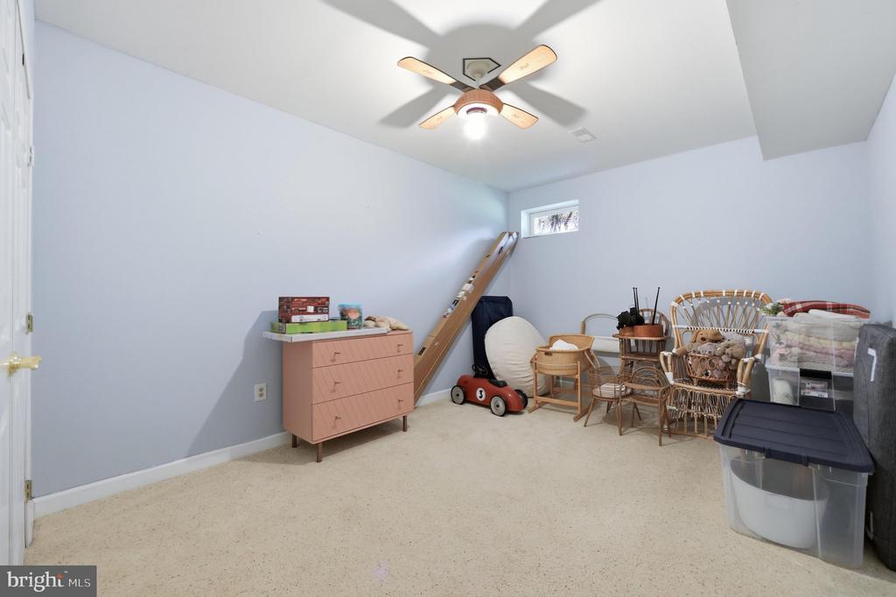
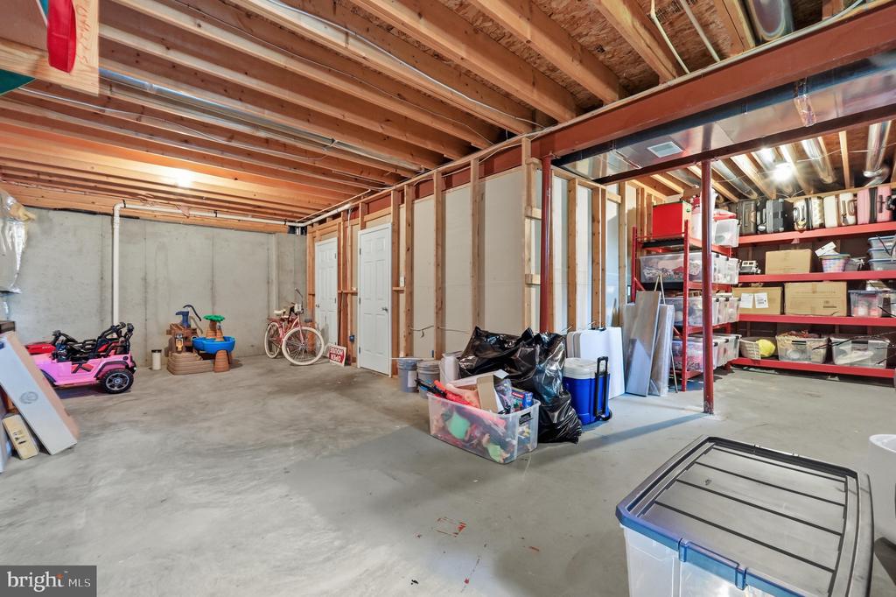
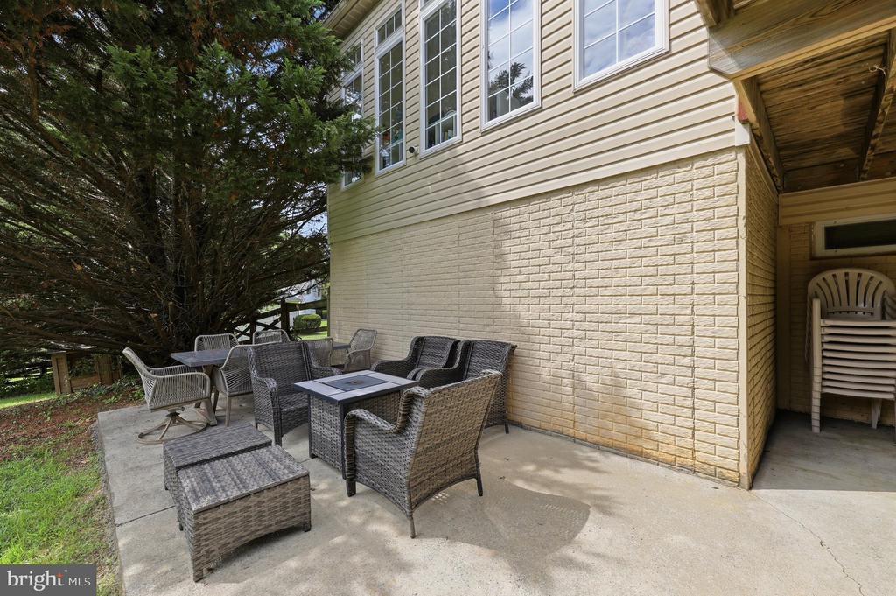
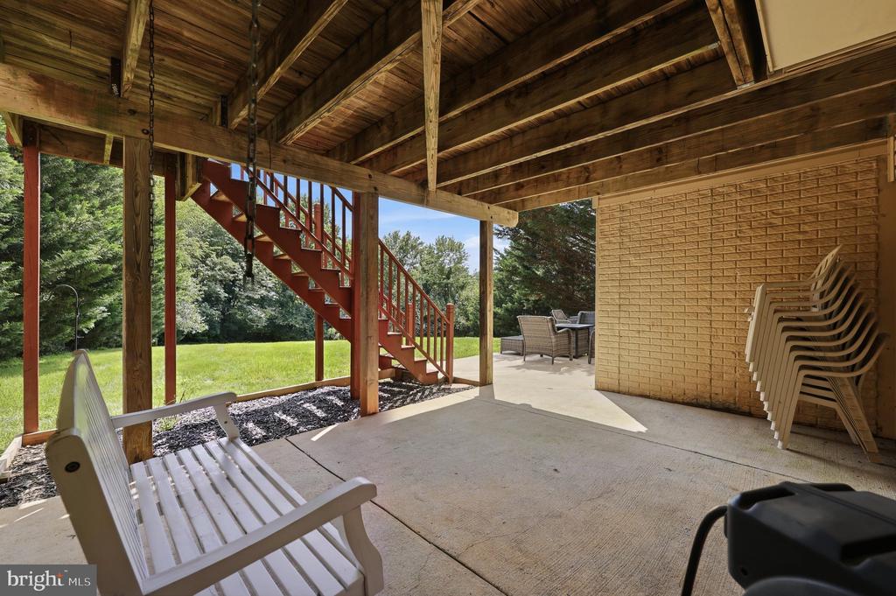
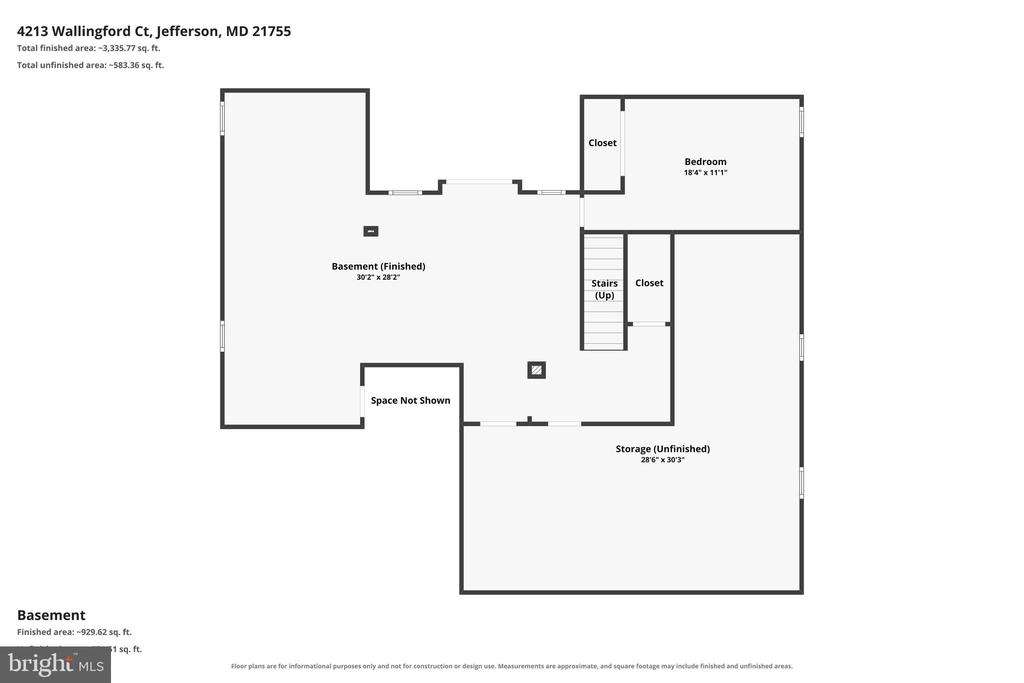
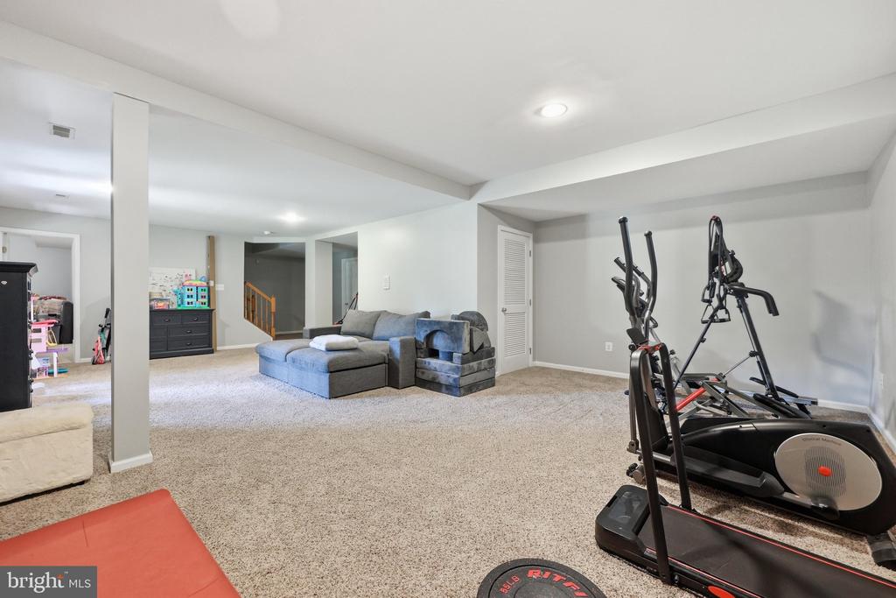
The mostly finished walk-out basement provides even more living space, including a large flex room and a fifth bedroom. An additional unfinished area offers excellent seasonal storage and includes a rough-in for a fourth full bathroom, providing an opportunity to further customize and increase the home's finished living space. Step outside through the walk-out basement to a large patio overlooking the expansive private backyard.

With its unique floor plan, generous living spaces, exceptional natural light, and rare cul-de-sac setting, this home truly offers something you won't find in the other models throughout the community. All of this just minutes from everything Frederick has to offer. Make it yours today.

Share Property

Location

4213 WALLINGFORD COURT, JEFFERSON, MD 21755

Status

Sold

Date Sold

September 30, 2026

Property Amenities

Interior
Laundry room Has Laundry, Upper Floor
Fireplace Fireplace - Glass Doors, Gas/Propane, Mantel(s), Heatilator
Appliances Washer/Dryer Hookups Only, Cooktop, Dishwasher, Disposal, Dryer, Exhaust Fan, Icemaker, Intercom, Oven - Double, Refrigerator, Washer
Flooring Engineered Wood, Ceramic Tile, Carpet, Solid Hardwood
Total Bedrooms: 5
Full Bathrooms: 3
Other Interior Features Kitchen - Island, Window Treatments, Entry Level Bedroom, Primary Bath(s), Wood Floors, Floor Plan - Open
Area & Lot
Total area 4,844 Sq.Ft.
Lot Area 0.75 Acres
Living area 4,064 Sq.Ft.
MLS® ID MDFR2087882
Year Built 1999
School District FREDERICK COUNTY PUBLIC SCHOOLS
High School BRUNSWICK
View Description Panoramic,Trees/Woods
Architecture Styles Colonial
Type Residential
Status Sold
Exterior
Stories 3
Pool No Pool
Air conditioning Central A/C, Ceiling Fan(s), Zoned
Heat type Forced Air
Disability Features Other
Water Source Public
Garage Space 2.0
Security Features Intercom, Security System, Smoke Detector, Carbon Monoxide Detectors
Sewer Public Sewer
Other Exterior Features Secure Storage
Parking Attached Garage, Driveway
Lot Features Backs to Trees, Cul-de-sac, Front Yard, Level, Premium, Private, Rear Yard, Secluded, Stream/Creek, Trees/Wooded
Roof Architectural Shingle
Utilities Cable TV Available
Finance
Sales Price $780,000
HOA Fees $56 monthly
Real Estate Tax $7,278 yearly

360 Virtual Tour

Take a tour of this property

Work With Us

If you have questions about credit or legal matters, buying or selling, you can trust us to find you what you need fast. We'll make sure you feel confident and educated every step of the way.