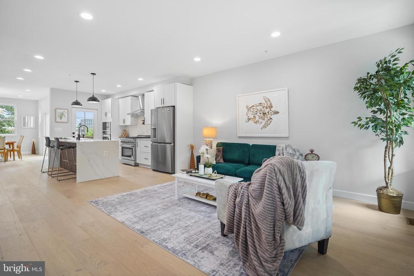
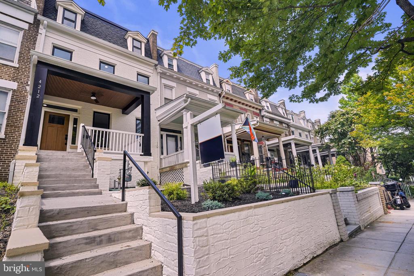
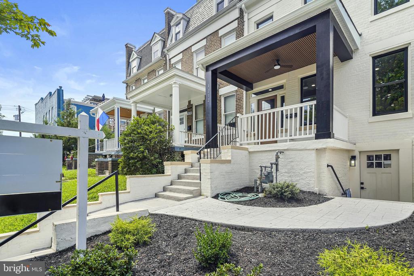
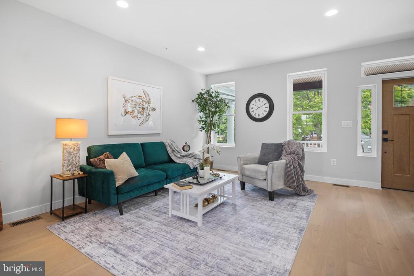
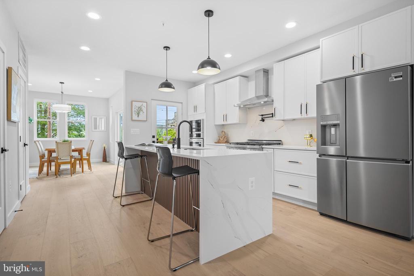
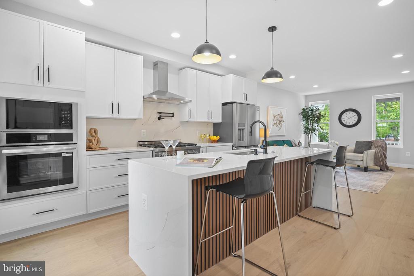
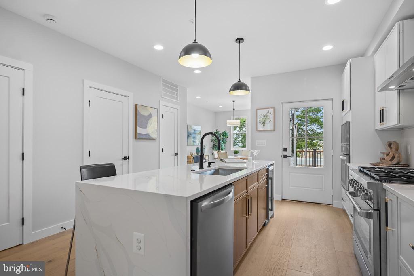
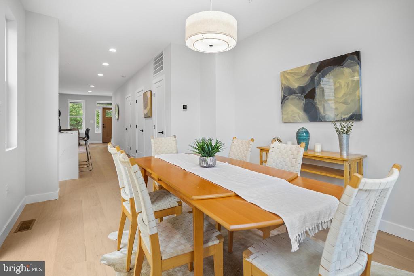
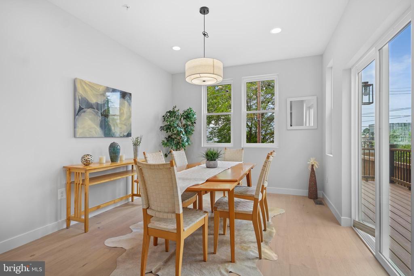
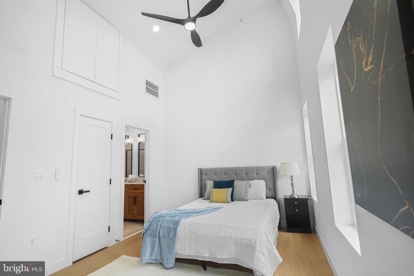
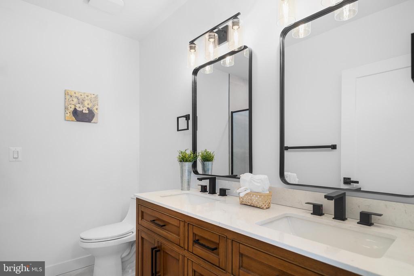
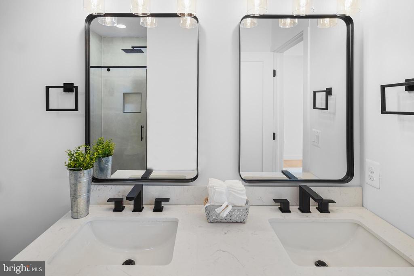
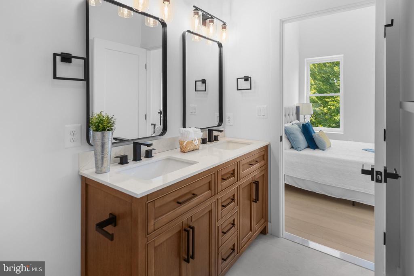
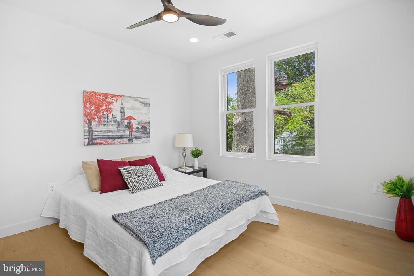
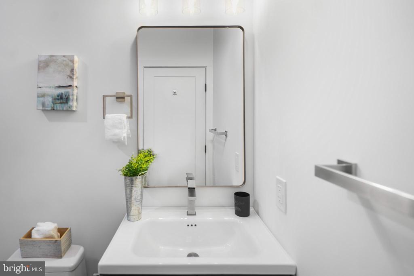
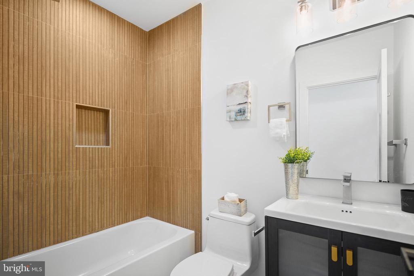
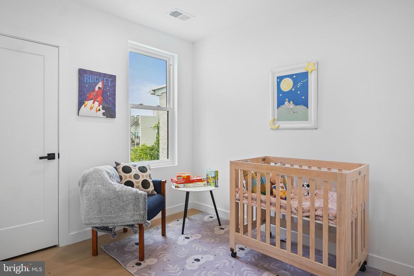
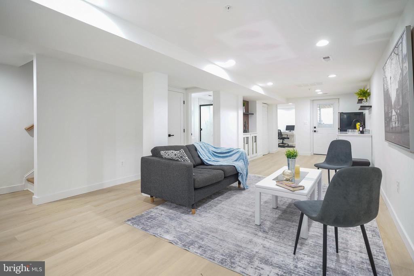
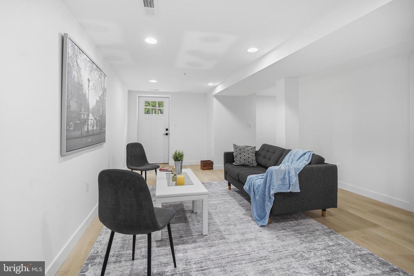
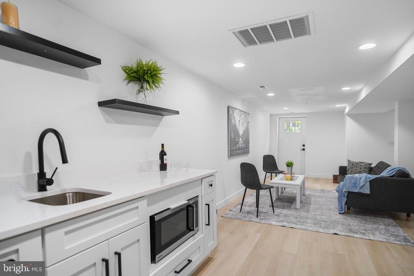
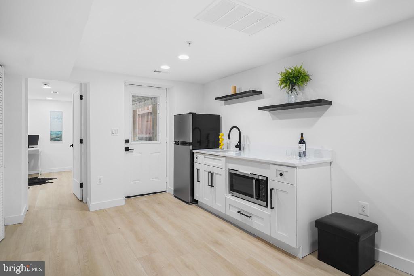
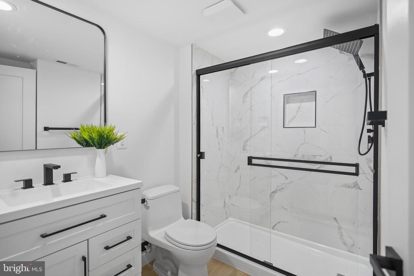
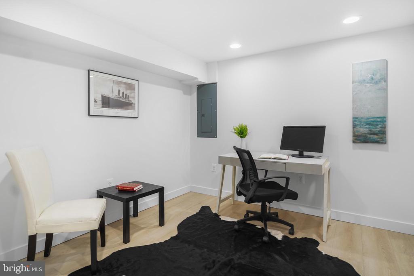
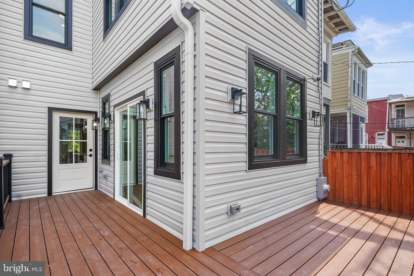
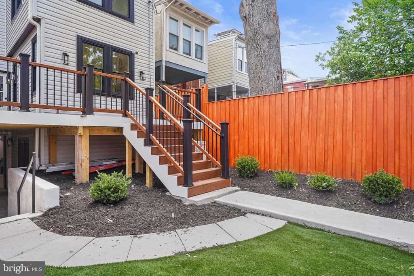
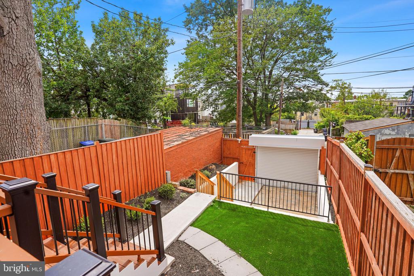
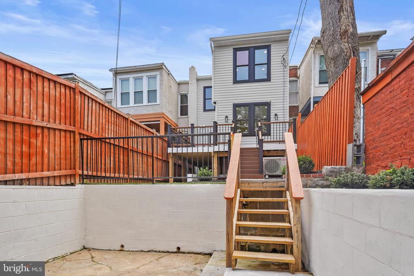
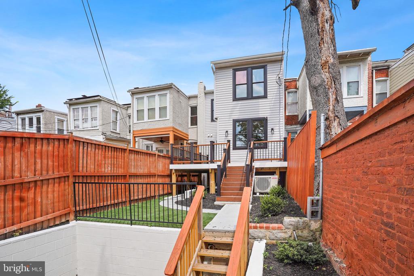
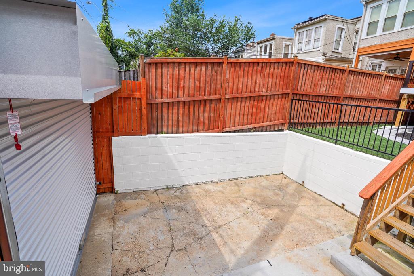
Discover urban sophistication and modern comfort at 4212 7th Street NW, a newly constructed 4 bedroom, 3.5 bathroom townhome nestled in the heart of Washington D.C.'s highly sought after Petworth neighborhood. This stunning residence offers an exceptional blend of contemporary design and functional living, perfect for discerning homebuyers. Step inside to find an open concept main level bathed in natural light, featuring gleaming hardwood floors that extend throughout the spacious layout. The gourmet kitchen is a chef's dream, complete with top of the line stainless steel appliances, ample counter space, and stylish cabinetry, ideal for both everyday meals and entertaining. Each of the four generous bedrooms provides a private retreat, while the 3.5 luxurious bathrooms boast modern fixtures and finishes. The home also includes a separate entrance to the lower level, as well as secure rear parking with a remote-controlled garage door, offering both convenience and peace of mind.
Beyond the impeccable features of the home, the Petworth neighborhood truly shines as a vibrant and welcoming community. Known for its tree lined streets and strong sense of neighborliness, Petworth offers a unique blend of urban excitement and suburban tranquility. Residents enjoy easy access to the Petworth Metro Station (Green and Yellow lines), and several beautiful parks like Grant Circle and Sherman Circle. The culinary scene is a delight, with a diverse array of restaurants and cafes. "The block" on Upshur Street NW is a local favorite, bustling with unique dining experiences such as Honeymoon Chicken, San Matteo, and Cinder Barbecue. Casual bites can be found at Timber Pizza Co., while Petworth Citizen and Reading Room offers a literary cocktail bar. The community thrives with events like the Petworth Community Market and the annual Celebrate Petworth festival. With its perfect blend of luxurious living, a strong community spirit, and an abundance of amenities, 4212 7th Street NW is more than just a house; it's an invitation to experience the very best of DC living.
Share Property
Location
4212 7TH STREET NW, WASHINGTON, DC 20011
Status
Leased
Date Leased
October 26, 2025
Property Amenities
Interior
Laundry roomHas Laundry, Dryer In Unit, Hookup, Upper Floor, Washer In Unit, Lower Floor
Other Interior FeaturesCombination Dining/Living, Combination Kitchen/Dining, Dining Area, Floor Plan - Open, Wood Floors
Area & Lot
Total area2,858 Sq.Ft.
Lot Area1,875 Sq.Ft.
Living area2,858 Sq.Ft.
MLS® IDDCDC2225700
Year Built1916
School DistrictDISTRICT OF COLUMBIA PUBLIC SCHOOLS
High SchoolROOSEVELT HIGH SCHOOL AT MACFARLAND
Middle SchoolRAYMOND EDUCATION CAMPUS
Elementary SchoolBRUCE-MONROE ELEMENTARY SCHOOL AT PARK VIEW
Architecture StylesTraditional
TypeTownhouse
StatusLeased
Exterior
Stories3
PoolNo Pool
Air conditioningCeiling Fan(s)
Heat typeHot Water
Disability FeaturesNone
Water SourcePublic
SewerPublic Sewer
ParkingOff Street, On Street
Finance
Lease Price$5,000/mo
Work With Us
If you have questions about credit or legal matters, buying or selling, you can trust us to find you what you need fast. We'll make sure you feel confident and educated every step of the way.