Description
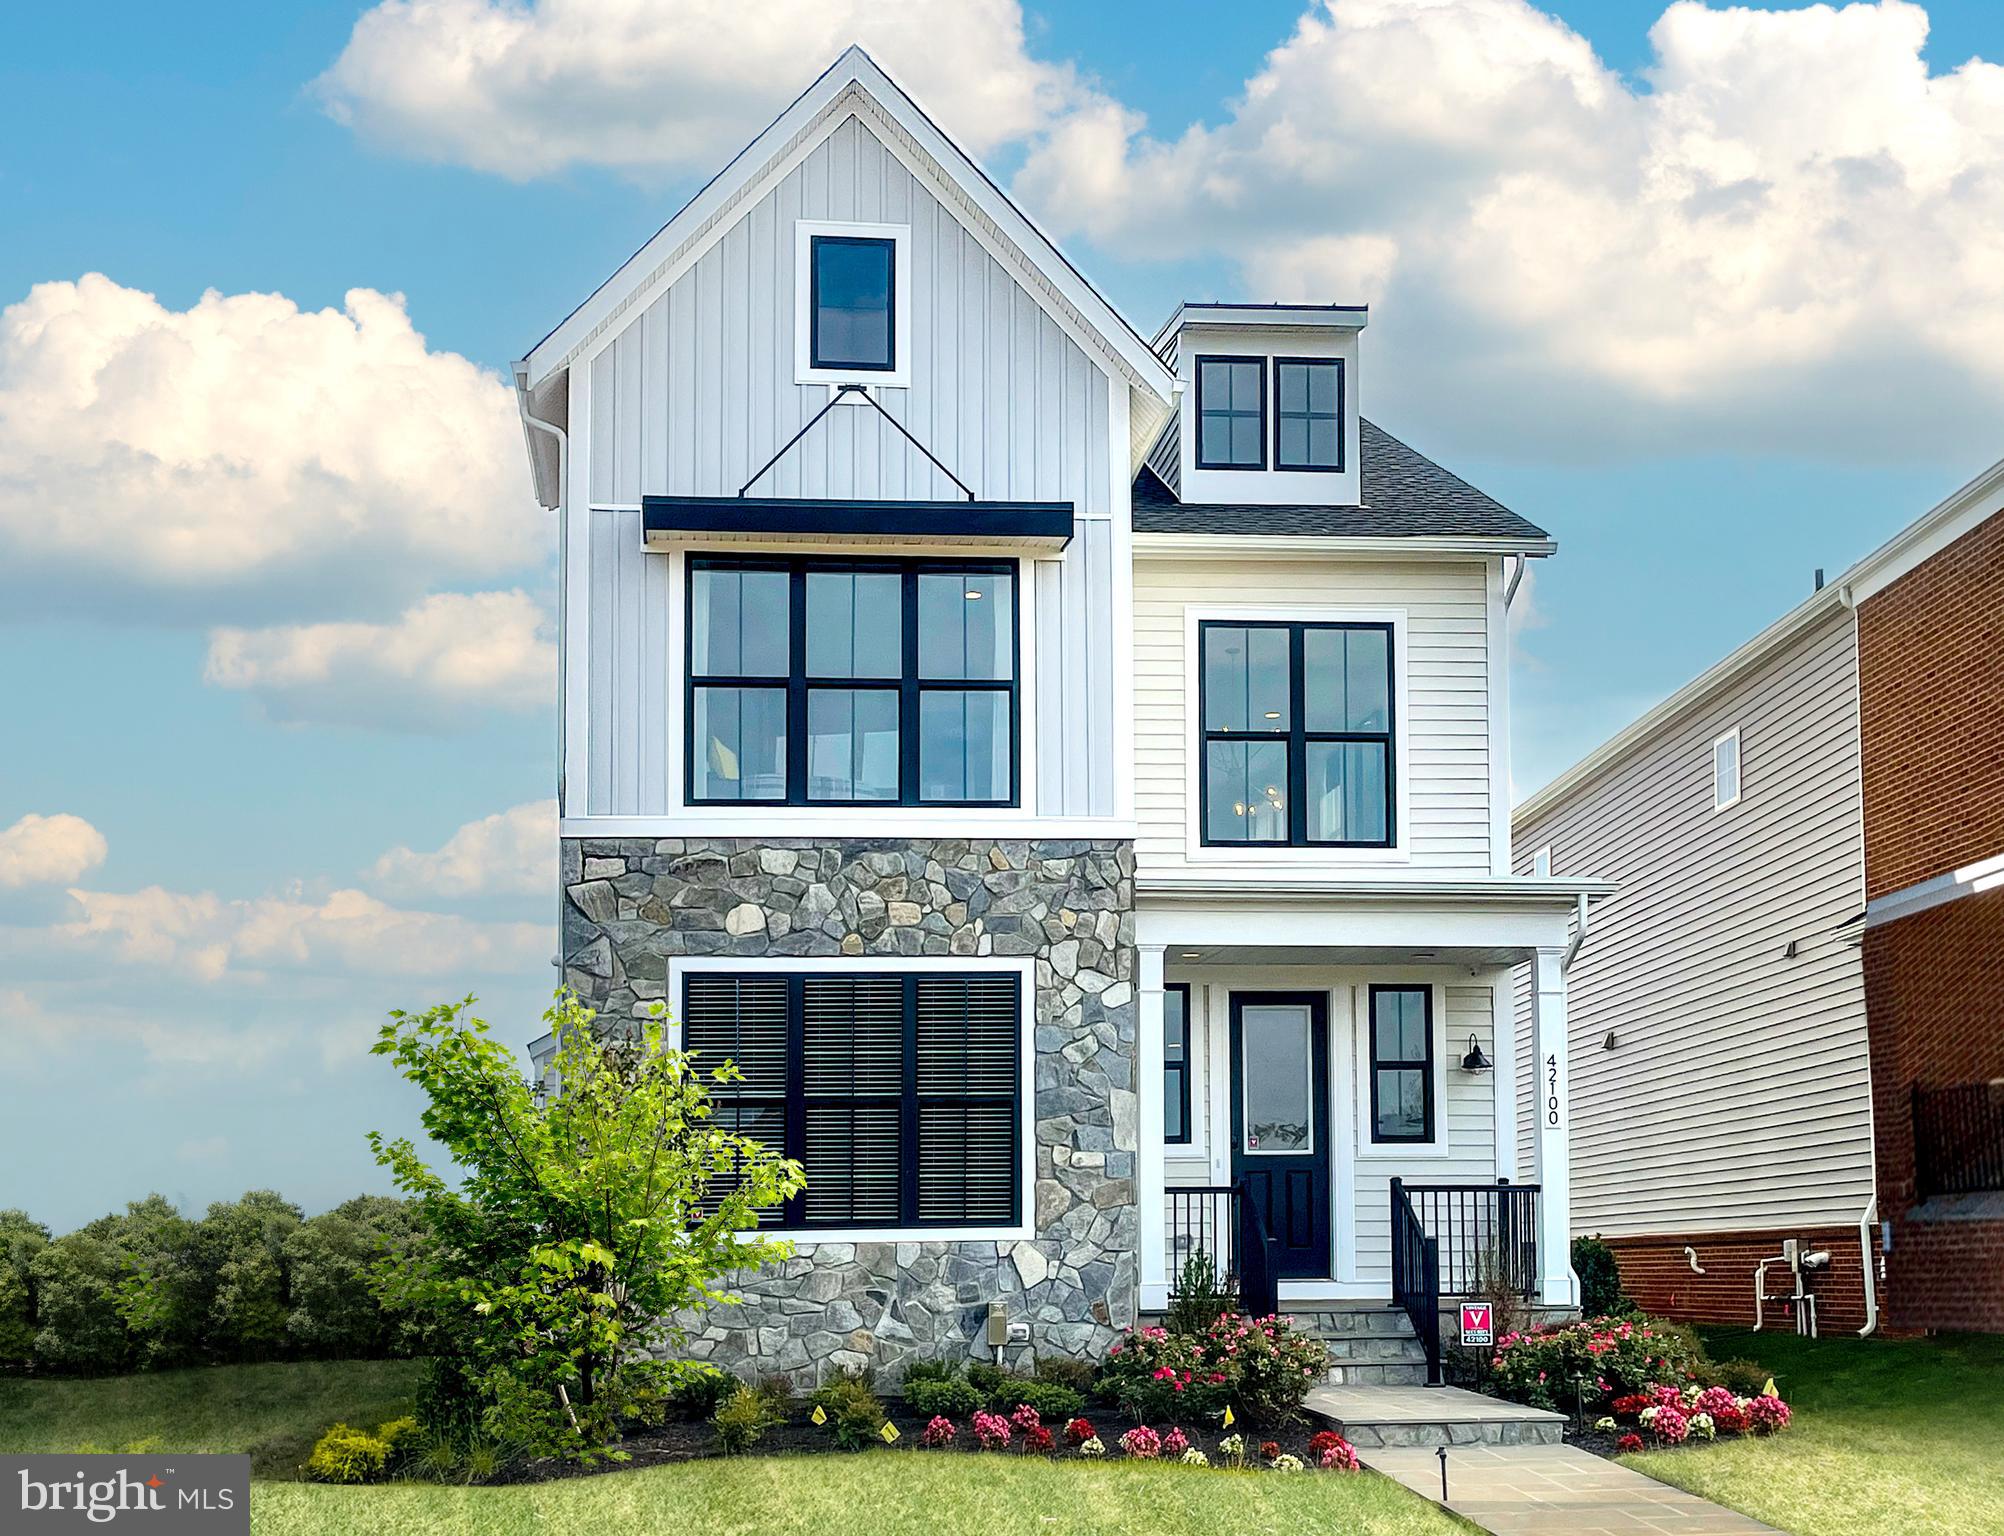
Beautiful Hamilton MODEL HOME available for sale--Immediate Delivery--Move in now!
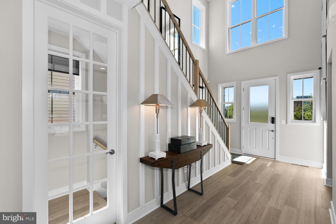
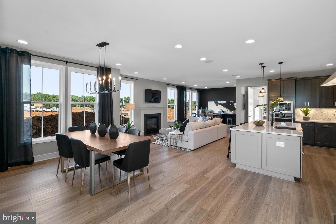
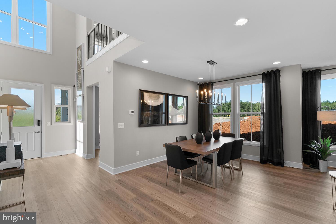
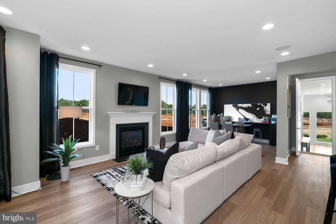
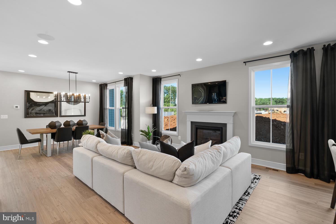
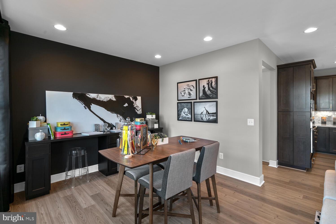
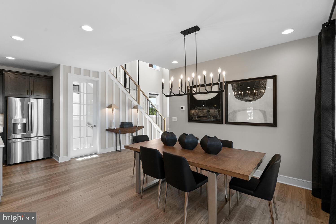
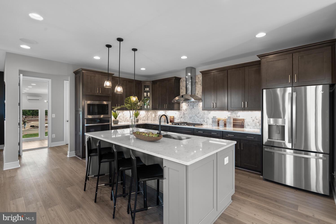
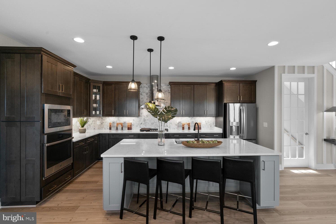
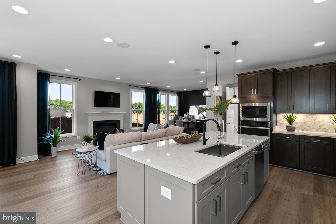
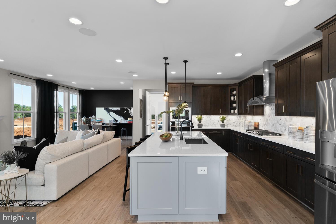
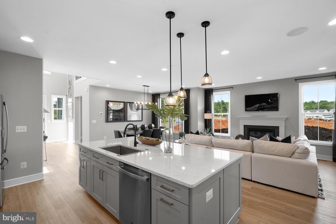
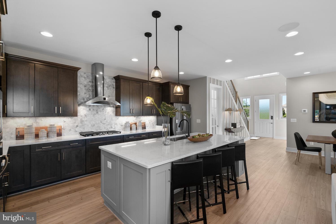
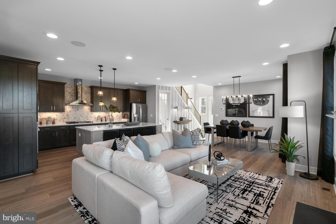
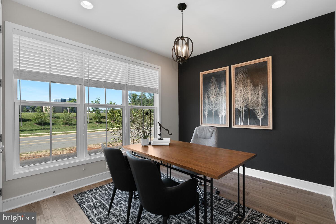
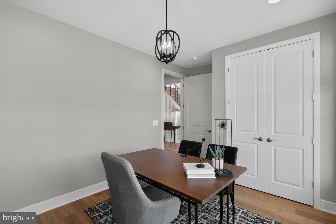
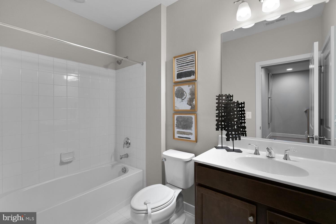
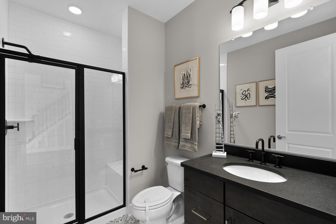
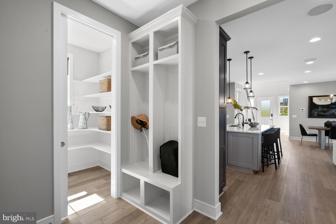
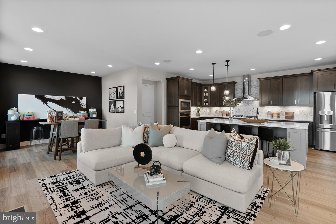
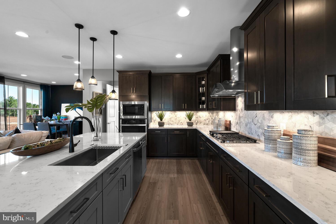
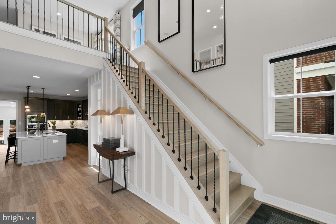
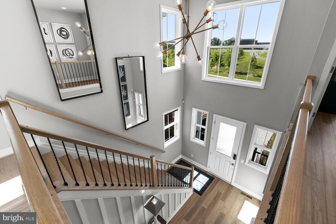
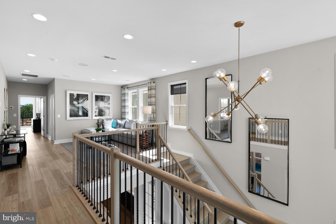
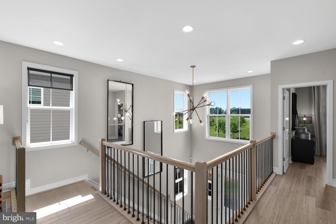
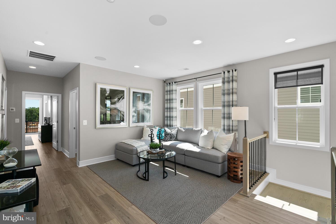
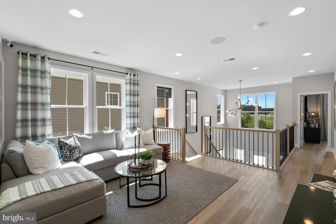
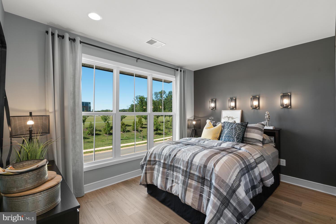
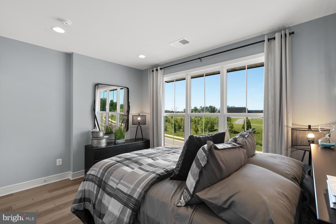
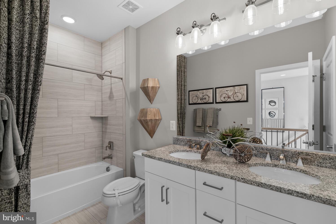
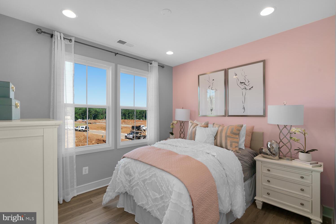
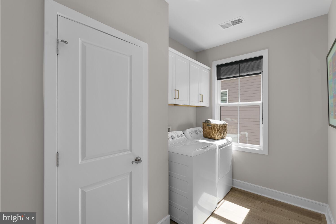
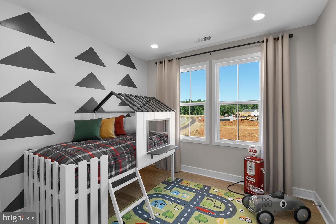
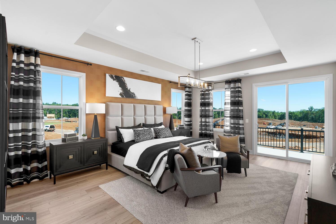
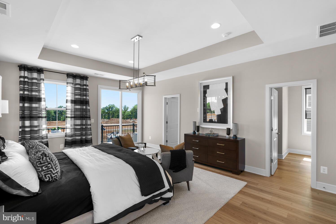
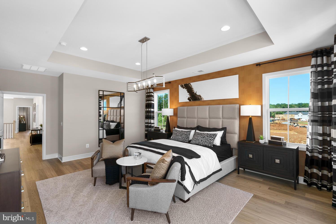
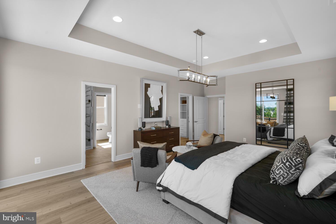
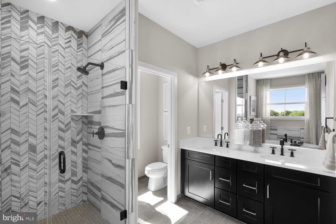
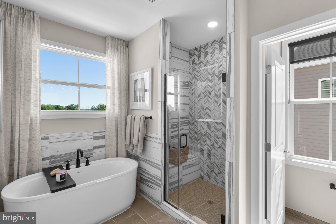
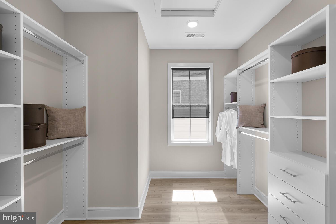
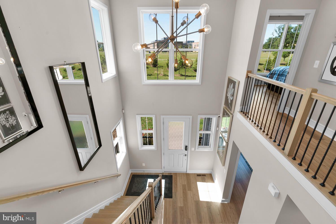
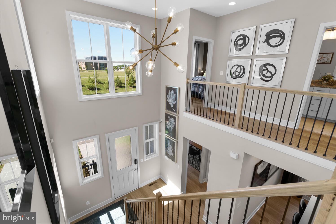
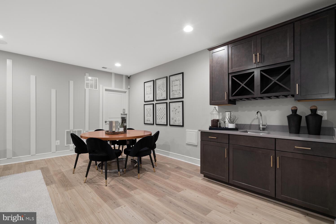
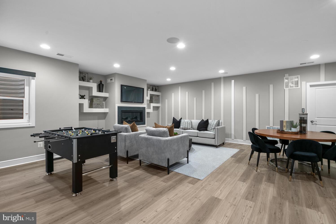
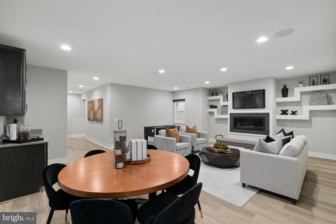
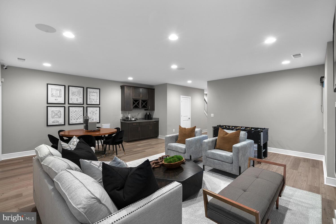
With 3616 finished square feet on three levels, this HAMILTON floorplan by Van Metre Homes offers a 2-LEVEL EXTENSION, 6 BEDROOMS, 4 FULL BATHROOMS, and an EXTENDED 2-CAR GARAGE. With an abundance of natural light, the MAIN LEVEL showcases the ultimate in livability-- including a bedroom, full bath, gourmet kitchen with upgraded cabinets, Carrara quartz countertops, stainless steel appliances, and wide Luxury Vinyl Plank (LVP) flooring throughout. The UPPER LEVEL features an impressive primary suite with a rooftop terrace and large walk-in closet; the luxury bathroom has double sinks, large frameless shower enclosure with a built-in seat and oversized soaking tub. The home also has a finished rec room, bedroom, full bath and wet bar in the lower level! This home is a stunning model home with many custom upgrades. You don't want to miss this opportunity!!!
WEST PARK features an enclave of distinctive, Van Metre single family homes in the award-winning community of Brambleton, VA. Located directly across the street from Hanson Regional Park, these charming homes feature easy access to all the amenities Brambleton has to offer, including high quality schools, pools, clubhouses, tennis courts, and hiking and biking trails. West Park is minutes from Metro's Silver Line, Dulles International Airport, and key commuter routes, like the Dulles Greenway and Toll Road, plus other local conveniences.
VAN METRE HOMES has been in business for 65+ years, knows how to treat customers and is recognized for commitment to quality, energy efficiency and customer warranties post-settlement. The limited warranty not only covers warrantable items your first year in the home, but mechanical parts of the home for the 2nd year and a 10-year structural warranty. Experience the peace of mind associated with purchasing a new, never -been-lived-in Van Metre home.
Pricing, incentives and homesite availability are all subject to change without notice. Images, renderings and site plan drawings are used for illustrative purposes only and should not be relied upon as representations of fact when making a purchase decision. For more information, see a Sales Manager for details. West Park at Brambleton lies within the Airport Impact Overlay District (entirely within 1 Mile Buffer). Due to its proximity to Dulles International Airport, this site is subject to aircraft overflights and aircraft noise