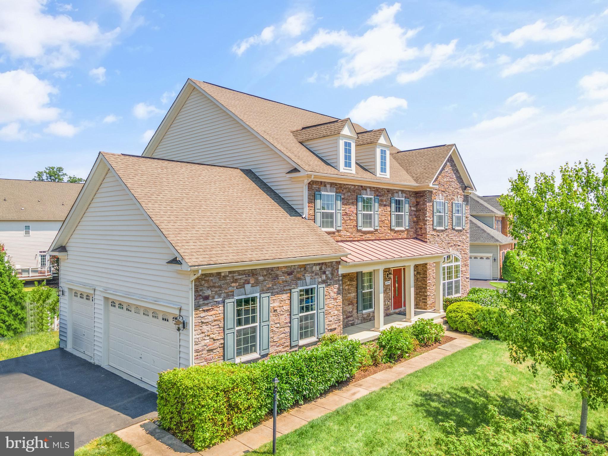
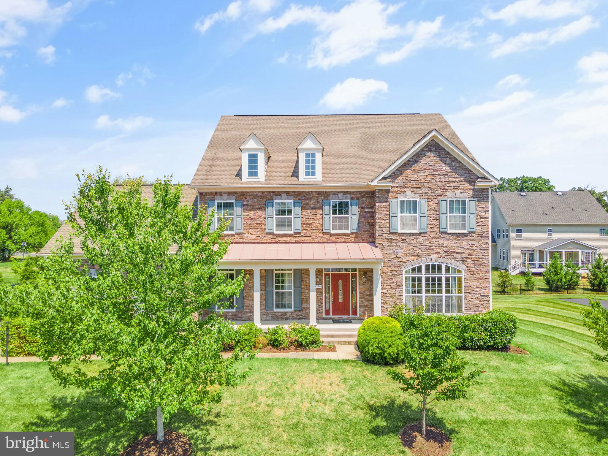
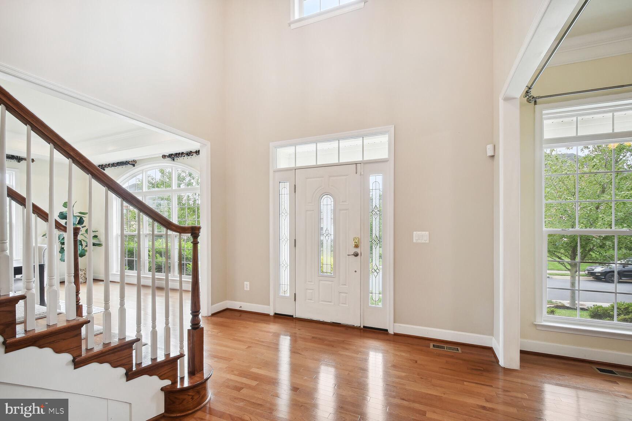
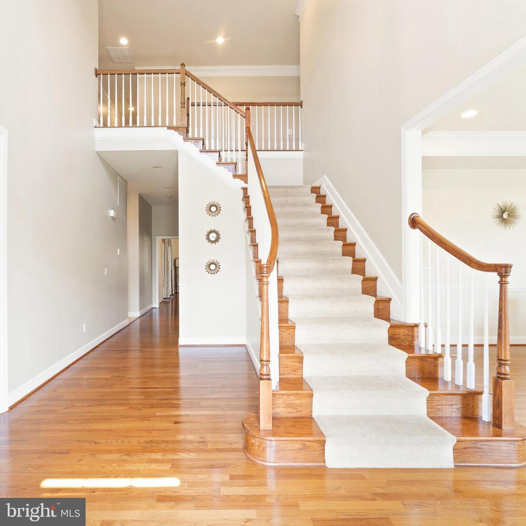

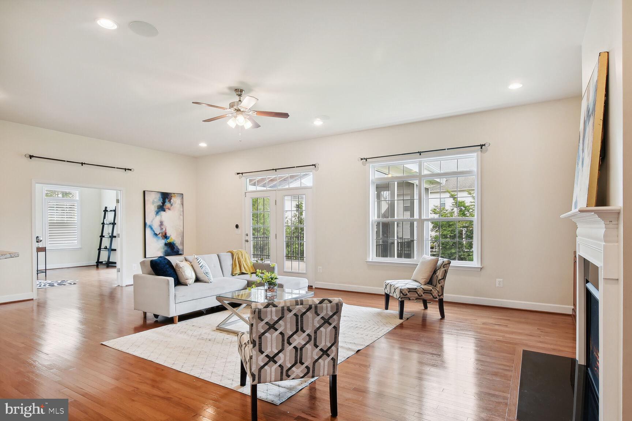
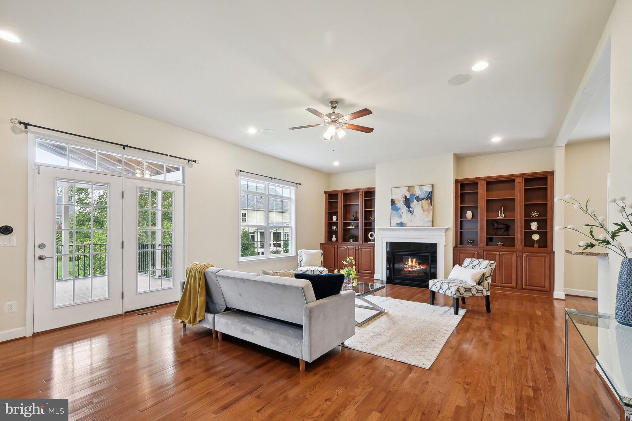
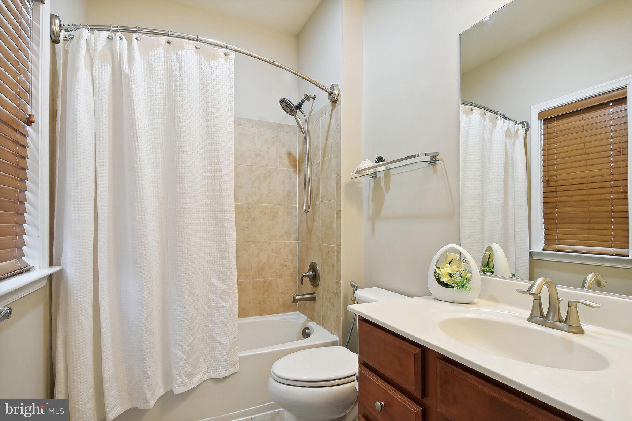
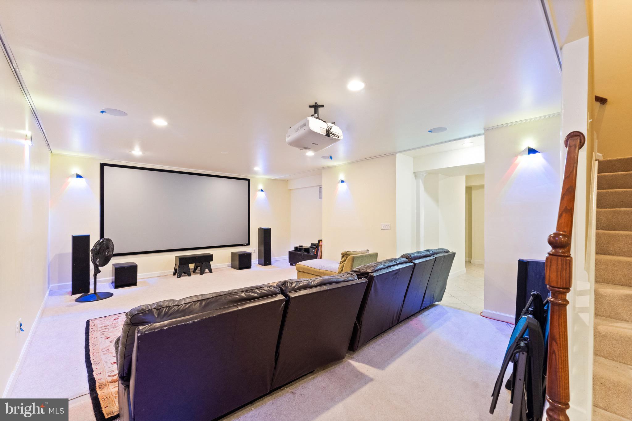
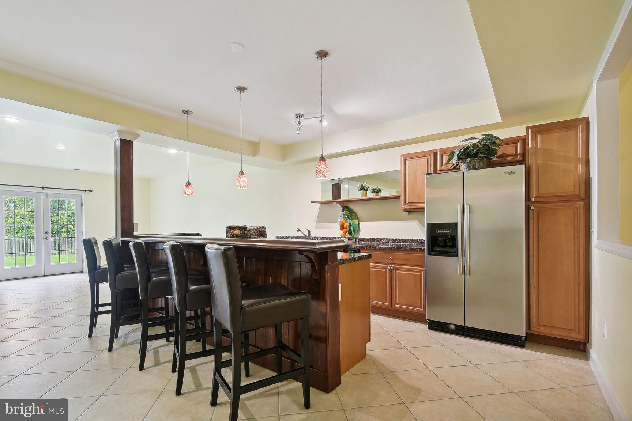
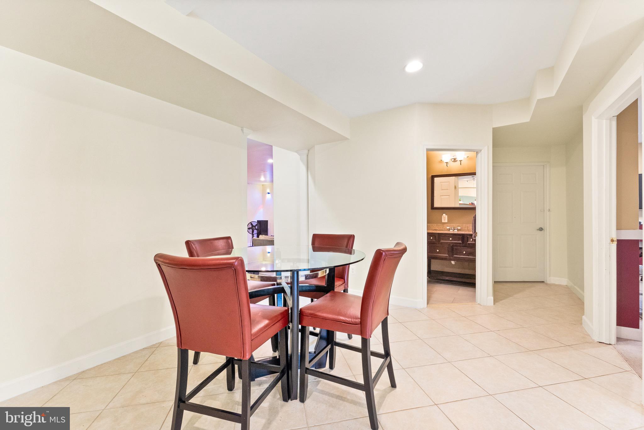
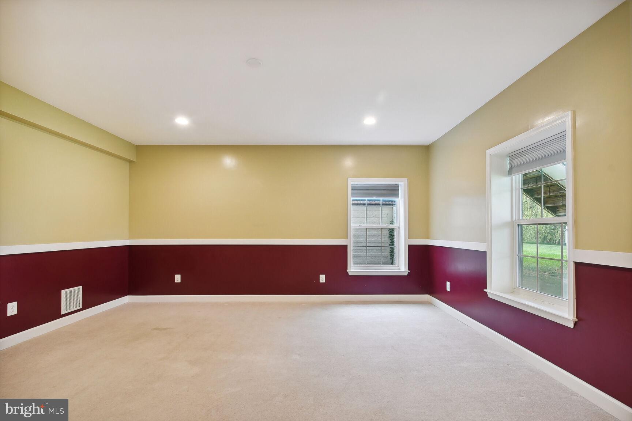
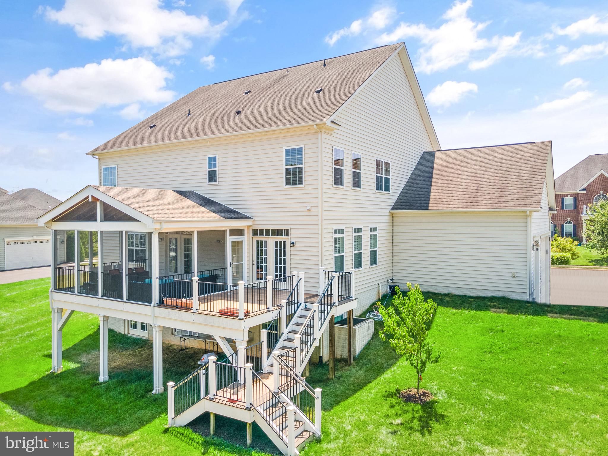
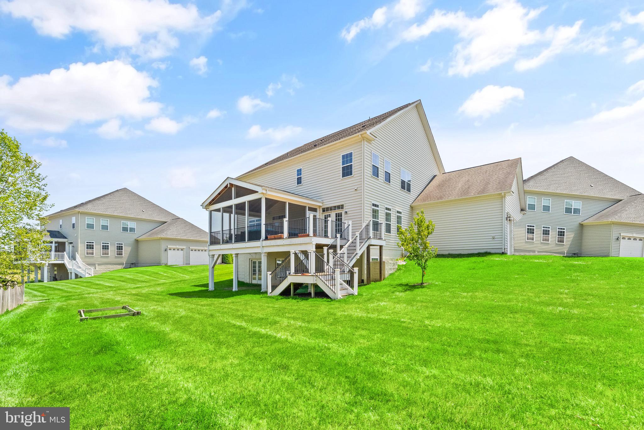
**************************** $125k PRICE IMPROVEMENT **************************************** WELCOME HOME! Gorgeous and impeccably maintained home! Enter this 6500+ sq. ft. finished space with traditional floor plan & luxurious upgrades!
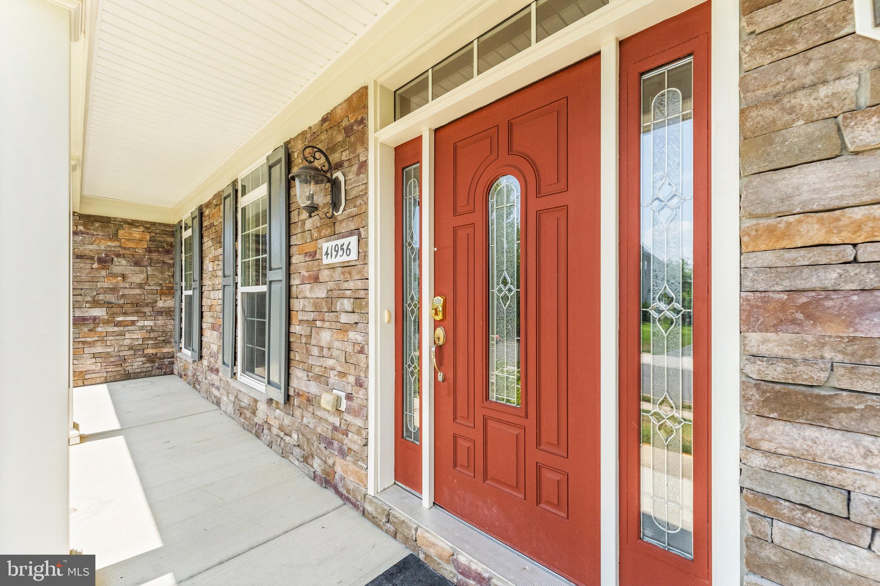
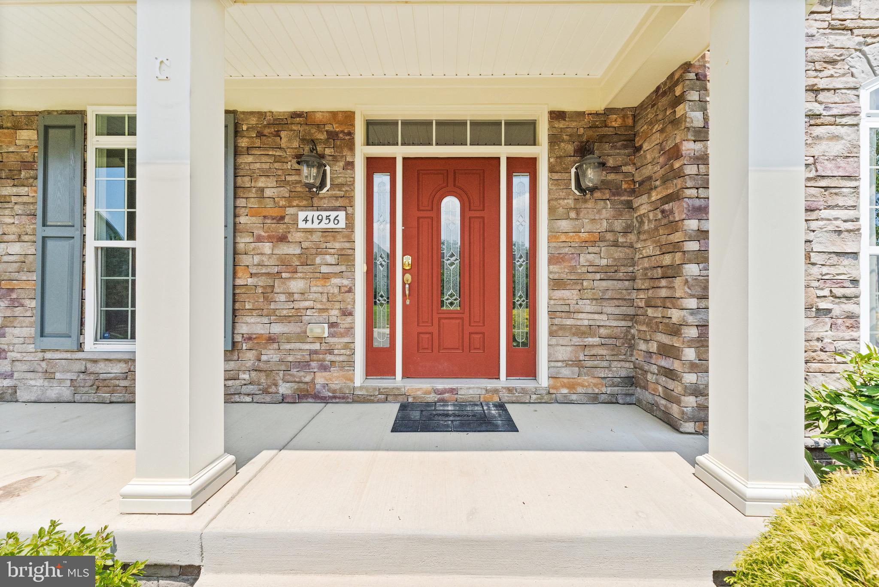
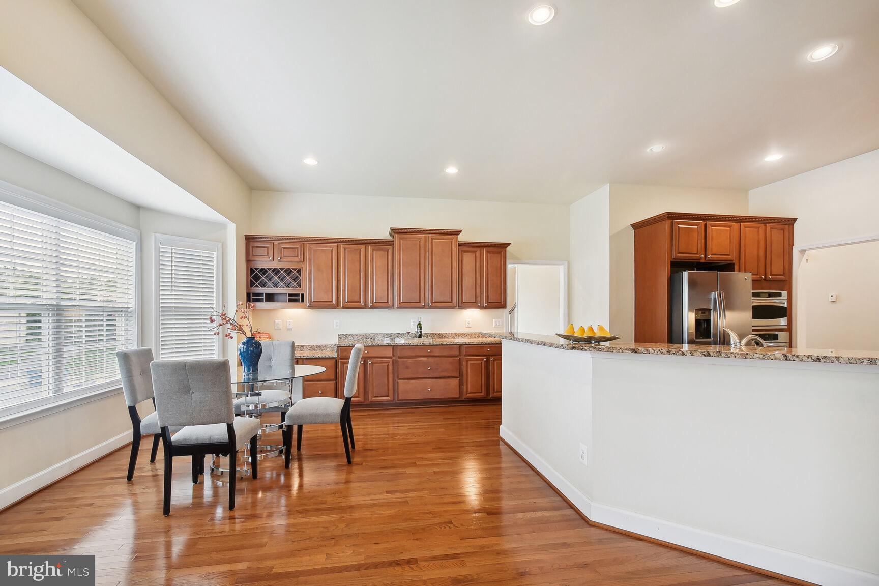
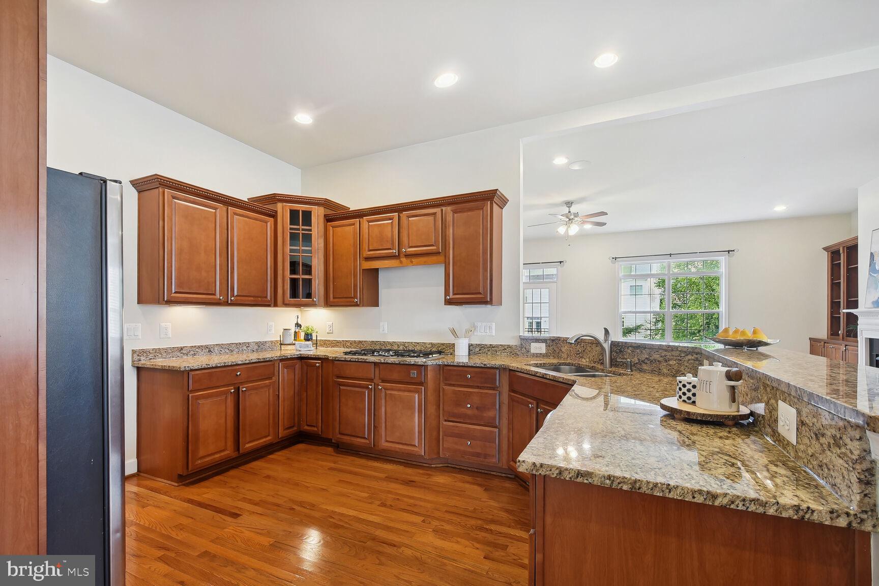
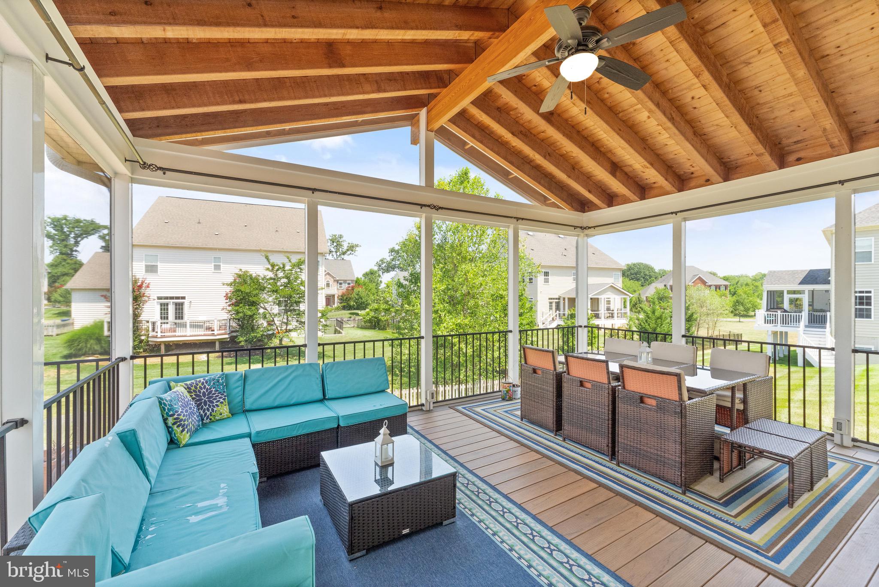
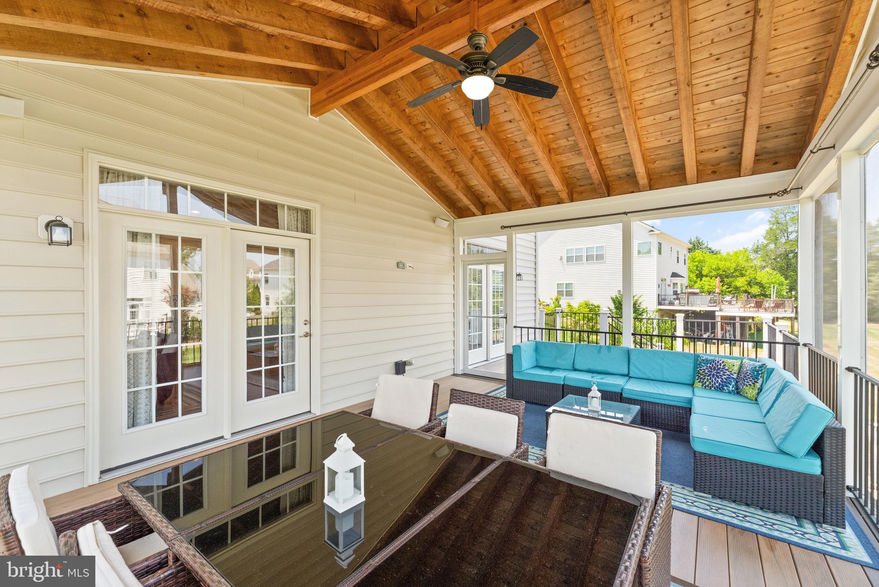
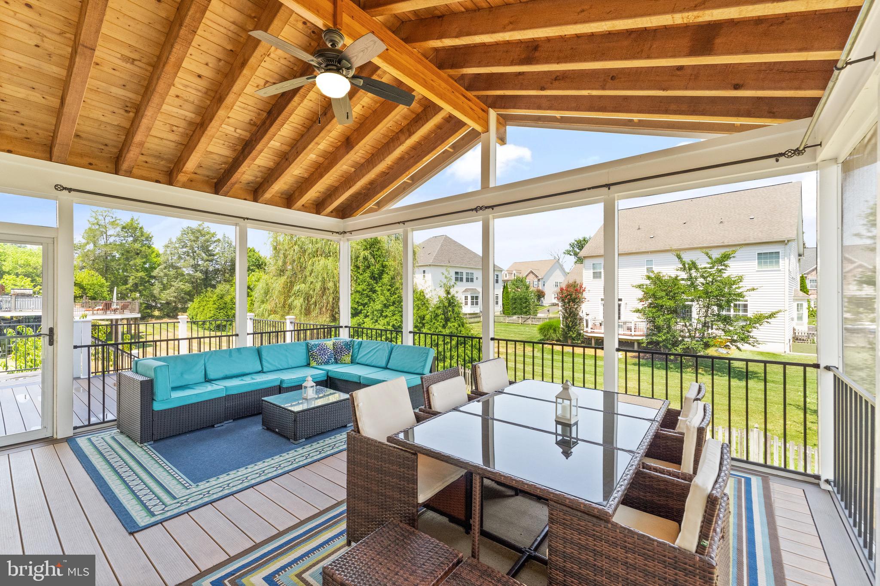

Covered porch in front, Formal living, dining, Family room with fireplace, hardwood floors, upgraded gourmet kitchen with Tons of cabinetry, stainless steel appliances, 3car side-loaded organized garage with hanging system, walk in mudroom, stunning sunroom & the views from all the windows are just few of the options the home has to offer!
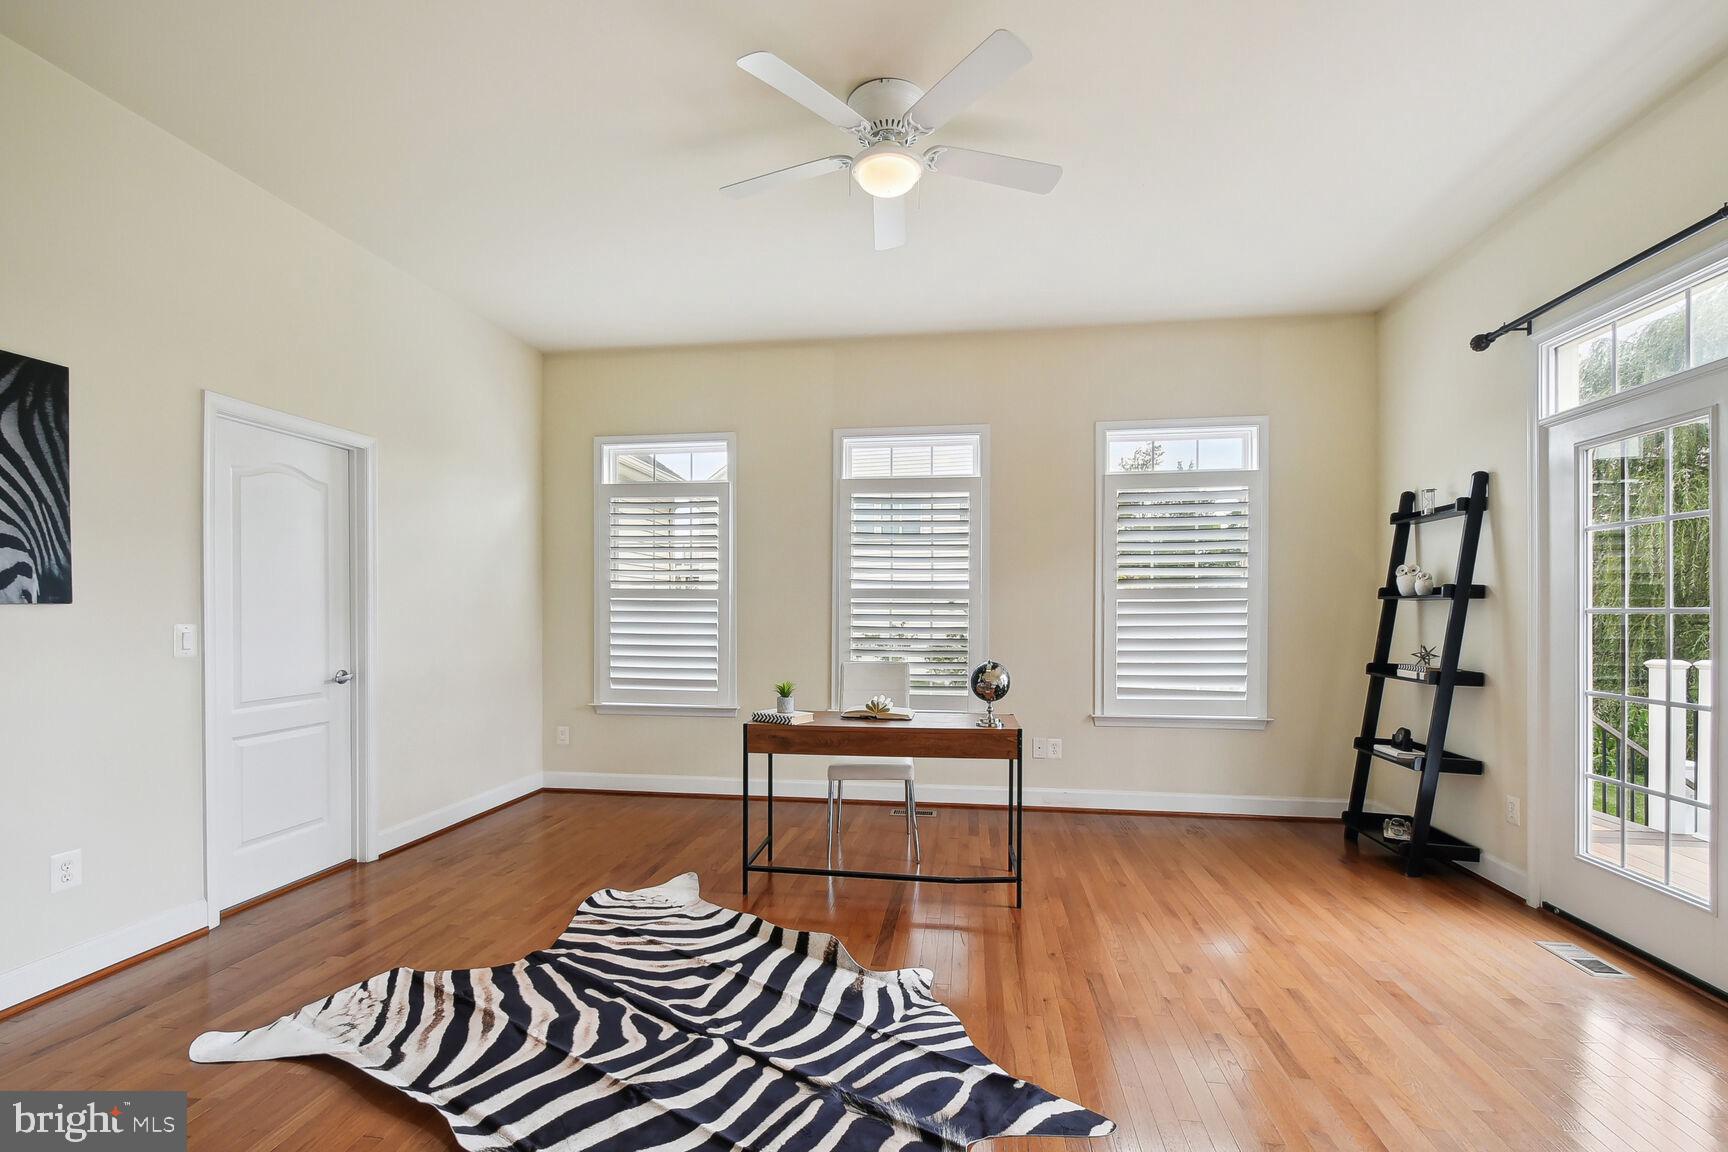
This home also features a spacious main level office that can be used as a multi purpose room/flex space for work from home!
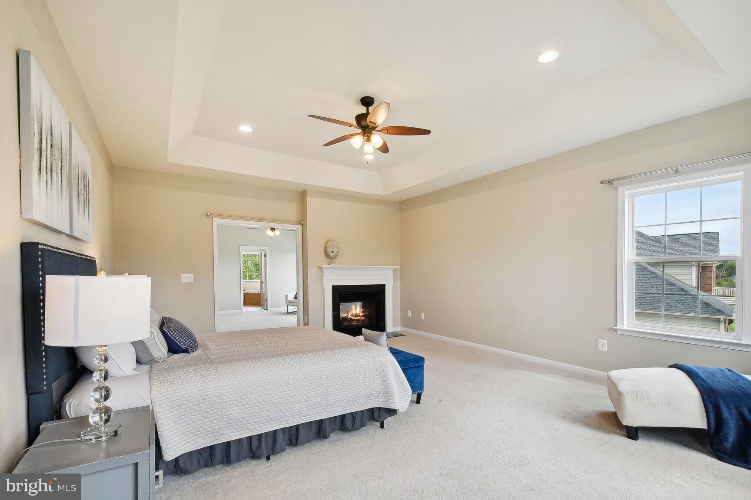
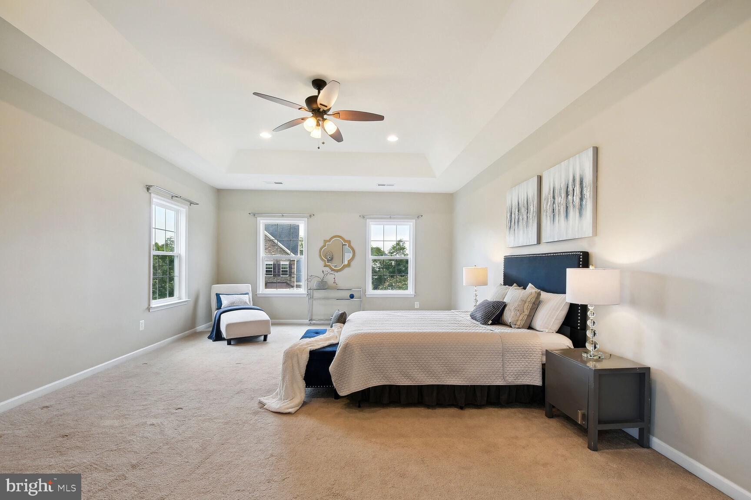

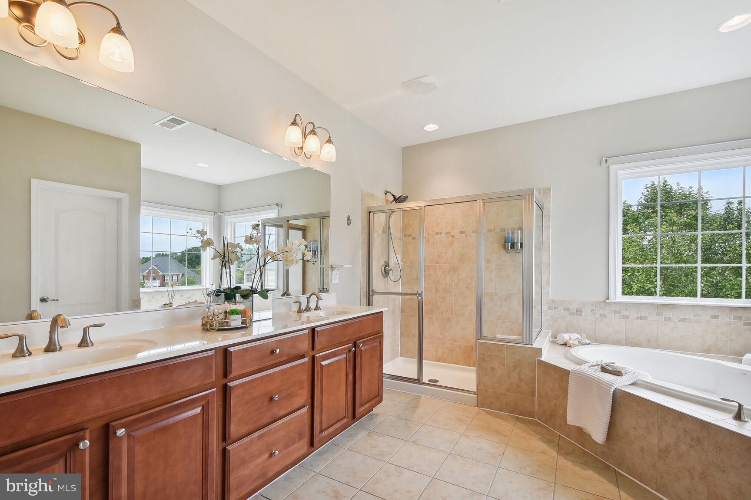
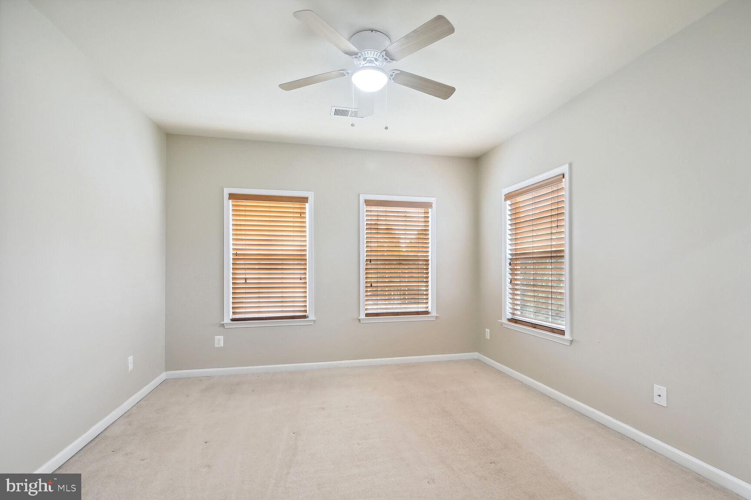
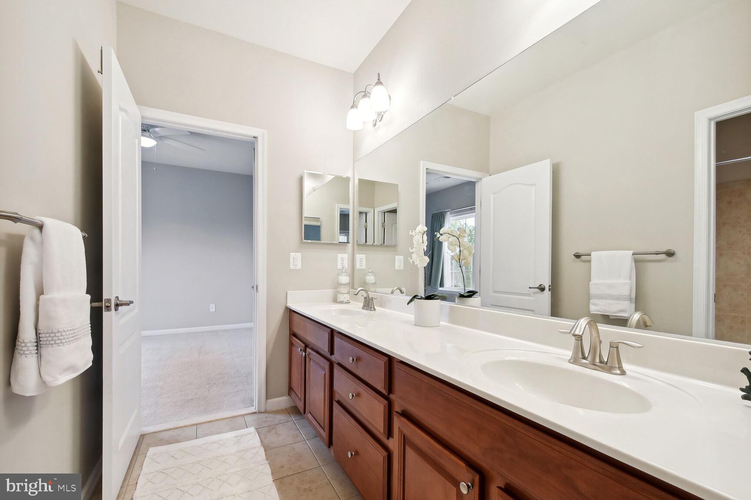
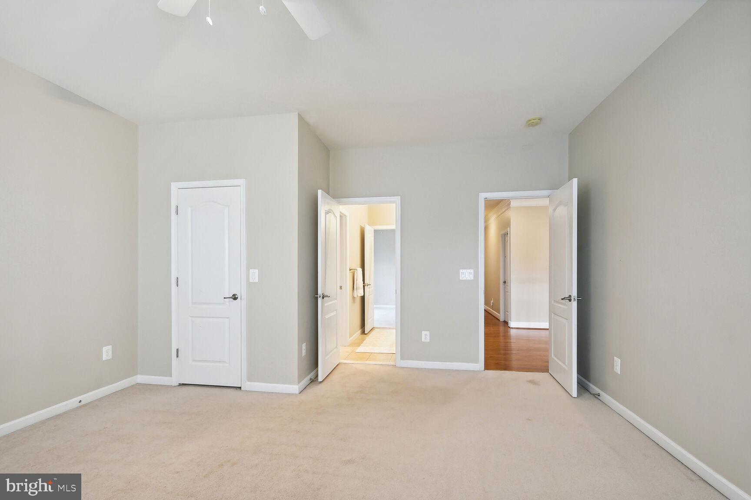
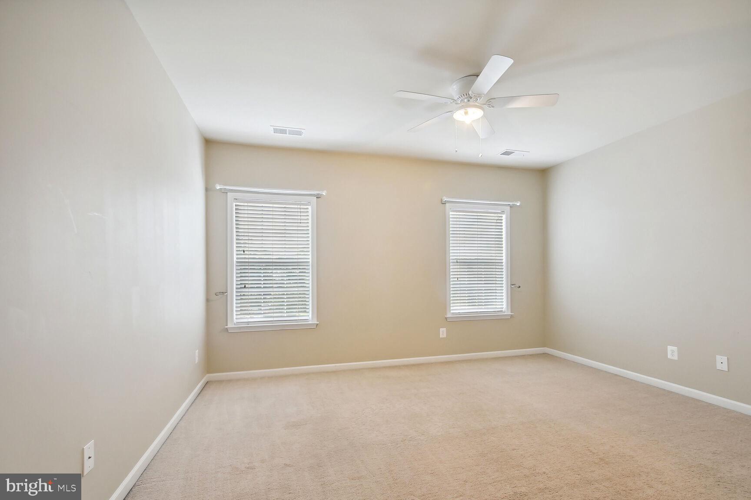

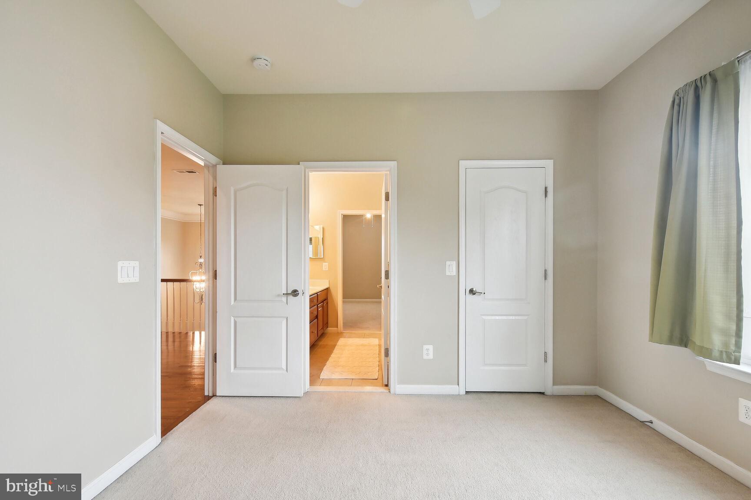
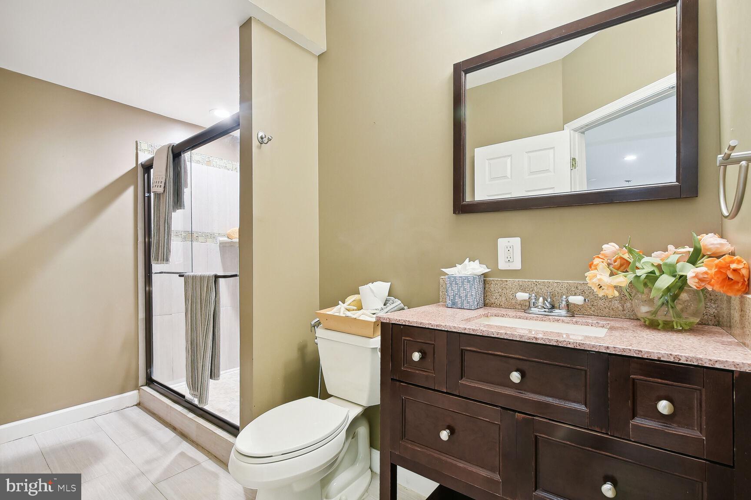
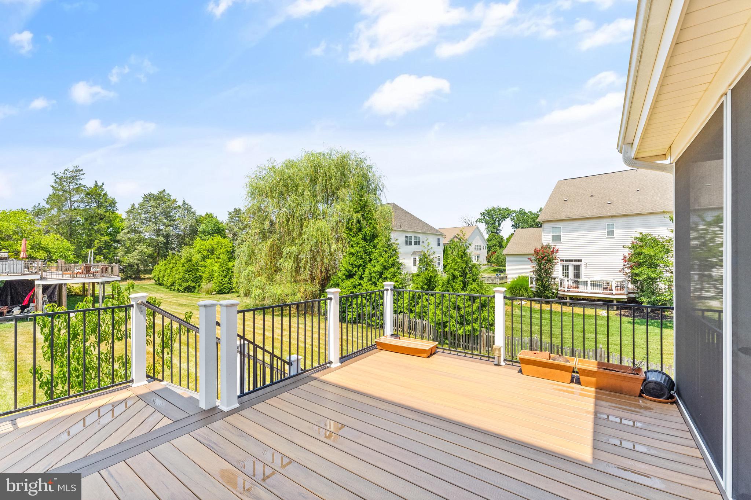
Upper level boasts 4 bedrooms with recessed lights, installed fans & a laundry room with extra space for storage or ironing! The primary suite offers stunning space with ensuite luxurious bath & huge walk in closets and 2-sided fireplace and sitting room! **Spacious and pristine backyard!
Short distance to Ashburn Metro, farmers market, minutes to shopping, dining, convenience shops, recreational facilities, Rt. 28, Dulles international airport and area's top notch schools!
The home is very conveniently set in the area's prime & secluded landscape of Loudoun County. The home offers a breath of fresh air and broader horizons! Loudoun County has attractions for outdoor enthusiasts, foodies, beer and wine aficionados and history buffs alike. Within minutes enjoy the beautiful vineyards, horses, farms & so much more!
*** Schedule your showings now***
Share Property
Location
41956 RIDING MILL PLACE, ASHBURN, VA 20148
Status
Sold
Date Sold
October 23, 2024
Property Amenities
Interior
Laundry roomUpper Floor
AppliancesBuilt-In Microwave, Dishwasher, Disposal, Dryer, Exhaust Fan
Total Bedrooms:5
Half Bathrooms:1
Full Bathrooms:4
Area & Lot
Total area6,205 Sq.Ft.
Living area6,205 Sq.Ft.
MLS® IDVALO2079906
Year Built2011
School DistrictLOUDOUN COUNTY PUBLIC SCHOOLS
High SchoolINDEPENDENCE
Middle SchoolBRAMBLETON
Elementary SchoolSYCOLIN CREEK
Architecture StylesColonial
TypeResidential
StatusSold
Exterior
Stories3
PoolNo Pool
Air conditioningCentral A/C
Heat typeCentral
Disability FeaturesNone
Water SourcePublic
Garage Space3.0
SewerPublic Sewer
ParkingAttached Garage
Finance
Sales Price$1,300,000
HOA Fees$150 monthly
Real Estate Tax$10,363 yearly
Work With Us
If you have questions about credit or legal matters, buying or selling, you can trust us to find you what you need fast. We'll make sure you feel confident and educated every step of the way.