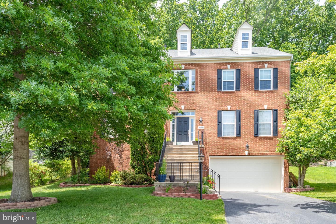
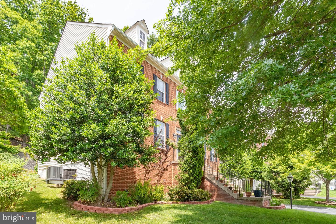
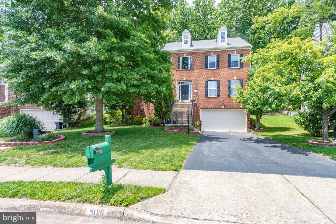
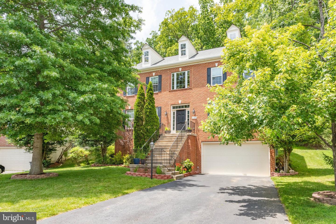
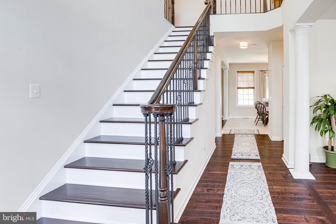
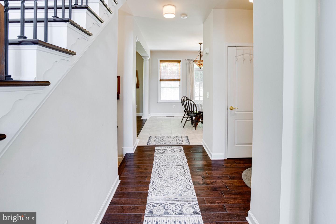
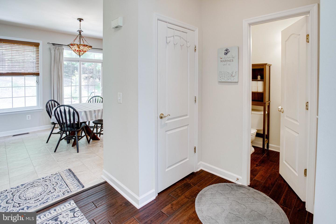
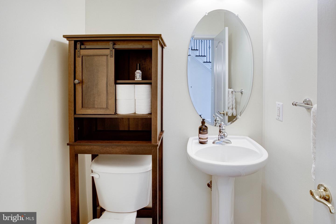
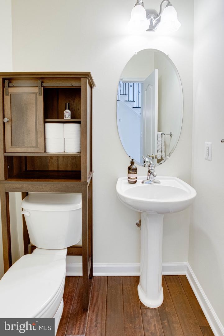
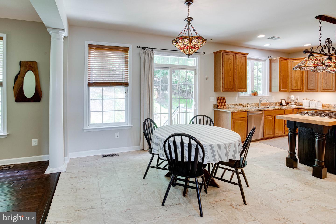
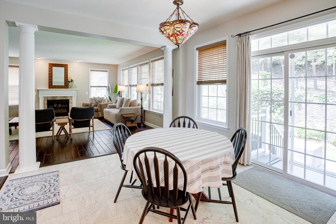
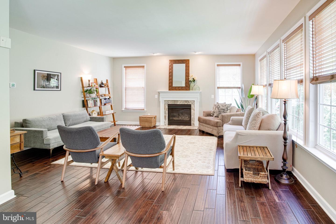
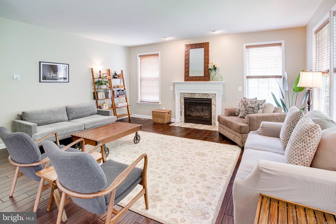
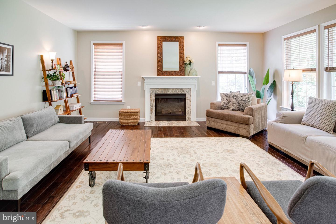
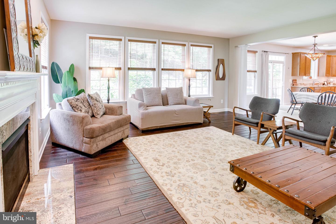
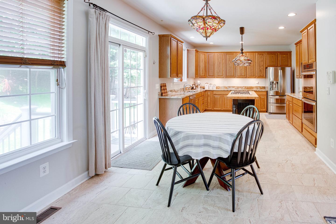
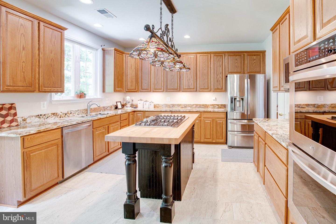
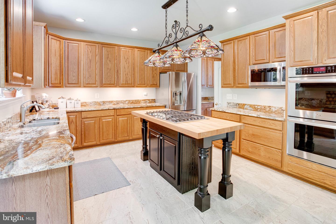
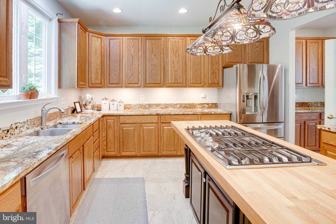
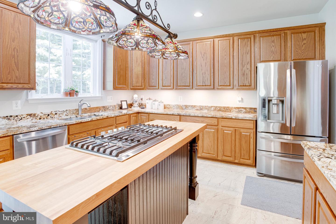
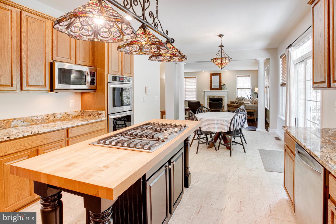
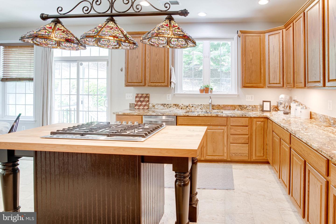
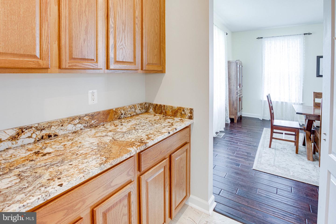
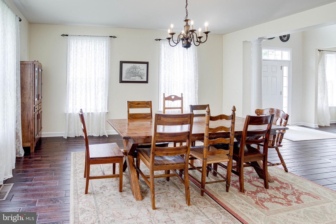
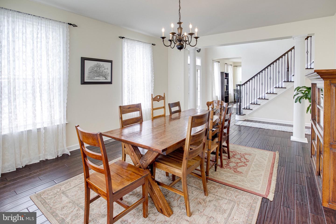
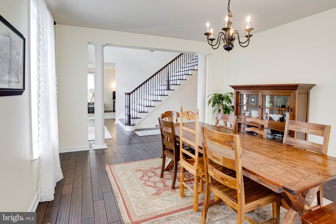
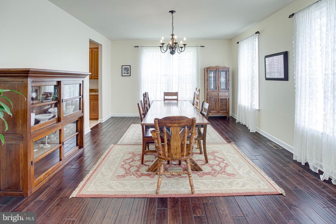
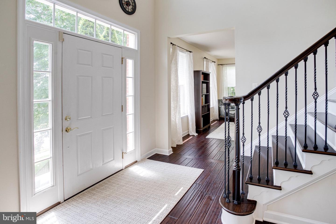
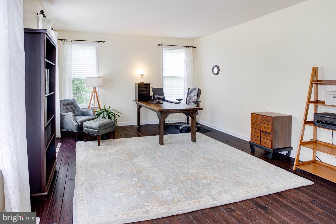
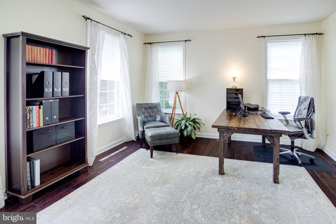
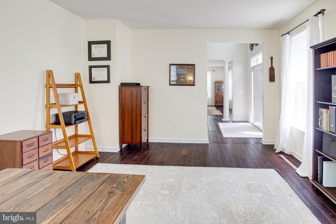
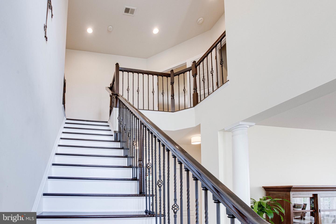
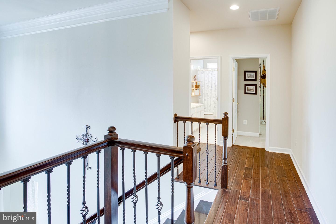
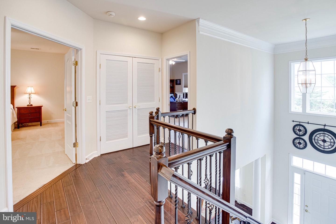
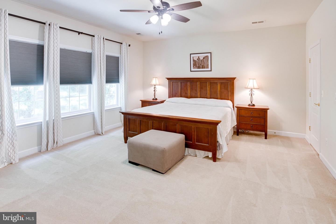
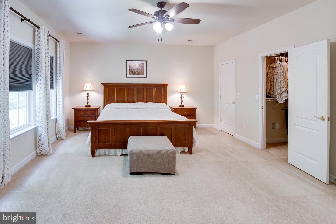
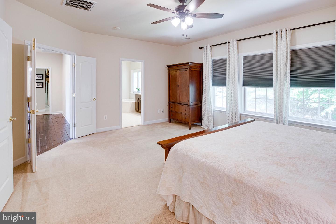
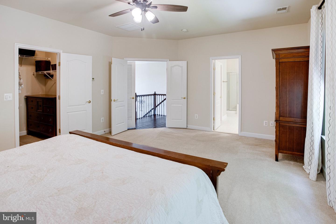
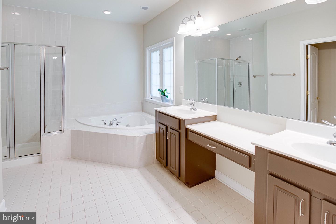
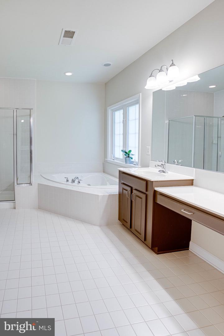
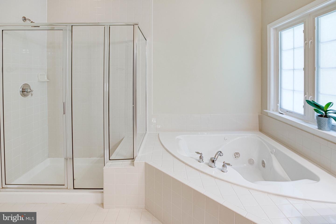
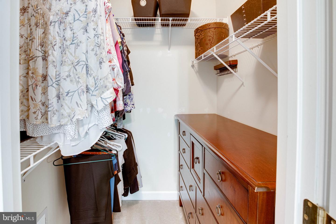
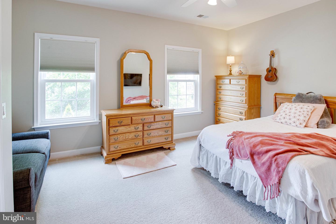
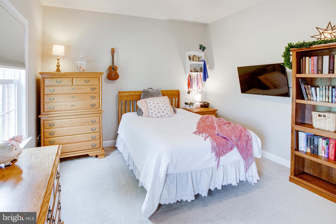
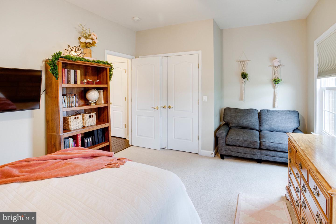
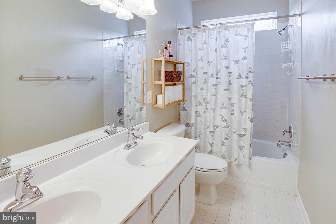
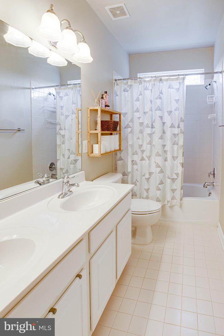
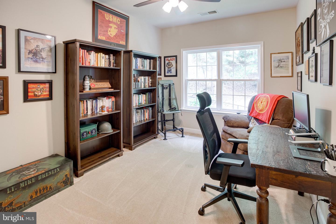
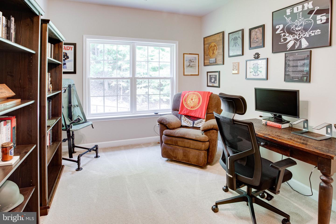
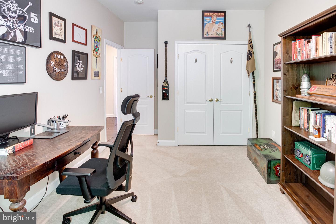
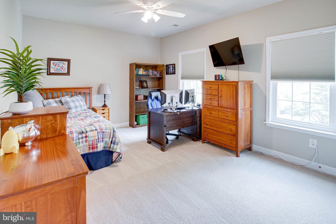
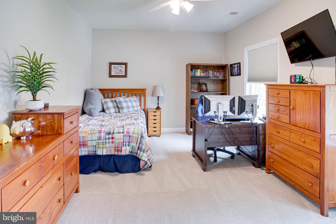
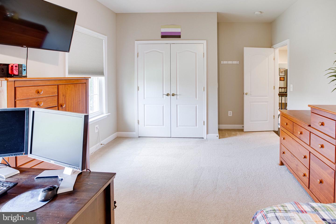
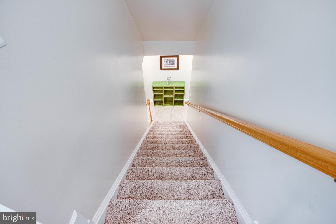
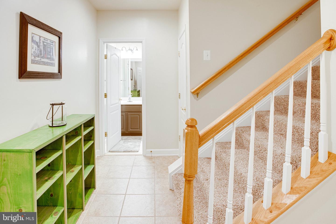
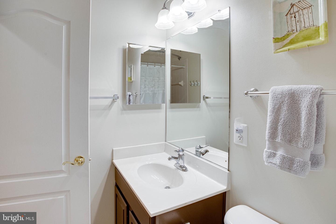
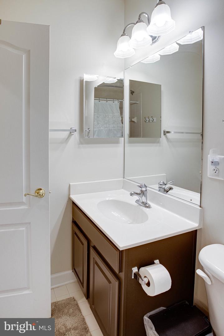
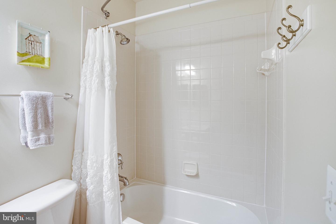
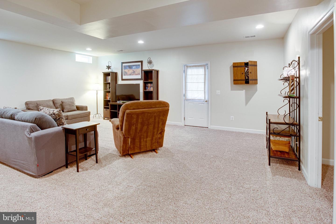
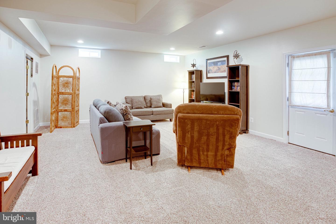
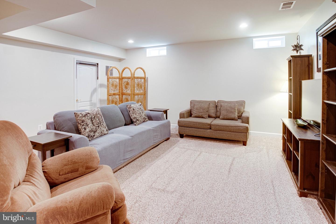
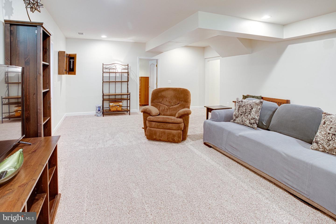
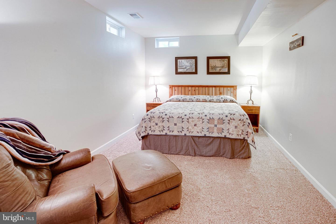
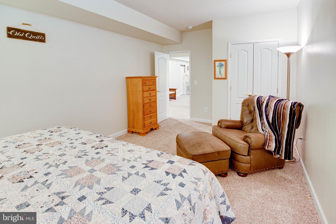
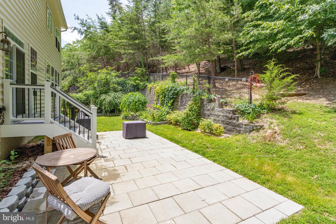
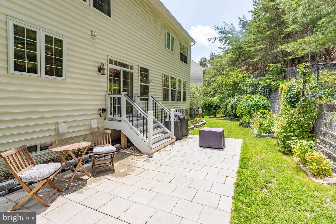
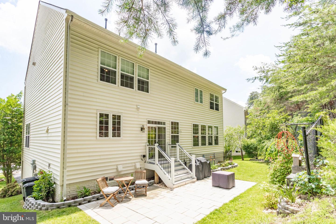
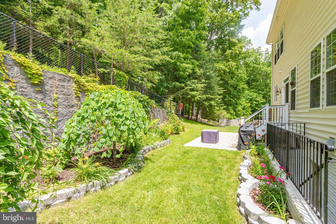
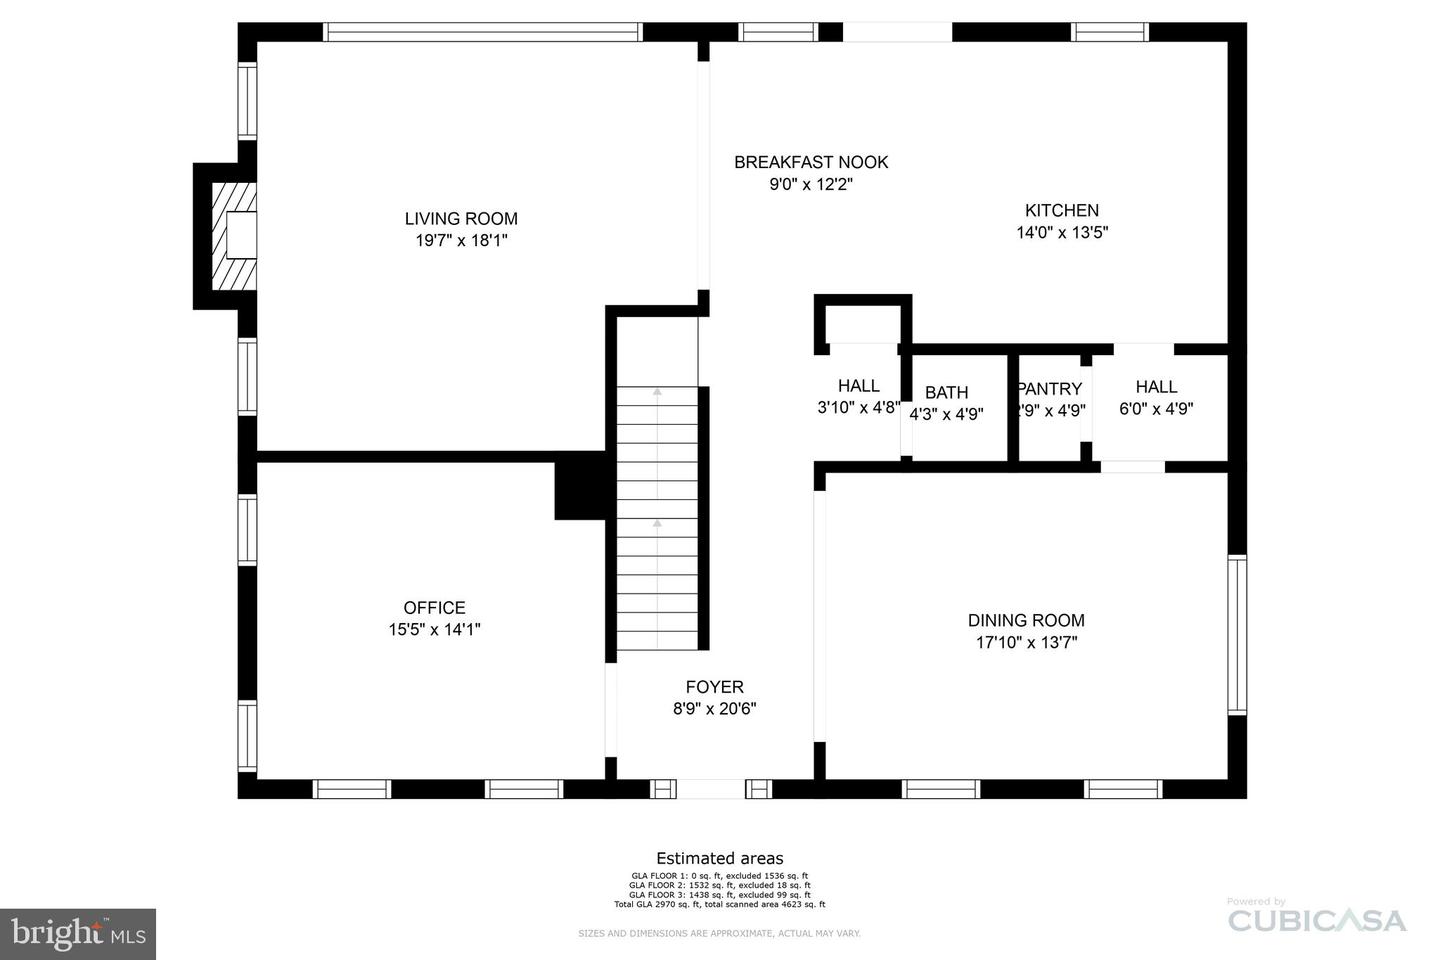
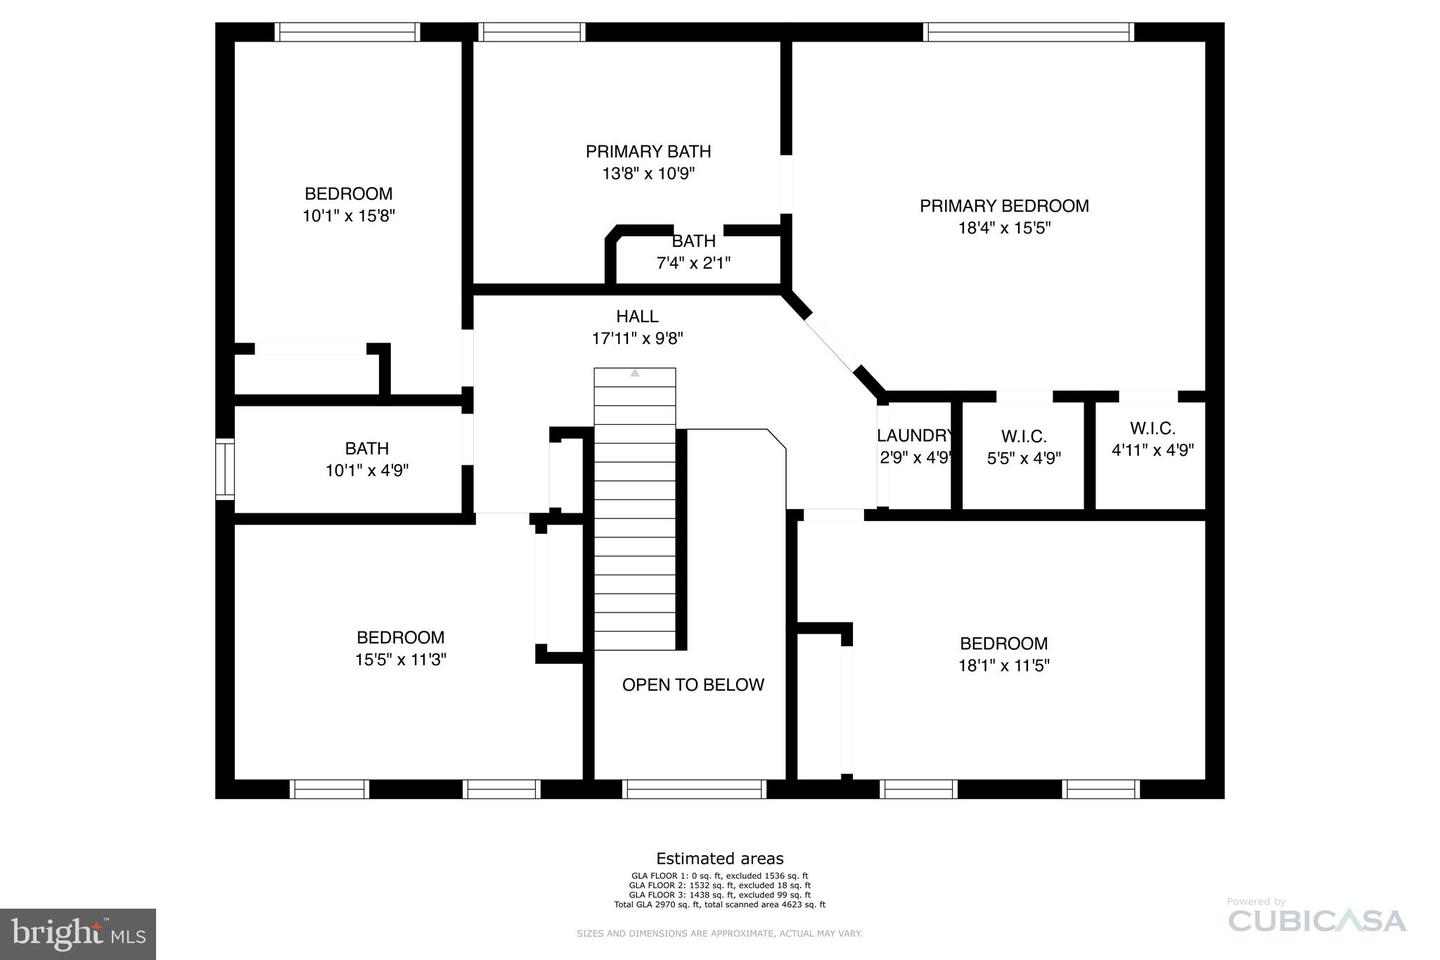
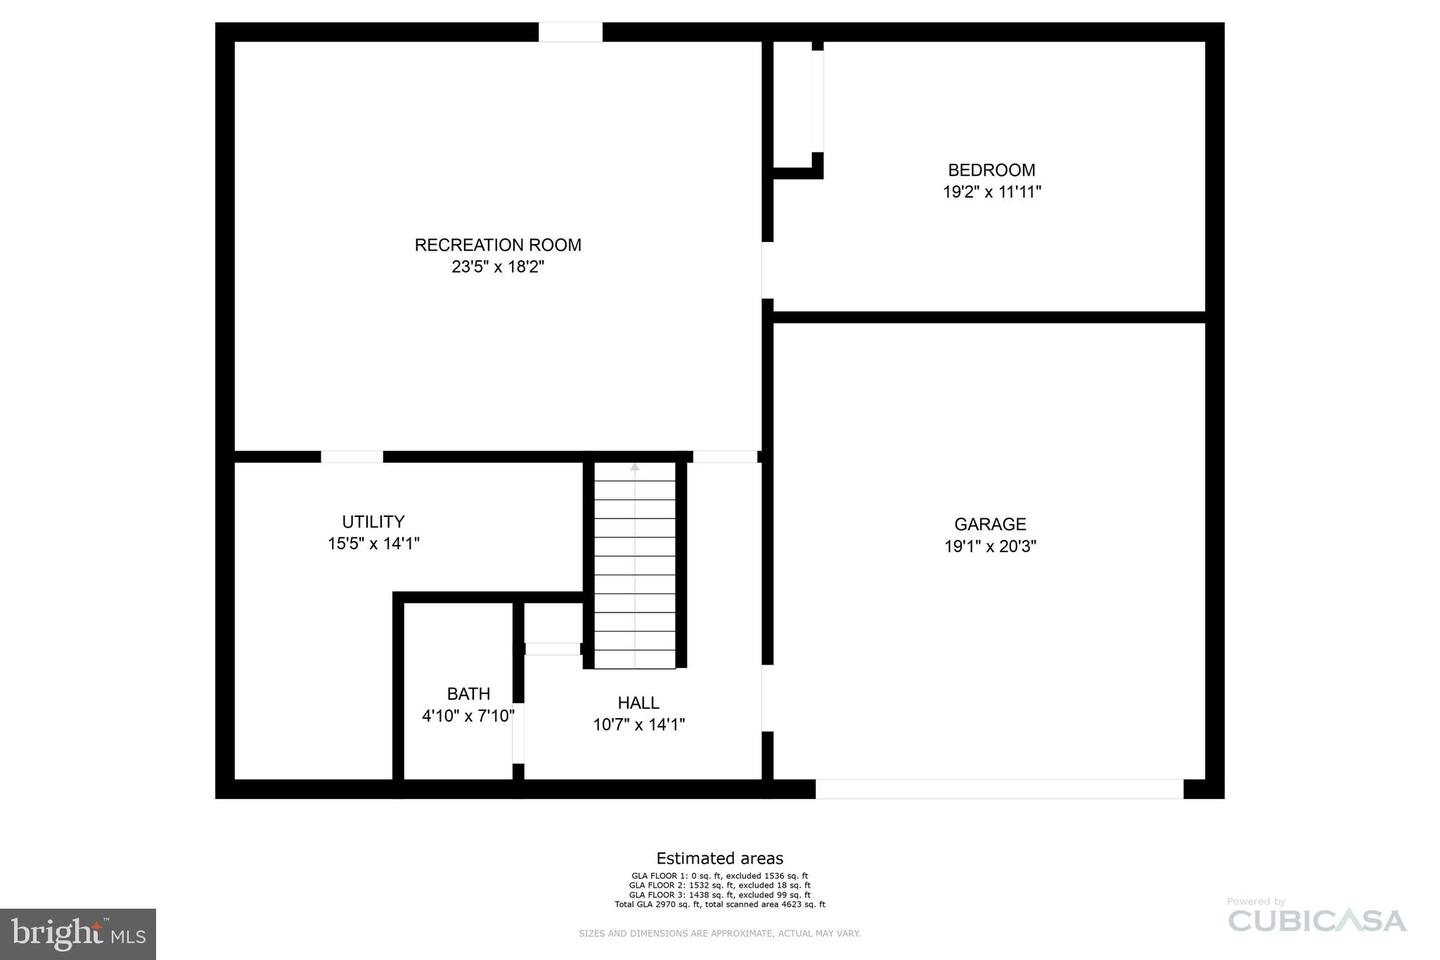
Motivated military sellers, ready to move! Built in 2005 and impeccably maintained, this 5 bedroom, 3.5 bathroom Keswick Estates home has nearly 4,000 well appointed square feet. The grand brick stairs welcome to your main level entry which showcases beautiful hardwood and tile flooring throughout the main level. Kitchen is anchored by massive center island that doubles as service/prep counter and gas cooktop. Complete with stainless steel double wall ovens, refrigerator, dishwasher and built in microwave, the honeyed oak cabinets are complimented by exotic caramel and chocolate toned granite countertops. The adjoining formal dining area is connected by a Butler's Pantry pass-through which provides extra storage and offers ideal placement for entertaining. Four upper lever bedrooms, each with plush carpeting and large closet spaces. Primary Suite has two walk-ins with luxurious five piece bath - soaking tub, walk in shower, double sinks and water closet. Addition bedroom in the basement (NTC) features 9' ceilings, new casement windows, full bath and excellent recreation space with walk-up exit.
Other Interior FeaturesKitchen Island, Pantry, Walk-In Closet(s)
Area & Lot
Lot Area0.38 Acres
Living area3,962 Sq.Ft.
MLS® IDVAPW2029672
Year Built2005
School DistrictPRINCE WILLIAM COUNTY PUBLIC SCHOOLS
High SchoolFOREST PARK
Middle SchoolGRAHAM PARK
Elementary SchoolPATTIE
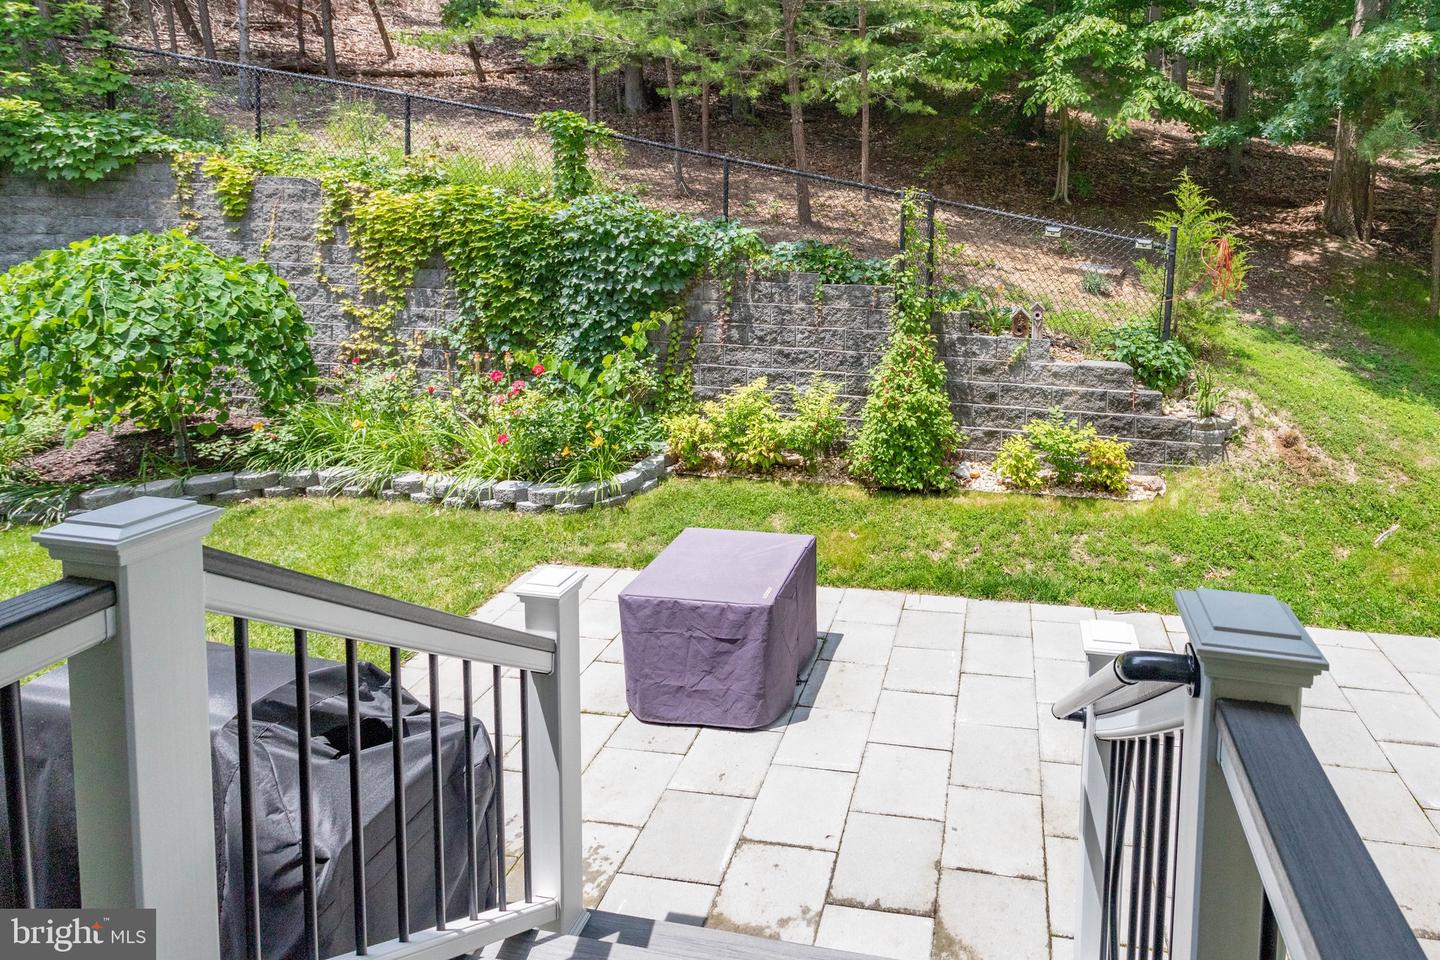
View DescriptionTrees/Woods
Architecture StylesColonial
TypeResidential
StatusSold
Exterior
Stories3
Air conditioningCentral Air, Ceiling Fan(s)
Heat typeForced Air, Natural Gas, Exhaust Fan
Water SourcePublic
Garage Space2.0
SewerPublic Sewer
ParkingAttached
Finance
Sales Price$628,000
HOA Fees$33 monthly
Real Estate Tax$5,819 yearly
Work With Us
If you have questions about credit or legal matters, buying or selling, you can trust us to find you what you need fast. We'll make sure you feel confident and educated every step of the way.