
Leave a Message

Thank you for your message. We will be in touch with you shortly.

41898 CINNABAR SQUARE
VIEW PHOTOS
Courtesy of Pearson Smith Realty, LLC
$3,100/mo

41898 CINNABAR SQUARE

3 Beds 4 Baths 2,180 Sq.Ft. 2,178 Sq.Ft.

Description

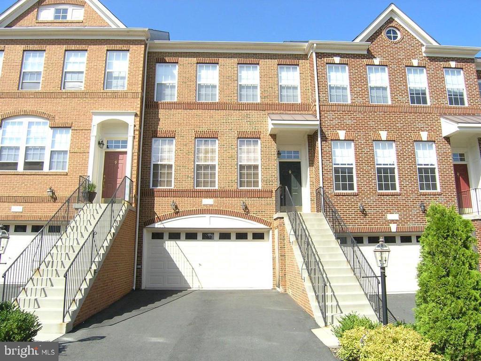
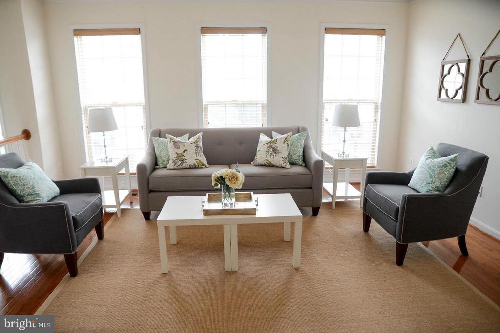
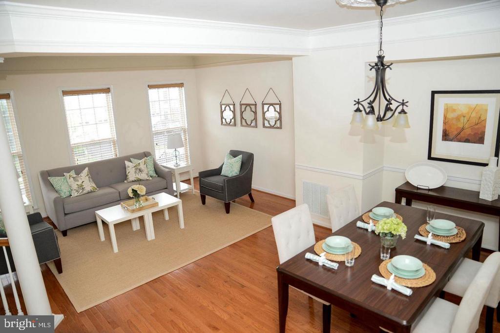
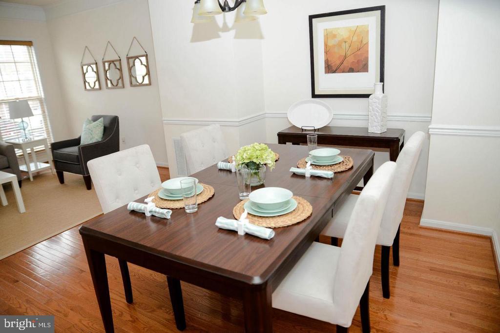
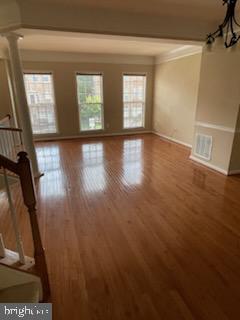
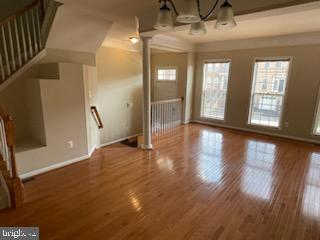
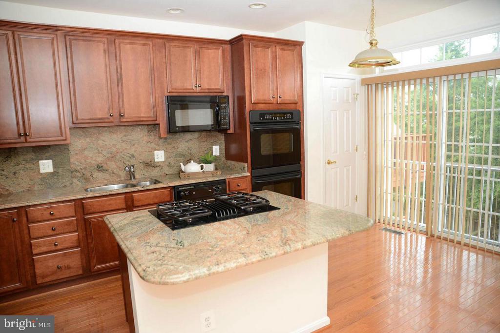
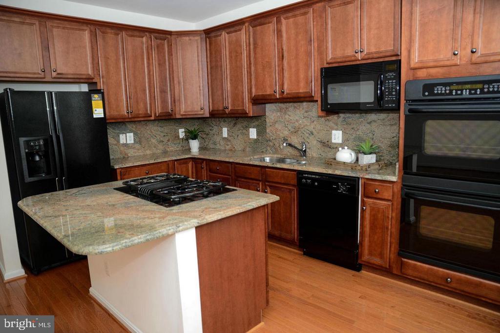
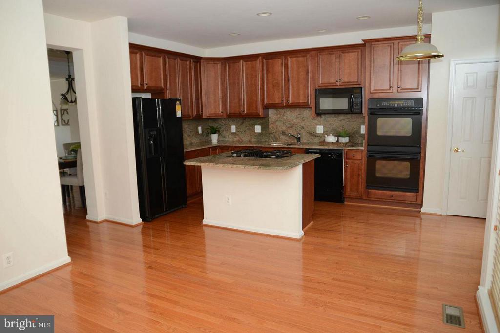
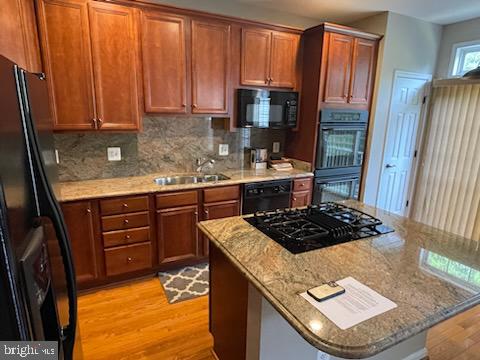
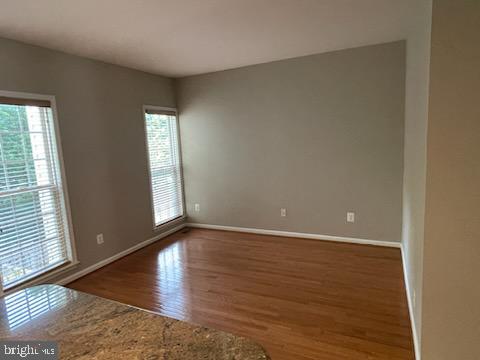
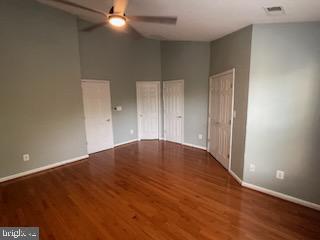
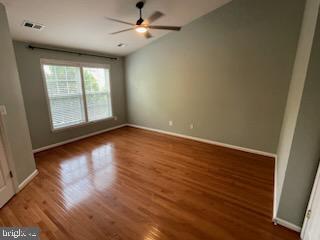
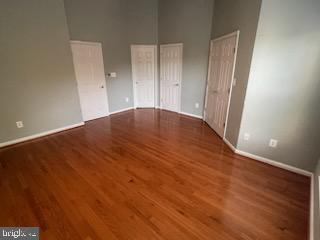
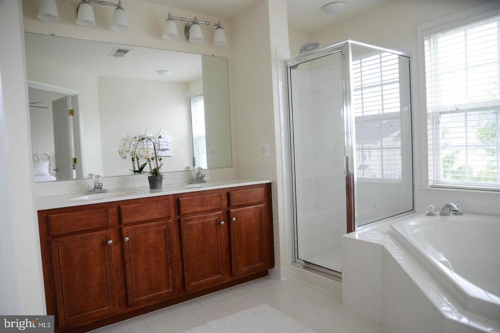
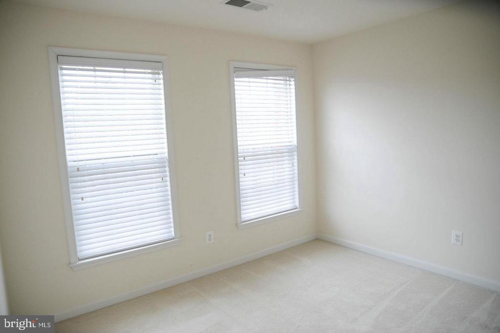
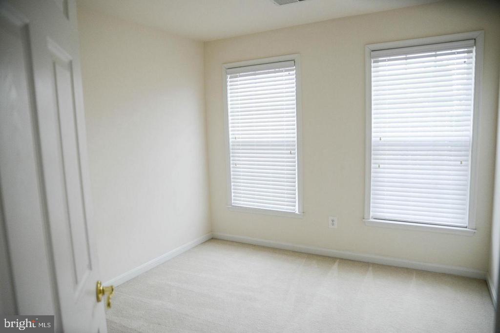
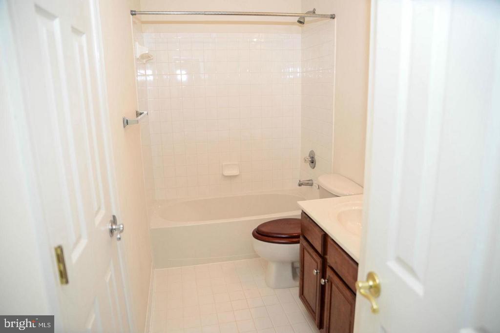
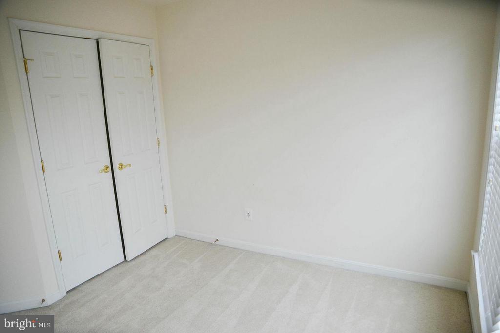
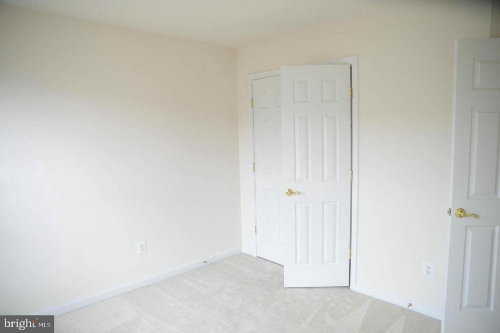
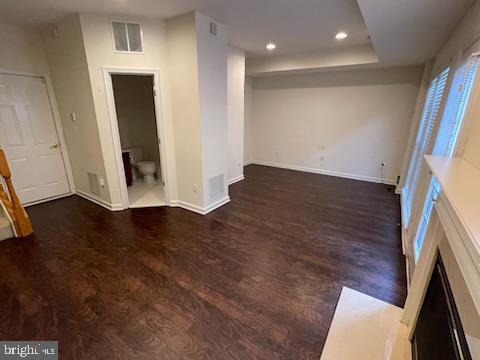
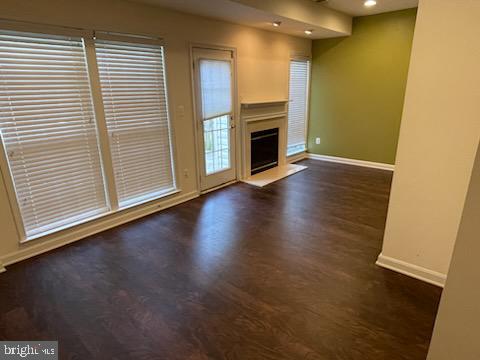
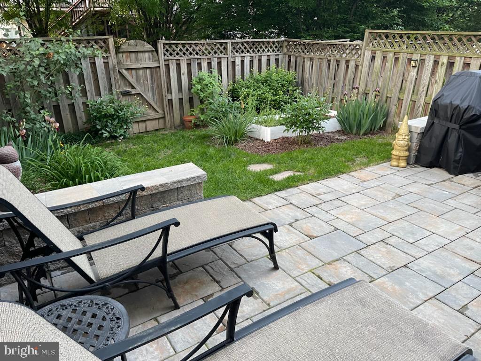
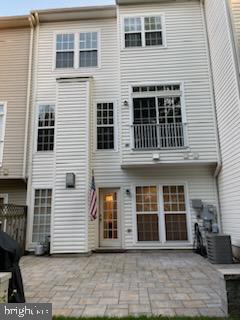
Stunning townhome, featuring 3 bedrooms, 3 full baths, and 1 half bath, complete with a 2-car garage. Located in the highly desirable Stone Ridge North community, this home offers a blend of elegance and comfort. Step inside to find hardwood floors throughout an open floor plan, with a family room and dining room filled with natural light. The rear gourmet kitchen is perfect for culinary enthusiasts and is ideal for entertaining. The upper level boasts a spacious primary bedroom with a private bath, along with two additional well-sized bedrooms. The lower level provides extra living space, a convenient full bath, and a walk-out to a patio fenced in back yard, perfect for relaxation. Fireplace & Ice maker As-Is

Share Property

Location

41898 CINNABAR SQUARE, ALDIE, VA 20105

Status

Leased

Date Leased

February 14, 2026

Property Amenities

Interior
Fireplace Fireplace - Glass Doors, Mantel(s)
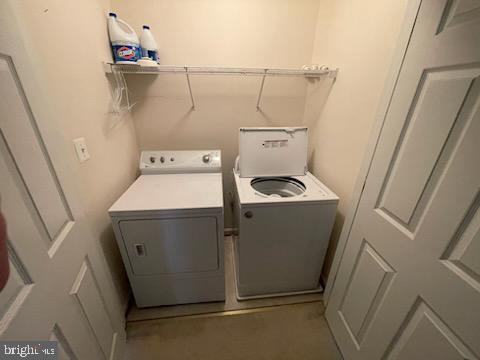
Appliances Cooktop, Dishwasher, Disposal, Dryer, Microwave, Oven - Wall, Refrigerator, Oven - Self Cleaning, Washer
Flooring Hardwood, Carpet, Ceramic Tile, Luxury Vinyl Plank
Total Bedrooms: 3
Half Bathrooms: 1
Full Bathrooms: 3
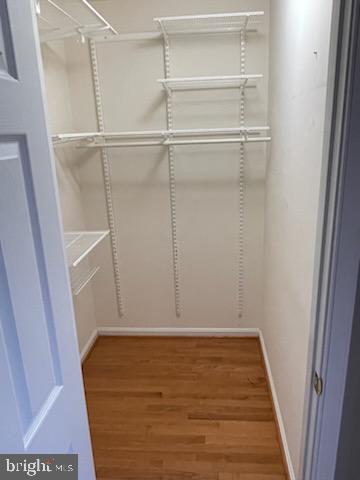
Other Interior Features Breakfast Area, Combination Kitchen/Living, Kitchen - Island, Dining Area, Chair Railings, Crown Moldings, Upgraded Countertops, Primary Bath(s), Window Treatments, Wood Floors, Floor Plan - Open, Kitchen - Eat-In, Kitchen - Table Space, Bathroom - Stall Shower, Walk-in Closet(s), Recessed Lighting
Area & Lot
Lot Area 2,178 Sq.Ft.
Living area 2,180 Sq.Ft.
MLS® ID VALO2114092
Year Built 2004
High School JOHN CHAMPE
Middle School MERCER
Elementary School ARCOLA
Architecture Styles Colonial
Type Residential
Status Leased
Exterior
Stories 3
Air conditioning Central A/C
Heat type Forced Air
Disability Features None
Water Source Public
Garage Space 2.0
Sewer Public Sewer
Parking Attached Garage
Lot Features Backs - Open Common Area
Finance
Lease Price $3,100/mo

Work With Us

If you have questions about credit or legal matters, buying or selling, you can trust us to find you what you need fast. We'll make sure you feel confident and educated every step of the way.