Leave a Message

Thank you for your message. We will be in touch with you shortly.

41820 Springrun Ln
41820 Springrun Ln
41820 Springrun Ln
41820 Springrun Ln
41820 Springrun Ln
41820 Springrun Ln
41820 Springrun Ln
41820 Springrun Ln
41820 Springrun Ln
41820 Springrun Ln
41820 Springrun Ln
41820 Springrun Ln
41820 Springrun Ln
41820 Springrun Ln
41820 Springrun Ln
41820 Springrun Ln
41820 Springrun Ln
41820 Springrun Ln
41820 Springrun Ln
41820 Springrun Ln
41820 Springrun Ln
41820 Springrun Ln
41820 Springrun Ln
41820 Springrun Ln
41820 Springrun Ln
41820 Springrun Ln
41820 Springrun Ln
41820 Springrun Ln
41820 Springrun Ln
41820 Springrun Ln
41820 Springrun Ln
41820 Springrun Ln
41820 Springrun Ln
41820 Springrun Ln
41820 Springrun Ln
41820 Springrun Ln
41820 Springrun Ln
41820 Springrun Ln
41820 Springrun Ln
41820 Springrun Ln
41820 Springrun Ln
41820 Springrun Ln
41820 Springrun Ln
41820 Springrun Ln
41820 Springrun Ln
41820 Springrun Ln
41820 Springrun Ln
41820 Springrun Ln
41820 Springrun Ln
41820 Springrun Ln
41820 Springrun Ln
41820 Springrun Ln
41820 Springrun Ln
41820 Springrun Ln
41820 Springrun Ln
41820 Springrun Ln
41820 Springrun Ln
41820 Springrun Ln
41820 Springrun Ln
41820 Springrun Ln
41820 Springrun Ln
41820 Springrun Ln
41820 Springrun Ln
41820 Springrun Ln
41820 Springrun Ln
41820 Springrun Ln
41820 Springrun Ln
41820 Springrun Ln
41820 Springrun Ln
41820 Springrun Ln
41820 Springrun Ln
41820 Springrun Ln
41820 Springrun Ln
41820 Springrun Ln
41820 Springrun Ln
41820 Springrun Ln
41820 Springrun Ln
41820 Springrun Ln
41820 Springrun Ln
41820 Springrun Ln
41820 Springrun Ln
VIEW PHOTOS
$1,300,000

41820 Springrun Ln

5 Beds 6 Baths 5,284 Sq.Ft. 11.22 Acres

Description

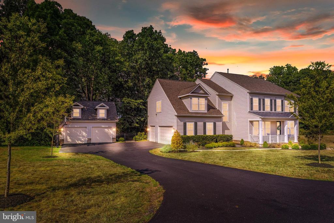
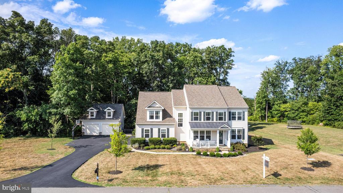
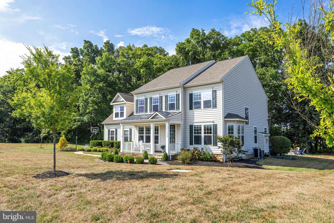
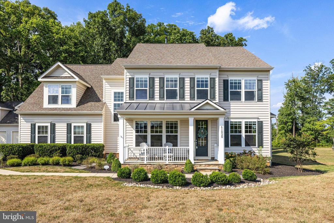
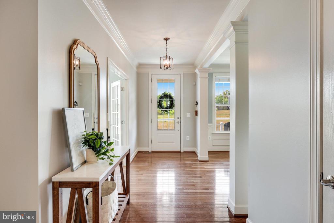
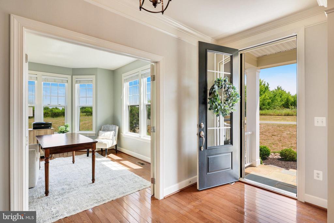
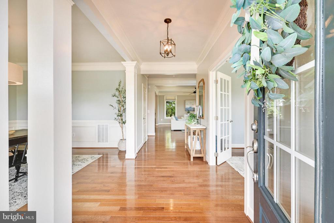
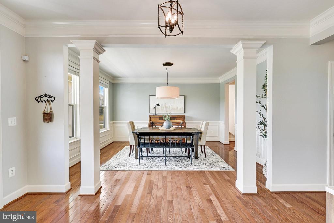
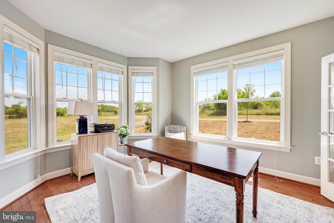
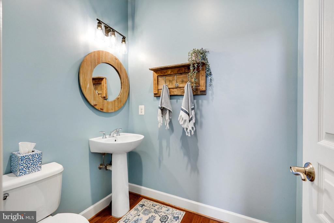
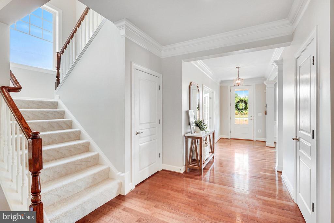
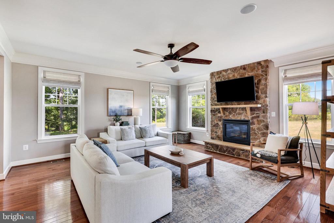
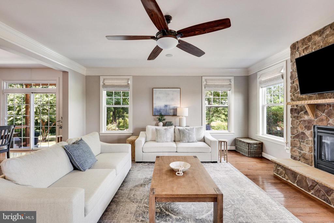
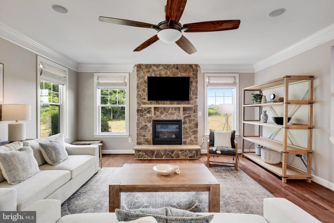
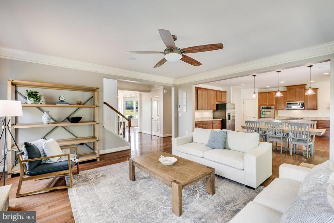
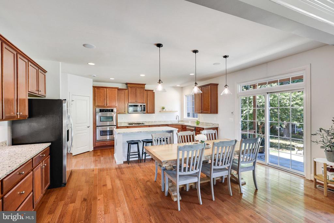
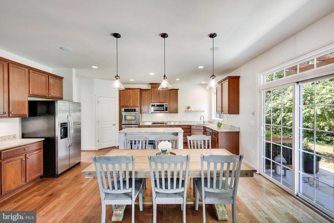
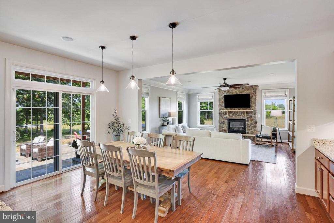
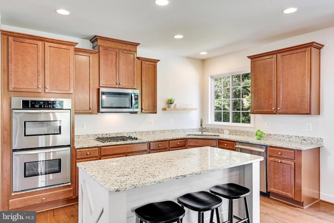
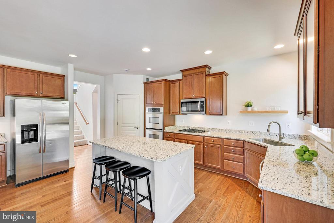
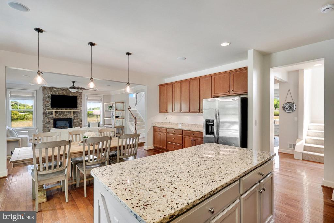
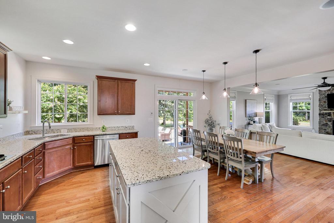
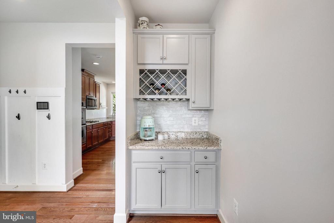
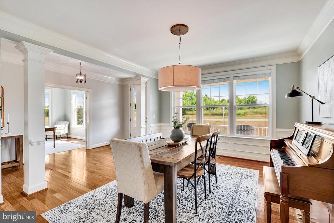
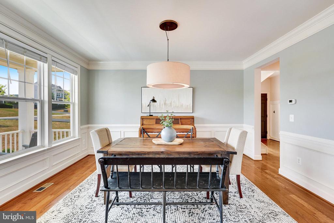
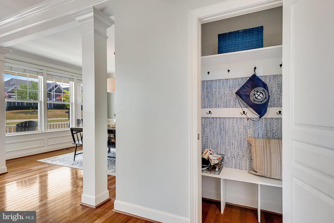
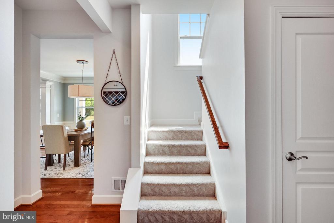
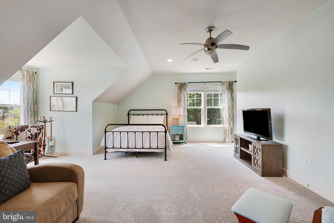
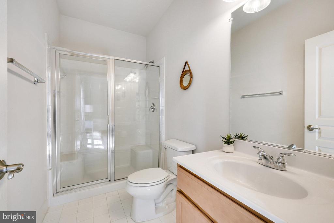
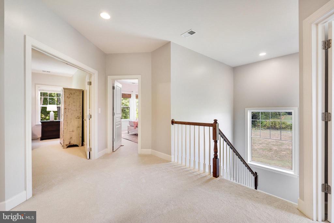
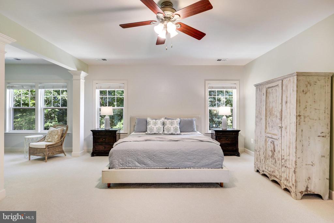
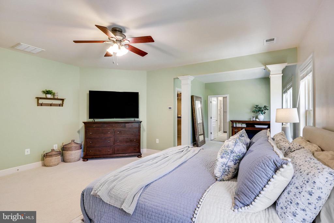
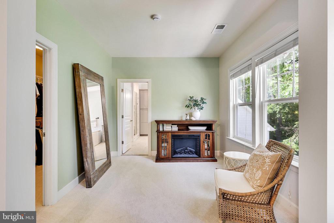
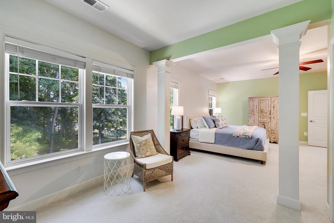
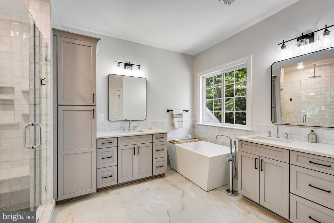
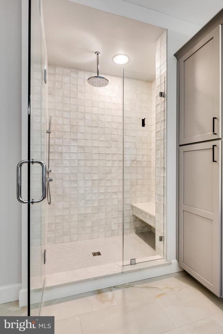
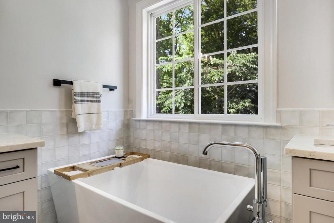
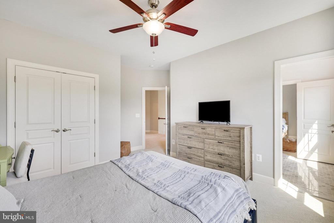
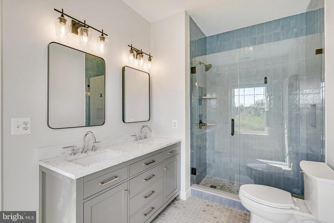
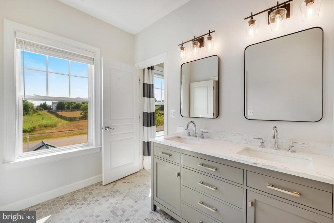
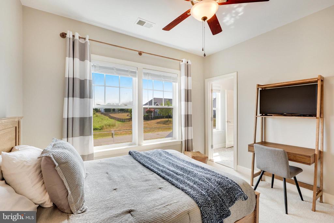
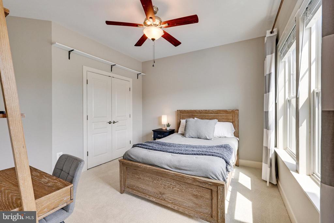
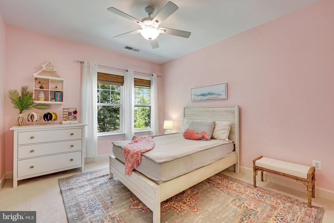
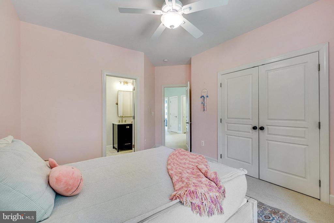
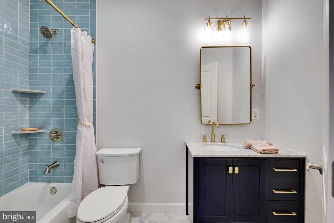
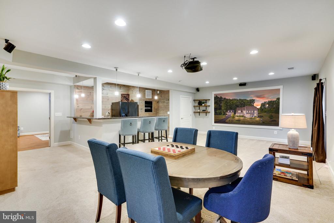
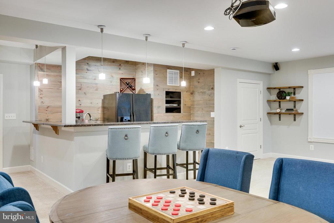
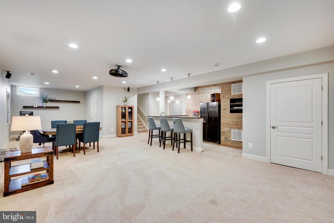
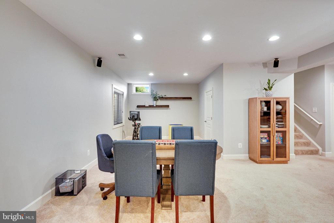
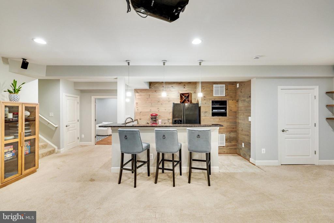
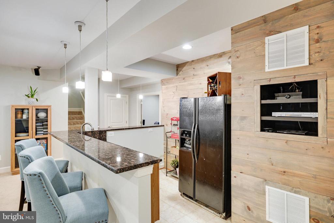
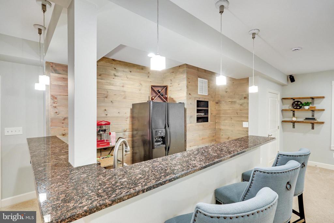
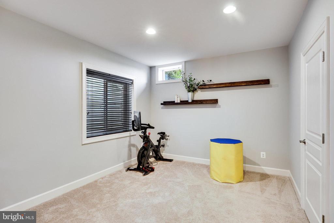
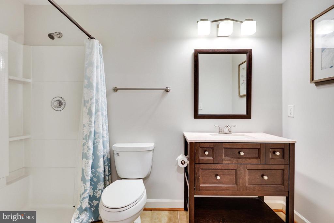
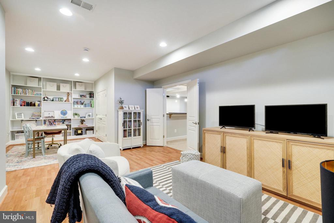
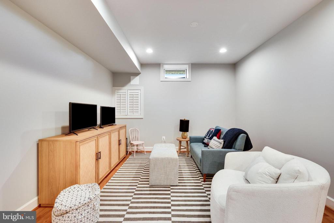
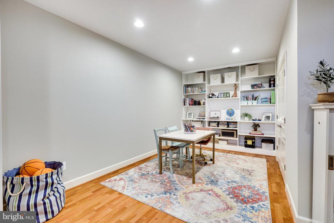
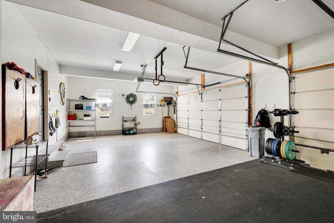
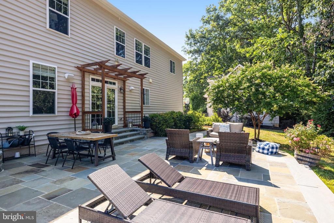
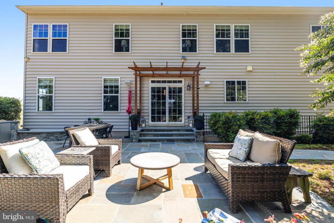
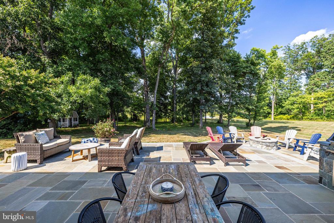
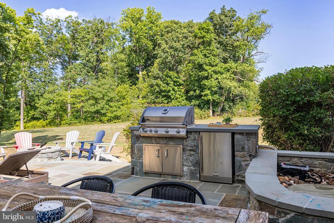
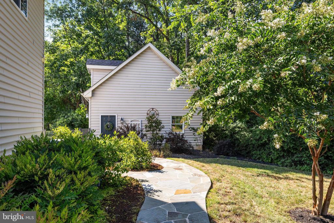
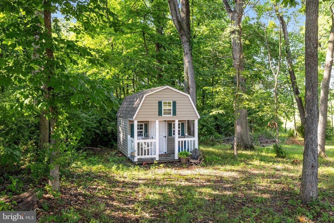
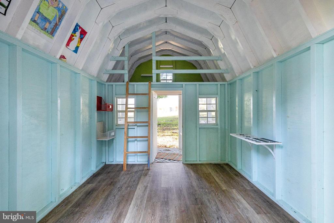
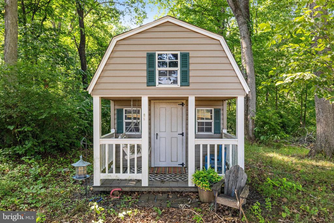
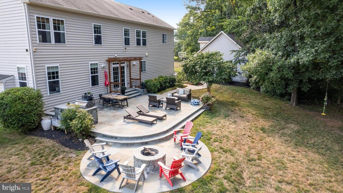
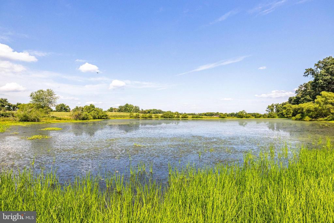
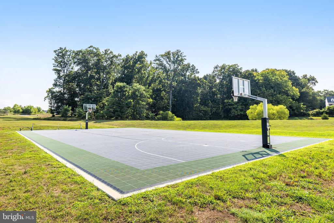
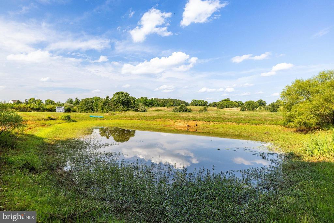
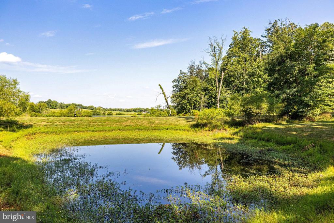
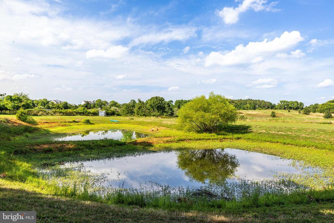
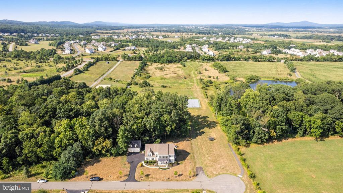
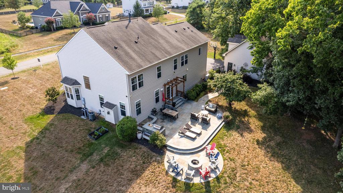
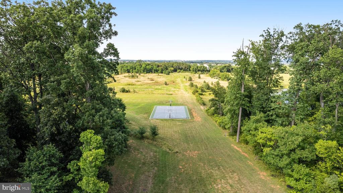
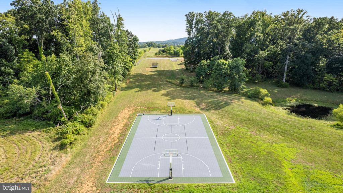
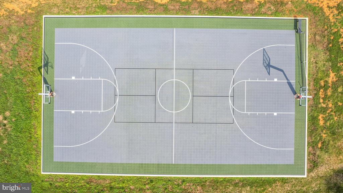
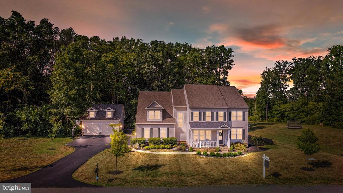
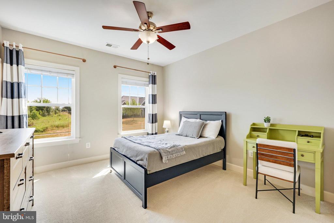
WOW! Discover this stunning 5-bedroom, 5.5-bath home in beautiful Selma Estates, nestled on a quiet and peaceful cul-de-sac. This rare property spans over 11+ acres and offers breathtaking views and gorgeous sunsets. The home features gorgeous hardwood floors throughout the main level. The inviting foyer leads to a dining room, office, family room with a stone fireplace, and a kitchen equipped with stainless steel appliances. Off the kitchen is a private in-law/au pair suite with its very own full bath. Upstairs, the primary bedroom boasts a sitting area, large walk-in closets, and a newly renovated luxury ensuite bath, accompanied by three additional bedrooms--two sharing a Jack and Jill bath and one with an attached bath. The basement offers a spacious rec room with a full wet bar, a bonus room, a full bathroom, and walk-up stairs to the backyard. Outside, enjoy extensive hardscaping, a flagstone patio with a built-in grill, a small stocked pond, a full-size basketball court, an adorable playhouse, and both a 3-car attached garage and a 2-car detached garage. Please note, both HVAC units have been replaced within the last year. Don't miss this opportunity to own a piece of paradise--schedule your showing today and experience the serene beauty and luxurious features this home has to offer!

Share Property

Location

41820 SPRINGRUN LANE, LEESBURG, VA 20176

Status

Sold

Date Sold

August 19, 2024

Property Amenities

Interior
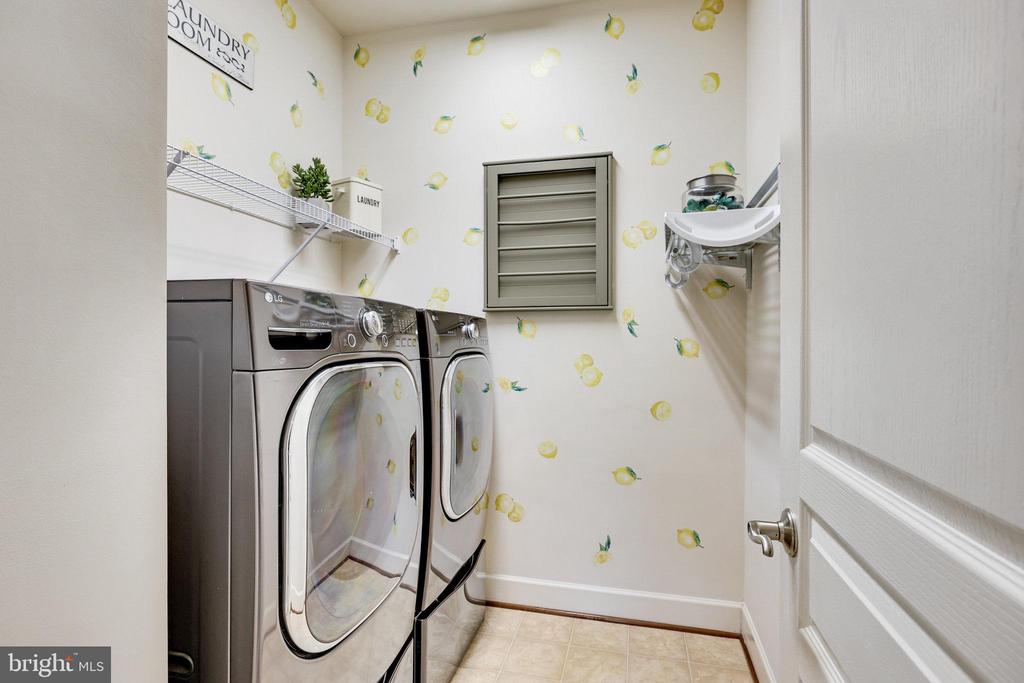
Laundry room Upper Floor, Dryer In Unit, Washer In Unit
Fireplace Stone, Mantel(s), Gas/Propane
Appliances Dishwasher, Built-In Microwave, Cooktop, Oven - Wall, Oven - Double, Stainless Steel Appliances, Refrigerator, Icemaker, Disposal
Total Bedrooms: 5
Half Bathrooms: 1
Full Bathrooms: 5
Other Interior Features Breakfast Area, Butlers Pantry, Family Room Off Kitchen, Kitchen - Gourmet, Kitchen - Island, Kitchen - Table Space, Dining Area, Crown Moldings, Upgraded Countertops, Primary Bath(s), Chair Railings, Bar, Built-Ins, Carpet, Ceiling Fan(s), Floor Plan - Open, Formal/Separate Dining Room, Recessed Lighting, Bathroom - Soaking Tub, Wet/Dry Bar, Wood Floors
Area & Lot
Total area 5,284 Sq.Ft.
Lot Area 11.22 Acres
Living area 5,284 Sq.Ft.
MLS® ID VALO2076506
Year Built 2011
School District LOUDOUN COUNTY PUBLIC SCHOOLS
High School TUSCARORA
Middle School SMART'S MILL
Elementary School FRANCES HAZEL REID
View Description Mountain,Pasture
Architecture Styles Colonial
Type Residential
Status Sold
Exterior
Stories 3
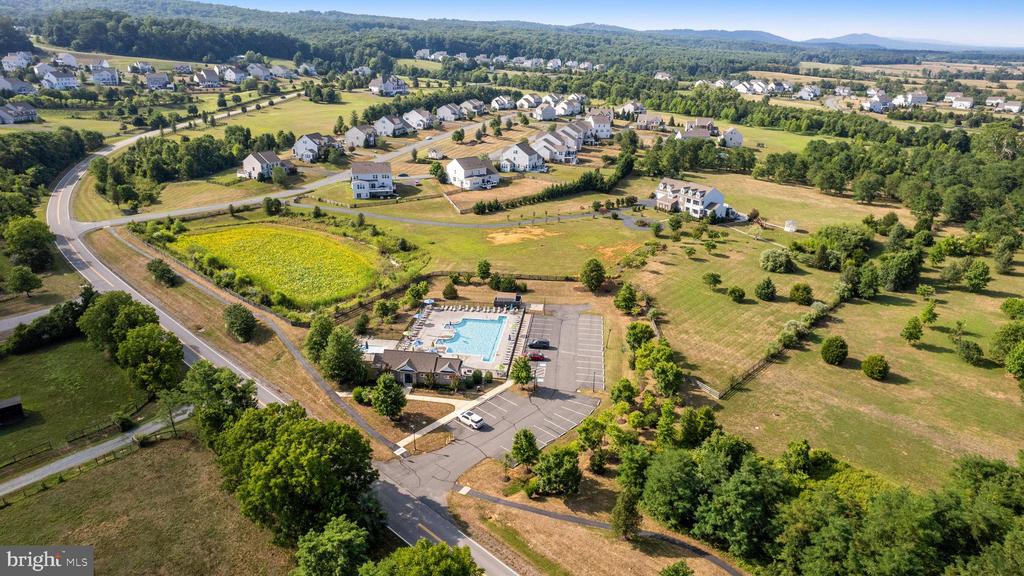
Pool Yes - Community
Air conditioning Central A/C
Heat type Forced Air
Disability Features None
Water Source Public
Garage Space 5.0
Sewer Public Sewer
Other Exterior Features BBQ Grill, Extensive Hardscape, Exterior Lighting, Sport Court
Parking Attached Garage, Detached Garage, Driveway
Finance
Sales Price $1,300,000
HOA Fees $150 monthly
Real Estate Tax $8,845 yearly

Work With Us

If you have questions about credit or legal matters, buying or selling, you can trust us to find you what you need fast. We'll make sure you feel confident and educated every step of the way.