Leave a Message

Thank you for your message. We will be in touch with you shortly.

41715 MCMONAGLE SQUARE
VIEW PHOTOS
$3,400/mo

41715 MCMONAGLE SQUARE

3 Beds 3 Baths 2,334 Sq.Ft. 1,742 Sq.Ft.

Description

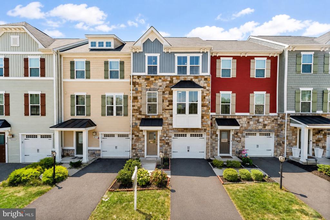
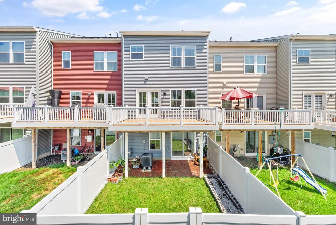
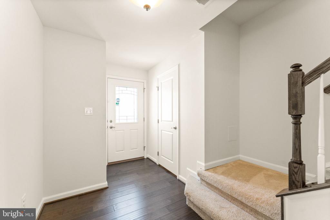
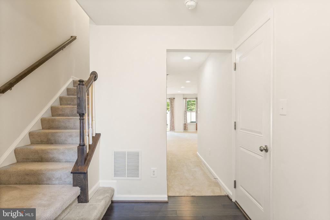
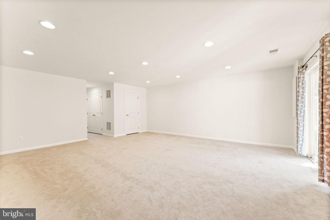
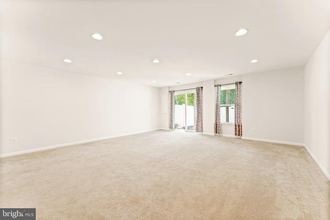
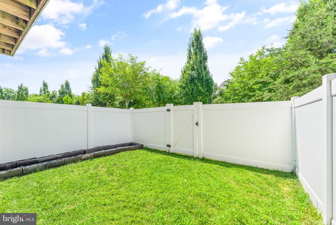
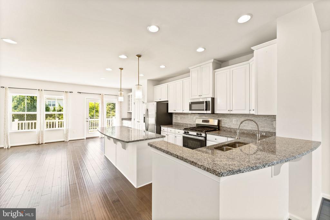
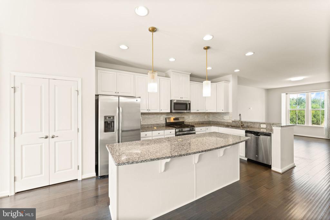
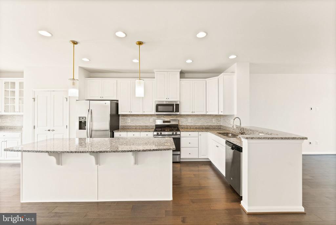
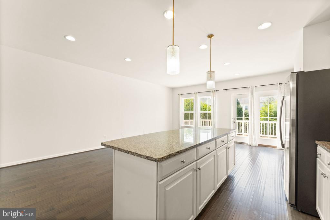
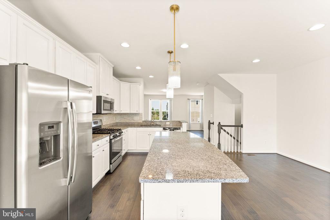
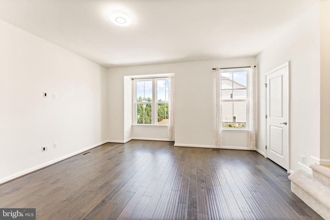
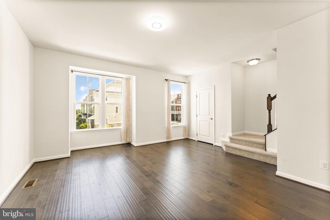
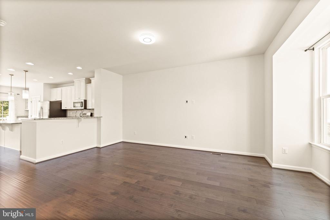
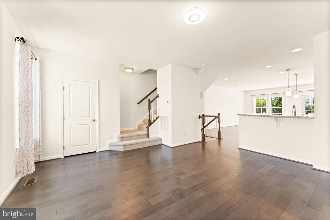
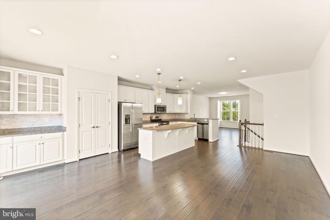
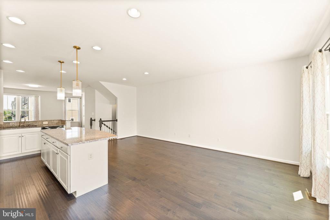
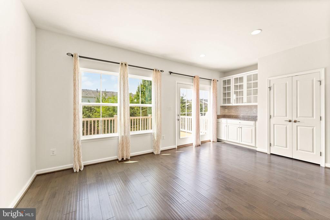
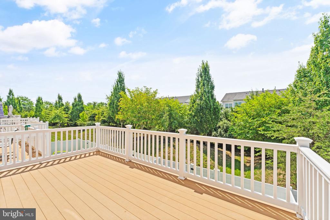
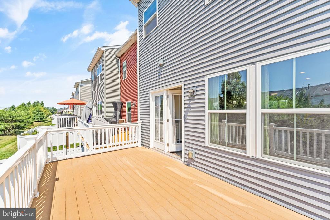
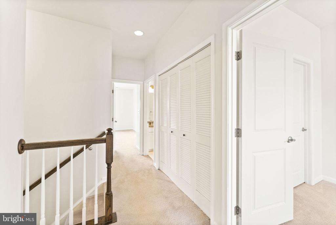
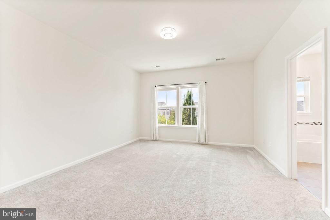
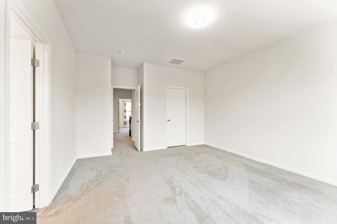
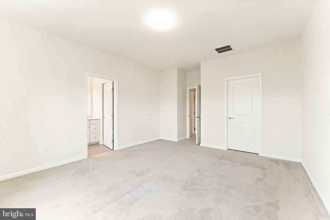
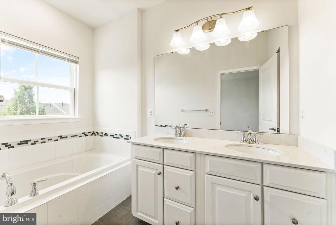
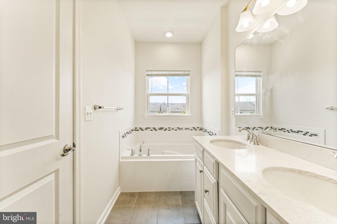
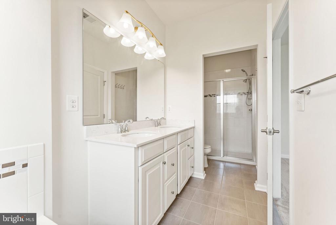
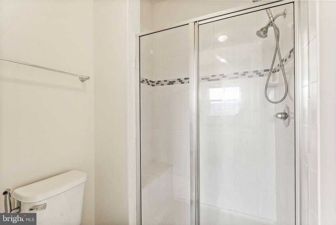
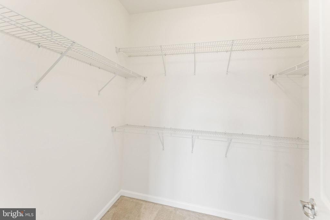
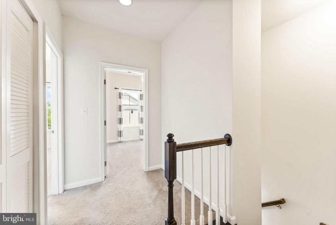
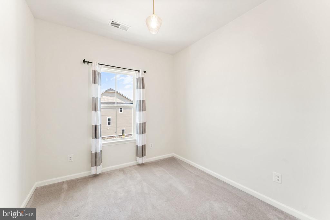
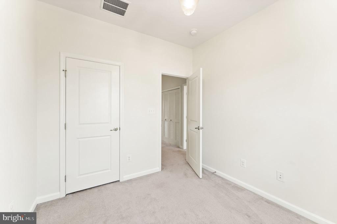
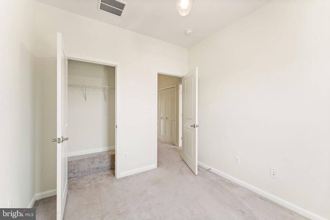
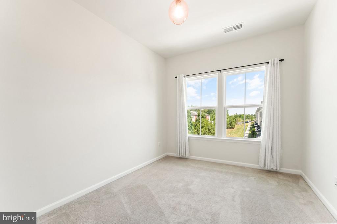
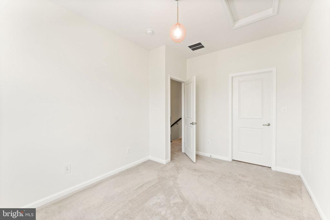
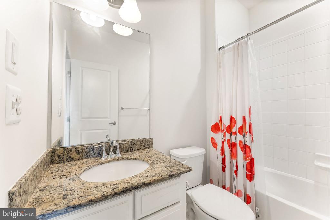
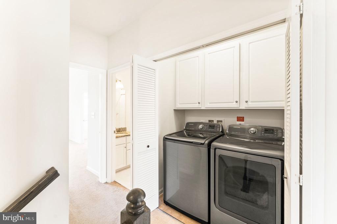
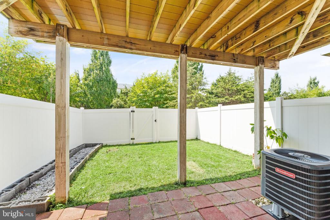
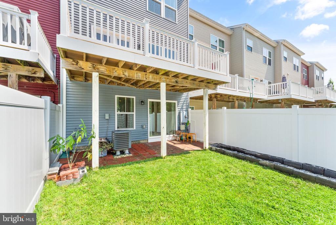
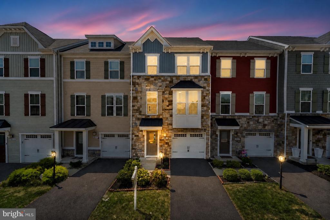
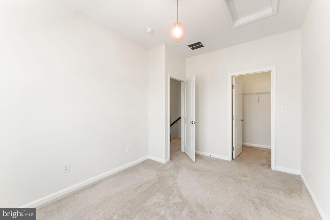
Welcome to your dream home! Bump out's for extra space on all levels! This stunning Stone front spacious luxury home offers the perfect blend of comfort, convenience, and community! Open doors to gleaming hardwood floors & a huge rec room nestled amid woods with lot of natural light all throughout! Step outside in the fully fenced yard facing woods/trees for sunshine & play. Walk upstairs to Open floor plan. Gourmet kitchen with stainless steel kitchen appliances, quartz countertops, white cabinetry & trex deck for outdoor entertainment. Upstairs, you'll find owner's suite with walk in closet and attached spa like owners bath. The two spacious secondary bedrooms and additional bathroom on this level offer ample space for everyone in the household. Laundry is located on this level.
Enjoy all the amenities from pool, fitness center, club house, tot lots, walk/jog paths, tennis & basketball courts! Conveniently located minutes away from Rt-50, grocery stores, and other amenities, this home also has great schools for academic excellence. Come Fall in love with your private oasis!

Share Property

Location

41715 MCMONAGLE SQUARE, ALDIE, VA 20105

Status

Leased

Date Leased

May 15, 2026

Property Amenities

Interior
Laundry room Has Laundry, Upper Floor
Appliances Built-In Microwave, Built-In Range, Dishwasher, Disposal, Instant Hot Water, Refrigerator, Stainless Steel Appliances, Washer, Dryer
Flooring Hardwood, Carpet
Total Bedrooms: 3
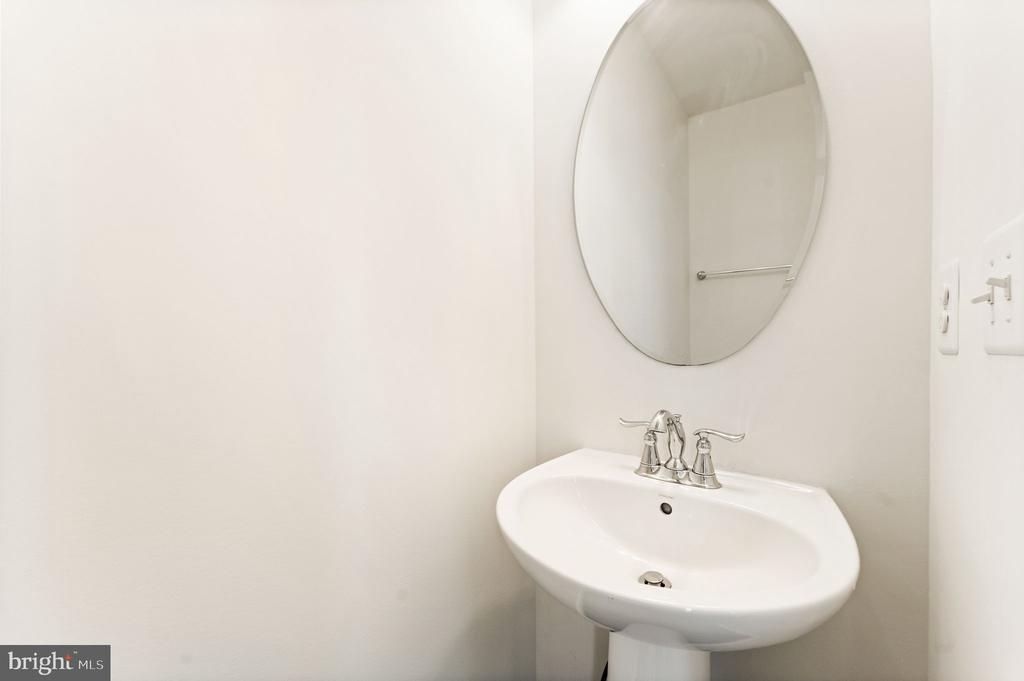
Half Bathrooms: 1
Full Bathrooms: 2
Other Interior Features Breakfast Area, Built-Ins, Carpet, Cedar Closet(s), Combination Dining/Living, Combination Kitchen/Dining, Combination Kitchen/Living, Dining Area, Family Room Off Kitchen, Floor Plan - Open, Kitchen - Gourmet, Kitchen - Island, Pantry, Recessed Lighting, Bathroom - Soaking Tub, Bathroom - Tub Shower, Upgraded Countertops, Walk-in Closet(s), Window Treatments, Wood Floors
Area & Lot
Total area 2,334 Sq.Ft.
Lot Area 1,742 Sq.Ft.
Living area 2,334 Sq.Ft.
MLS® ID VALO2124266
Year Built 2016
School District LOUDOUN COUNTY PUBLIC SCHOOLS
High School JOHN CHAMPE
Middle School GUM SPRING
Elementary School GOSHEN POST
View Description Garden/Lawn,Park/Greenbelt,Pasture,Trees/Woods
Architecture Styles Other
Type Townhouse
Status Leased
Exterior
Stories 3
Pool Yes - Community
Air conditioning Ceiling Fan(s), Central A/C, Programmable Thermostat
Heat type 90 Forced Air, Ceiling, Central, Forced Air
Disability Features None
Water Source Public
Garage Space 1.0
Sewer Public Septic, Public Sewer
Parking Attached Garage
Finance
Lease Price $3,400/mo

Work With Us

If you have questions about credit or legal matters, buying or selling, you can trust us to find you what you need fast. We'll make sure you feel confident and educated every step of the way.