Leave a Message

Thank you for your message. We will be in touch with you shortly.

41692 DEER GRASS TER
VIEW PHOTOS
$3,900/mo

41692 DEER GRASS TER

5 Beds 5 Baths 4,548 Sq.Ft. 4,792 Sq.Ft.

Description

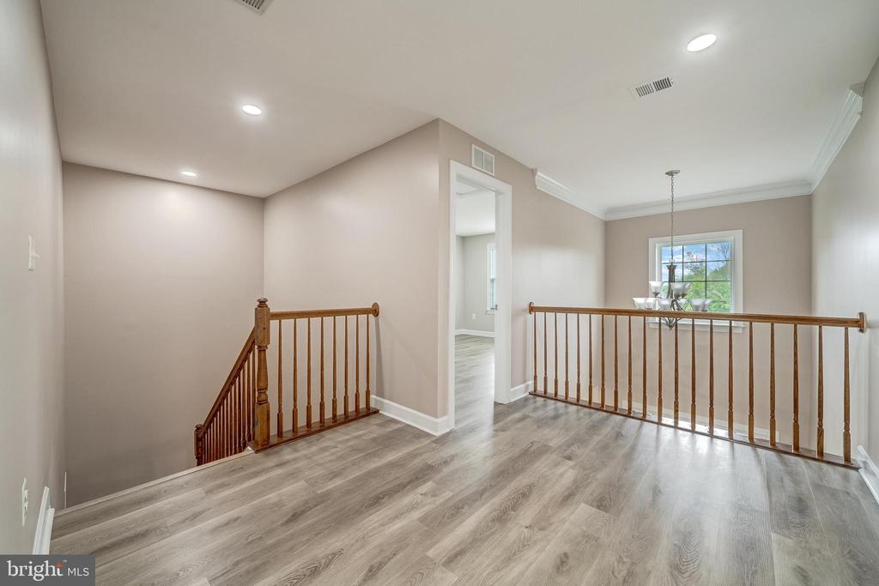
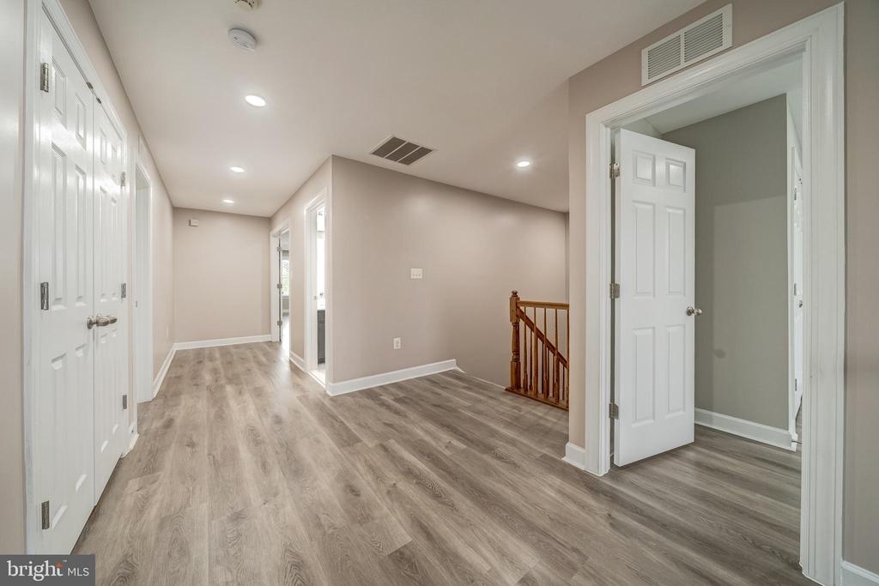
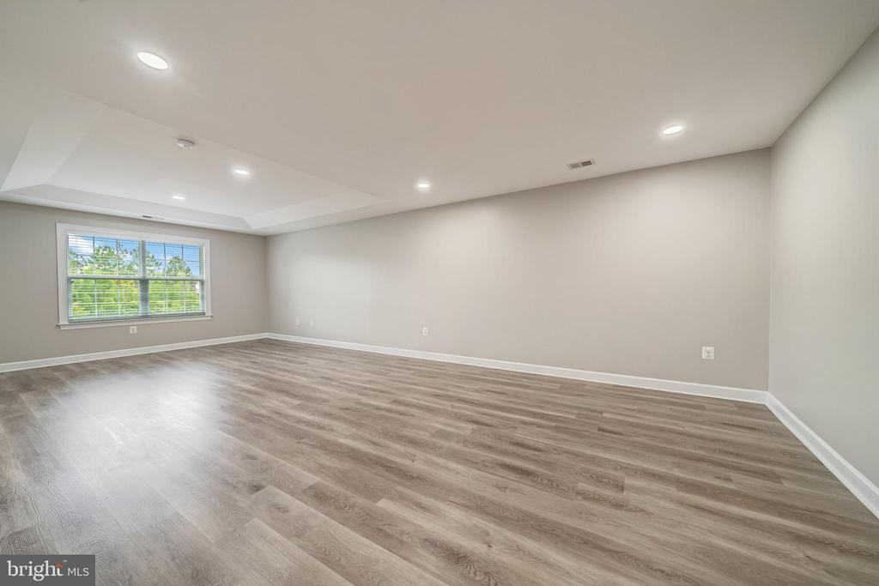
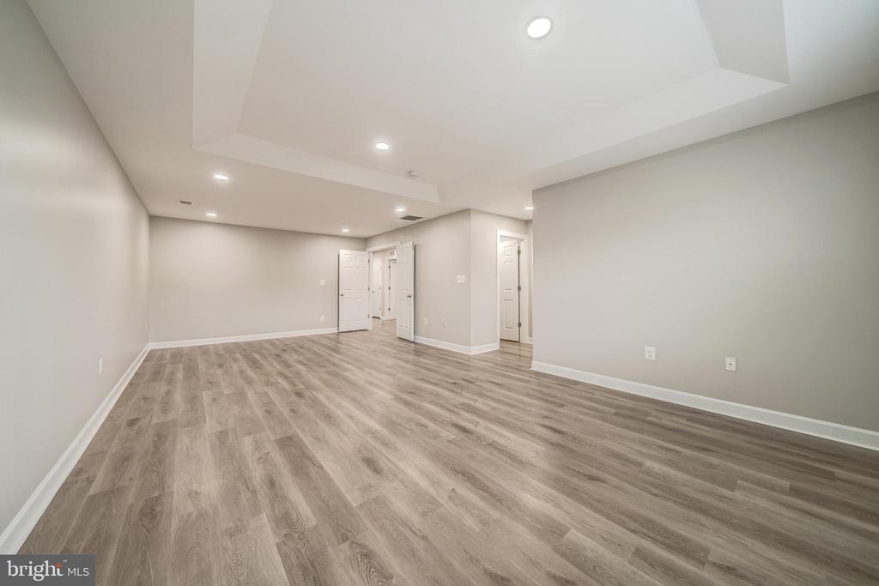
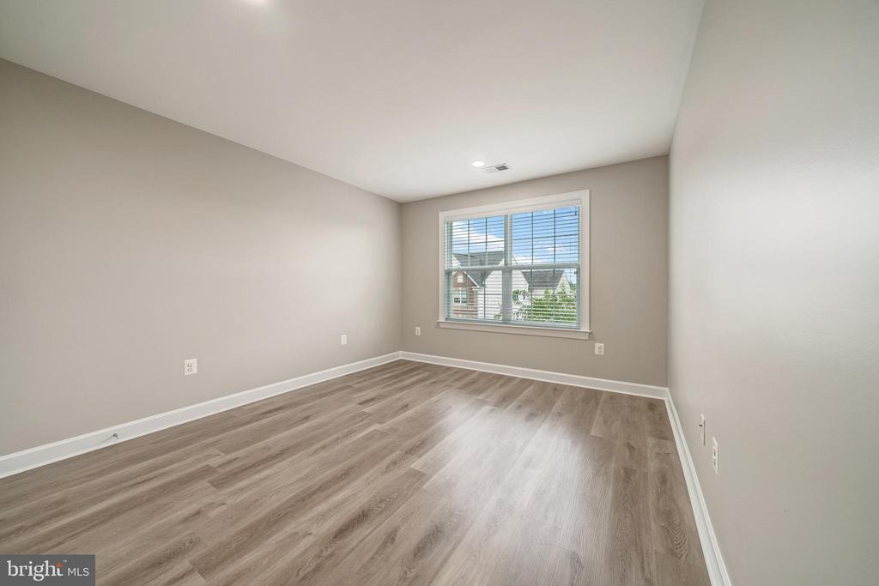
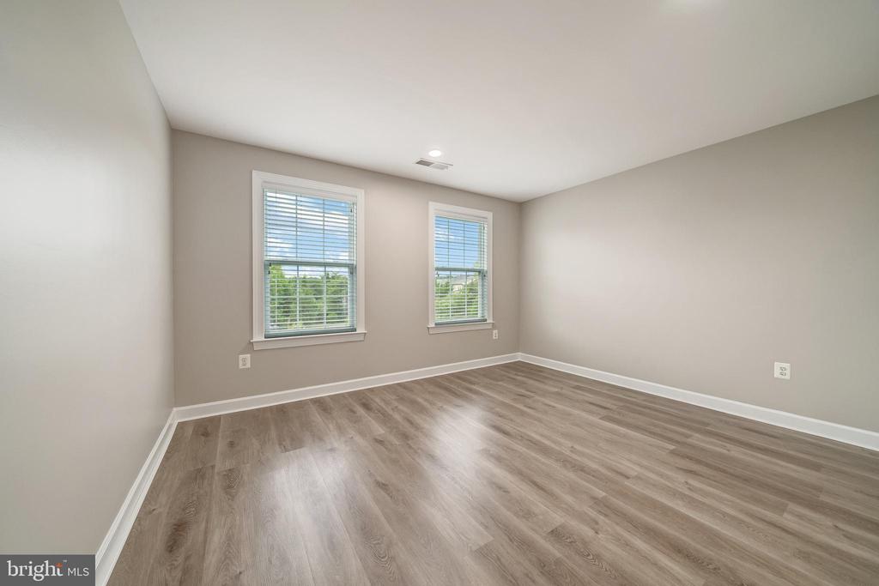
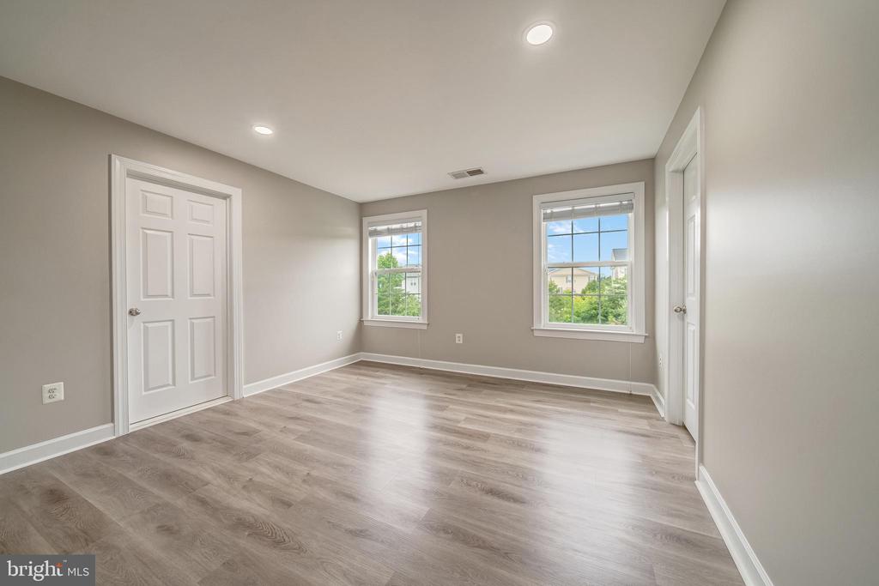
Freshly updated-new photos coming! All new paint on the top two levels, with all new engineered hardwood flooring on upper level, and almost 50 new recessed lights.
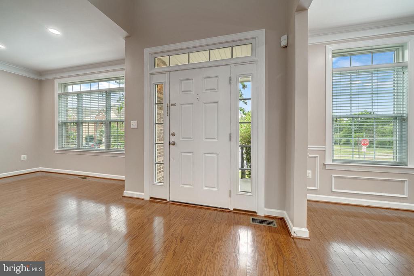
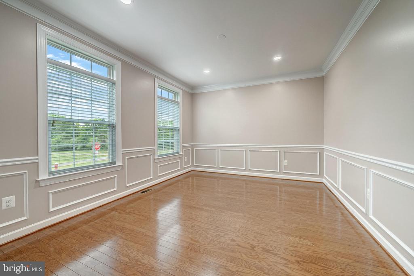
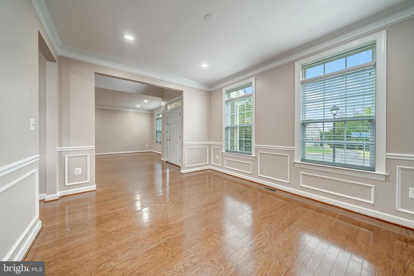
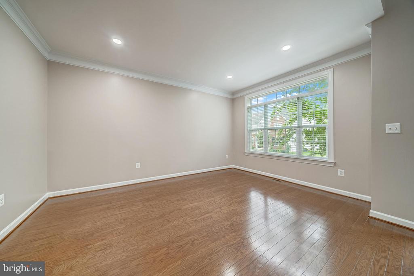
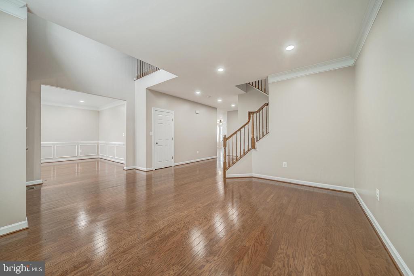
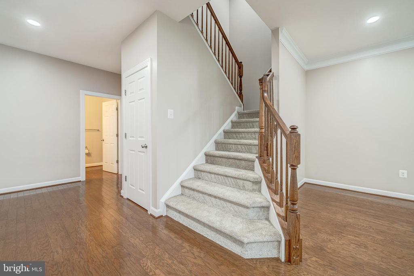
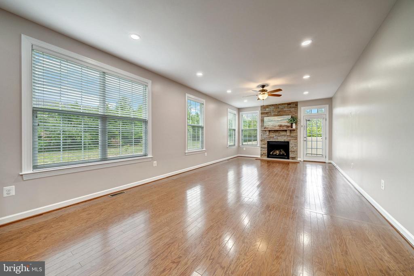
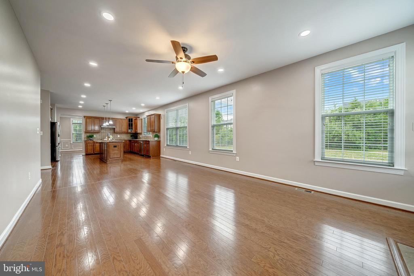
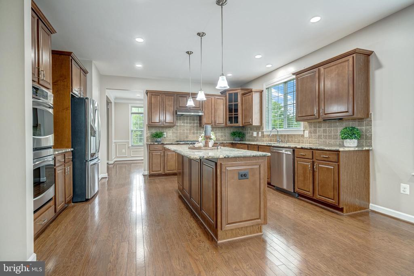
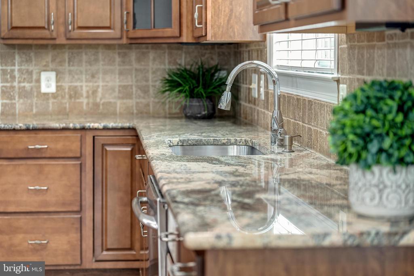
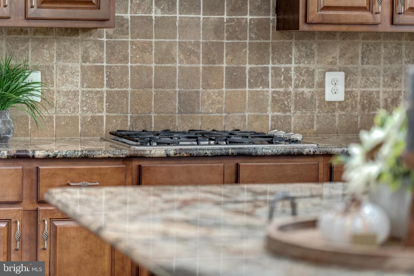
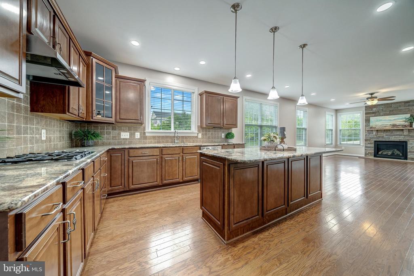
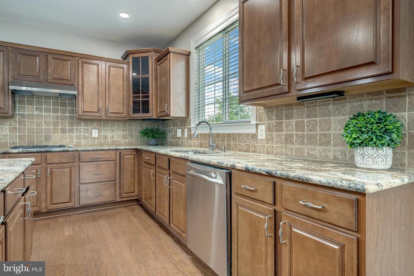
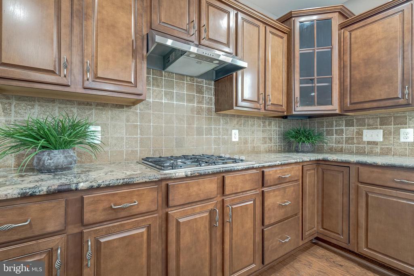
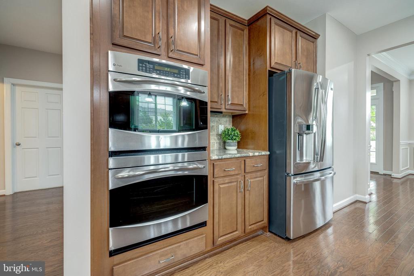
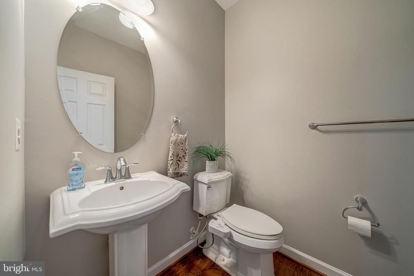
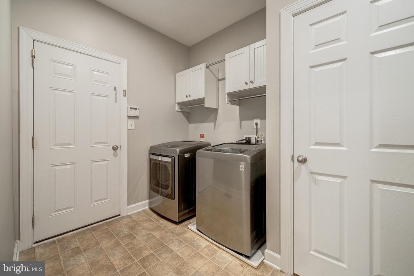
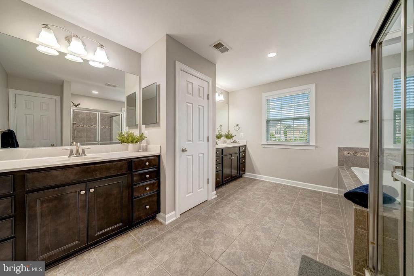
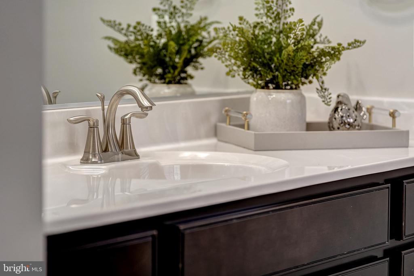
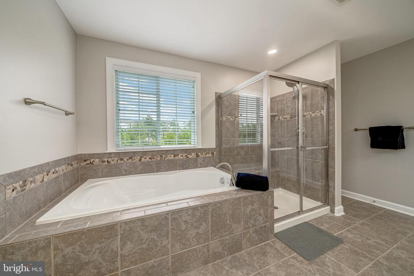
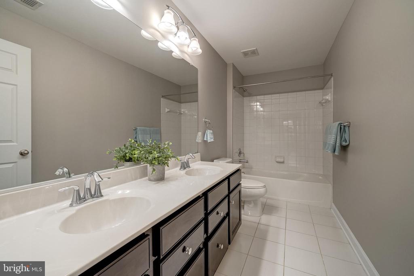
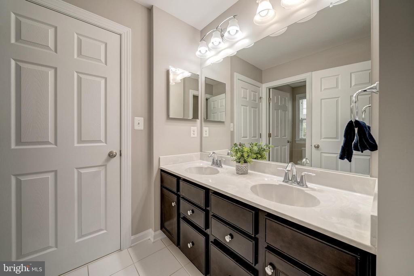
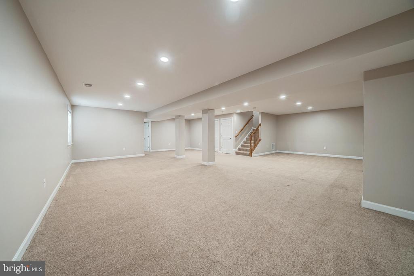
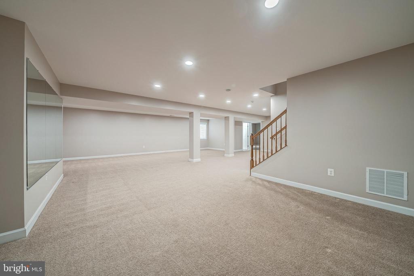
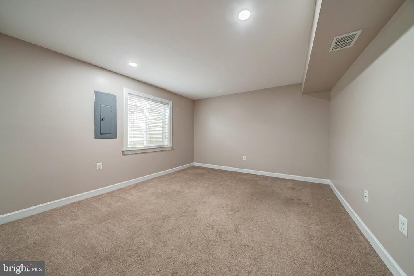
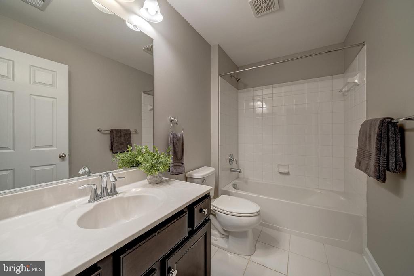
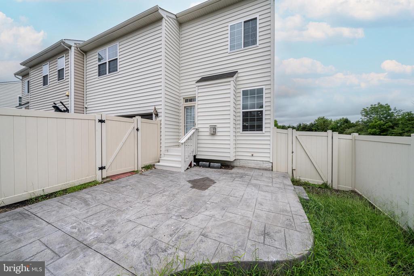
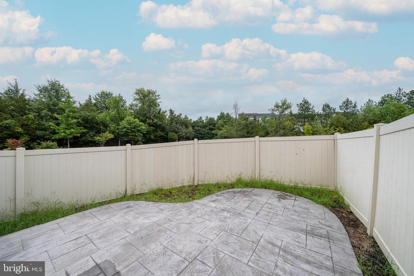
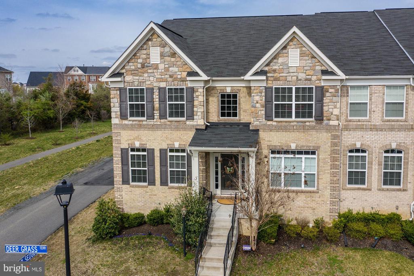
Popular K-Hovnanian Hanover model Villa, lives like a single-family home, backs, and sides to open parkland providing additional privacy. Gorgeous hardwood flooring throughout the main level, upgraded maple kitchen cabinetry with glass door accent cabinets and under cabinet lighting, upscale granite countertops, beautiful stainless steel appliances, and backsplash are showcased in the gourmet kitchen. The family room is open to the kitchen for the popular open-concept lifestyle and features a gorgeous stone fireplace with a mantle and gas-log insert. The family room provides an access point to the spacious fenced stamped concrete patio. The formal areas of the home reside towards the front of the home for easy entertaining and are adorned with lovely trim moldings. The laundry room is just off the kitchen and features additional cabinetry for concealed storage. The upper level features an amazing master bedroom suite with a spacious sitting area, his and her closets, a spa-like bath with upscale finishes, separate soaking tub, spacious vanity areas, and a private water closet. Three additional bedrooms reside on this level, two share a buddy bath, and one is located in the hall, for easy access. The lower level is super for entertaining, expansive areas for different activities, a full bedroom with window, walk-in closet, full bath, and ample storage space. A two-car rear load garage with plenty of guest parking wraps up this beautiful, move-in ready, upgraded home.

Share Property

Location

41692 DEER GRASS TERRACE, ALDIE, VA 20105

Status

Leased

Date Leased

September 28, 2024

Property Amenities

Interior
Laundry room Dryer In Unit, Main Floor, Washer In Unit
Fireplace Fireplace - Glass Doors, Gas/Propane, Mantel(s), Stone
Appliances Cooktop, Dishwasher, Disposal, Dryer, Icemaker, Oven - Self Cleaning, Oven - Wall, Stainless Steel Appliances, Refrigerator, Washer, Water Dispenser, Dryer - Front Loading
Flooring Carpet, Ceramic Tile, Hardwood, Engineered Wood
Total Bedrooms: 5
Half Bathrooms: 1
Full Bathrooms: 4
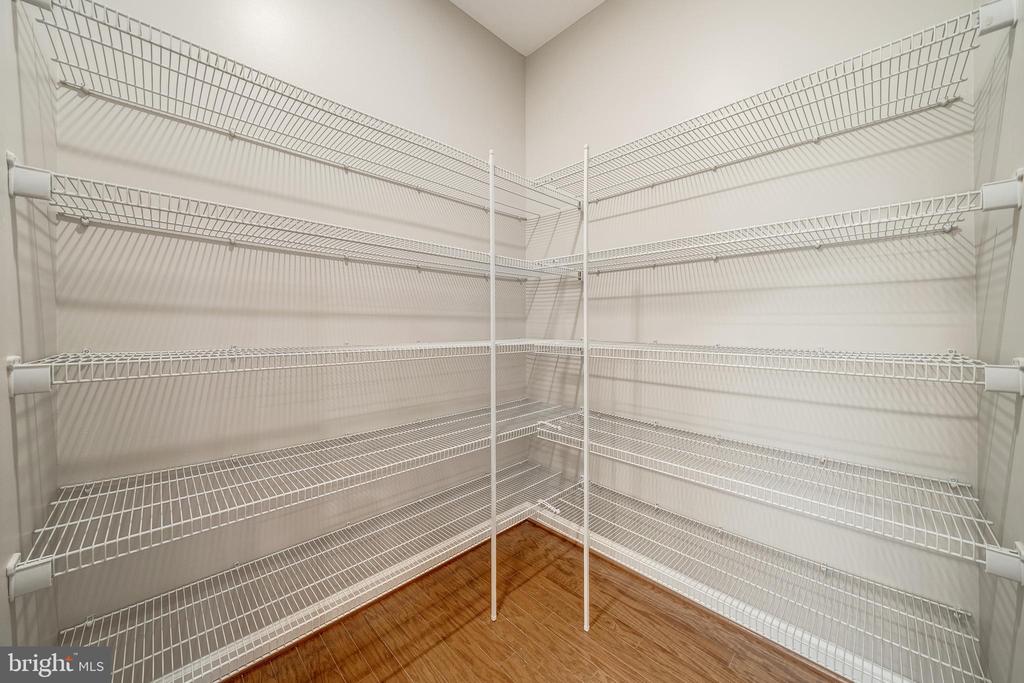
Other Interior Features Breakfast Area, Carpet, Ceiling Fan(s), Chair Railings, Crown Moldings, Dining Area, Family Room Off Kitchen, Floor Plan - Open, Formal/Separate Dining Room, Kitchen - Gourmet, Kitchen - Eat-In, Kitchen - Island, Kitchen - Table Space, Pantry, Primary Bath(s), Recessed Lighting, Bathroom - Soaking Tub, Bathroom - Tub Shower, Upgraded Countertops, Wainscotting, Walk-in Closet(s), Window Treatments, Wood Floors
Area & Lot
Total area 4,548 Sq.Ft.
Lot Area 4,792 Sq.Ft.
Living area 4,548 Sq.Ft.
MLS® ID VALO2078972
Year Built 2013
School District LOUDOUN COUNTY PUBLIC SCHOOLS
High School JOHN CHAMPE
Middle School MERCER
Elementary School PINEBROOK
View Description Street
Architecture Styles Villa
Type Townhouse
Status Leased
Exterior
Stories 3
Pool No Pool
Air conditioning Ceiling Fan(s), Central A/C
Heat type Central, Forced Air
Disability Features None
Water Source Public
Garage Space 2.0
Sewer Public Sewer
Other Exterior Features Sidewalks, Street Lights
Parking Driveway, Attached Garage
Lot Features Backs - Open Common Area
Roof Asphalt, Shingle
Finance
Lease Price $3,900/mo

Work With Us

If you have questions about credit or legal matters, buying or selling, you can trust us to find you what you need fast. We'll make sure you feel confident and educated every step of the way.