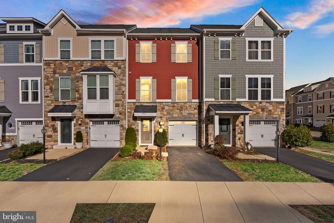
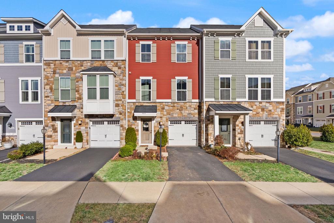
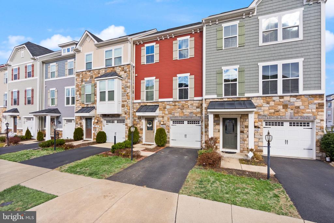
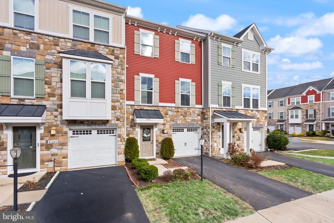
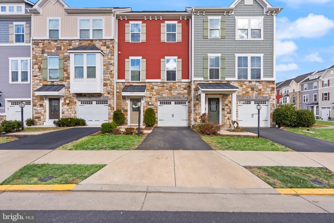
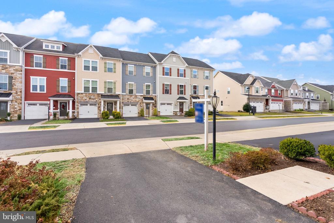
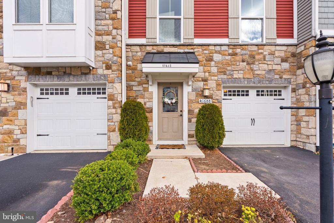
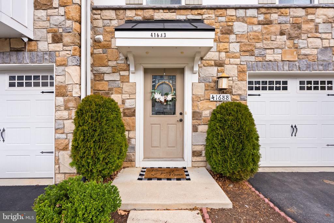
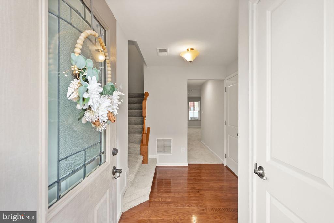
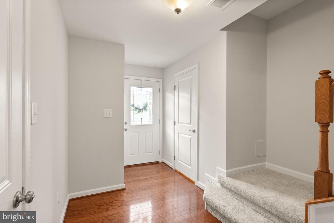
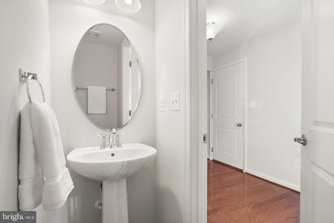
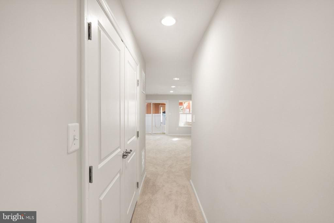
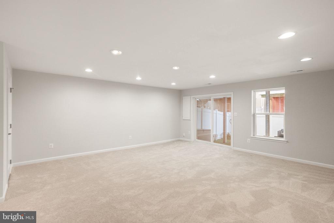
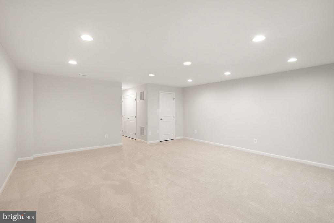
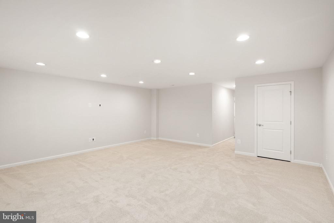
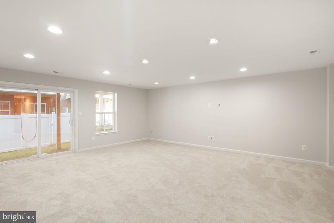
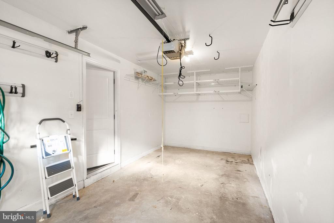
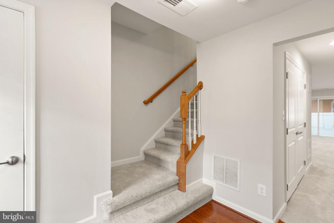
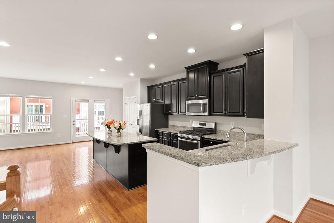
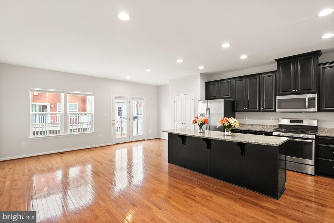
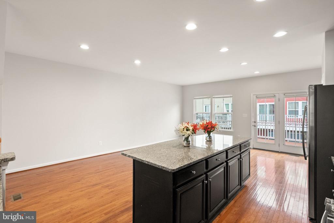
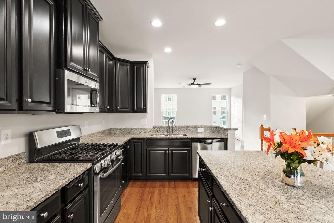
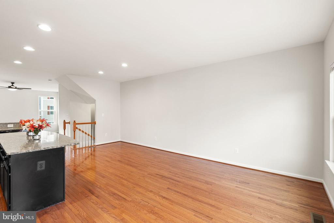
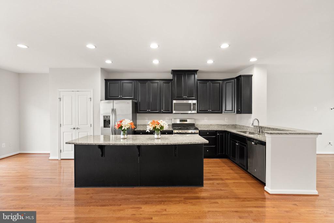
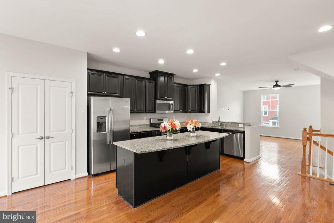
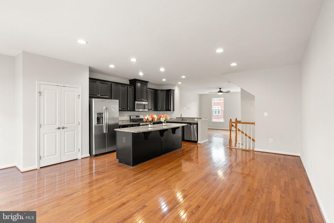
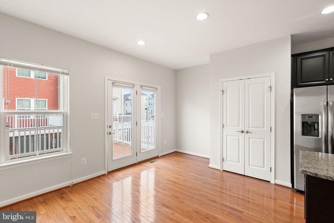
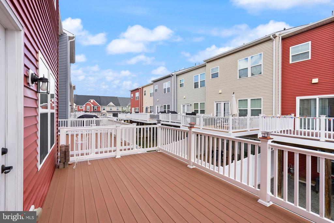
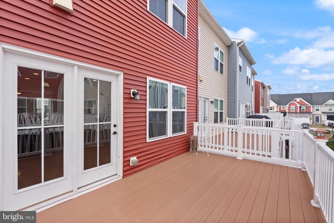
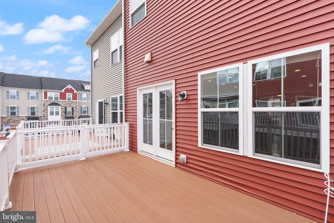
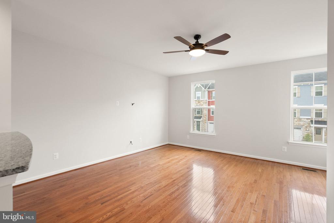
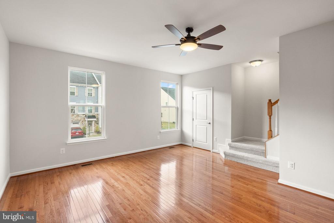
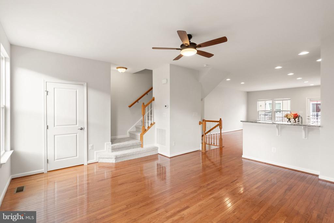
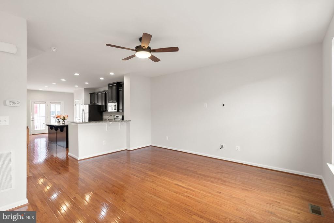
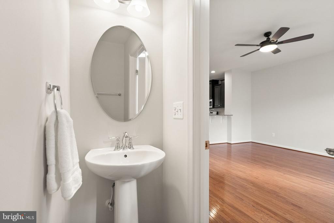
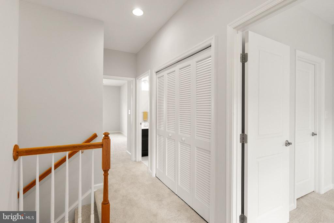
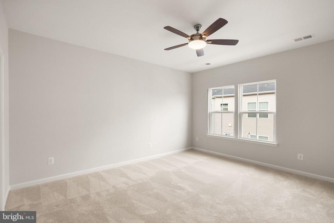
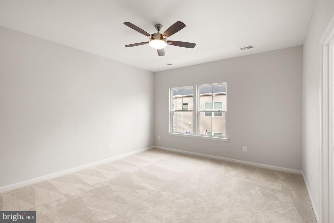
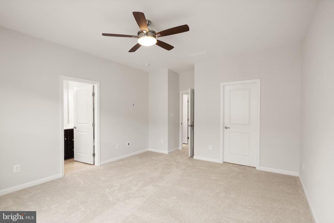
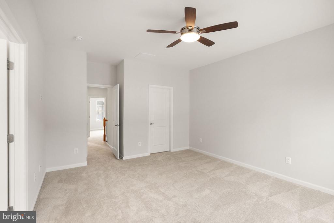
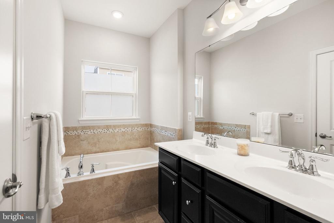
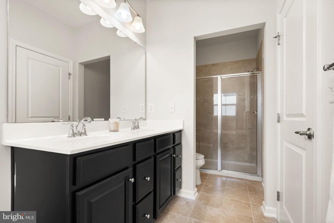
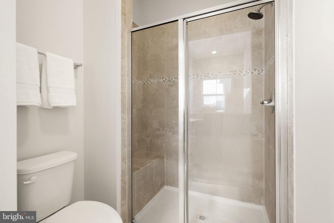
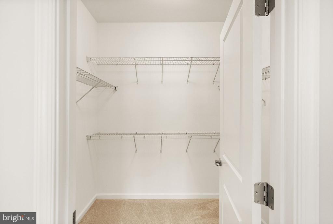
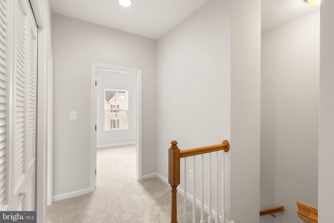
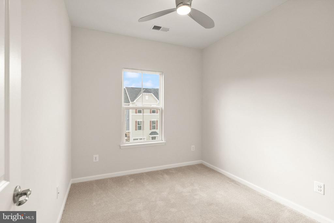
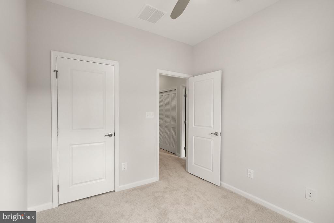
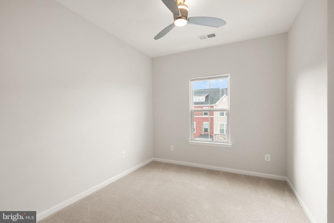
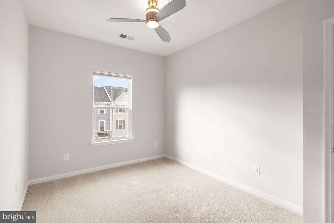
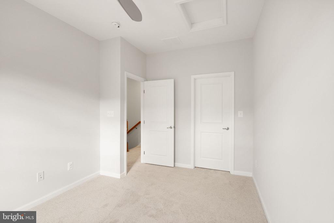
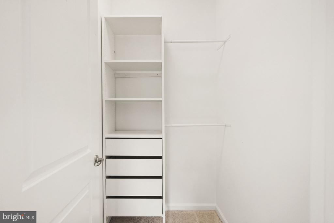
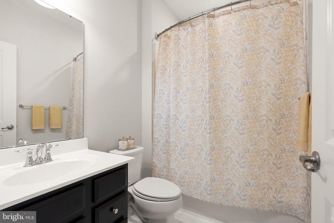
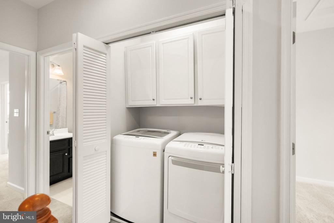
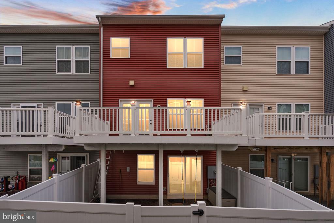
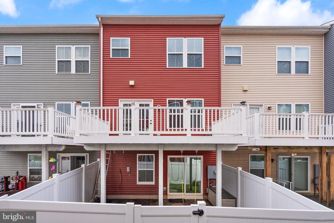
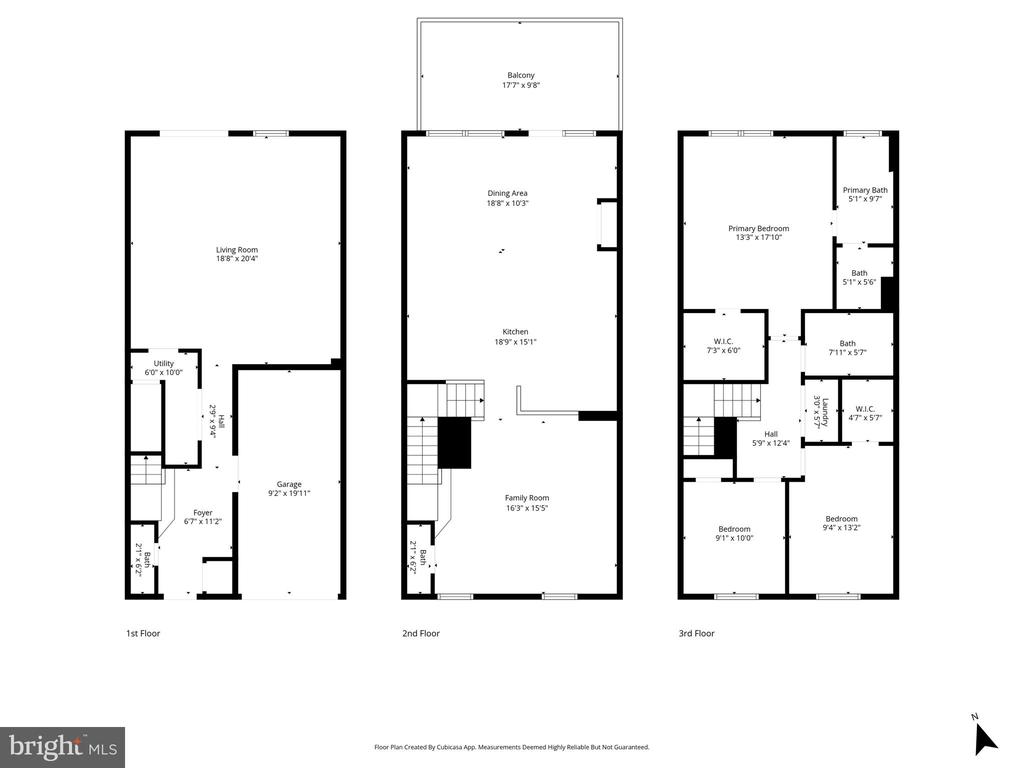
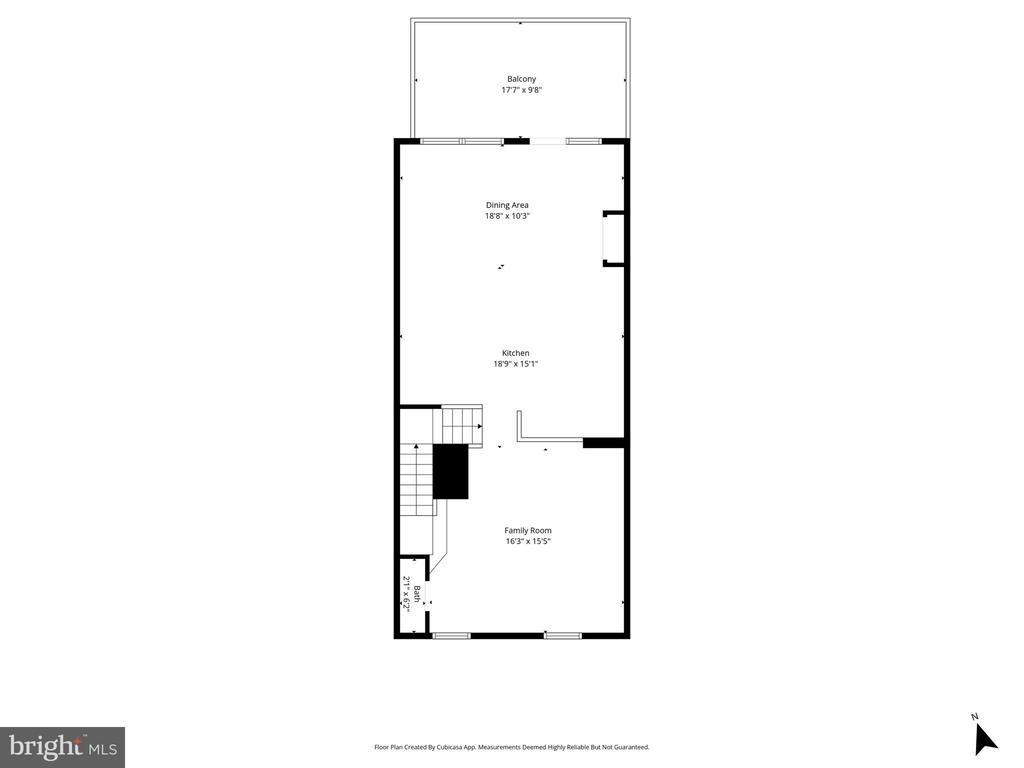
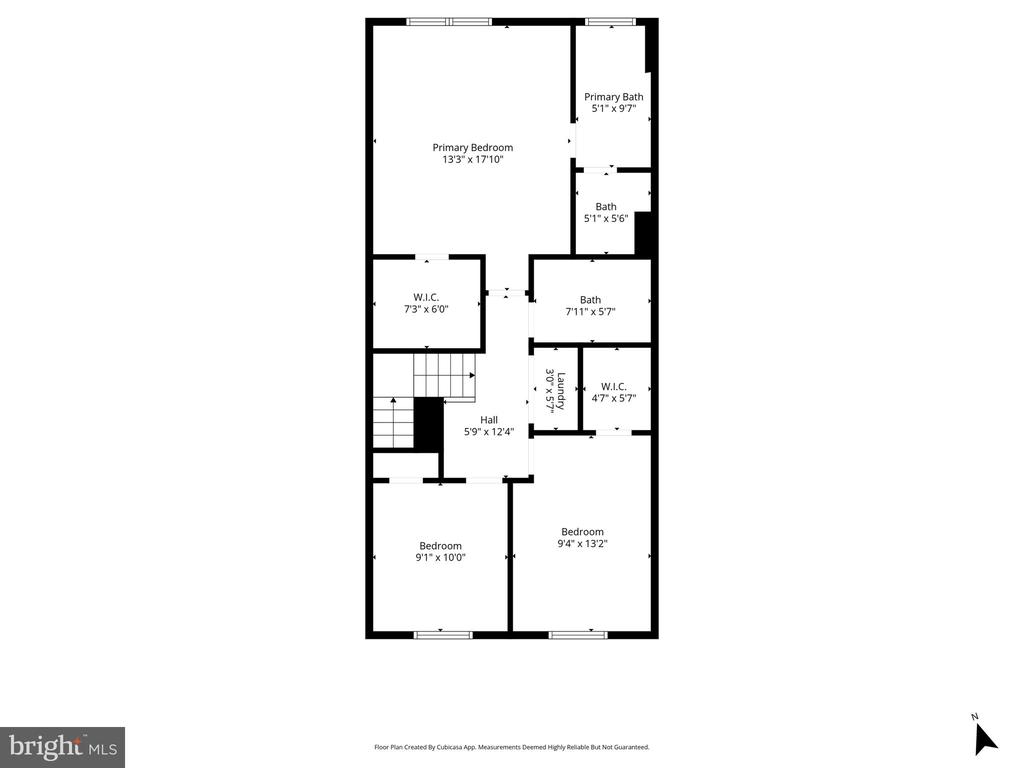
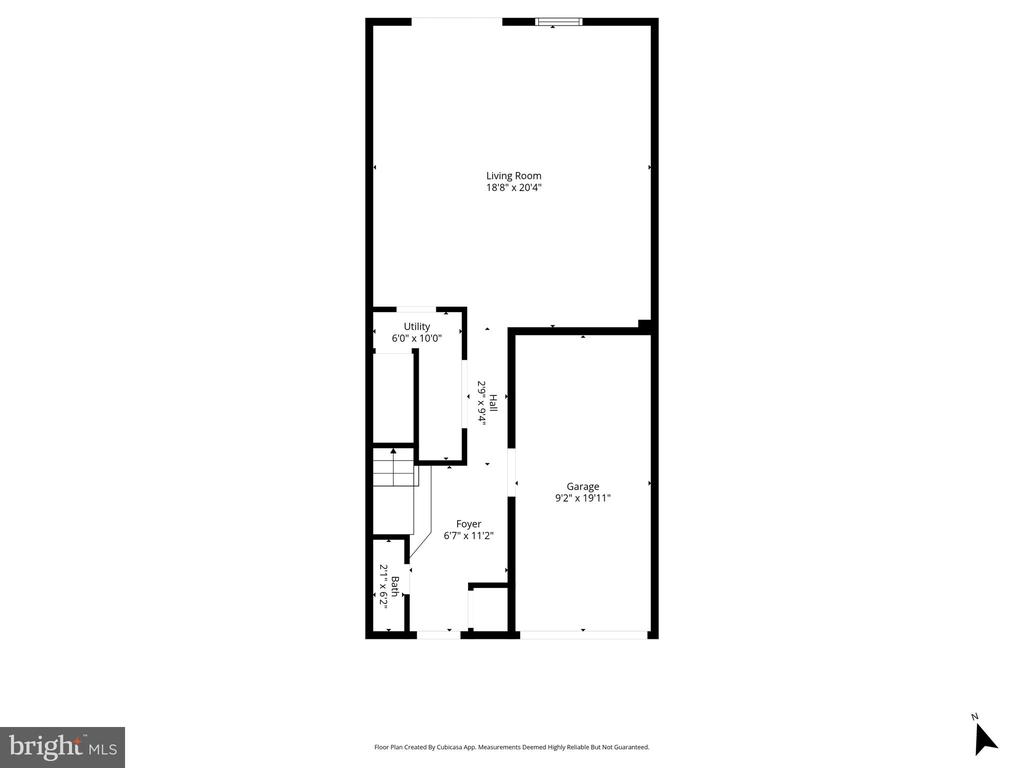
Welcome home to this beautifully updated, turn-key townhome with a 1-car garage in the highly desirable Dulles Farms community where comfort, convenience, and lifestyle come together. This thoughtfully designed home offers incredible flexibility. The entry level features a spacious rec room that easily doubles as a home office, playroom, or workout space, complete with a convenient half bath perfect for today's modern living. Upstairs, the main level shines with an open-concept layout ideal for entertaining and everyday life. The kitchen is the heart of the home, featuring stainless steel appliances, granite countertops, and seamless flow into the dining and living areas. A second half bath adds extra convenience. Step outside to enjoy your private deck and fenced yard, perfect for morning coffee, grilling, or relaxing evenings just off the kitchen. The upper level offers three bedrooms and two full baths, creating a comfortable retreat for everyone. While new paint and brand-new carpet (2025) throughout the entire home make it truly move-in ready. This home feeds into highly desirable Loudoun County schools, including Goshen Post Elementary School and John Champe High School. Living in Dulles Farms means access to parks, pools, clubhouses, trails, sports courts, and community events, all while enjoying a prime commuter location close to shopping, dining, and major routes. If you're looking for a home that checks every box and one you'll fall in love with the moment you walk in--this is it. Schedule your showing today.
Other Interior FeaturesCombination Kitchen/Living, Kitchen - Eat-In, Kitchen - Table Space, Kitchen - Country, Kitchen - Island, Breakfast Area, Family Room Off Kitchen, Primary Bath(s), Upgraded Countertops, Wood Floors, Recessed Lighting, Floor Plan - Open
Area & Lot
Total area2,320 Sq.Ft.
Lot Area1,742 Sq.Ft.
Living area2,320 Sq.Ft.
MLS® IDVALO2112644
Year Built2016
School DistrictLOUDOUN COUNTY PUBLIC SCHOOLS
Architecture StylesOther
TypeTownhouse
StatusSold
Exterior
Stories3
PoolYes - Community
Air conditioningCentral A/C, Programmable Thermostat
Heat typeHot Water
Disability FeaturesDoors - Lever Handle(s)
Water SourceOther
Garage Space1.0
Security FeaturesSmoke Detector
SewerOther
ParkingAttached Garage, Driveway
RoofAsphalt
UtilitiesCable TV Available, Electric Available, Natural Gas Available, Phone Available, Sewer Available, Water Available
Finance
Sales Price$656,000
HOA Fees$131 monthly
Real Estate Tax$4,980 yearly
360 Virtual Tour
Take a tour of this property
Work With Us
If you have questions about credit or legal matters, buying or selling, you can trust us to find you what you need fast. We'll make sure you feel confident and educated every step of the way.