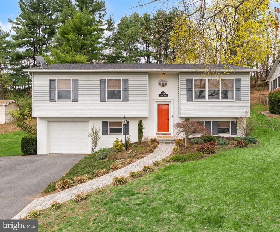
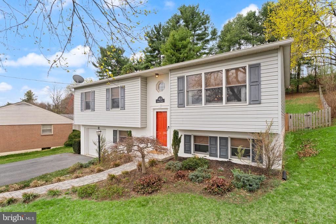
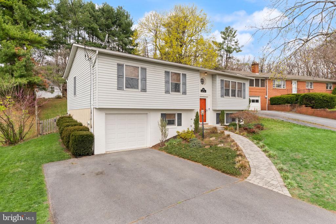
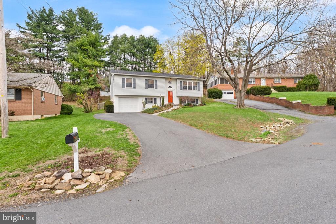
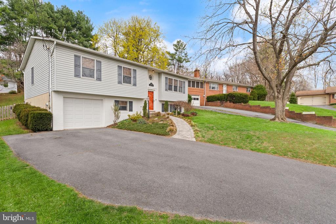
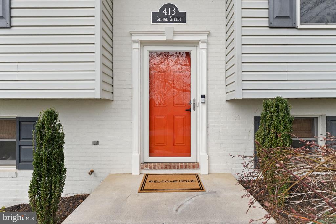
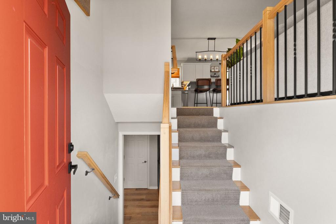
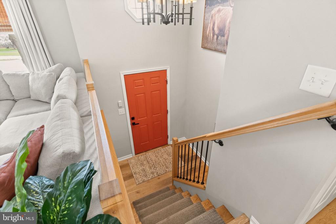
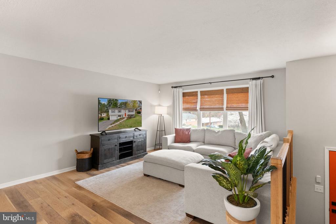
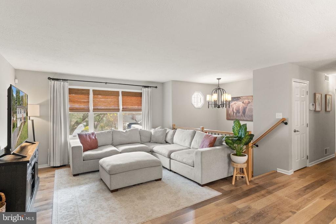
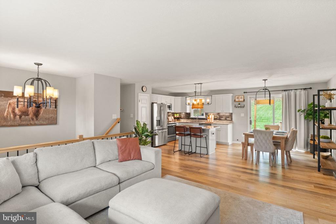
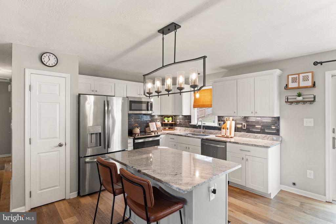
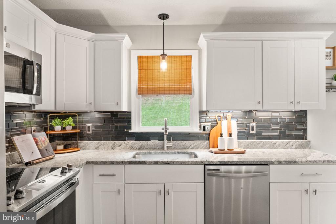
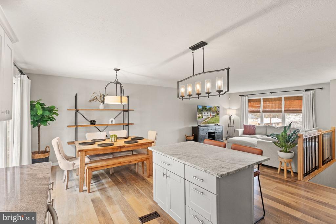
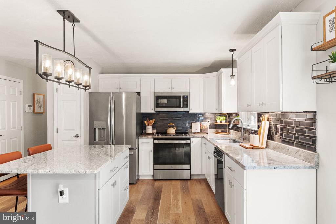
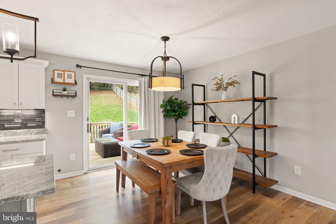
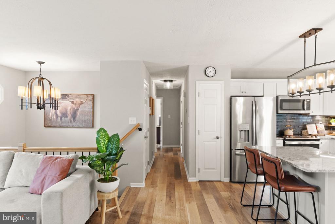
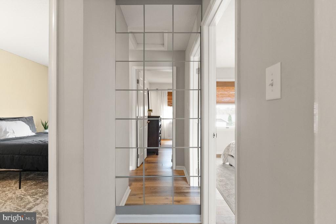
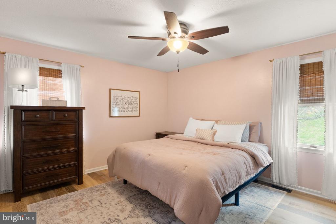
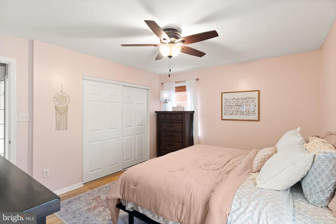
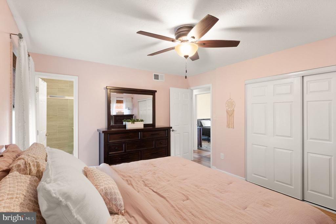
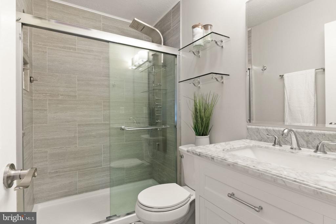
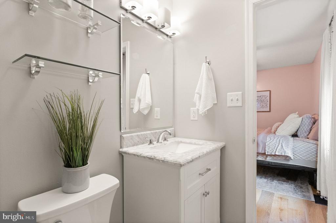
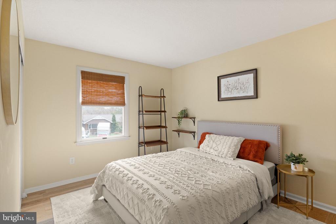
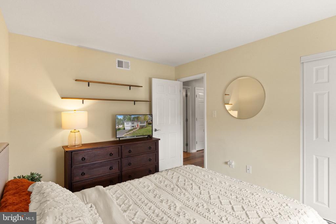
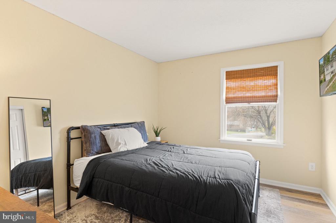
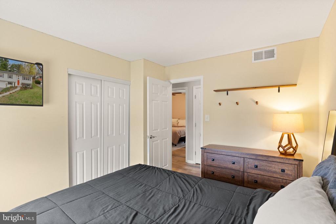
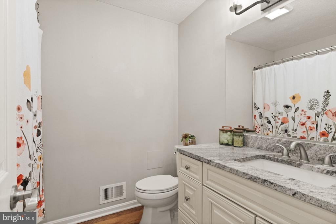
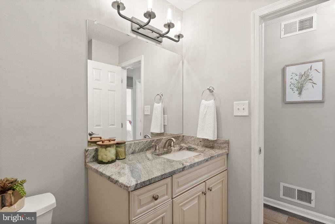
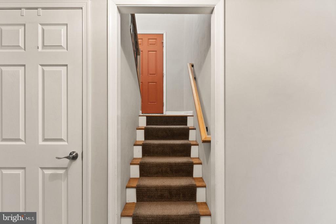
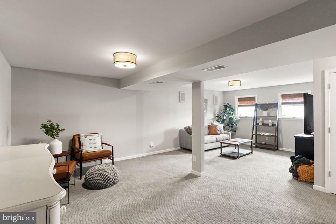
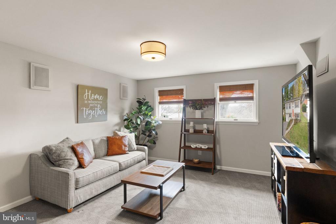
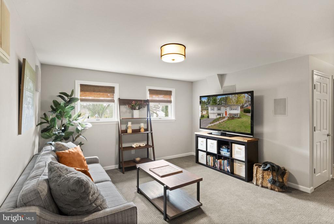
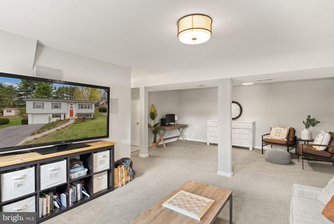
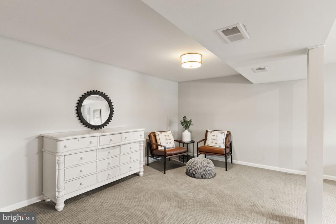
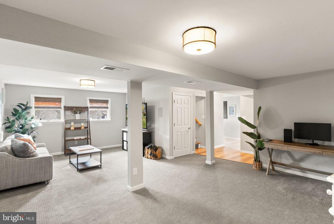
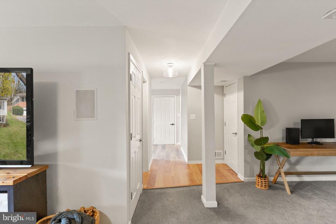
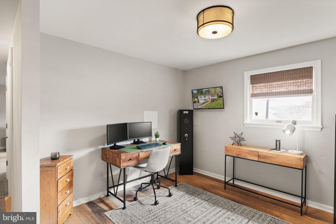
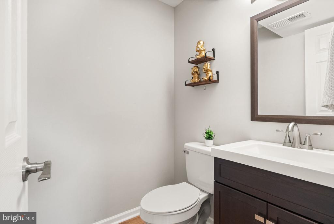
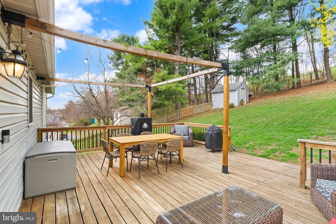
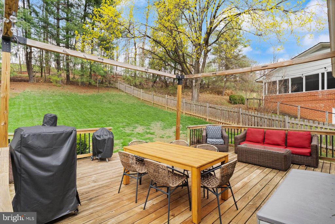
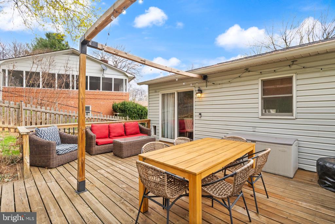
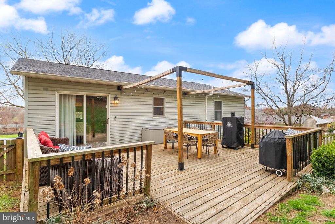
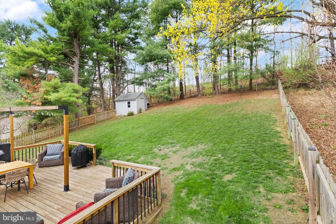
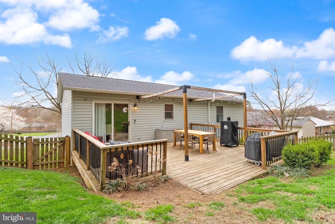
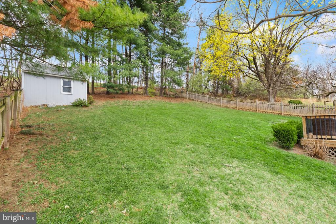
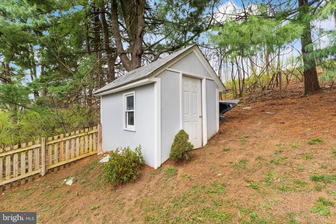
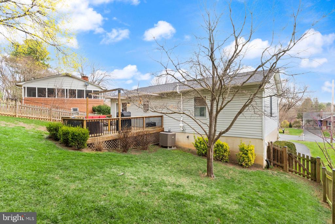
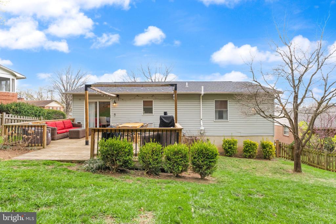
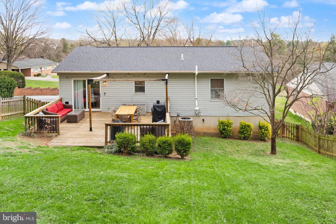
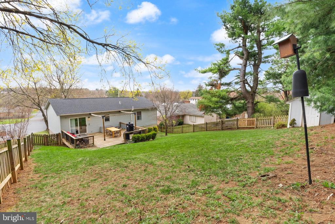
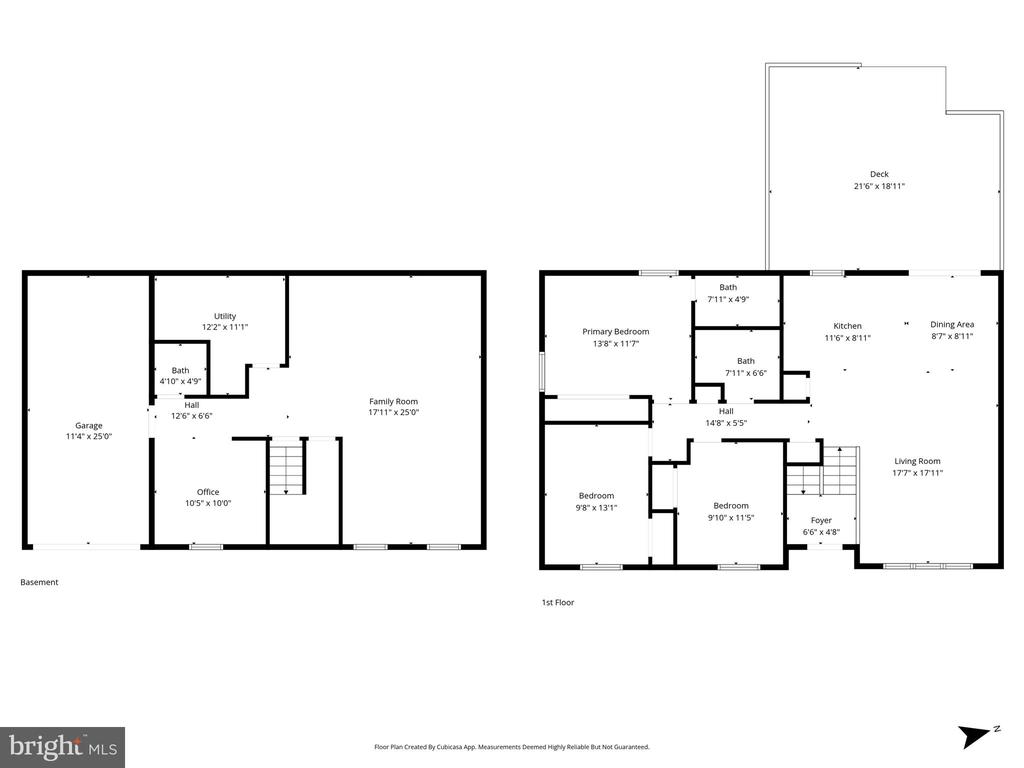
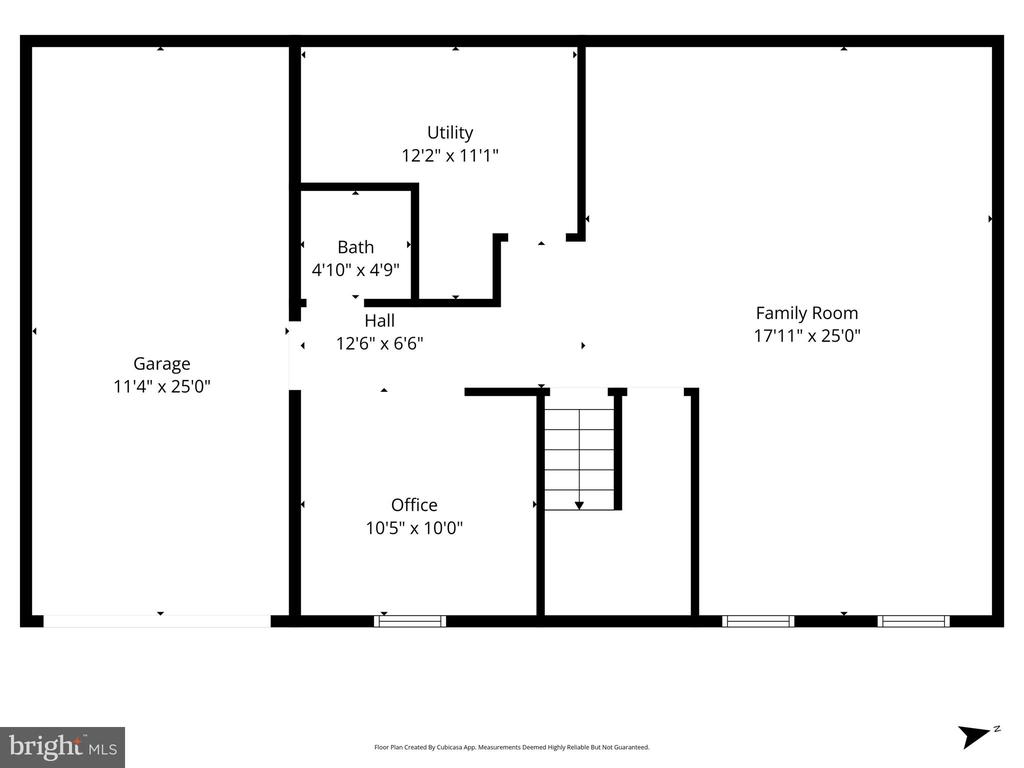
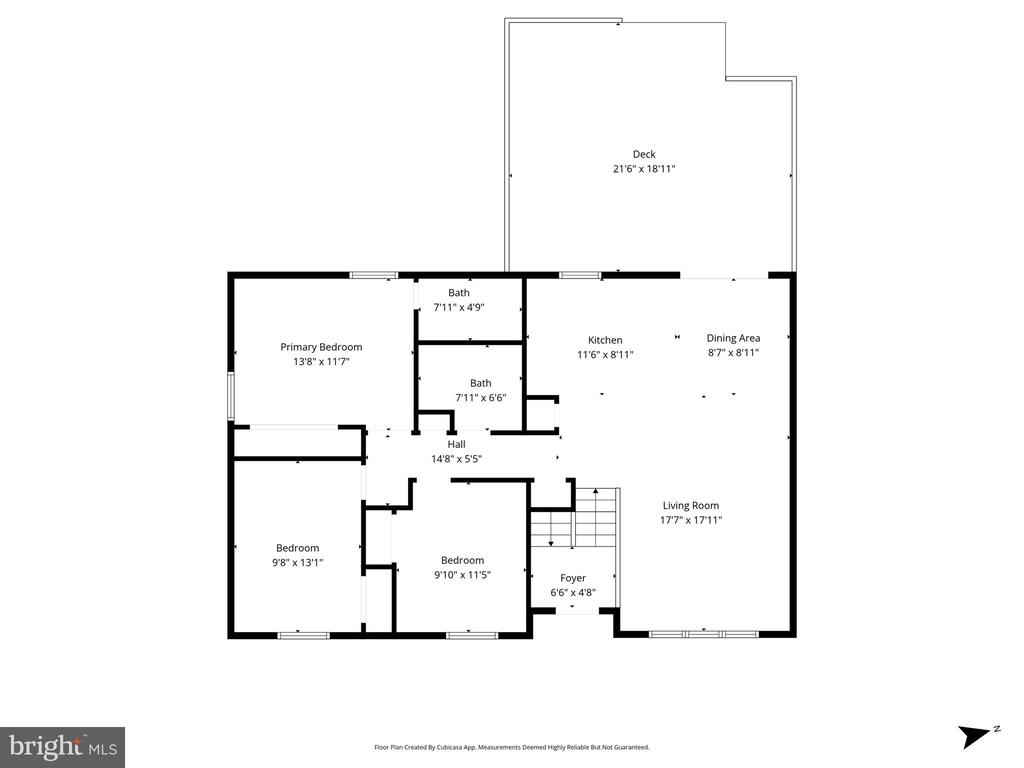
Beautifully updated 3 bedroom, 2.5 bathroom single family home tucked on a quiet street in Winchester. The main level features updated flooring and a renovated kitchen with granite countertops, stainless steel appliances, shaker cabinetry, and a stylish backsplash. The primary suite offers a beautifully updated en suite featuring ceramic tile flooring, a tiled shower, and a luxury jet shower panel, while the additional bathrooms have been tastefully refreshed. Major updates include the roof and water heater (2020) for added peace of mind. Enjoy outdoor living on the spacious deck with pergola style framing and string lighting, perfect for entertaining. Ideally located just minutes from the hospital, walking and biking trails, shopping, and historic downtown Winchester with easy access to Routes 50, 37, and 81.
Other Interior FeaturesCeiling Fan(s), Dining Area, Combination Dining/Living, Combination Kitchen/Dining, Family Room Off Kitchen, Floor Plan - Open, Kitchen - Island, Primary Bath(s), Upgraded Countertops, Window Treatments, Wood Floors
Area & Lot
Total area2,375 Sq.Ft.
Lot Area10,485 Sq.Ft.
Living area1,938 Sq.Ft.
MLS® IDVAWI2010236
Year Built1989
School DistrictWINCHESTER CITY PUBLIC SCHOOLS
High SchoolJOHN HANDLEY
Middle SchoolDANIEL MORGAN
Elementary SchoolVIRGINIA AVENUE CHARLOTTE DEHART
View DescriptionTrees/Woods
Architecture StylesSplit Foyer
TypeResidential
StatusSold
Exterior
Stories2
PoolNo Pool
Air conditioningCeiling Fan(s), Central A/C
Heat typeHeat Pump(s)
Disability FeaturesNone
Water SourcePublic
Garage Space1.0
Security FeaturesSmoke Detector, Main Entrance Lock, Security System
SewerPublic Sewer
Other Exterior FeaturesOutbuilding(s), Satellite Dish
ParkingDriveway, Attached Garage
Finance
Sales Price$445,000
Real Estate Tax$3,077 yearly
Work With Us
If you have questions about credit or legal matters, buying or selling, you can trust us to find you what you need fast. We'll make sure you feel confident and educated every step of the way.