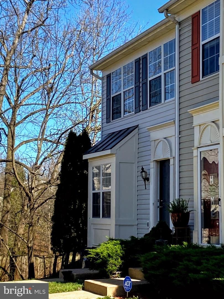
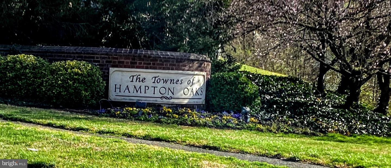
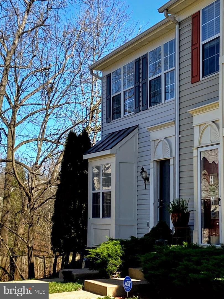
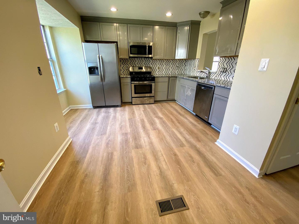
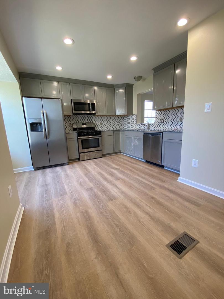
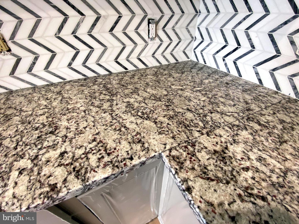
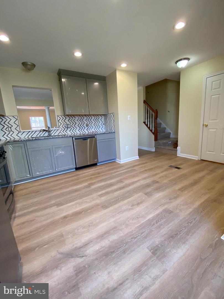
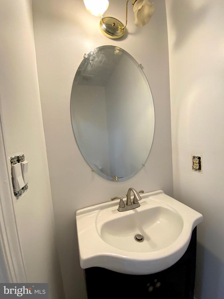
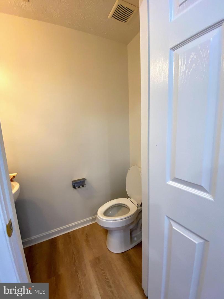
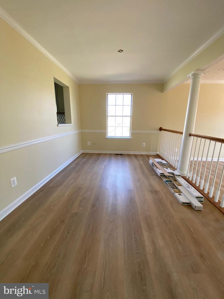
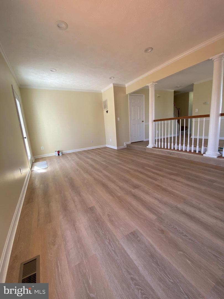
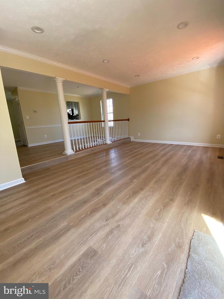
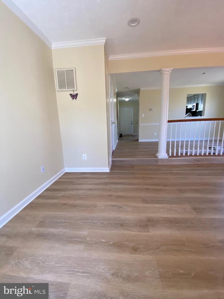
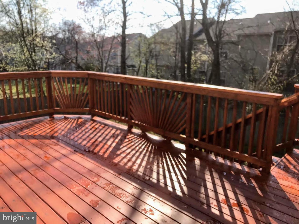
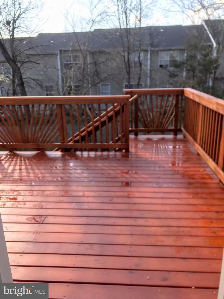
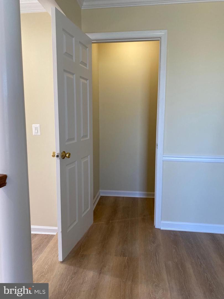
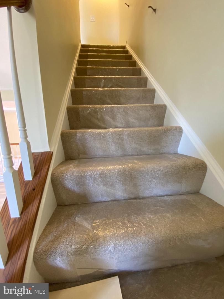
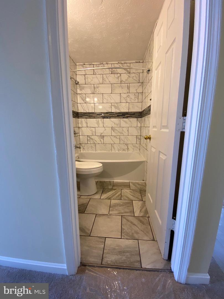
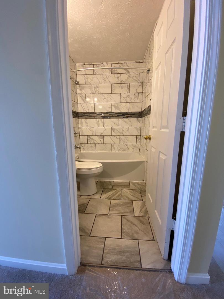
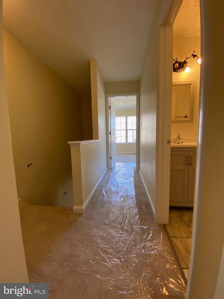
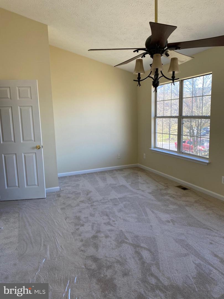
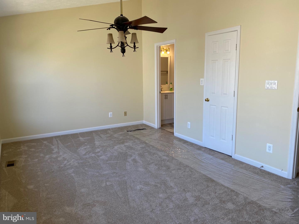
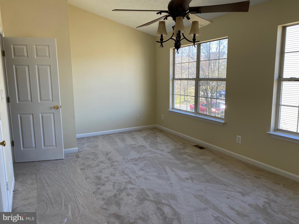
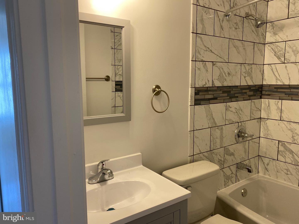
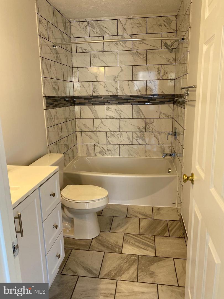
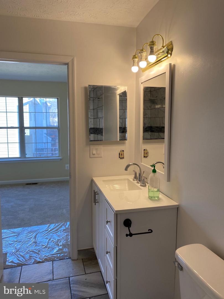
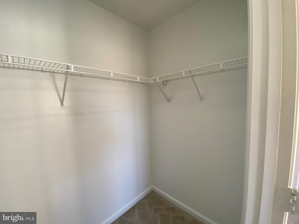
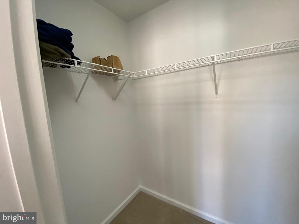
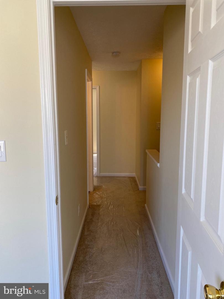
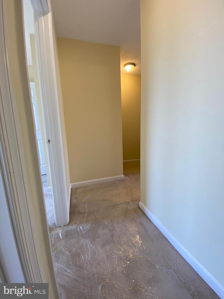
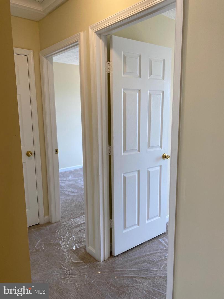
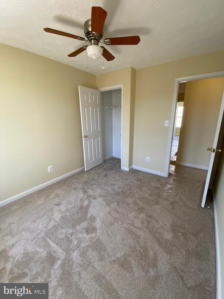
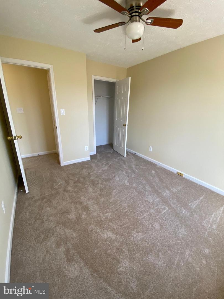
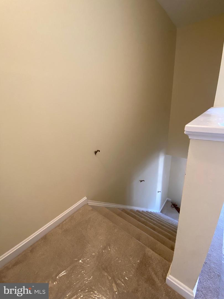
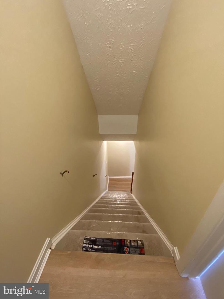
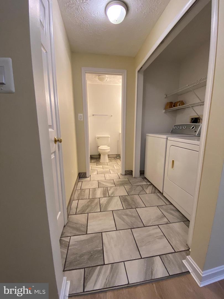
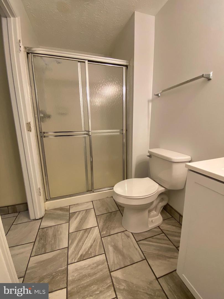
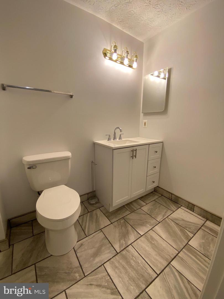
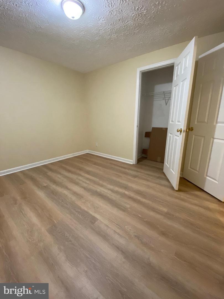
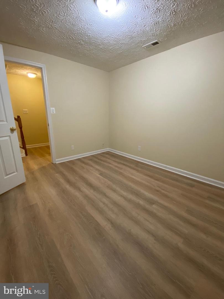
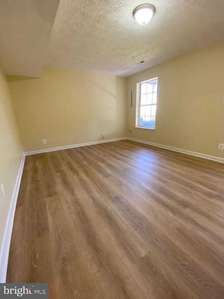
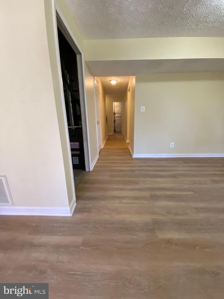
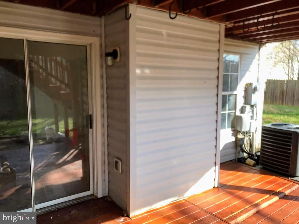
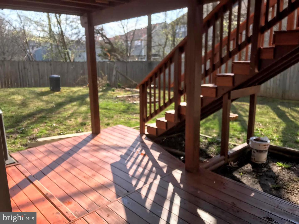
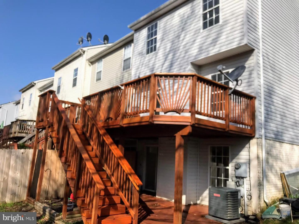
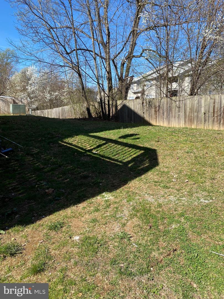
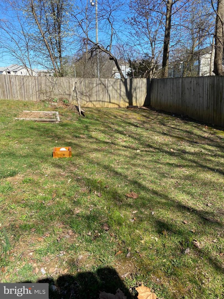
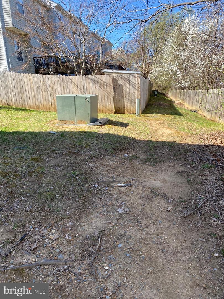
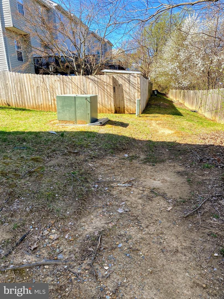
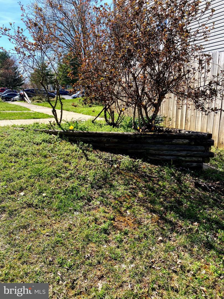
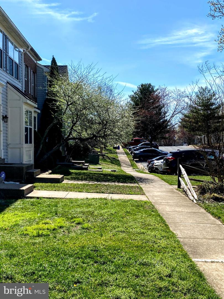
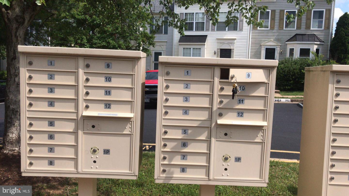
Welcome to Hampton Oaks where you can find this gorgeous rental property. This spacious end unit townhome has been fully remodeled from top to bottom! Enter the main level where you are greeted by beautiful bright open kitchen that boast a new layout, new counters and cabinets, appliances and new wood look flooring throughout. A large dining room and separate living room that opens to a huge deck. The 2nd level you will find a large owners bedroom with en-suite, large hall bath and 2 additional bedrooms on upper level with new carpet throughout. Both bathrooms are nicely remodeled. The lower level has also been redone. A perfect get away area, it features a bonus room that can be your 4th bedroom or office, full bathroom and a separate laundry room along with another large room that leads to the patio and backyard. **Comes with 2 assigned parking spaces. Located near Quantico Marine Base, Stafford Market Place and easy access to I-95
Share Property
Location
412 Tolbelt Ct, Stafford, VA 22554
Status
Leased
Date Leased
March 25, 2023
Property Amenities
Interior
AppliancesDishwasher, Disposal, Refrigerator, Microwave, Gas Oven, Gas Range, Washer, Dryer
FlooringCarpet, Vinyl, Wood
Total Bedrooms:4
Half Bathrooms:1
Full Bathrooms:3
Other Interior FeaturesWalk-In Closet(s)
Area & Lot
Lot Area2,918 Sq.Ft.
Living area1,414 Sq.Ft.
MLS® IDVAST2018976
Year Built1996
School DistrictSTAFFORD COUNTY PUBLIC SCHOOLS
Architecture StylesOther
TypeTownhouse
StatusLeased
Exterior
Stories3
Air conditioningCeiling Fan(s)
Heat typeNatural Gas
Water SourcePublic
SewerPublic Sewer
RoofShingle
UtilitiesCable Available, Natural Gas Available
Finance
Lease Price$2,350/mo
Work With Us
If you have questions about credit or legal matters, buying or selling, you can trust us to find you what you need fast. We'll make sure you feel confident and educated every step of the way.