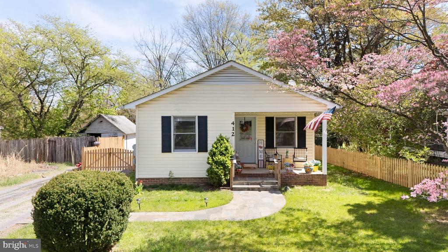
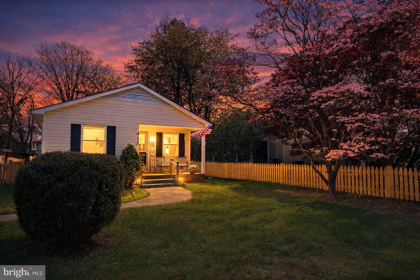
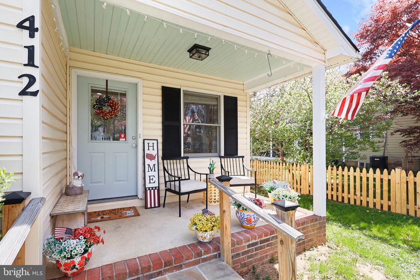
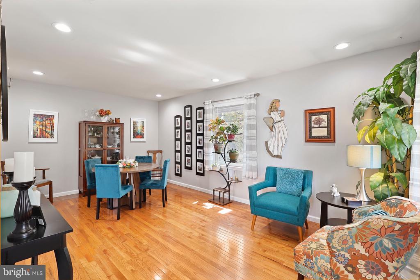
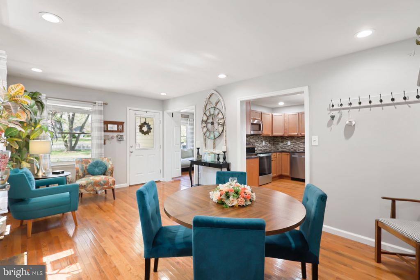
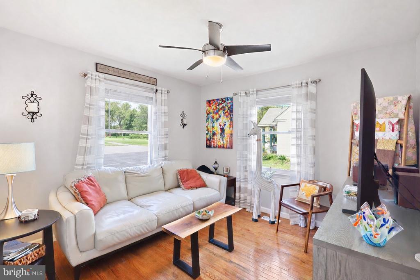
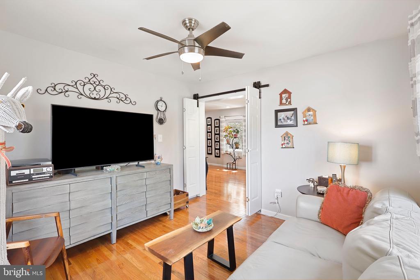
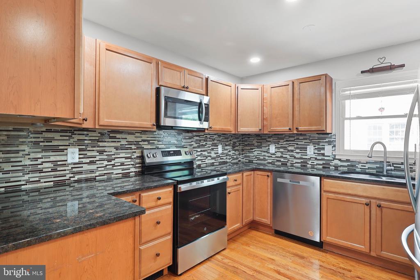
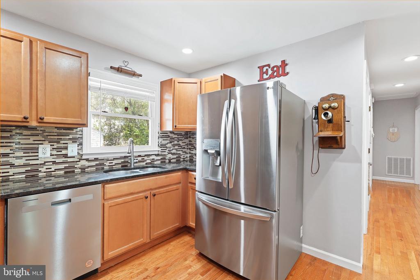
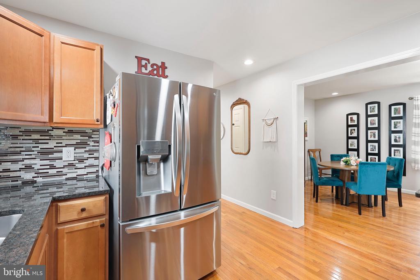
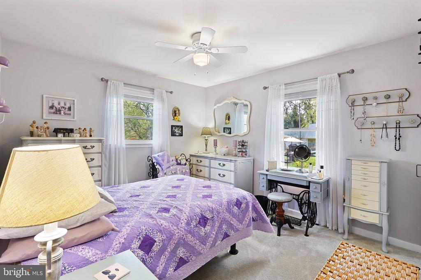
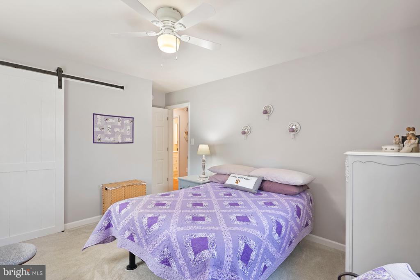
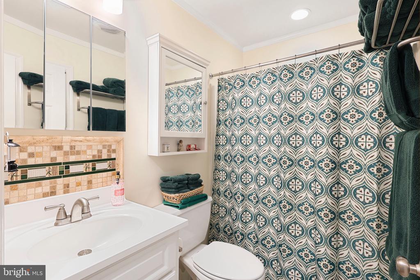
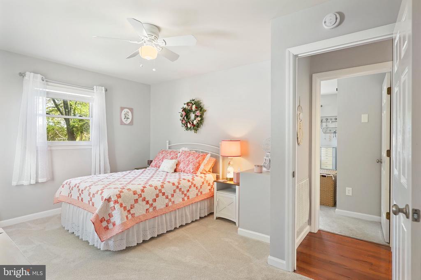
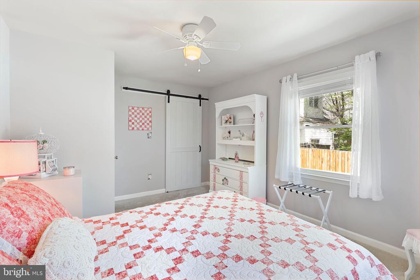
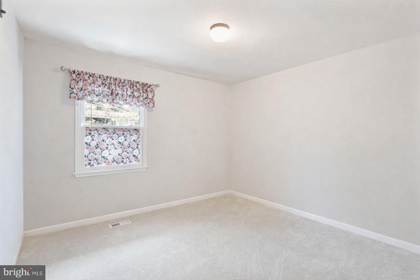
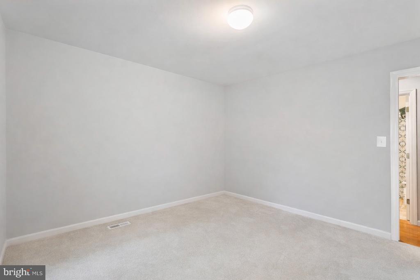
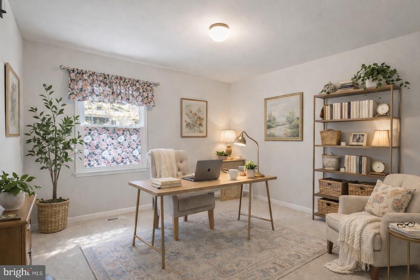
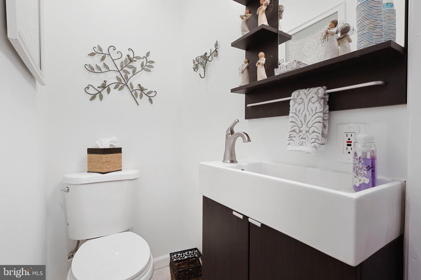
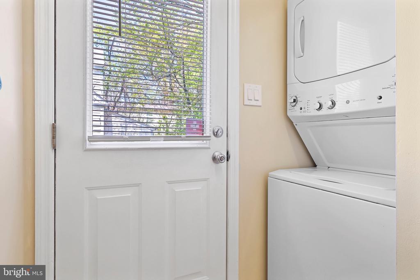
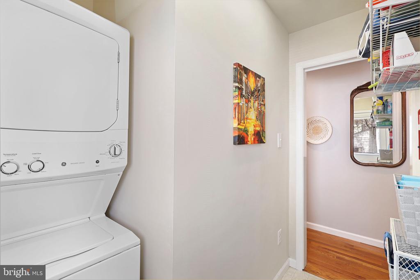
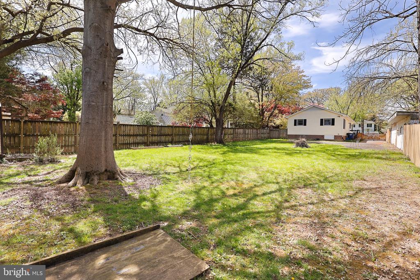
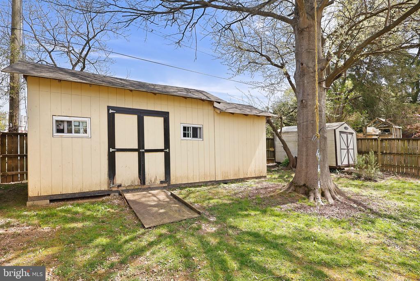
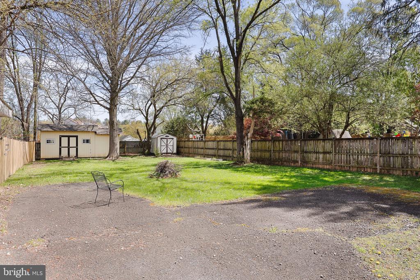
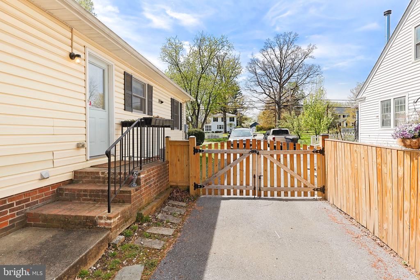
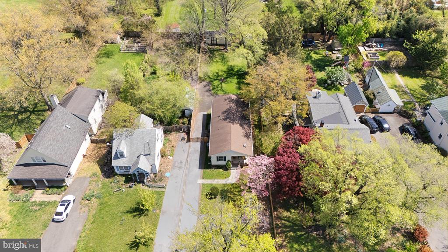
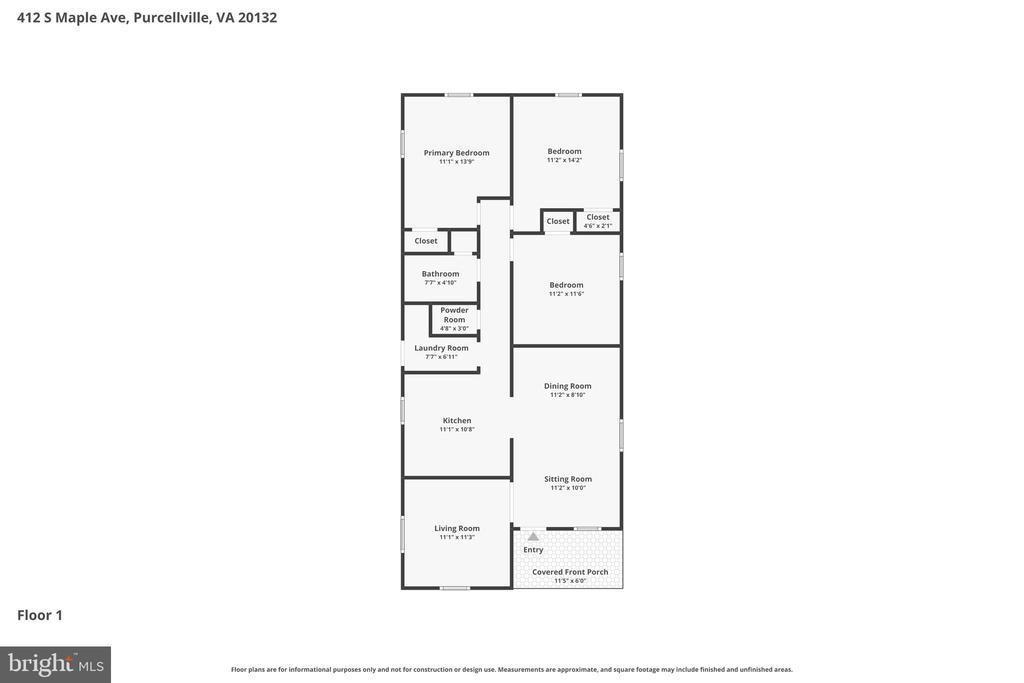
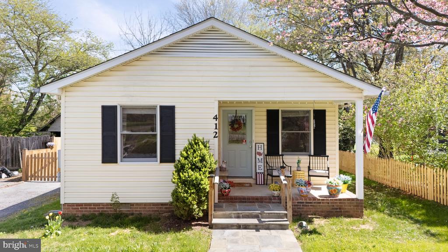
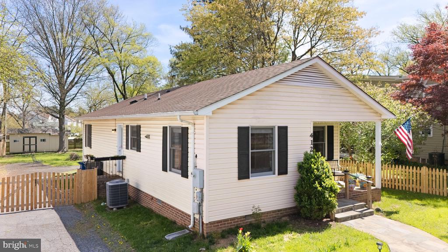
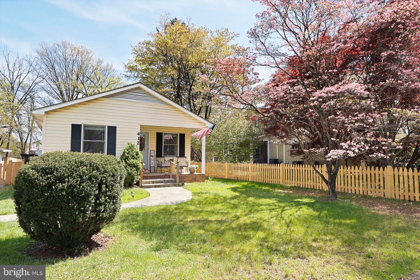
In-town Purcellville location just minutes from shopping, dining, and local activities. Charming single-family home offering one-level living with 3 bedrooms and 1.5 baths, situated on a spacious 0.26-acre lot. Enjoy the large yard and convenient storage building and shed. Major updates include a new roof (2015), HVAC system (2021), stove (2026) and dishwasher, new stove and garbage disposal. This adorable and highly desirable one-level home is a must-see! Note: the property spans two lots. Leal gutter guards for easy maintenance.
Other Interior FeaturesCeiling Fan(s), Floor Plan - Traditional, Window Treatments, Wood Floors, Recessed Lighting
Area & Lot
Total area1,124 Sq.Ft.
Lot Area5,663 Sq.Ft.
Living area1,124 Sq.Ft.
MLS® IDVALO2120484
Year Built1989
School DistrictLOUDOUN COUNTY PUBLIC SCHOOLS
High SchoolLOUDOUN VALLEY
Middle SchoolBLUE RIDGE
Elementary SchoolEMERICK
Architecture StylesRanch/Rambler
TypeResidential
StatusSold
Exterior
Stories1
PoolNo Pool
Air conditioningHeat Pump(s)
Heat type90 Forced Air
Disability FeaturesNone
Water SourceOther
SewerOther
Other Exterior FeaturesExterior Lighting, Sidewalks
ParkingDriveway, Off Street
Lot FeaturesCleared, Front Yard
Finance
Sales Price$555,000
Real Estate Tax$4,841 yearly
360 Virtual Tour
Take a tour of this property
Work With Us
If you have questions about credit or legal matters, buying or selling, you can trust us to find you what you need fast. We'll make sure you feel confident and educated every step of the way.