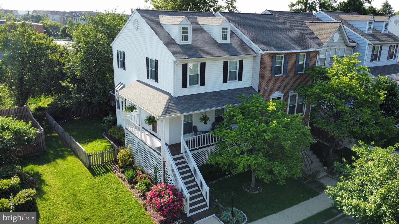
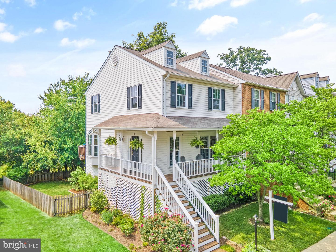
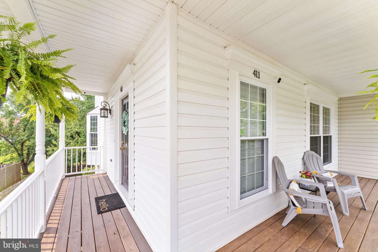
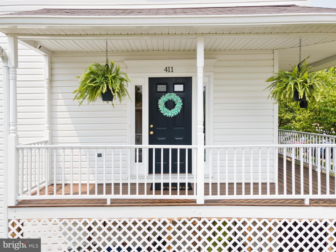
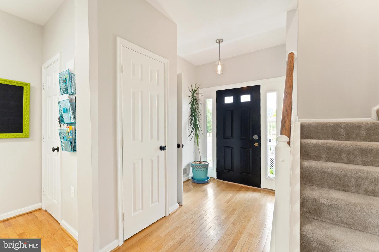
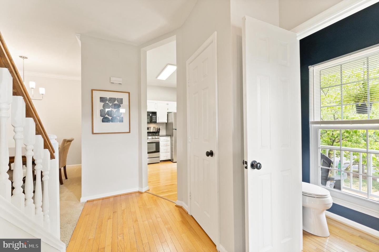
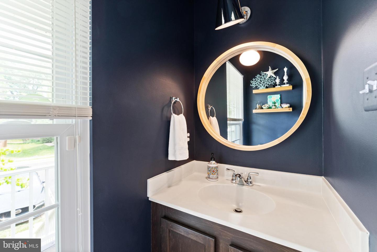
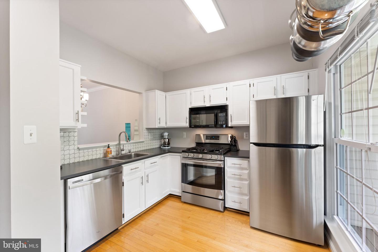
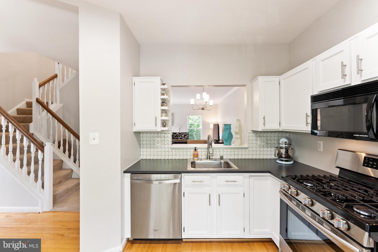
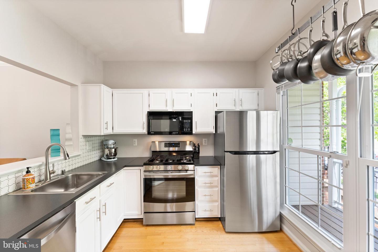
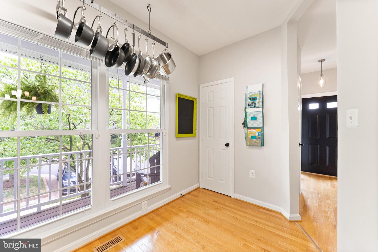
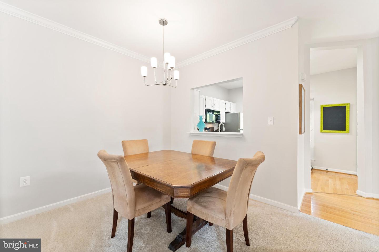
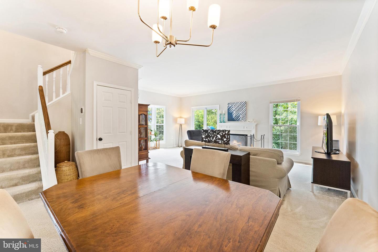
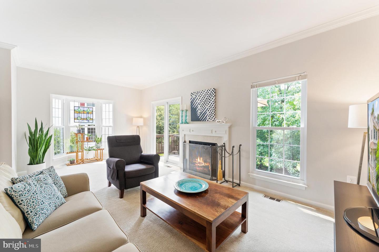
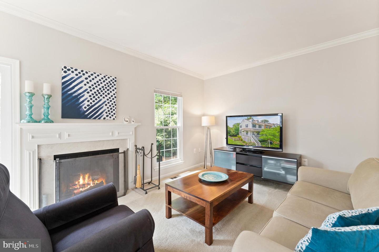
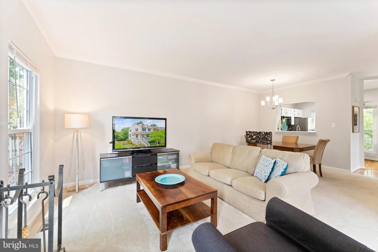
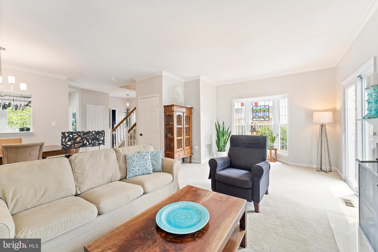
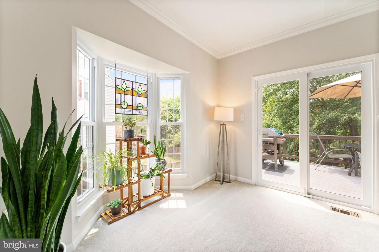
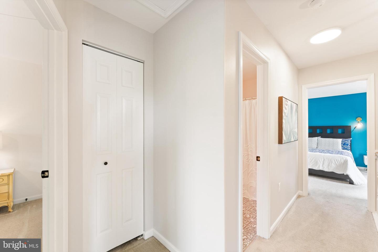
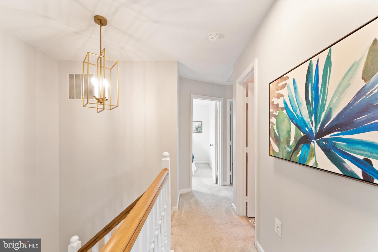
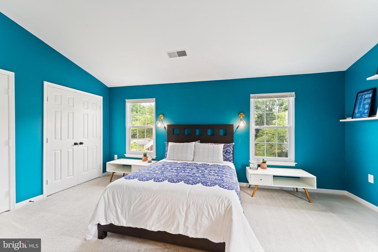
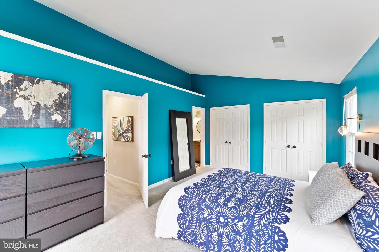
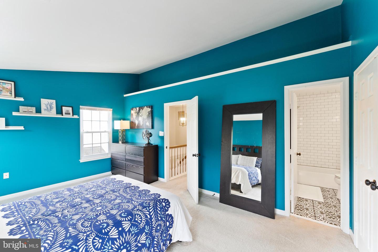
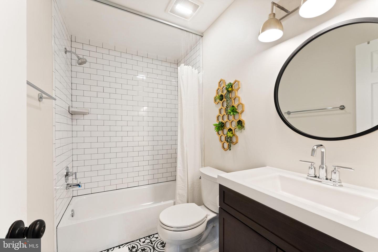
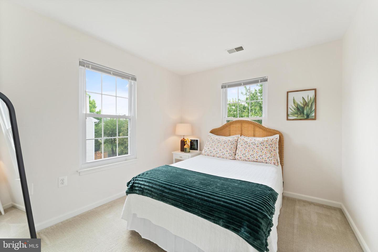
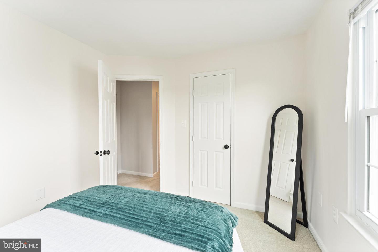
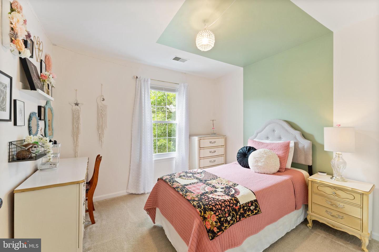
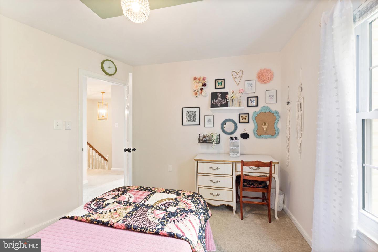
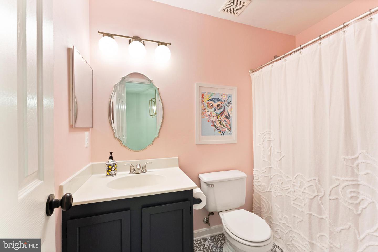
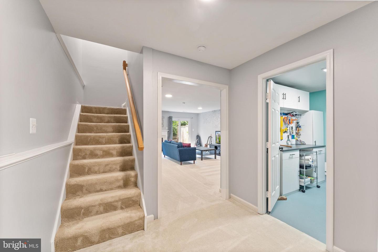
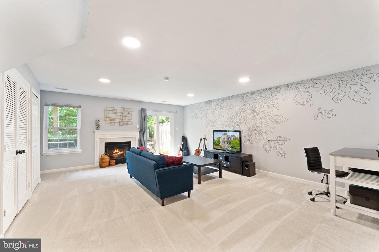
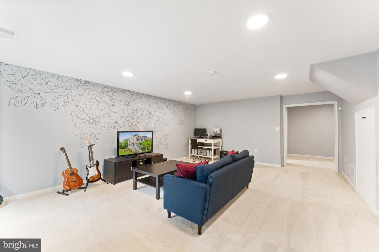
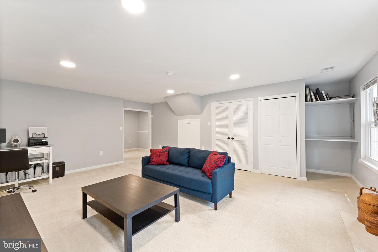
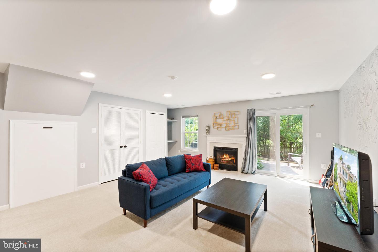
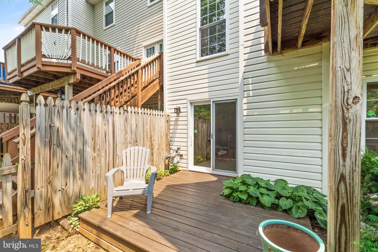
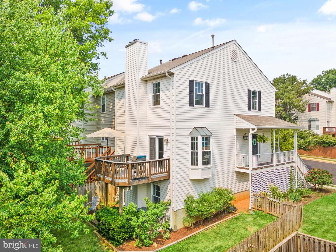
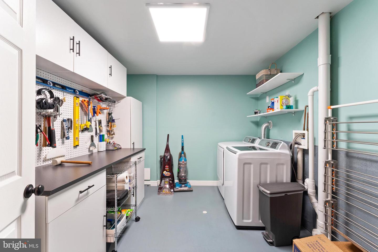
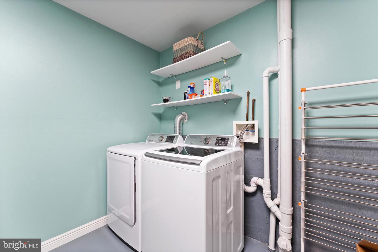
Welcome to 411 Breckinridge Square! A charming cottage-style 3 bed, 2.5 bath END UNIT townhome conveniently located on a private street just minutes from the historic town of Leesburg! Tons of upgrades! Beautifully maintained both inside and out. Fully landscaped. Fresh paint. New fixtures. Three large bedrooms upstairs, plus a walkout basement to a wooded, secluded back yard. Bright and welcoming main level with an abundance of natural light. Reserved parking. Low HOA and fantastic community! Noteworthy updates in past 5 years include: fridge (2023), new decking (2021), all windows and doors (2021), hot water heater (2020), master bathroom (2018), roof (2017), and gutters (2017). Leesburg offers endless exploration! The best restaurants, coffee shops, premium shopping, live music, and pro sporting events that Loudoun County has to offer!
Share Property
Location
411 Breckinridge Sq SE, Leesburg, VA 20175
Status
Sold
Date Sold
July 11, 2023
Property Amenities
Interior
AppliancesDisposal, Microwave
FlooringWood
Total Bedrooms:3
Half Bathrooms:1
Full Bathrooms:2
Other Interior FeaturesEat-in Kitchen
Area & Lot
Lot Area3,485 Sq.Ft.
Living area1,998 Sq.Ft.
MLS® IDVALO2050480
Year Built1994
School DistrictLOUDOUN COUNTY PUBLIC SCHOOLS
High SchoolHERITAGE
Middle SchoolHARPER PARK
Elementary SchoolCOOL SPRING
View DescriptionTrees/Woods
Architecture StylesOther
TypeTownhouse
StatusSold
Exterior
Stories3
Air conditioningCentral Air
Heat typeForced Air, Natural Gas
Water SourcePublic
SewerPublic Sewer
ParkingOn Street
Lot FeaturesWooded
RoofShingle
Finance
Sales Price$590,000
HOA Fees$191 quarterly
Real Estate Tax$5,042 yearly
Work With Us
If you have questions about credit or legal matters, buying or selling, you can trust us to find you what you need fast. We'll make sure you feel confident and educated every step of the way.