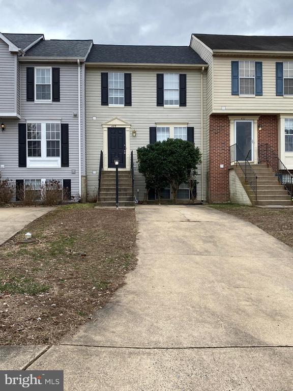
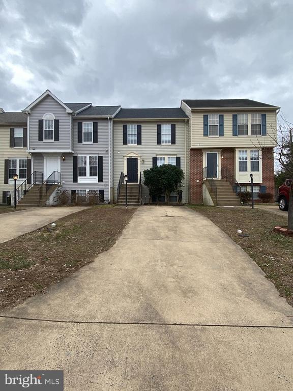
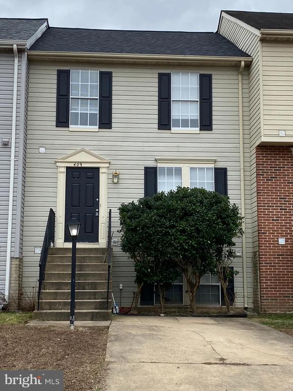
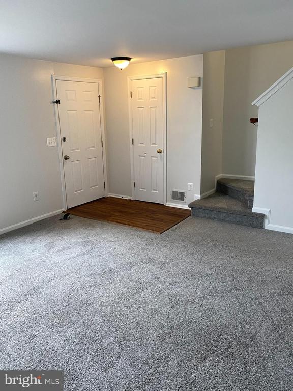
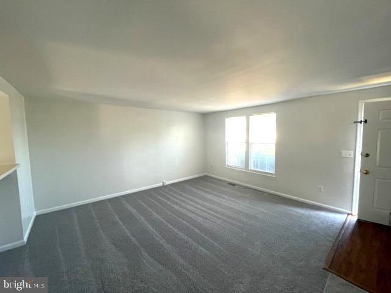
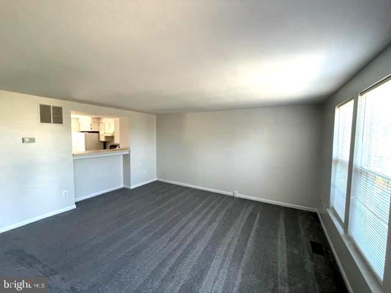
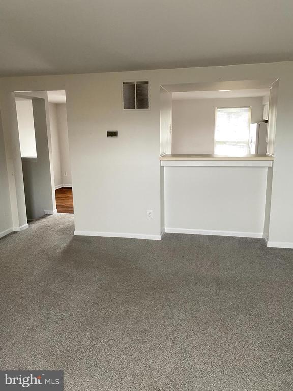
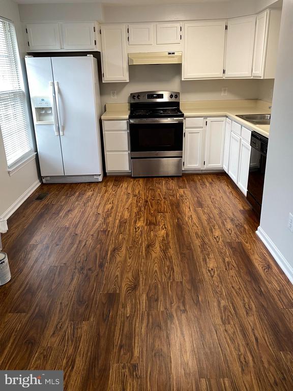
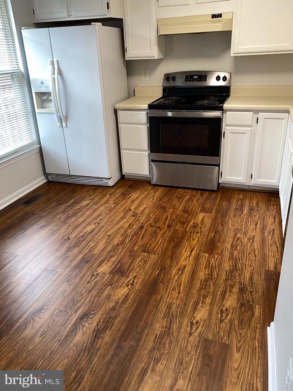
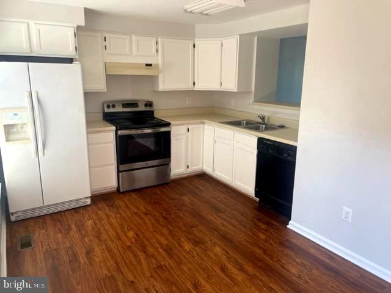
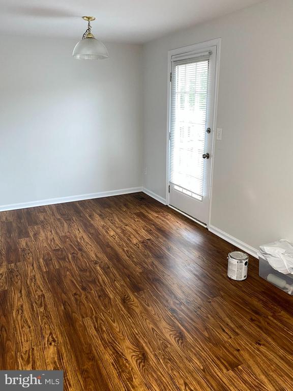
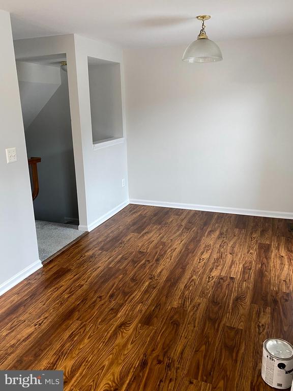
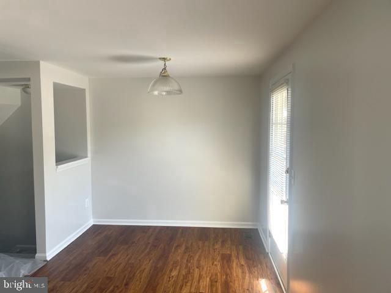
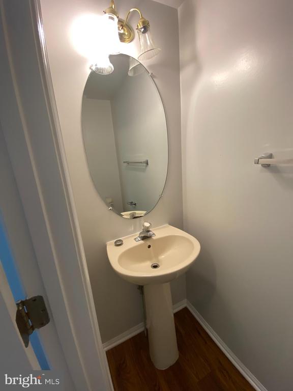
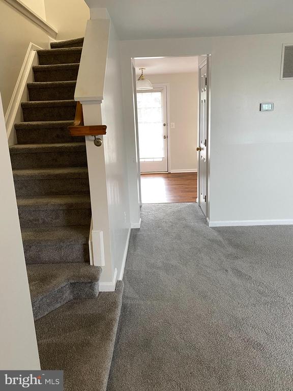
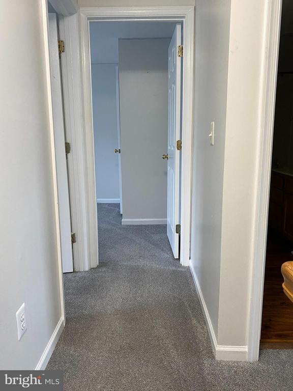
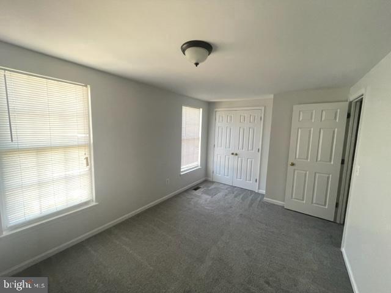
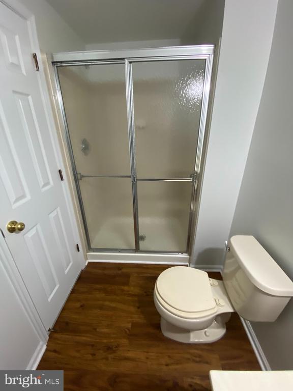
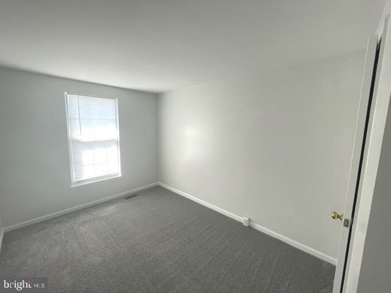
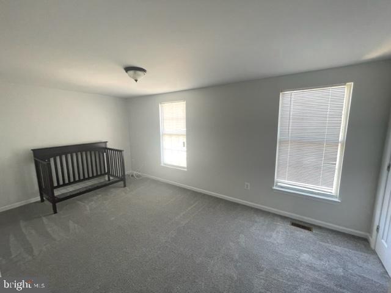
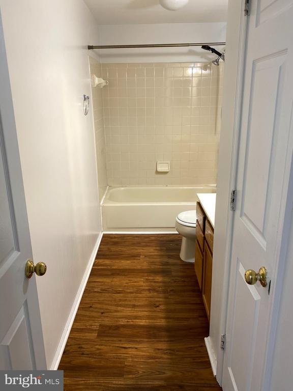
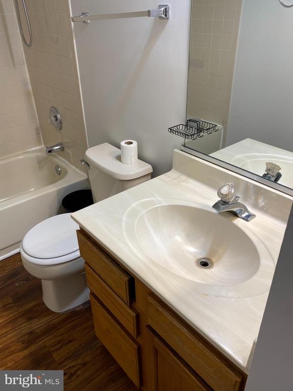
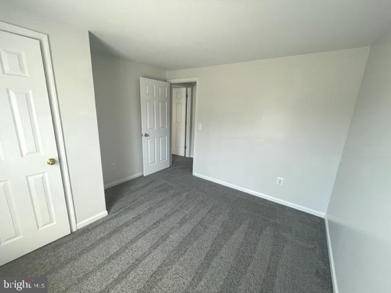
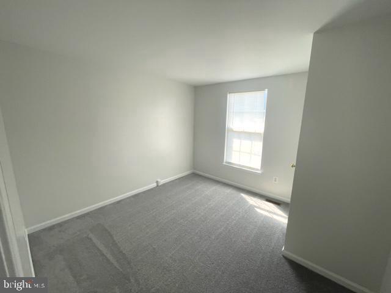
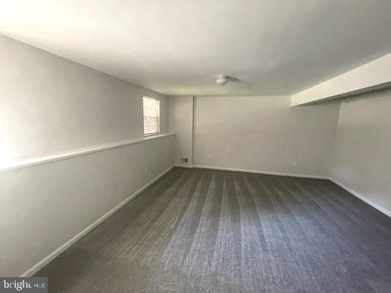
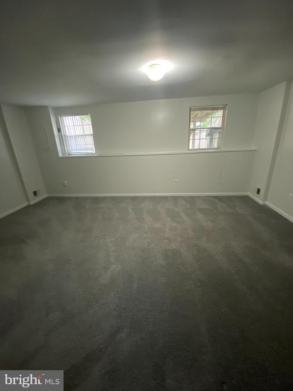
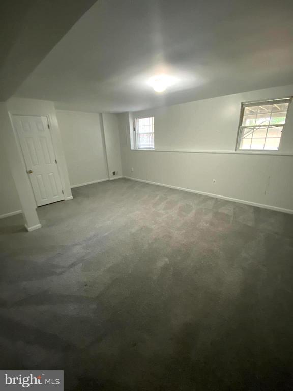
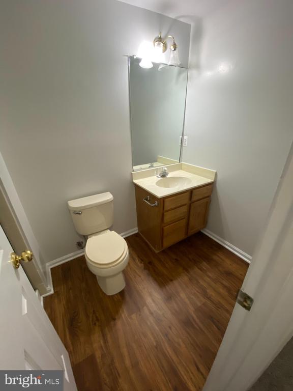
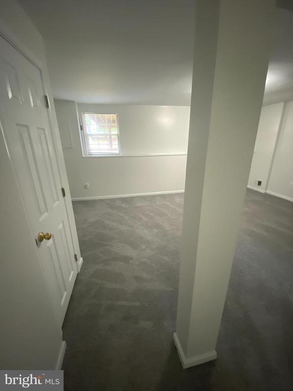
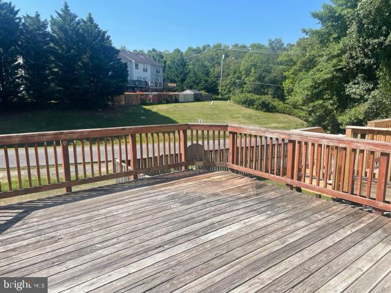
Spacious & Bright 3-bedroom, 2.5-bathroom townhouse located conveniently in Stafford. This home features 3 fully finished levels. The kitchen spacious and bright and has a small area for breakfast nook. Large deck off kitchen. Large light filled Family Room with pass through from kitchen. Upper level with primary bedroom that has lots of closet space and ceiling fan. Two other bedrooms with overhead lighting. Bright finished basement with Large Rec Room and half bath. House has driveway with space for 2 cars. Brand new carpet and paint throughout. Convenient LOCATION and Short commute to commuter lot, Quantico, Government Island walking trails/park, restaurants and shopping.
Share Property
Location
409 SEDGWICK COURT, STAFFORD, VA 22554
Status
Leased
Date Leased
June 1, 2025
Property Amenities
Interior
Laundry roomLower Floor, Dryer In Unit, Washer In Unit
Other Interior FeaturesBreakfast Area, Carpet, Ceiling Fan(s), Family Room Off Kitchen, Floor Plan - Traditional, Window Treatments
Area & Lot
Total area1,720 Sq.Ft.
Lot Area1,960 Sq.Ft.
Living area1,580 Sq.Ft.
MLS® IDVAST2036372
Year Built1994
School DistrictSTAFFORD COUNTY PUBLIC SCHOOLS
High SchoolBROOKE POINT
Middle SchoolSTAFFORD
Elementary SchoolANTHONY BURNS
Architecture StylesColonial
TypeTownhouse
StatusLeased
Exterior
Stories3
PoolYes - Community
Air conditioningCentral A/C
Heat typeHeat Pump(s)
Disability FeaturesNone
Water SourcePublic
SewerPublic Sewer
ParkingDriveway
Finance
Lease Price$2,200/mo
Work With Us
If you have questions about credit or legal matters, buying or selling, you can trust us to find you what you need fast. We'll make sure you feel confident and educated every step of the way.