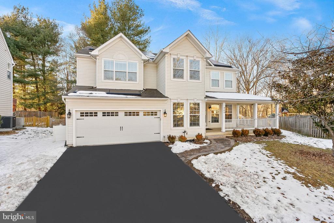
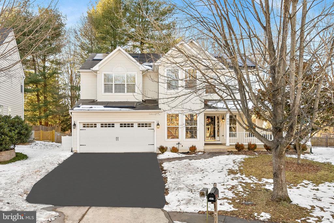
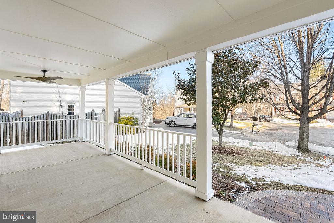
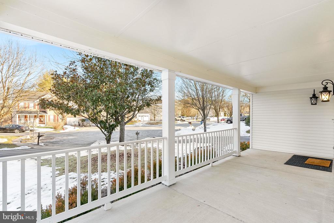
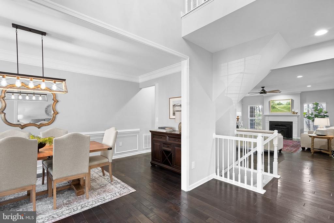
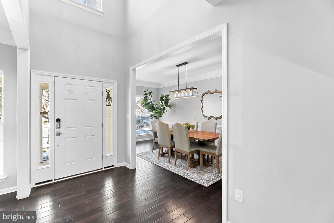
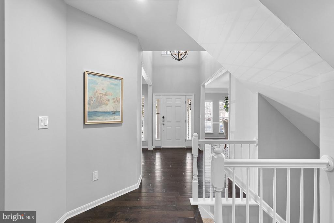
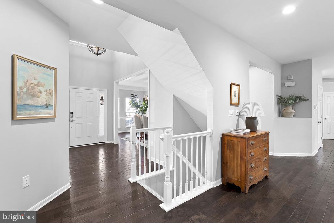
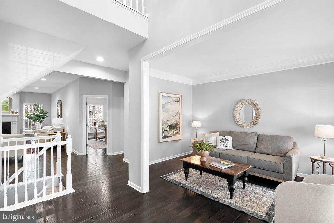
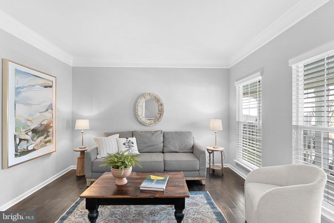
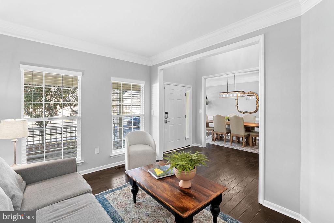
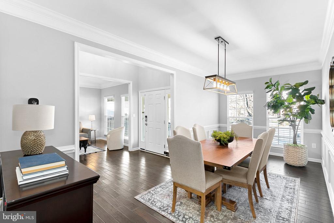
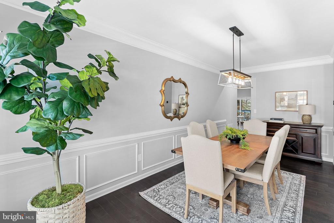
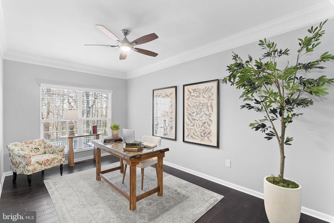
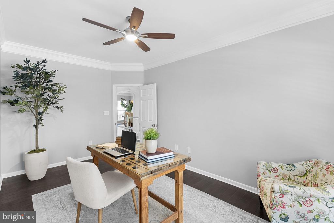
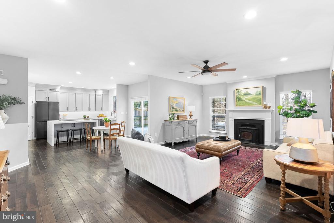
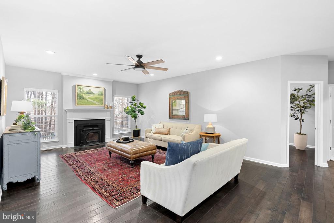
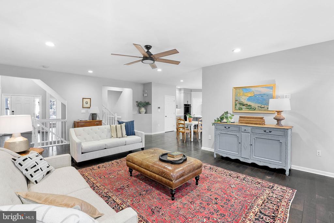
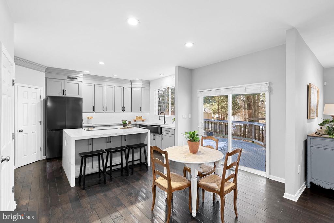
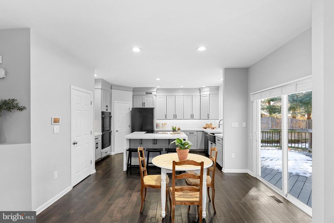
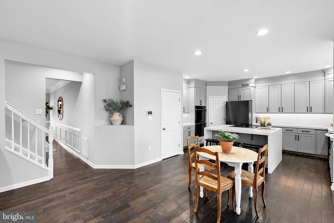
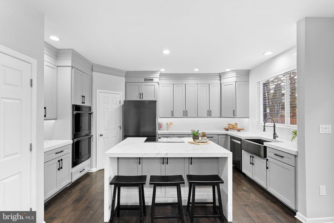
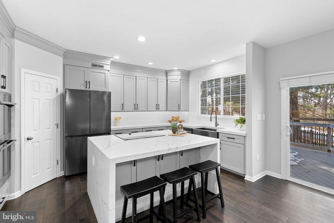
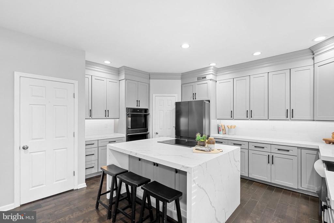
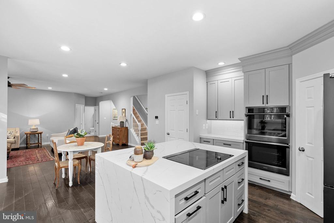
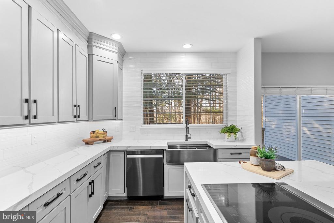
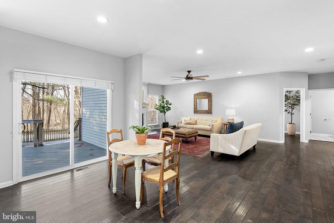
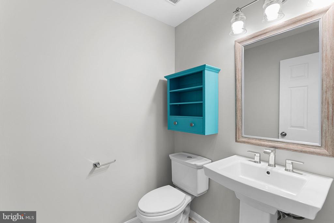
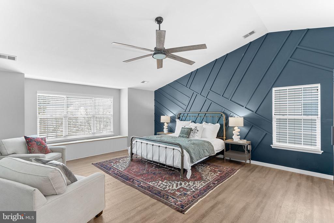
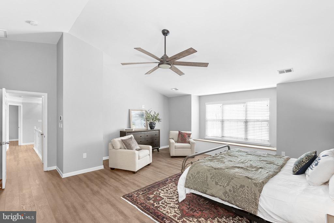
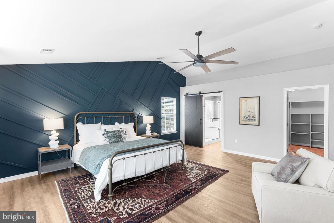
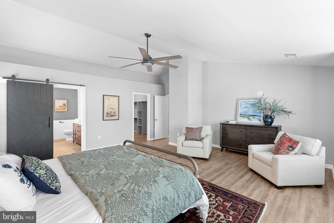
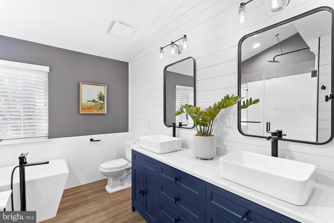
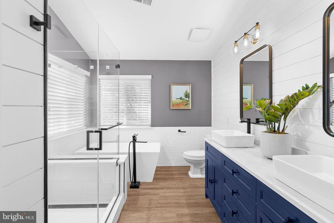
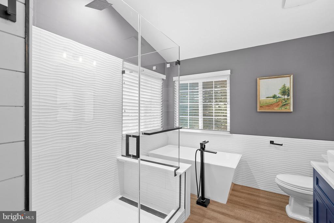
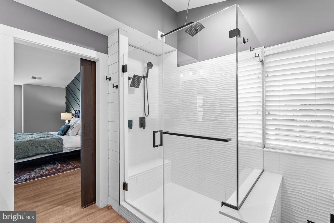
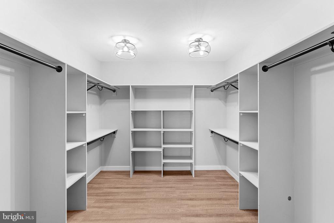
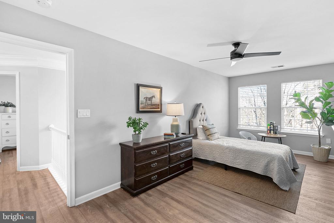
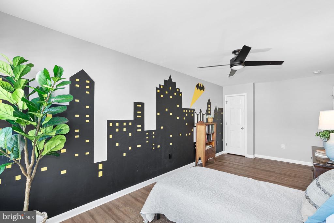
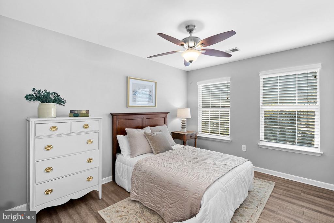
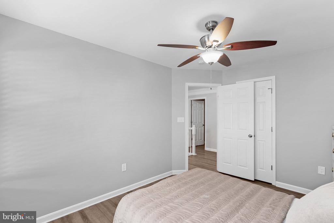
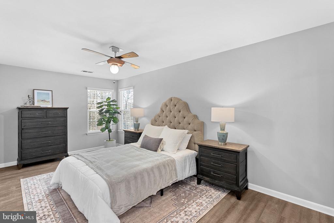
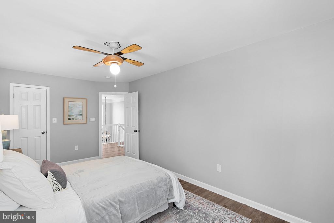
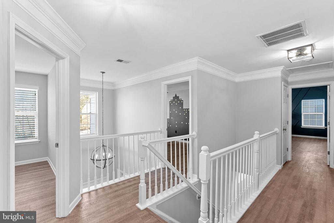
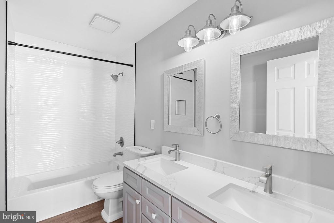
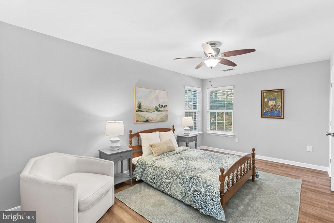
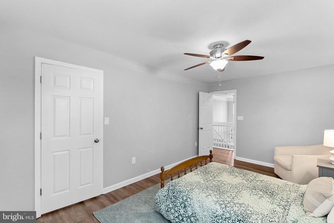
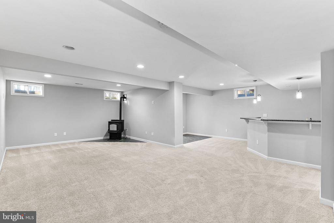
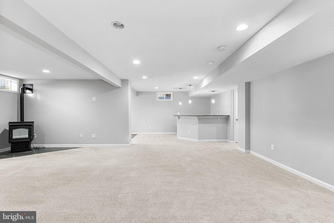
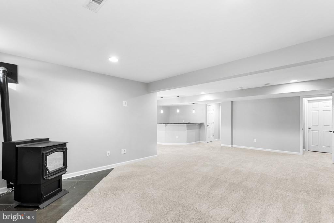
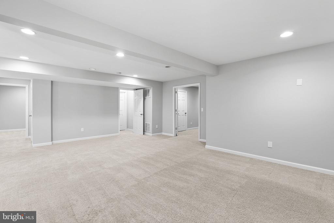
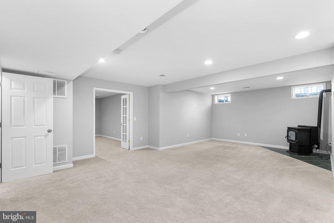
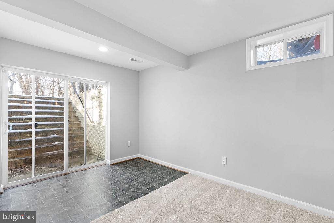
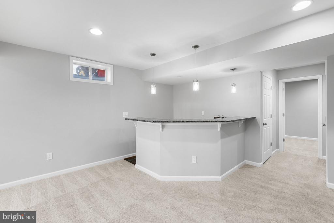
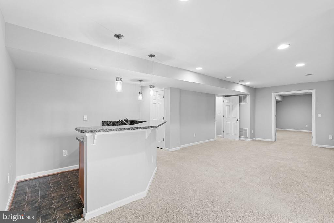
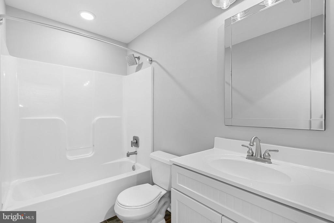
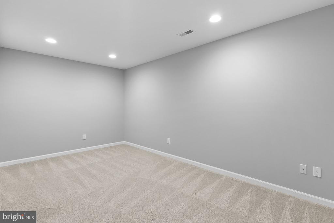
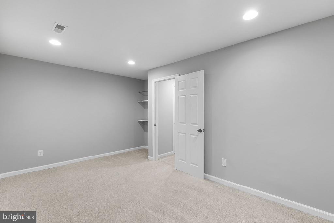
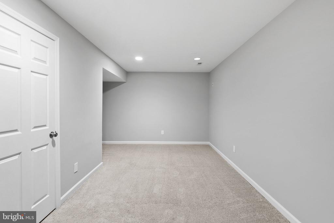
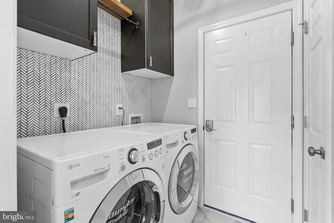
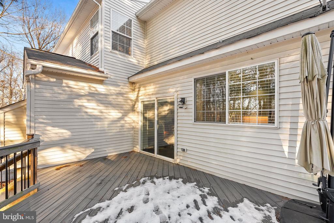
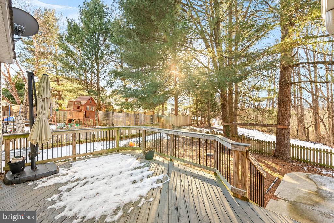
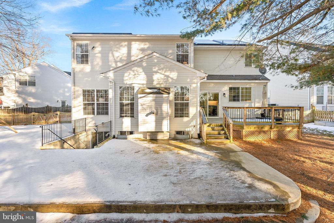
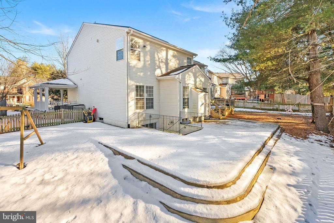
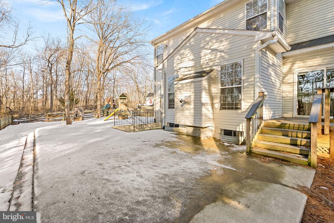
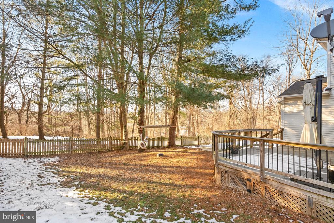
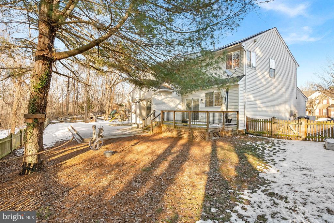
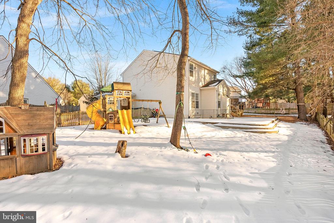
Welcome to this beautiful 5-bedroom, 3.5-bathroom home on a cul-de-sac in the sought-after Old Dominion Valley. With over 4,100 finished square feet, this home offers an exceptional blend of modern upgrades and timeless charm - including solar panels for added sustainability. The main level boasts a stunning renovated kitchen with high-end appliances, custom cabinetry, and elegant countertops, along with a spacious family room filled with natural light, a formal living and dining room perfect for entertaining, and a dedicated study for work or relaxation. Upstairs, you'll find five generously sized bedrooms, including a luxurious primary suite with an en-suite bath and walk-in closet. The finished walk-up basement features a large recreation room with a wet bar, a full bath, a versatile bonus room, and ample unfinished storage space. The fenced in backyard is perfect for entertaining with its large deck and patio. Nestled in the heart of Purcellville, this home provides easy access to the town's renowned wineries, breweries, and scenic countryside, while also being just minutes from shopping, dining, and top-rated schools. With its blend of small-town charm and modern conveniences, Purcellville is a gem in Loudoun County, offering a vibrant community with historic architecture, local markets, and endless outdoor recreation. Don't miss the chance to make this incredible home yours!
Other Interior FeaturesBreakfast Area, Kitchen - Gourmet, Kitchen - Island, Kitchen - Table Space, Dining Area, Primary Bath(s), Chair Railings, Upgraded Countertops, Crown Moldings, Window Treatments, Wood Floors, Floor Plan - Open
Area & Lot
Total area4,120 Sq.Ft.
Lot Area10,019 Sq.Ft.
Living area4,120 Sq.Ft.
MLS® IDVALO2087382
Year Built2003
School DistrictLOUDOUN COUNTY PUBLIC SCHOOLS
High SchoolLOUDOUN VALLEY
Middle SchoolBLUE RIDGE
Elementary SchoolMOUNTAIN VIEW
Architecture StylesColonial
TypeResidential
StatusSold
Exterior
Stories3
PoolNo Pool
Air conditioningCentral A/C
Heat typeForced Air
Disability FeaturesNone
Water SourcePublic
Garage Space2.0
SewerPublic Sewer
ParkingAttached Garage
Lot FeaturesBacks to Trees, Cul-de-sac, No Thru Street
Finance
Sales Price$946,000
HOA Fees$102 quarterly
Real Estate Tax$8,389 yearly
Work With Us
If you have questions about credit or legal matters, buying or selling, you can trust us to find you what you need fast. We'll make sure you feel confident and educated every step of the way.