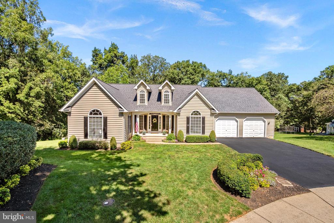
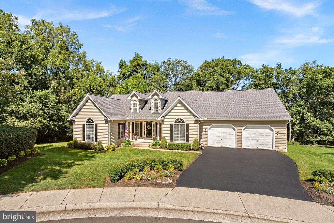
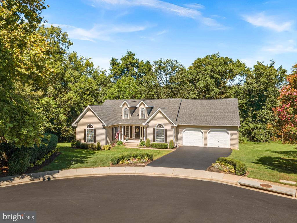
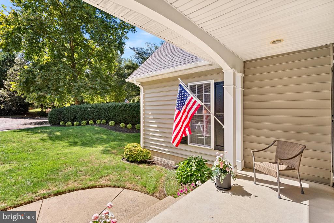
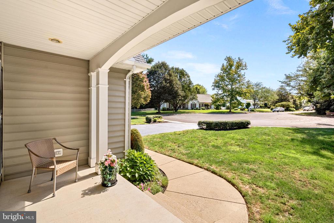
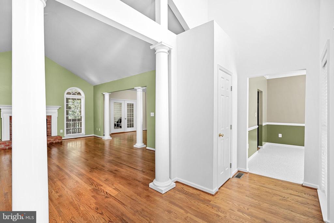
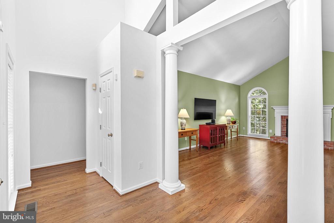
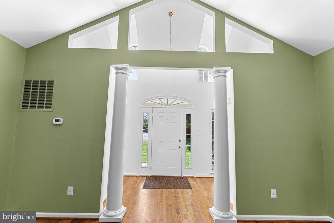
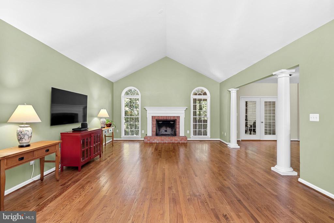
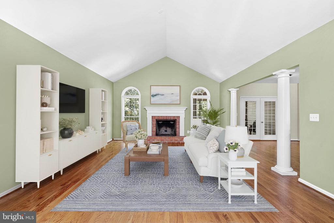
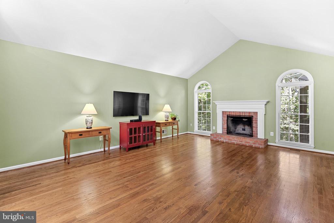
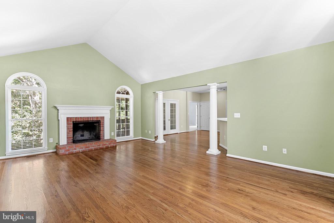
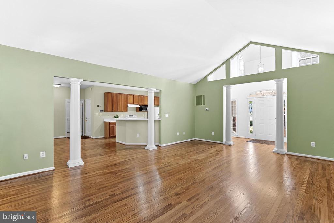
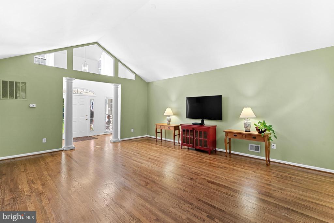
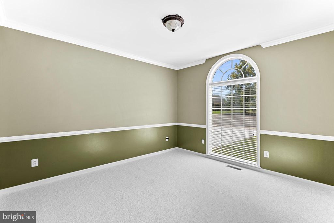
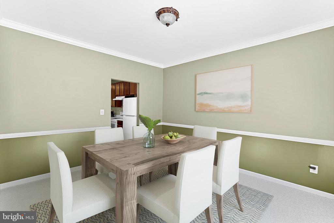
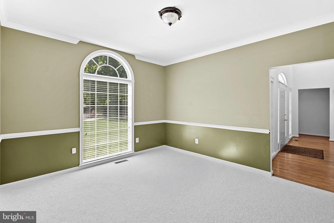
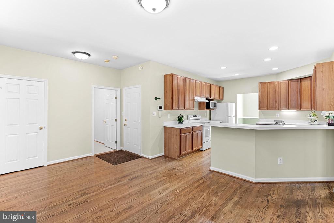
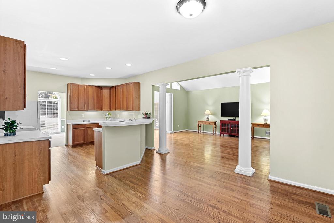
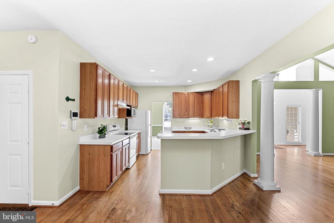
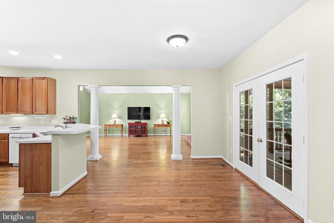
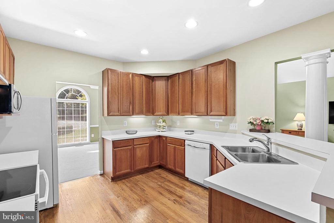
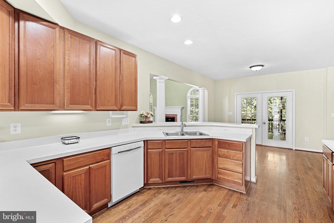
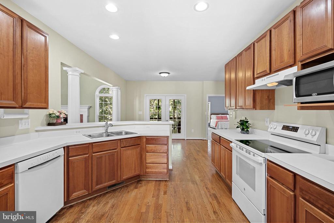
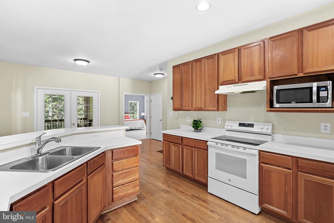
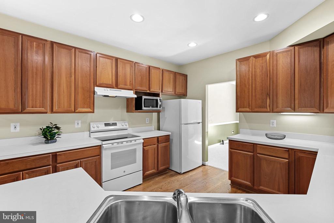
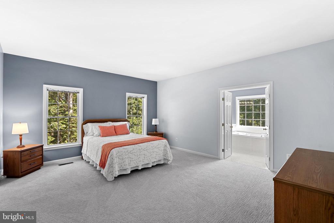
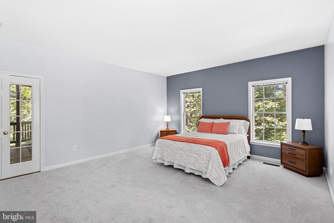
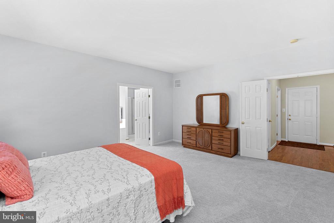
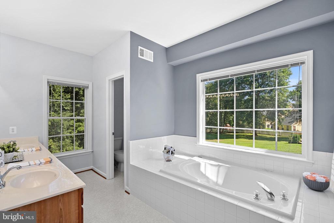
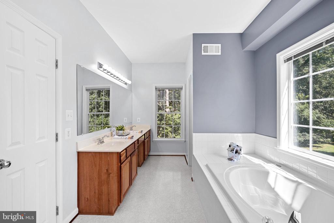
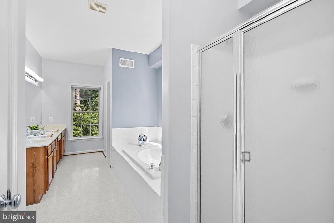
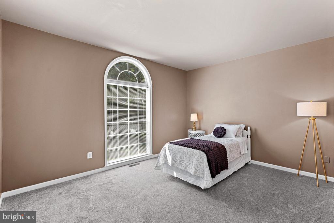
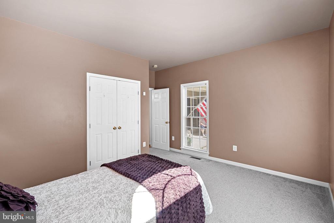
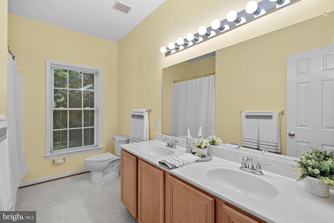
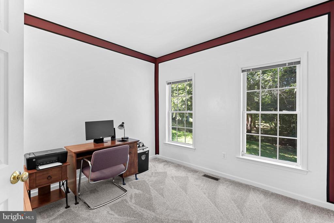
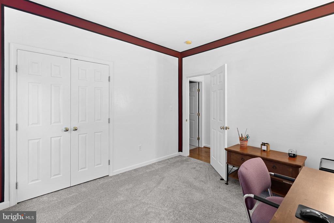
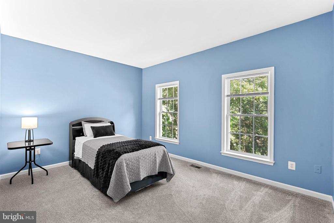
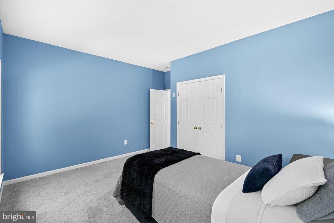
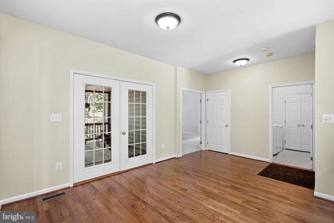
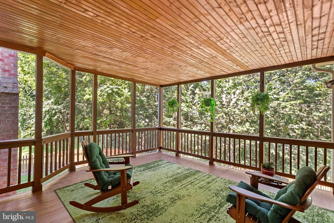
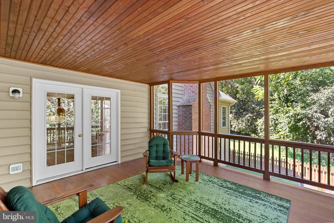
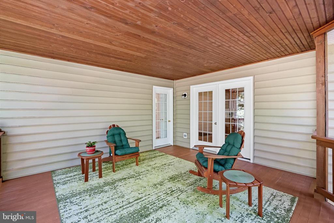
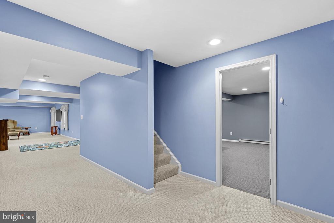
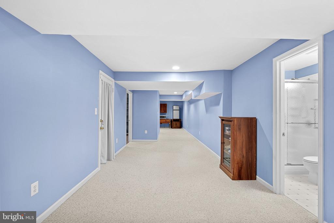
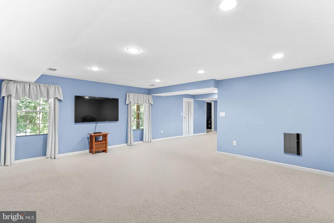
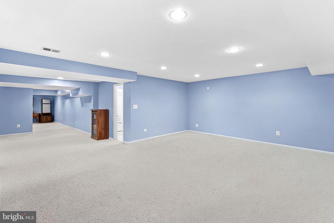
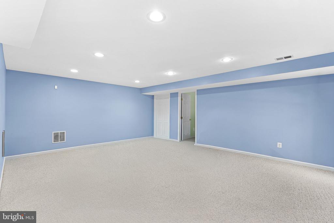
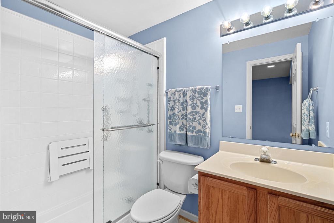
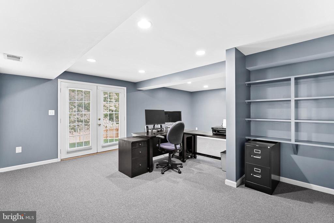
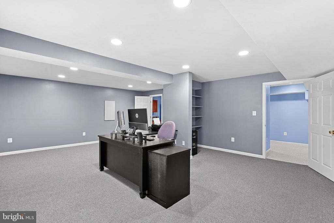
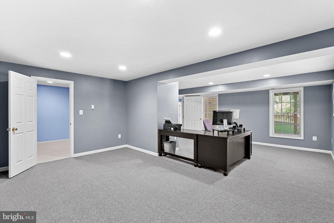
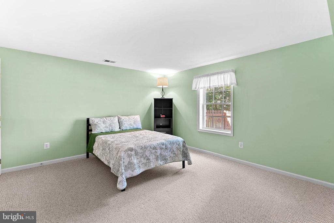
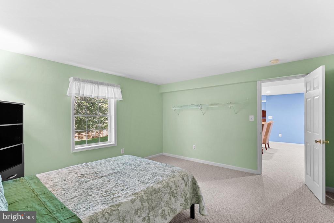
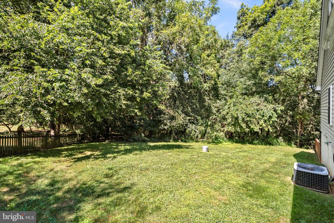
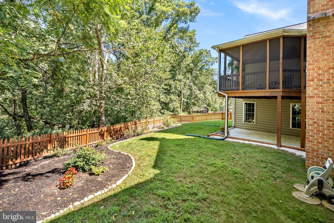
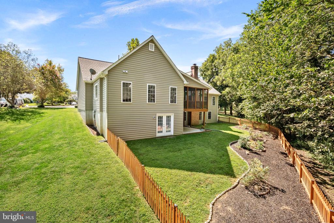
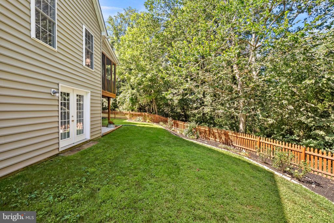
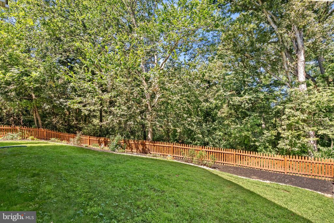
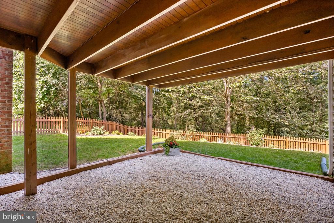
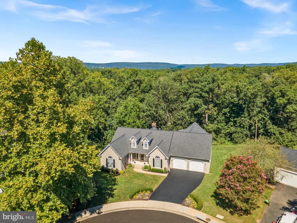
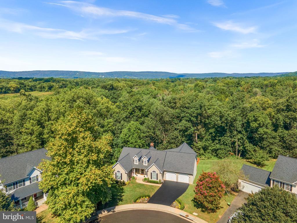
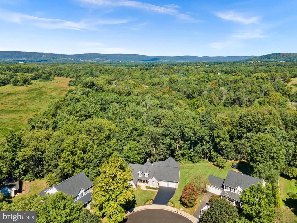
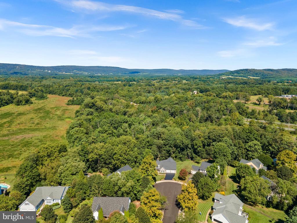
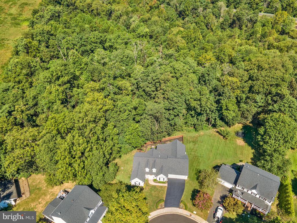
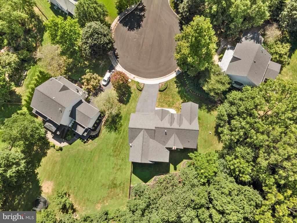
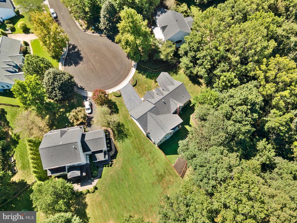
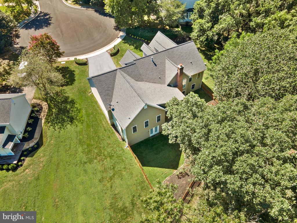
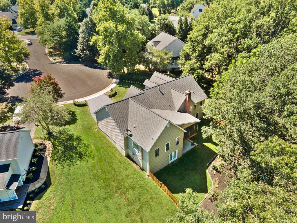
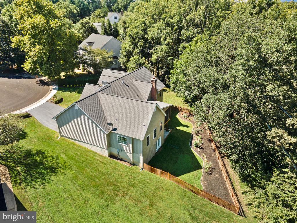
Welcome to this warm and inviting ranch-style home tucked away on a quiet cul-de-sac in the desirable Catoctin Meadows neighborhood, offering a private fenced lot that backs to woods and a screened-in porch perfect for relaxing outdoors. The main level features vaulted ceilings and convenient single-level living with a bright kitchen, dining area, and living room, along with four bedrooms including a primary suite with ensuite bath, a second full bath, and laundry room. The finished walk-out basement expands the living space with a spacious rec room, fifth bedroom, full bath, large space for a private office, storage room, and direct access to the backyard. Home features a security system. Recent updates include a new roof with gutters and gutter guards, fresh interior paint and carpeting, new appliances, updated windows in select rooms, power washing, and a resealed driveway, ensuring peace of mind for the next owners. Just minutes from downtown Purcellville's shops, restaurants, and community events, this move-in ready home blends comfort, convenience, and charm in an ideal setting.
Share Property
Location
409 BOLINGBROOK COURT, PURCELLVILLE, VA 20132
Status
Sold
Date Sold
September 25, 2025
Property Amenities
Interior
Laundry roomMain Floor, Dryer In Unit, Washer In Unit
FireplaceMantel(s), Screen, Wood
AppliancesDishwasher, Exhaust Fan, Microwave, Oven/Range - Electric, Range Hood, Refrigerator
Total Bedrooms:5
Full Bathrooms:3
Other Interior FeaturesBreakfast Area, Dining Area, Entry Level Bedroom, Family Room Off Kitchen, Floor Plan - Open, Primary Bath(s), Window Treatments, Wood Floors
Area & Lot
Total area4,713 Sq.Ft.
Lot Area0.42 Acres
Living area4,713 Sq.Ft.
MLS® IDVALO2105706
Year Built1999
School DistrictLOUDOUN COUNTY PUBLIC SCHOOLS
High SchoolLOUDOUN VALLEY
Middle SchoolBLUE RIDGE
Elementary SchoolMOUNTAIN VIEW
View DescriptionMountain,Trees/Woods
Architecture StylesRanch/Rambler
TypeResidential
StatusSold
Exterior
Stories2
PoolNo Pool
Air conditioningCentral A/C
Heat typeForced Air
Disability FeaturesLevel Entry - Main
Water SourcePublic
Garage Space2.0
Security FeaturesSecurity System
SewerPublic Sewer
Other Exterior FeaturesSidewalks
ParkingAttached Garage
Lot FeaturesBacks - Open Common Area, Backs - Parkland, Backs to Trees, Cul-de-sac, Landscaping, Premium, Trees/Wooded
RoofComposite
Finance
Sales Price$819,000
HOA Fees$75 yearly
Real Estate Tax$7,748 yearly
360 Virtual Tour
Take a tour of this property
Work With Us
If you have questions about credit or legal matters, buying or selling, you can trust us to find you what you need fast. We'll make sure you feel confident and educated every step of the way.