406 LEEDS RIDGE COURT
VIEW PHOTOS
$559,900

406 LEEDS RIDGE COURT

3 Beds 4 Baths 2,790 Sq.Ft. 2,178 Sq.Ft.

Description

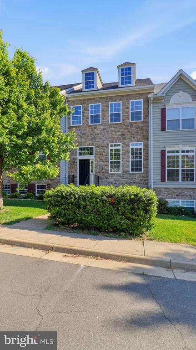
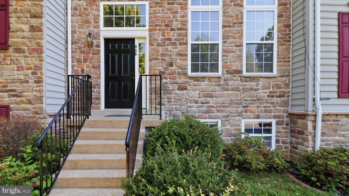
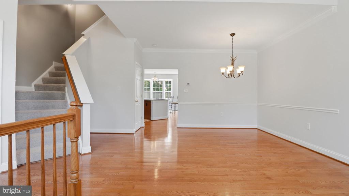
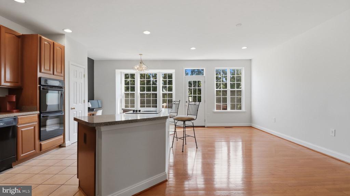
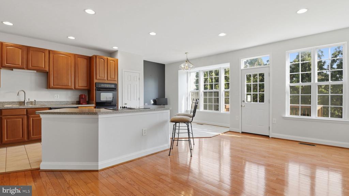
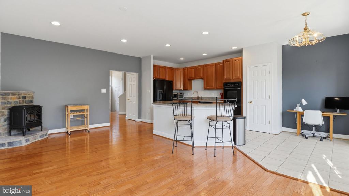
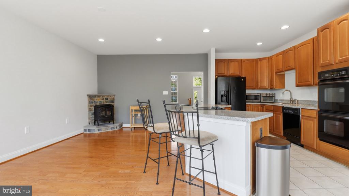
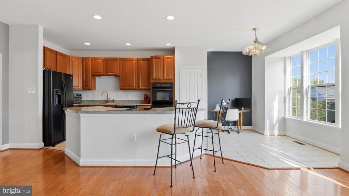
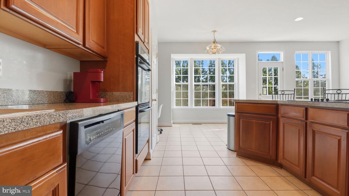
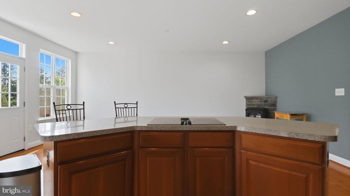
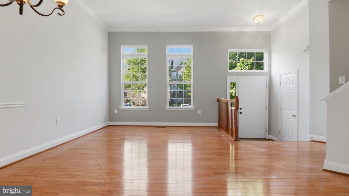
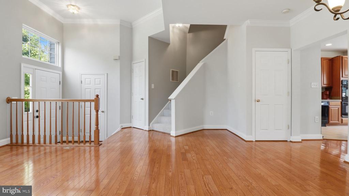
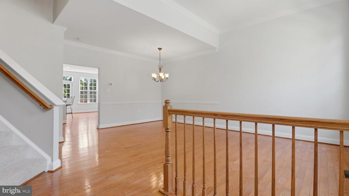
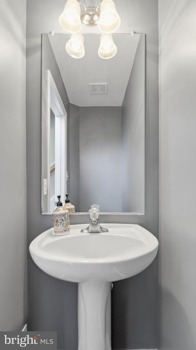
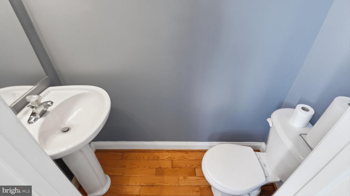
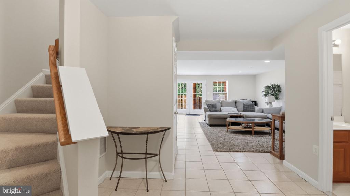
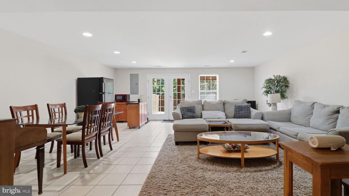
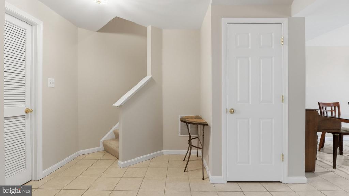
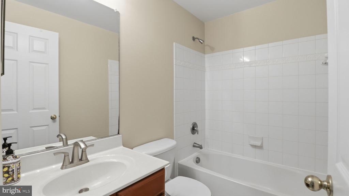
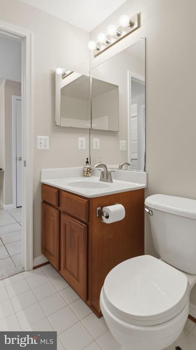
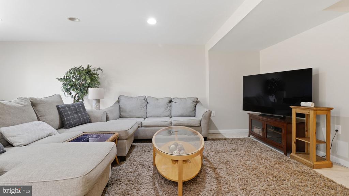
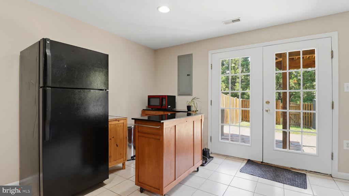
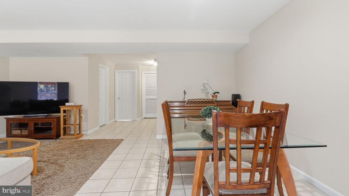
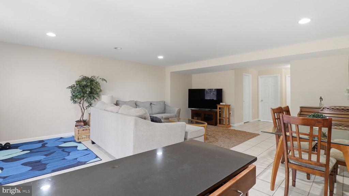
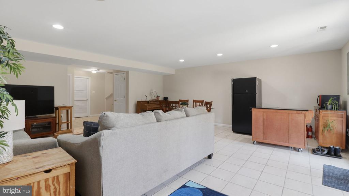
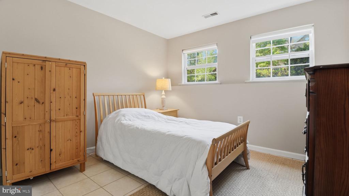
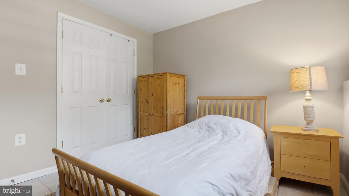
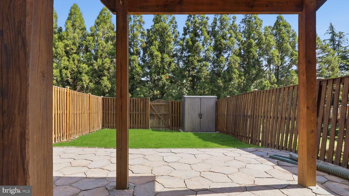
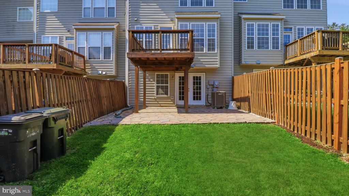
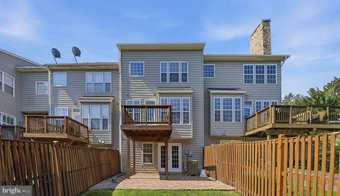
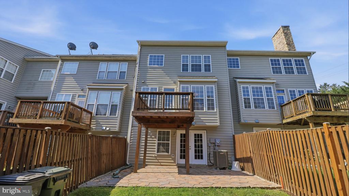
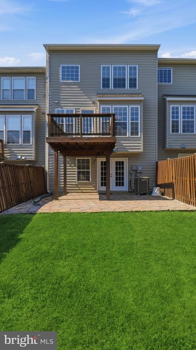
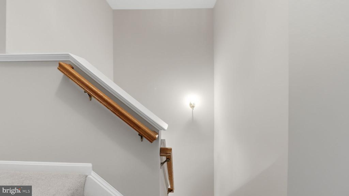
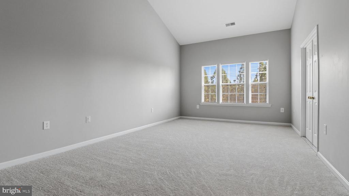
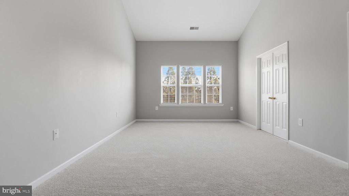
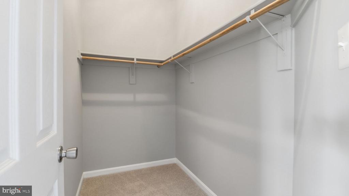
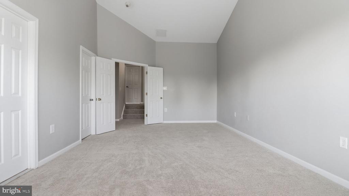
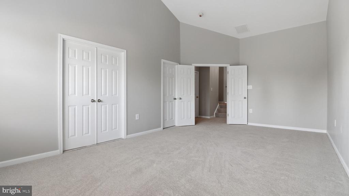
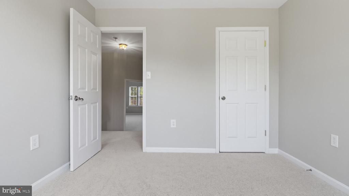
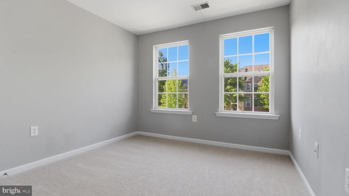
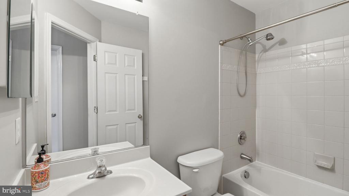
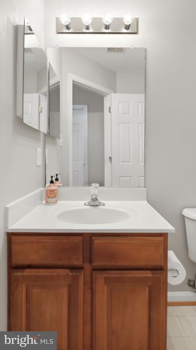
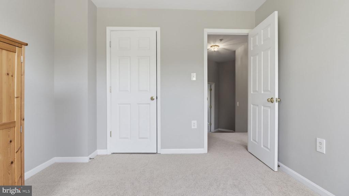
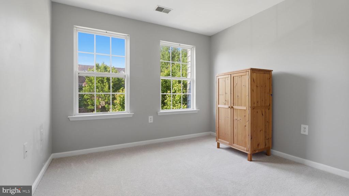
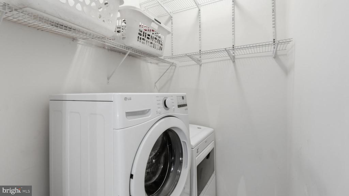
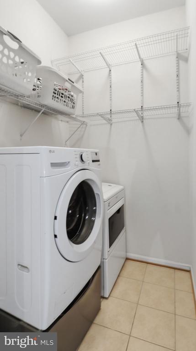
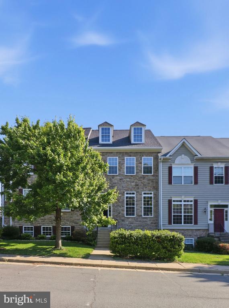
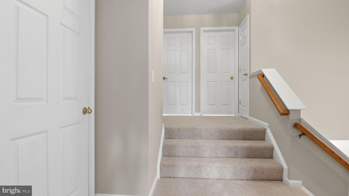
Spacious, almost 3000 sq. ft., open and bright, describes this home's feel! Gleaming wood flooring give the main level a clean, contemporary look. A New Roof was installed May, 2025. Air Ducts Cleaned 12/25, New Washing Machine 2024, State 50 gal., Commercial Grade Water Heater, 2019, Lennox HVAC & Compressor 2018. There is fresh paint and new carpet throughout the home. The bedrooms are generously sized and the master bedroom even has a cathedral ceiling. The main level has 9 and 11 foot ceilings. This townhome really feels like a single family home. The lower level den, is the closest to a 4th bedroom that you could find. It has two good sized windows and a large closet. The tile floors in the basement are great for keeping things clean and provides a spacious feel in this bright walk-out basement. There is a stone patio just outside of the French doors, which both open for great furniture move into the basement recreation/family room area. It is such a bonus to have a 3rd full bathroom in the basement too!
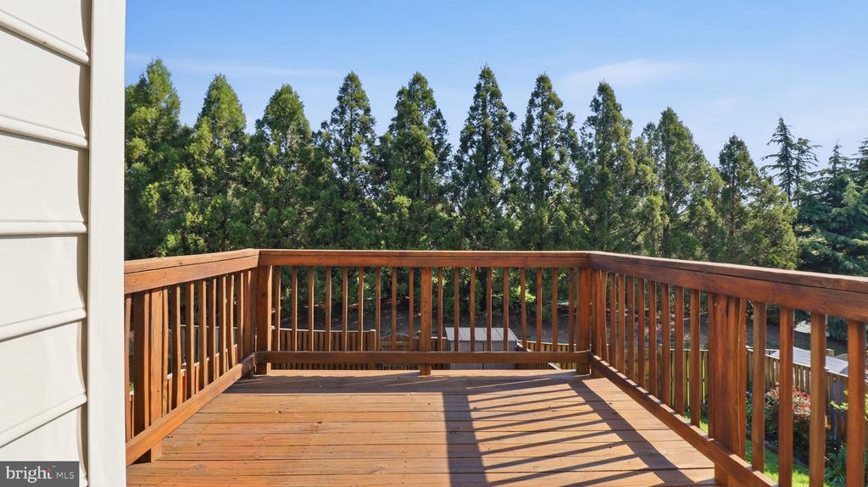
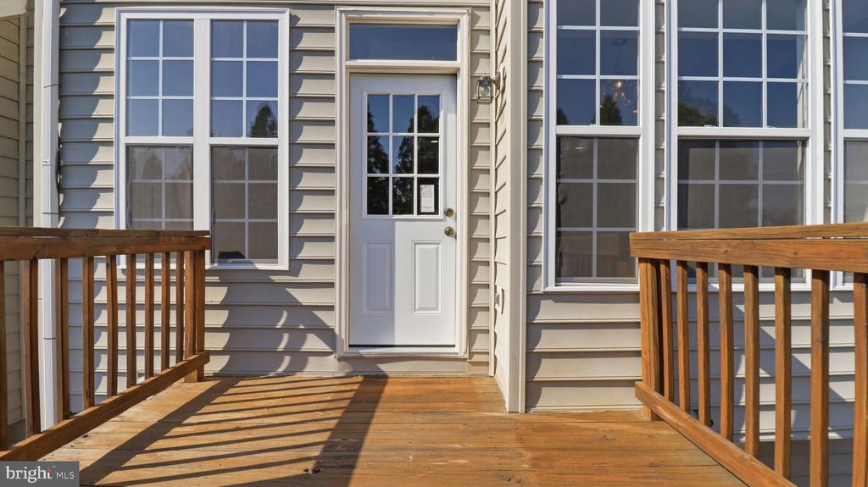
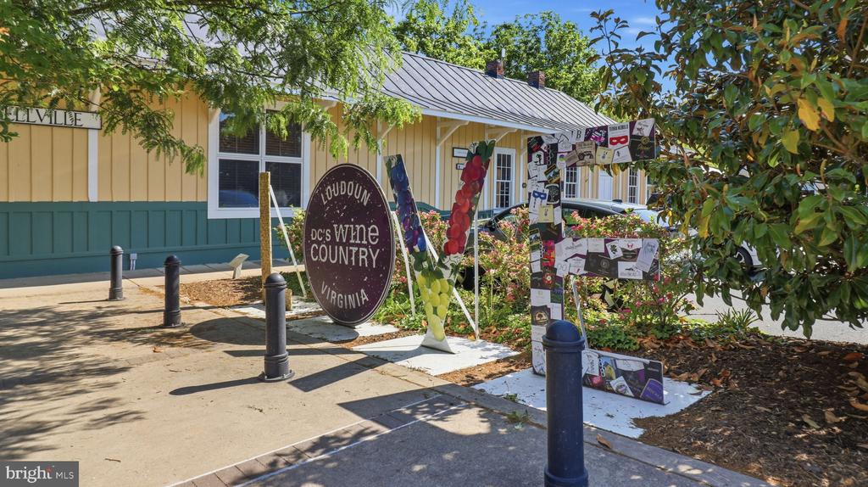
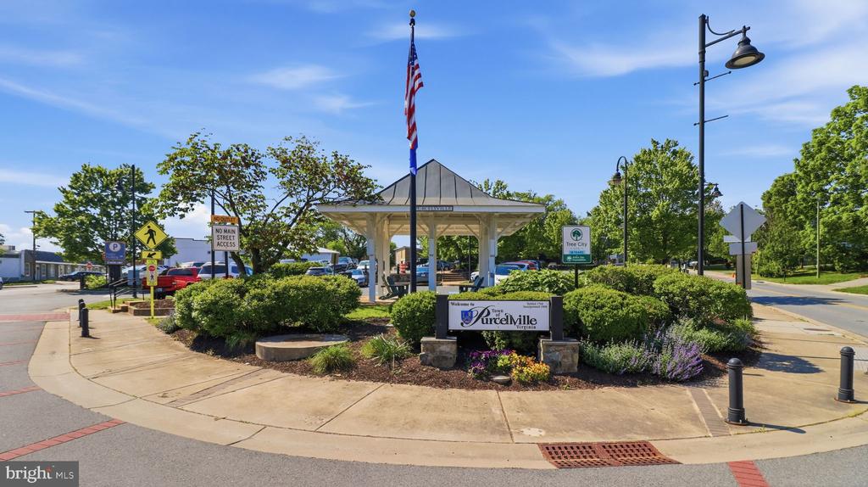
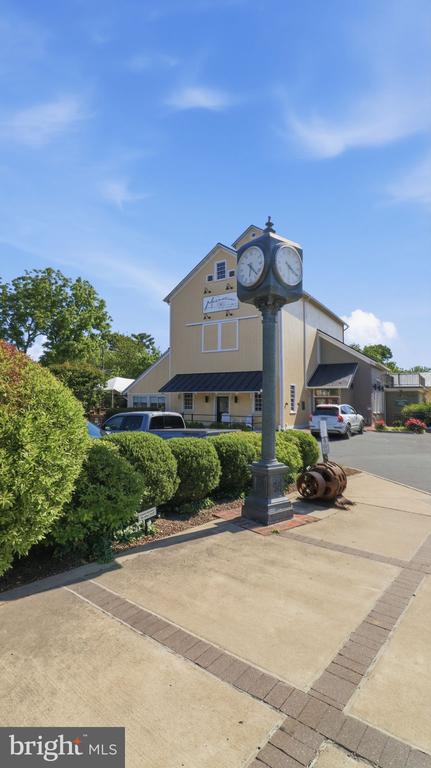
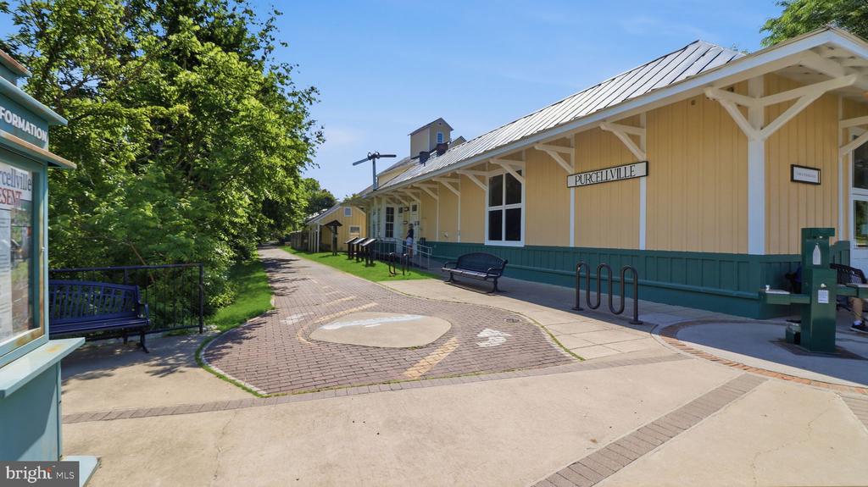
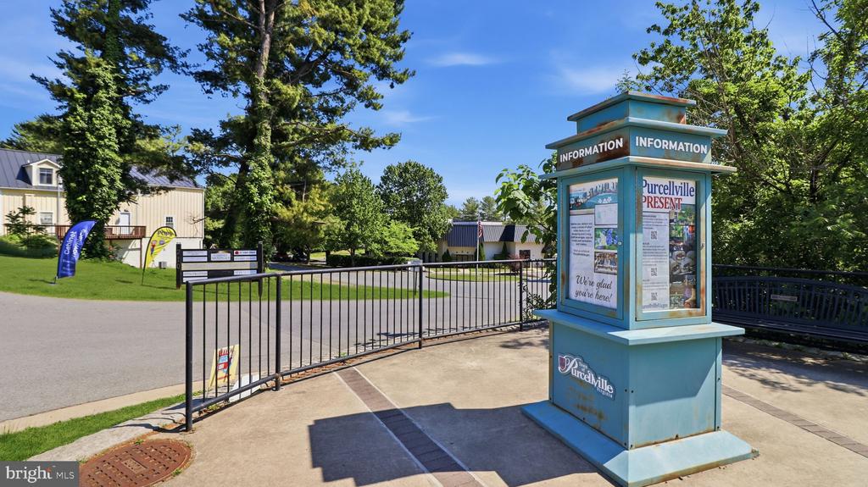
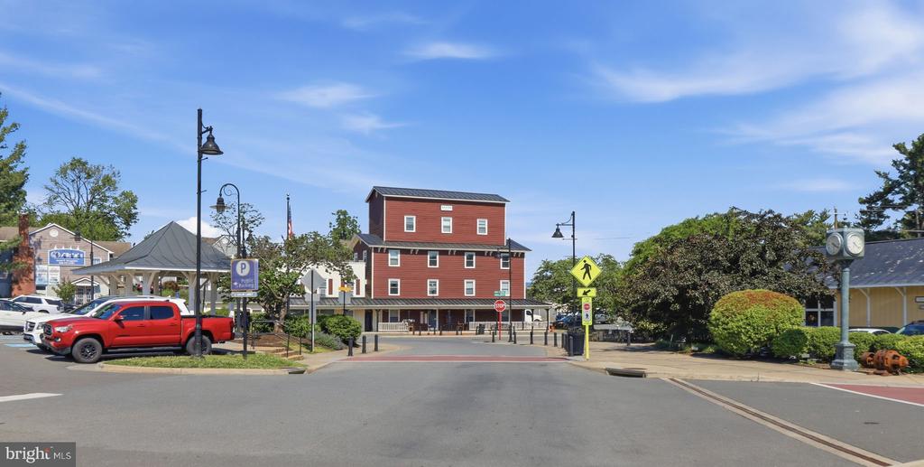
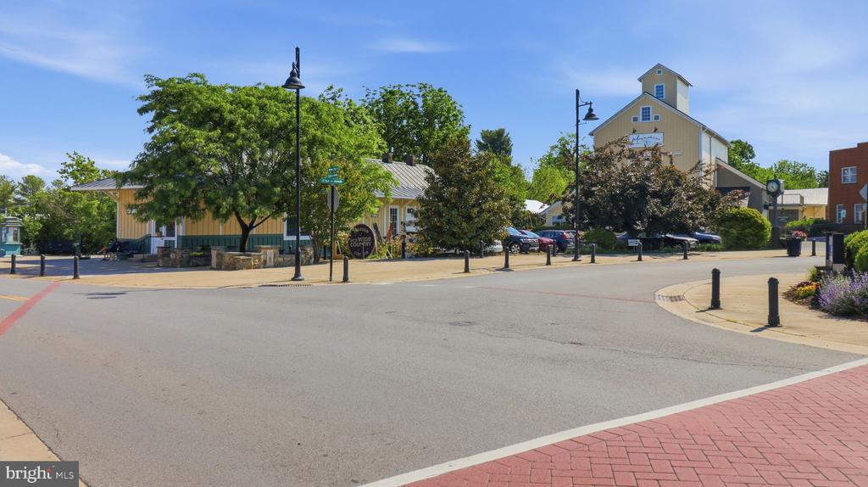
This beautiful townhouse is such a blessing! Wake up in the morning to a natural backdrop of evergreen trees, sip a cup of coffee in the morning to a natural backdrop of evergreen trees, on the back deck. Look out at the breathtaking colors of the sky, while the sun rises and listening to the birds chirping, to prepare what the day is to bring! Just behind this quiet and friendly neighborhood, amazingly, is such close proximity to some of the community's favorite restaurants, such as Monk's and Magnolia's. There are other necessity businesses, such as, Southern States Hardware and grocery stores. It is like being close to everything and yet the peaceful environment, makes it feel so far removed. This property is also within walking distance to one of the best walking and biking trails in Loudoun County, the W&OD Trail. Also, just minutes to Franklin Farm Park, which has swimming pool w/waterslide, picnicking, a dog park, equestrian trails, fishing, hiking, a kayak area & tennis courts, sledding and more!
This location is the best of both worlds!

Share Property

Location

406 LEEDS RIDGE COURT, PURCELLVILLE, VA 20132

Status

Sold

Date Sold

July 24, 2026

Property Amenities

Interior
Laundry room Upper Floor, Has Laundry, Dryer In Unit, Washer In Unit
Appliances Cooktop - Down Draft, Dishwasher, Disposal, Dryer, Washer, Refrigerator, Oven - Double, Extra Refrigerator/Freezer
Flooring Ceramic Tile, Carpet, Wood
Total Bedrooms: 3
Half Bathrooms: 1
Full Bathrooms: 3
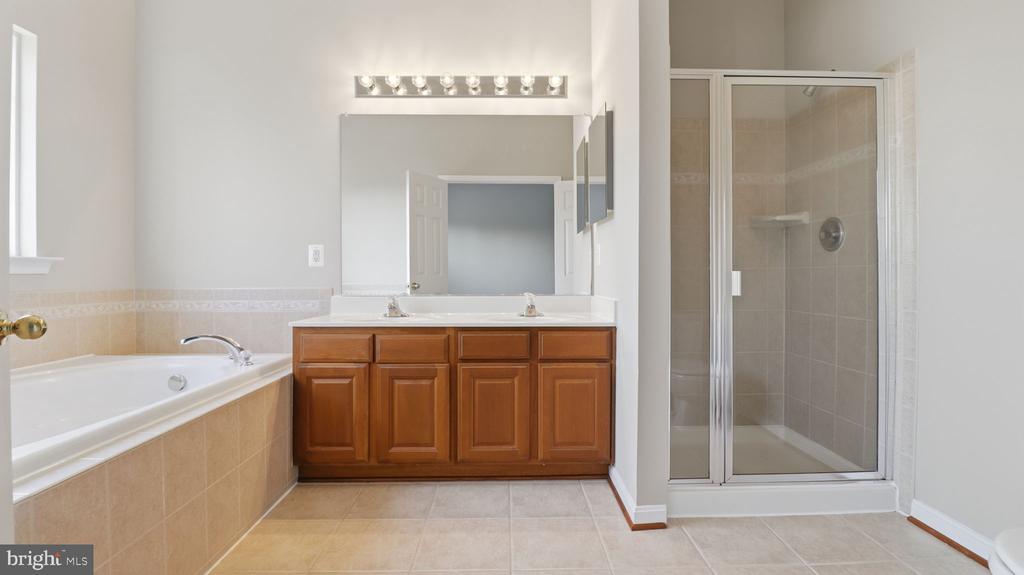
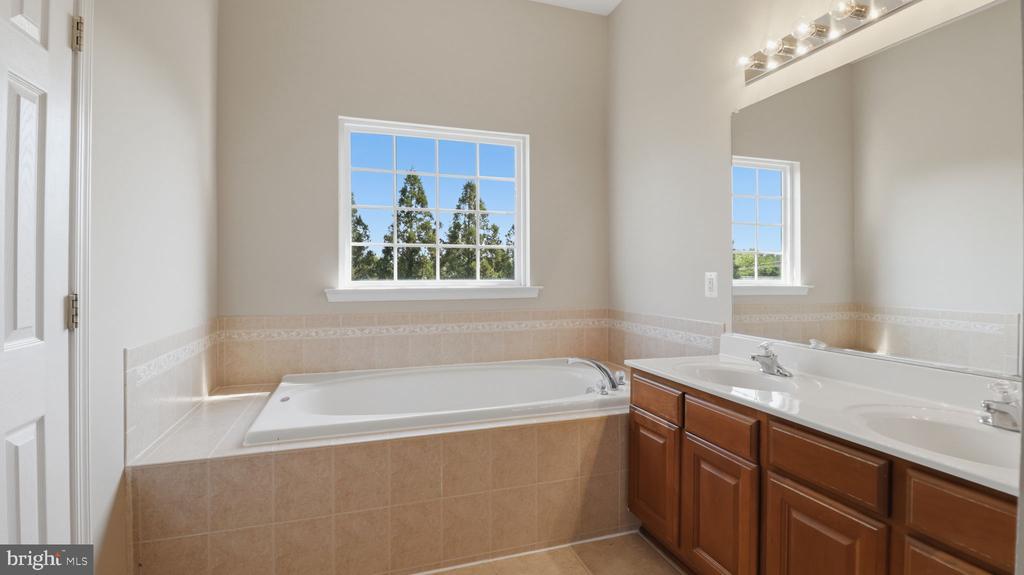
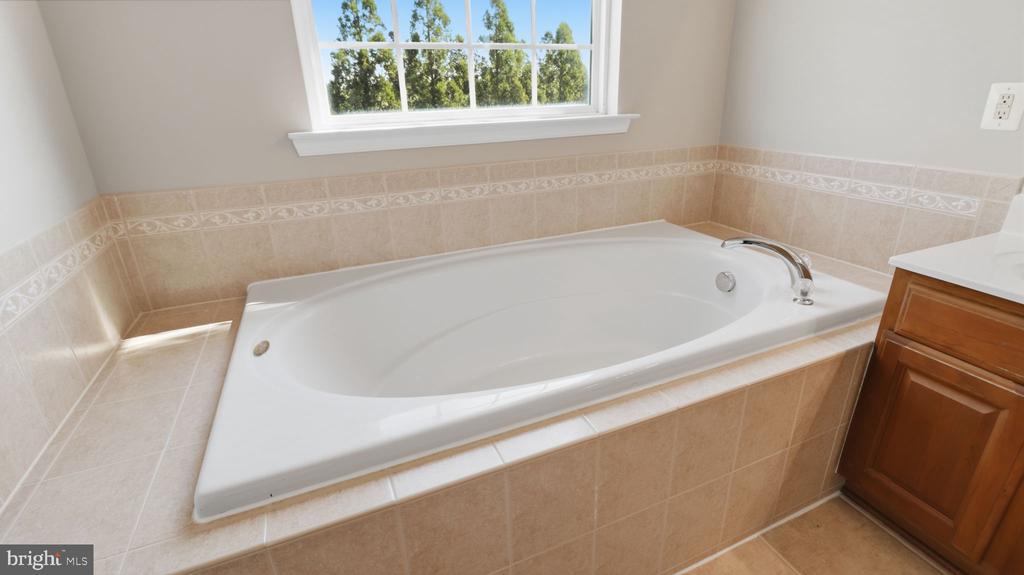
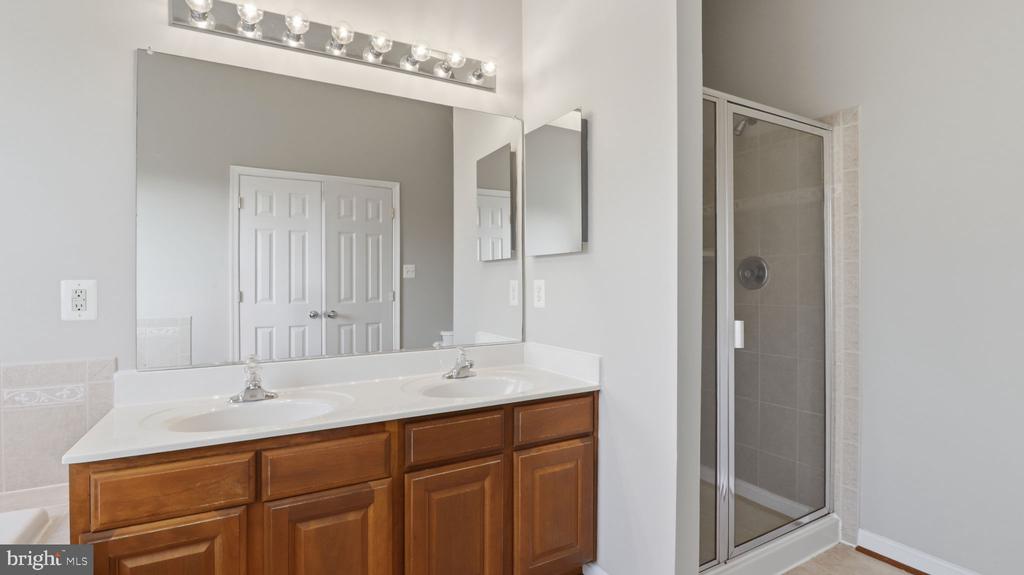
Other Interior Features Bathroom - Soaking Tub, Bathroom - Stall Shower, Bathroom - Tub Shower, Bathroom - Walk-In Shower, Breakfast Area, Carpet, Chair Railings, Combination Dining/Living, Dining Area, Family Room Off Kitchen, Floor Plan - Open, Kitchen - Country, Kitchen - Eat-In, Kitchen - Island, Kitchen - Table Space, Upgraded Countertops, Walk-in Closet(s), Wood Floors
Area & Lot
Total area 2,790 Sq.Ft.
Lot Area 2,178 Sq.Ft.
Living area 2,790 Sq.Ft.
MLS® ID VALO2126018
Year Built 2004
School District LOUDOUN COUNTY PUBLIC SCHOOLS
View Description Trees/Woods
Architecture Styles Contemporary
Type Townhouse
Status Sold
Exterior
Stories 3
Pool No Pool
Air conditioning Central A/C
Heat type 90 Forced Air
Disability Features 2 Access Exits
Water Source Public
Sewer Public Sewer
Parking Parking Lot
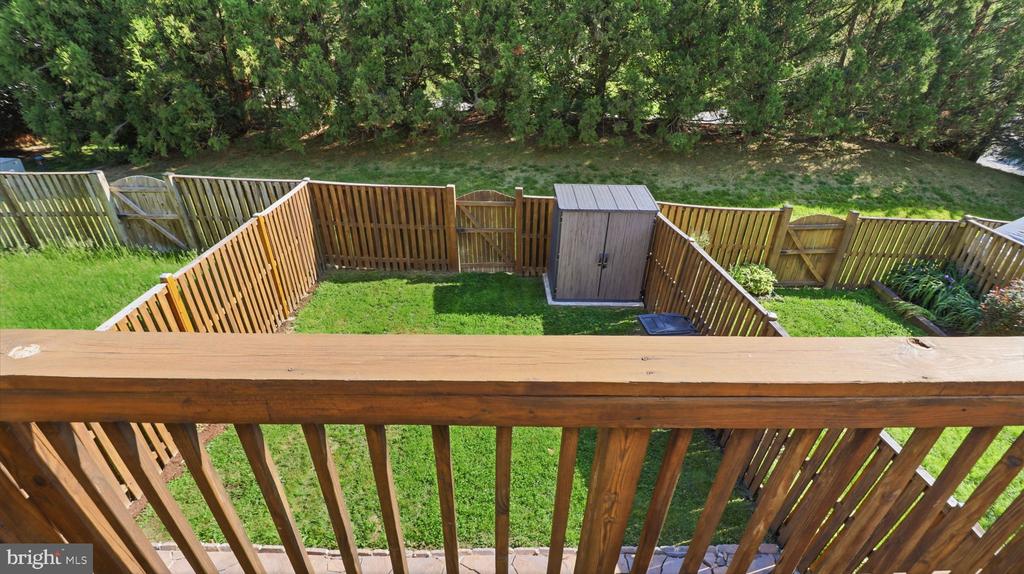
Lot Features Backs to Trees, Backs - Open Common Area, Rear Yard, Front Yard
Roof Architectural Shingle
Finance
Sales Price $559,900
HOA Fees $129 monthly
Real Estate Tax $5,790 yearly

360 Virtual Tour

Take a tour of this property

Work With Us

If you have questions about credit or legal matters, buying or selling, you can trust us to find you what you need fast. We'll make sure you feel confident and educated every step of the way.