404 AUTUMN CHASE COURT
$935,000

404 AUTUMN CHASE COURT

5 Beds 4 Baths 3,438 Sq.Ft. 0.28 Acres

Description

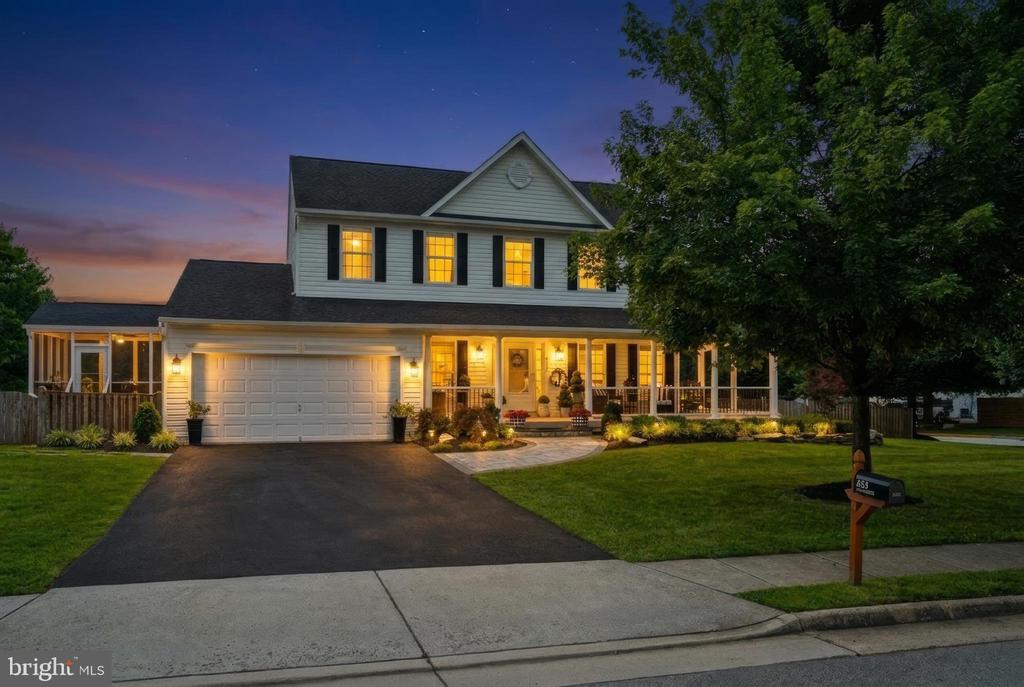
OPEN HOUSE IS CANCELLED TODAY. Ratified contract/accepted.Meticulously maintained luxury home shows like a professionally designed model! Situated on a fully fenced corner lot with the most extraordinary landscaping in the community, this 5BR/3.5BA masterpiece has it all. Enjoy outdoor living on the covered wrap-around front porch or the relaxing screened-in side porch. The main level boasts a stunning, fully renovated kitchen with high-end custom cabinetry and a huge quartz island that flows into the family room. Escape to the primary suite featuring a custom walk-in closet and a totally renovated spa-like bath with a soaking tub and state-of-the-art shower. The finished lower level offers a massive rec room/theater space, bedroom, and full bath. Features a main-level laundry and an oversized 2-car garage with workbenches. See the docs section for a full list of extensive updates! Full video, photos and tour reel coming.

Share Property

Location

404 AUTUMN CHASE COURT, PURCELLVILLE, VA 20132

Status

Sold

Date Sold

August 14, 2026

Property Amenities

Interior
Laundry room Main Floor
Fireplace Fireplace - Glass Doors, Gas/Propane, Mantel(s)
Appliances Built-In Microwave, Built-In Range, Dishwasher, Disposal, Dryer, Stainless Steel Appliances, Washer
Flooring Hardwood, Carpet, Ceramic Tile
Total Bedrooms: 5
Half Bathrooms: 1
Full Bathrooms: 3
Other Interior Features Bathroom - Soaking Tub, Built-Ins, Ceiling Fan(s), Chair Railings, Crown Moldings, Family Room Off Kitchen, Floor Plan - Open, Formal/Separate Dining Room, Kitchen - Gourmet, Kitchen - Island, Recessed Lighting, Walk-in Closet(s), Window Treatments, Wood Floors
Area & Lot
Total area 3,438 Sq.Ft.
Lot Area 0.28 Acres
Living area 3,438 Sq.Ft.
MLS® ID VALO2130472
Year Built 2006
School District LOUDOUN COUNTY PUBLIC SCHOOLS
View Description Courtyard
Architecture Styles Colonial
Type Residential
Status Sold
Exterior
Stories 3
Pool No Pool
Air conditioning Central A/C
Heat type Central
Disability Features None
Water Source Public
Garage Space 2.0
Sewer Public Sewer
Other Exterior Features Extensive Hardscape, Outbuilding(s), Play Equipment, Play Area
Parking Attached Garage, Driveway
Roof Architectural Shingle
Finance
Sales Price $935,000
HOA Fees $40 monthly
Real Estate Tax $8,629 yearly

Work With Us

If you have questions about credit or legal matters, buying or selling, you can trust us to find you what you need fast. We'll make sure you feel confident and educated every step of the way.