Description
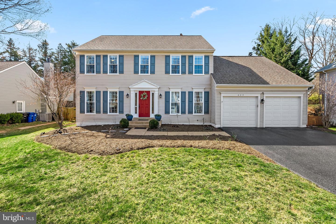
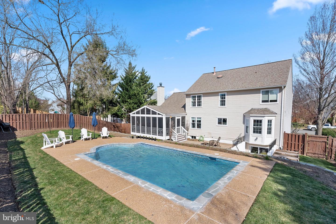
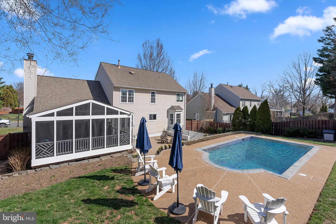
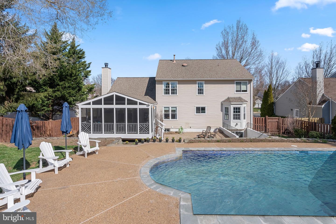
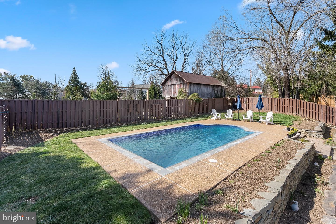
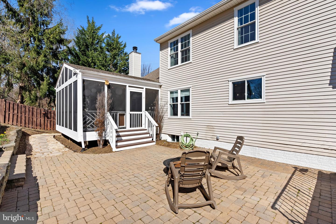
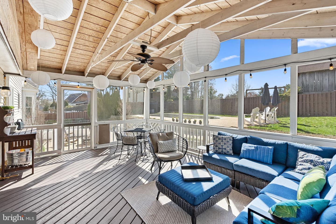
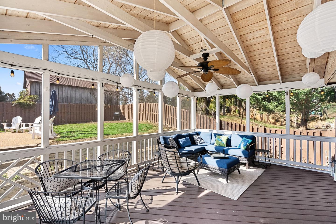
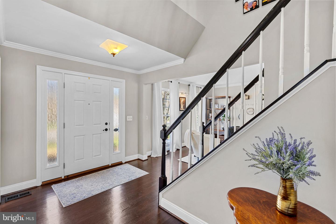
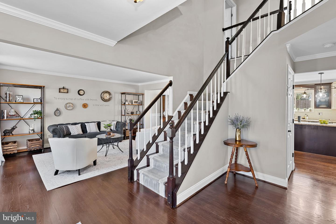
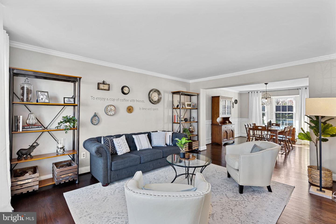
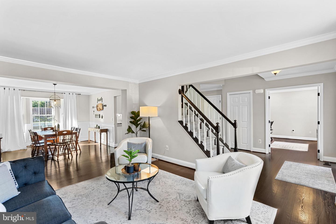
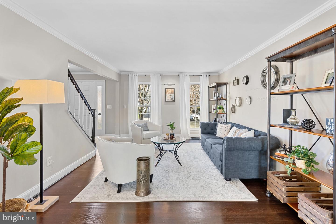
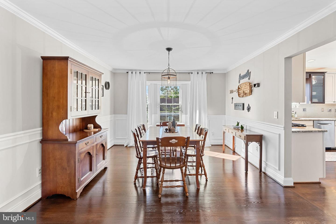
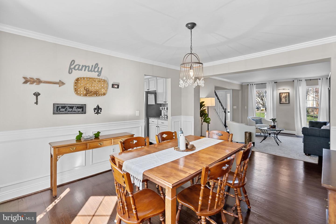
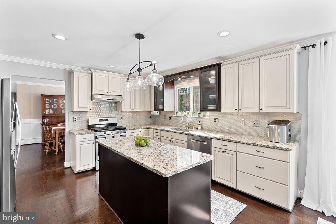
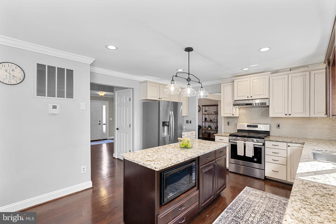
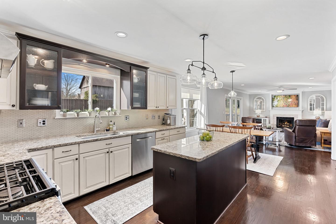
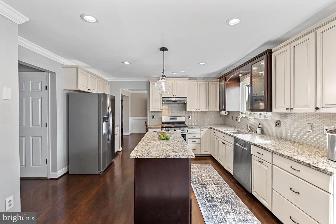
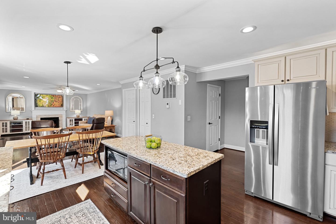
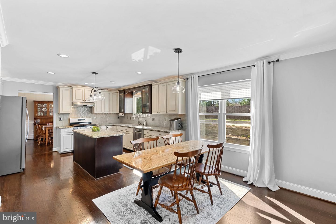
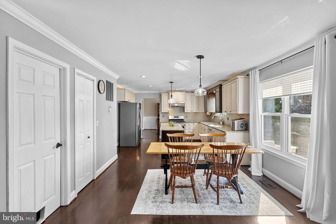
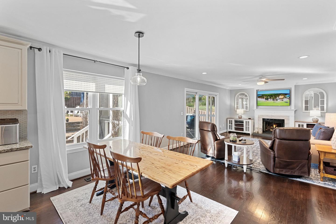
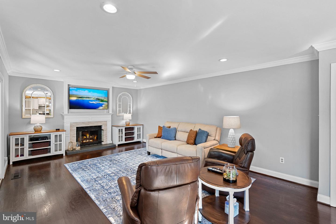
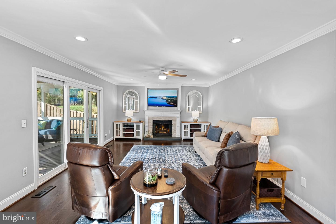
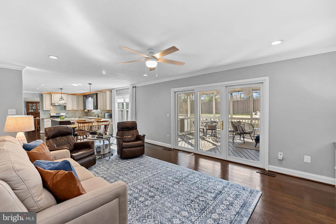
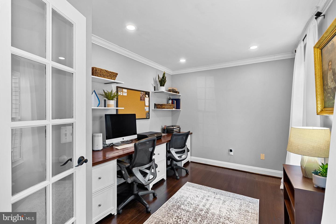
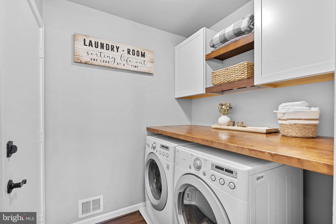
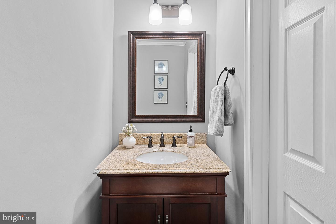
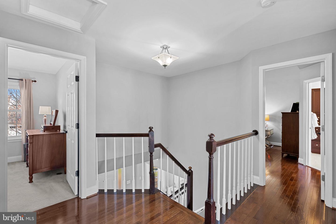
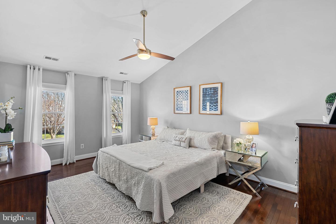
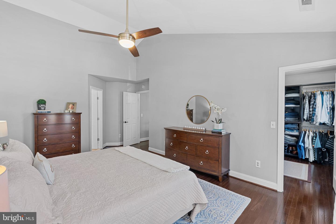
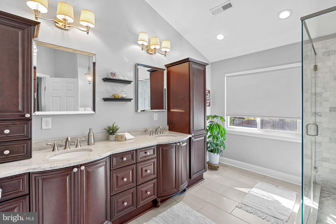
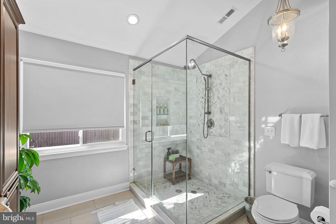
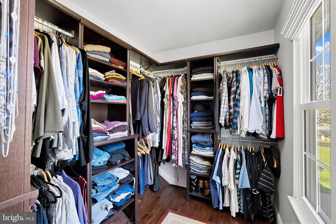
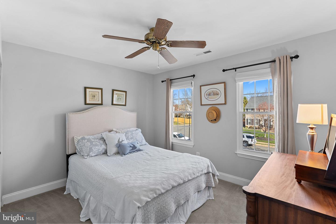
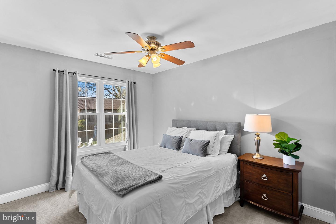
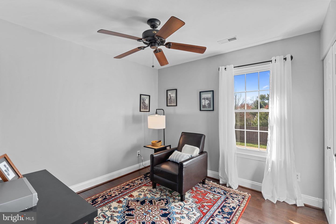
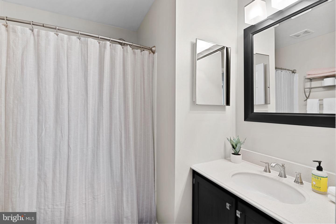
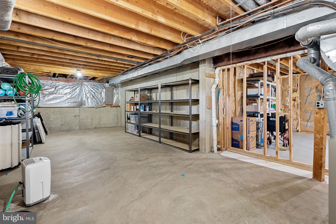
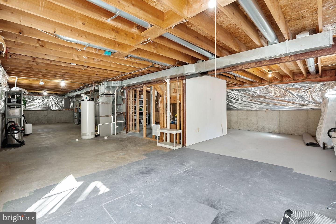
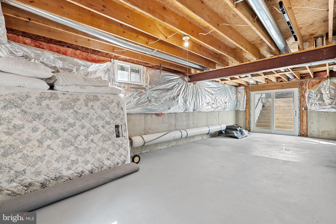
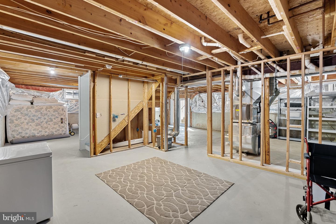
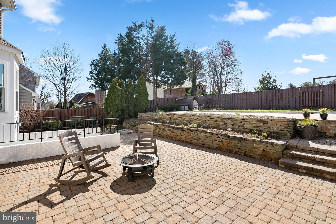
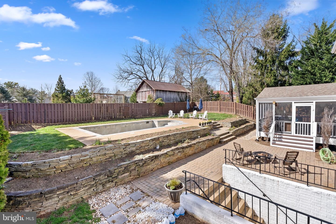
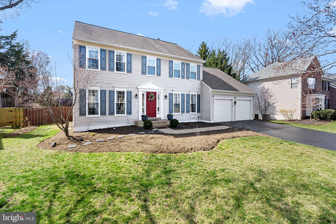
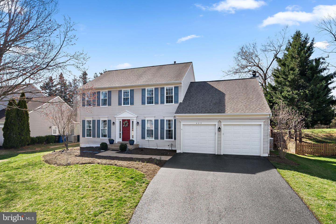
*OPEN HOUSE FOR SATURDAY CANCELLED* Stunning single family home with a pool situated on a cul de sac in desirable Ashton Downs close to downtown Leesburg! The original owners have lovingly maintained this home and it has been tastefully updated from top to bottom. Enjoy the outdoors in your fully fenced personal oasis featuring a beautiful in-ground pool with new plaster, coping and tilework, a spacious paver patio and walkway, mature landscaping and a huge screened-in porch perfect for enjoying many seasons and entertaining! The owners have installed many plants in the last two years native to Virginia for the ecosystem and superior storm water management. Upon entering the home, you'll notice the entire main level is bright and open and has beautiful refinished hardwood flooring and fresh neutral paint throughout. The kitchen was renovated with new cabinetry, granite counters, stainless steel appliances, tile backsplash, a nice kitchen island, under cabinet lighting, uplighting, new light fixtures and recessed lighting. The kitchen opens into the family room which features a gas fireplace with lovely custom surround and a sliding glass door leading to the screened in porch. A home office with French doors, a spacious living room, a dining room with bay window and beautiful moldings, a laundry room with custom cabinets and shelving and a powder room complete the main level. Hardwood stairs with a runner lead you to the upper level where the hardwood continues into the hallway, owners' suite, one of the bedrooms and the hall bathroom. You will love the owners' suite featuring a vaulted ceiling, a walk-in closet with custom shelving, drawers and hanging system and a gorgeous renovated en-suite bathroom where you will enjoy heated tile floors, a custom double vanity with plenty of storage and a frameless glass shower with beautiful tile. Three additional bedrooms and a full bathroom finish out the upper level. The unfinished basement is awaiting your personal design and has plenty of storage space, a plumbing rough-in and a sliding glass door with stairs leading to the back patio. Ashton Downs is a sought-after, established community that is ideally situated close to downtown Leesburg which offers some of the best restaurants, shopping, recreation, parks, walking trails and much more! Welcome home!
*updates from original owners*: currently happening- new French Grey plaster, coping and tile for the pool making it practically new again ( will be completed and pool refilled with water prior to closing- current POOL WATER IMAGES have been VIRTUALLY STAGED with water only and actual pool water color depicted is close but may not represent actual water color when pool is refilled ), new pool pump- 2023, new pool control valve- 2023, new pool cover- 2022, ALL new windows 2022, new driveway- 2016 and freshly sealed this week, refinished hardwood on main level- 2020, new gas stove, refrigerator, dishwasher- 2019, new basement sliding glass doors- 2019, replaced garage trim- 2018, new hardwood flooring on upper level- 2018, new front door- 2015, new garage doors- 2015, owner's bathroom full renovation- 2015, full kitchen renovation- 2010, new roof- 2010, new sliding glass doors family room- 2007, new furnace and HVAC- 2006, new gas fireplace- 2005 (cleaned and serviced in 2023), new pool heater- 2005, new inground pool- 2005, new hot water heater- 2004, capped siding on exterior trim- 2004