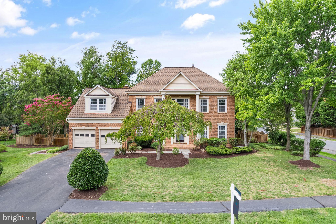
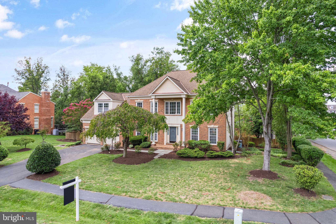
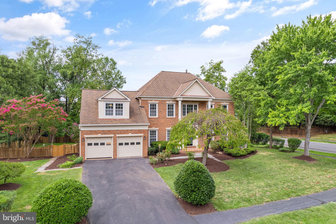
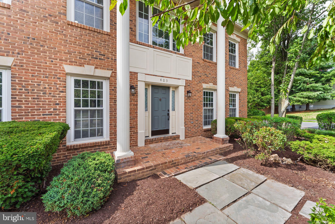
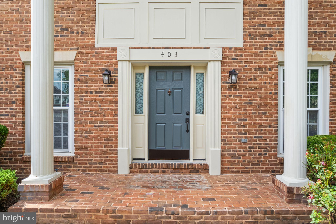
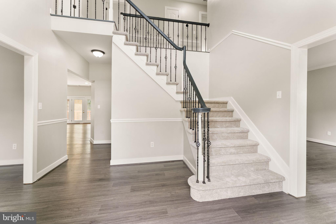
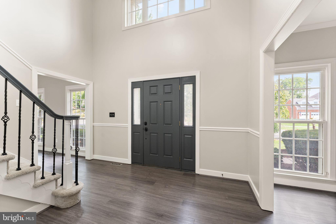
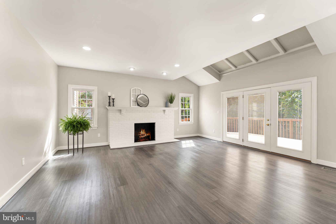
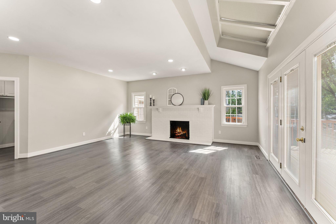
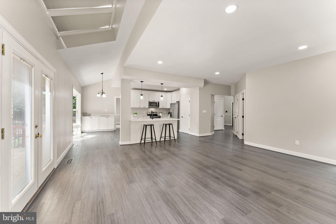
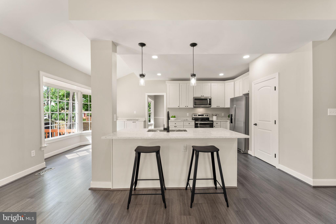
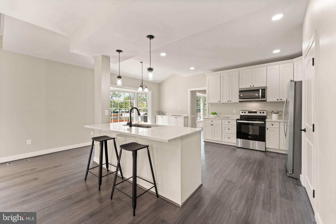
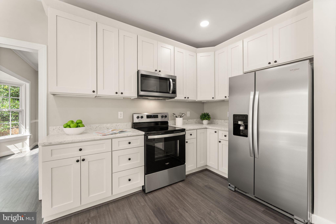
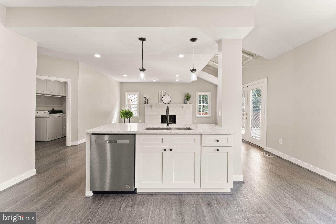
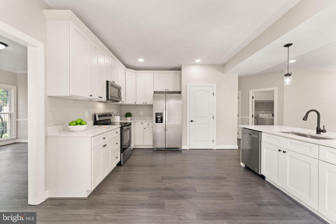
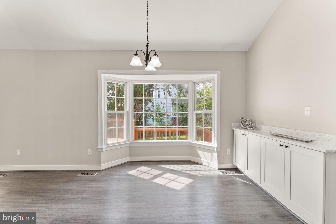
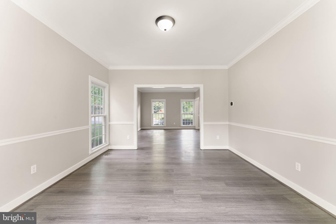
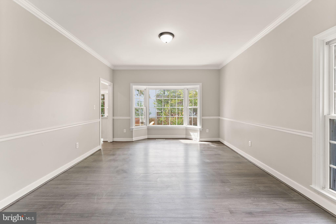
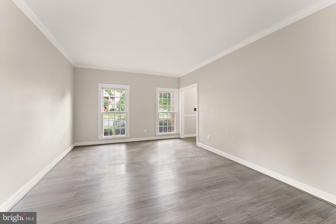
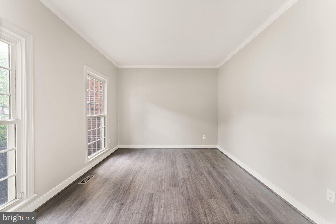
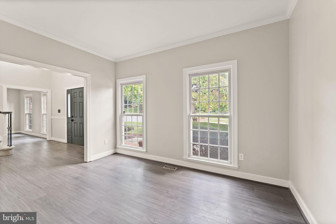
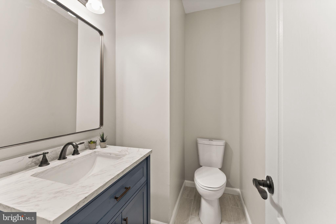
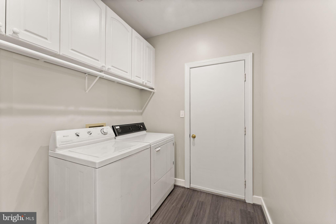
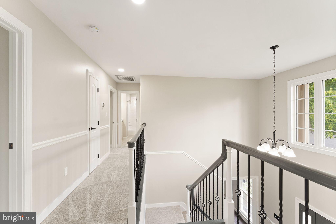
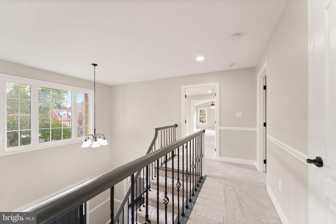
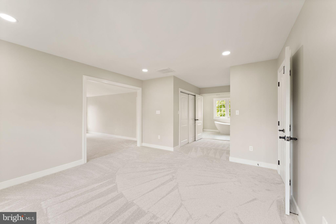
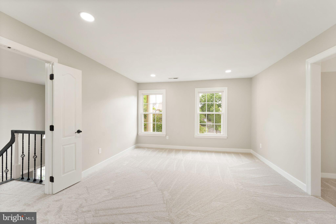
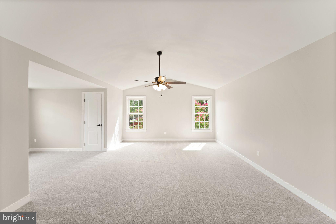
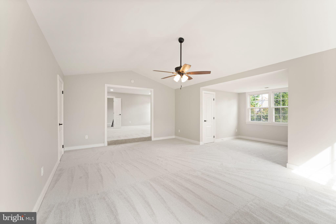
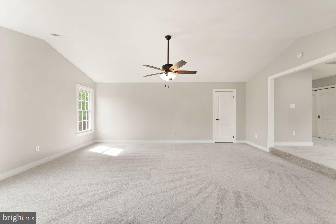
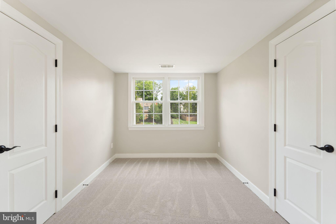
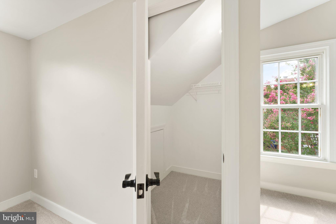
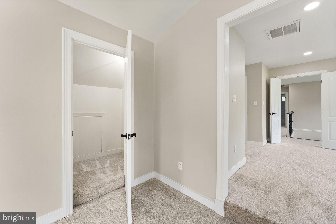
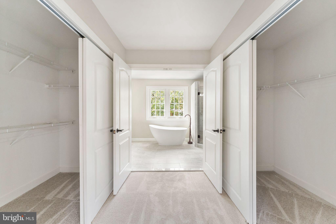
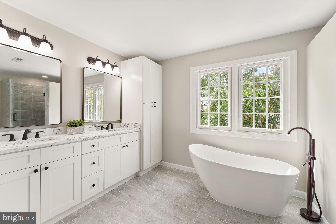
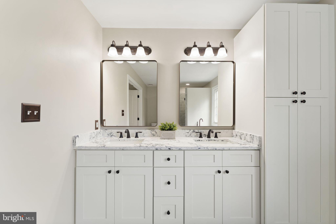
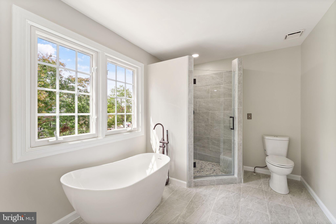
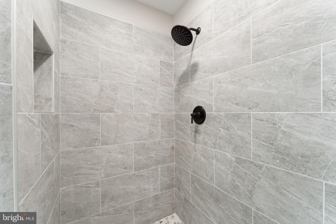
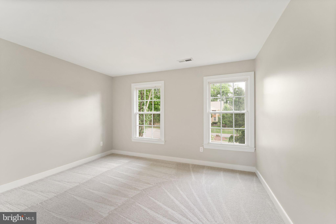
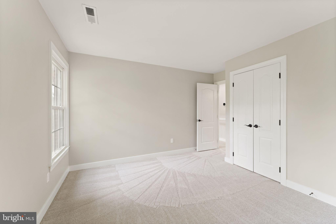
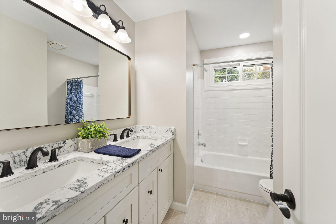
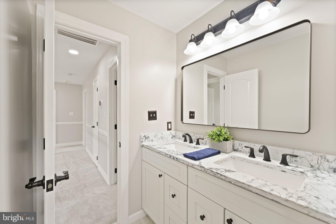
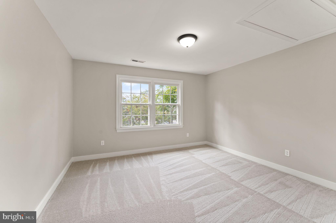
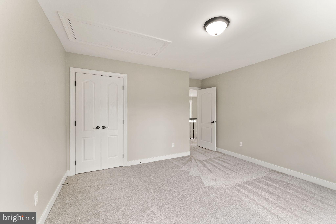
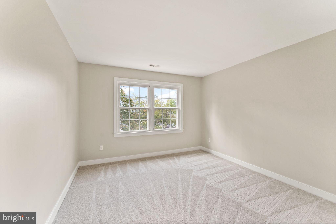
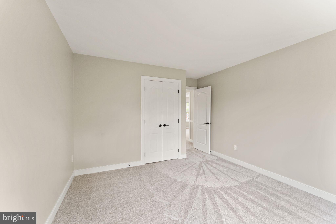
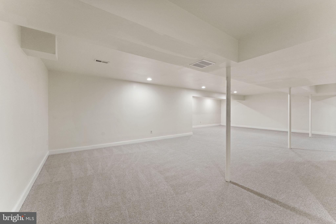
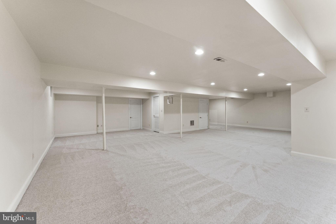
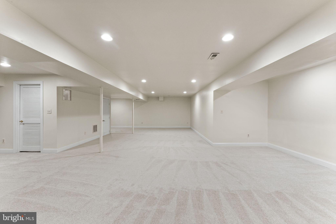
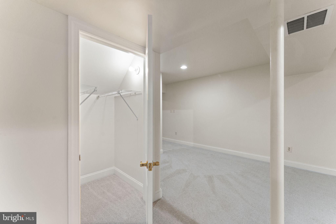
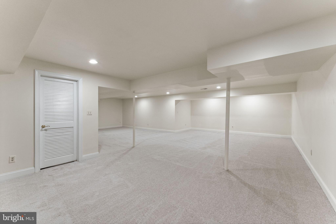
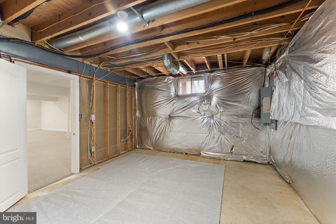
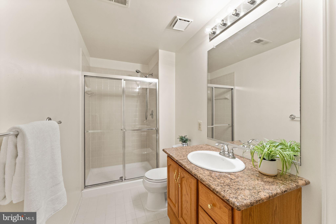
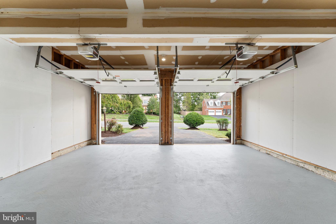
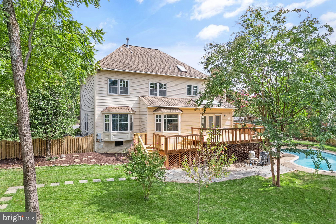
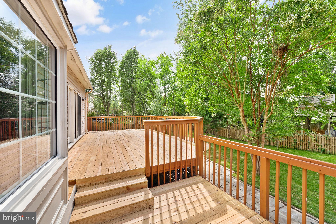
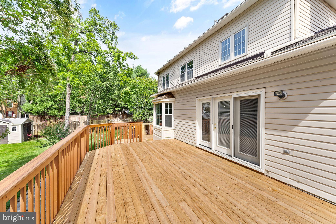
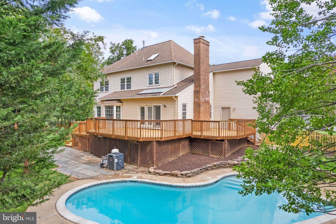
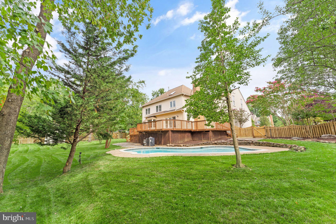
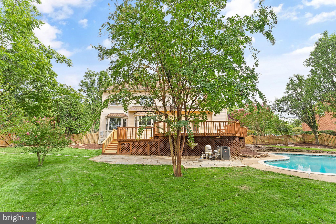
Welcome to one of the most sought-after neighborhoods, Beauregard Estates! This recently updated brick-front home sits on almost a 1/2 acre and is surrounded by mature trees! A brand new custom kitchen is open to the family room which is perfect for entertaining. A huge island, granite countertops, new stainless steel appliances, extra storage, and an eat-in kitchen with a bay window that overlooks the backyard. New LVP flooring throughout the main level. Open floor plan and freshly painted top two levels with neutral colors. Upstairs are large and spacious bedrooms plus an updated full bathroom. The newly renovated primary bath has dual sinks, a new vanity, a soaker tub, and a separate tiled shower. The primary suite has 4 windows that allow a lot of natural light, a sitting room, a and vaulted ceiling with his/her closets. A fully finished basement with new carpet also has plenty of extra space for storage. The backyard is fully fenced, updated deck, and has room to entertain with an inground swimming pool and lots of room to let the dogs run. Beautifully landscaped and ready for its new owners.
Share Property
Location
403 BEAUREGARD DRIVE SE, LEESBURG, VA 20175
Status
Sold
Date Sold
November 10, 2023
Property Amenities
Interior
FireplaceMasonry, Wood Burning
AppliancesCooktop, Gas Water Heater, Dishwasher, Disposal, Dryer, Refrigerator, Stainless Steel Appliance(s), Washer
FlooringCarpet
Total Bedrooms:4
Half Bathrooms:1
Full Bathrooms:3
Other Interior FeaturesEat-in Kitchen, Ceiling Fan(s), Kitchen Island, Pantry, Recessed Lighting, Soaking Tub, Cathedral Ceiling(s)
Area & Lot
Lot Area0.49 Acres
Living area4,084 Sq.Ft.
MLS® IDVALO2057644
Year Built1989
School DistrictLOUDOUN COUNTY PUBLIC SCHOOLS
High SchoolHERITAGE
Middle SchoolHARPER PARK
Elementary SchoolCOOL SPRING
Architecture StylesColonial
TypeResidential
StatusSold
Exterior
PoolIn Ground
Air conditioningCentral Air, Ceiling Fan(s), Zoned
Heat typeNatural Gas, Forced Air
Water SourcePublic
Garage Space2.0
Security FeaturesSmoke Detector(s)
SewerPublic Sewer
ParkingGarage Door Opener, Asphalt, On Street, Attached
Lot FeaturesCorner Lot, Front Yard, Level
RoofShingle
UtilitiesCable Available, Phone Available
Finance
Sales Price$959,000
HOA Fees$240 quarterly
Real Estate Tax$9,151 yearly
Work With Us
If you have questions about credit or legal matters, buying or selling, you can trust us to find you what you need fast. We'll make sure you feel confident and educated every step of the way.