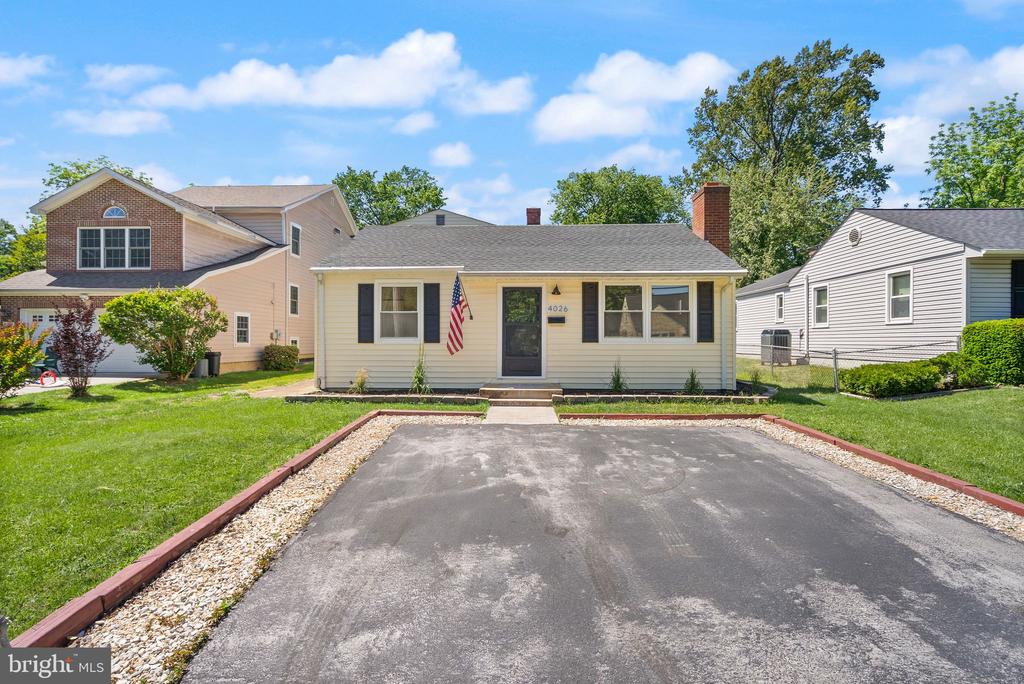
4026 CHESTNUT STREET
VIEW PHOTOS
$645,000

4026 CHESTNUT STREET

4 Beds 2 Baths 1,896 Sq.Ft. 8,146 Sq.Ft.

Description

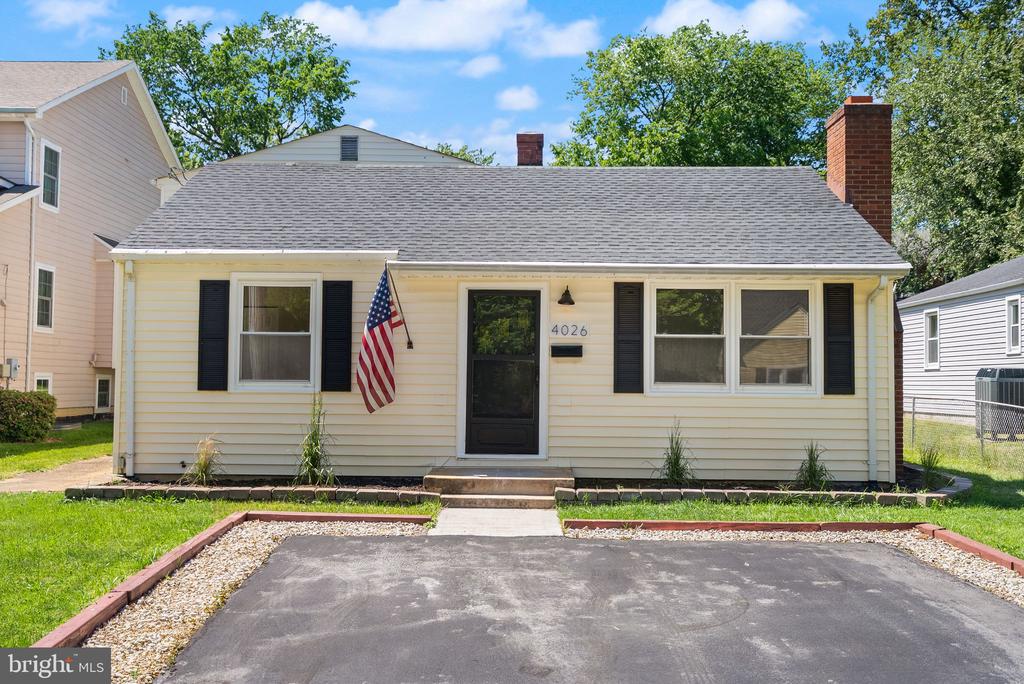
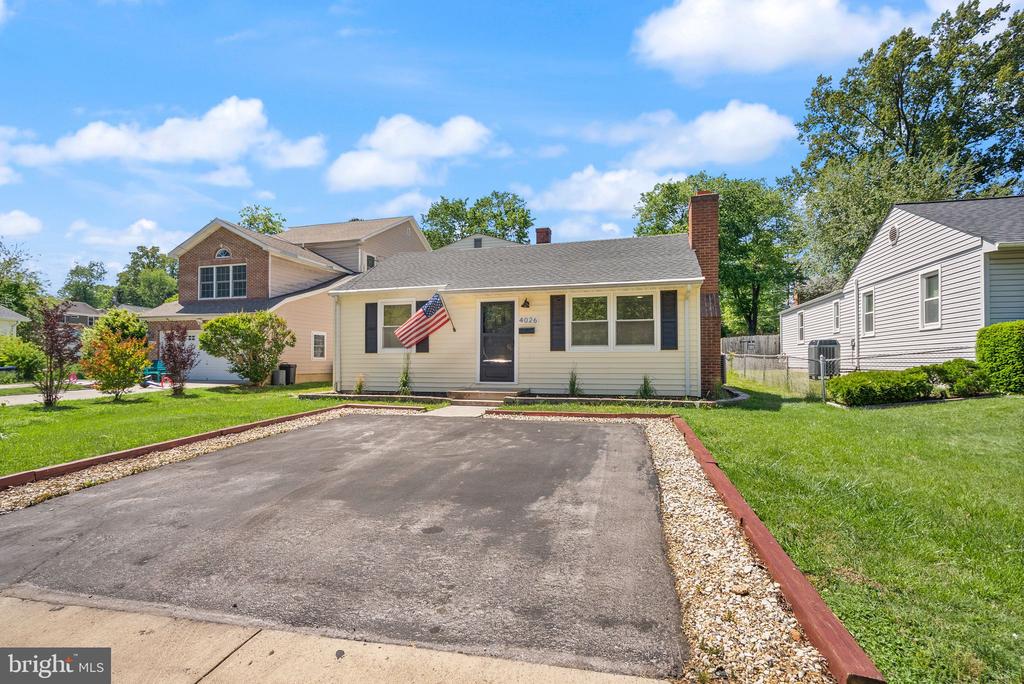
Welcome to this beautifully updated 4-bedroom, 2-bath home in the heart of Fairfax, where timeless charm meets modern functionality and thoughtful system upgrades. What you see is what you get, move in ready!

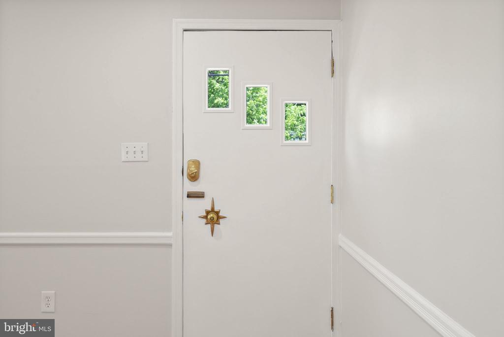
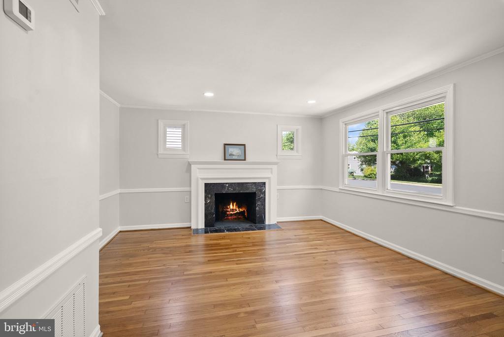
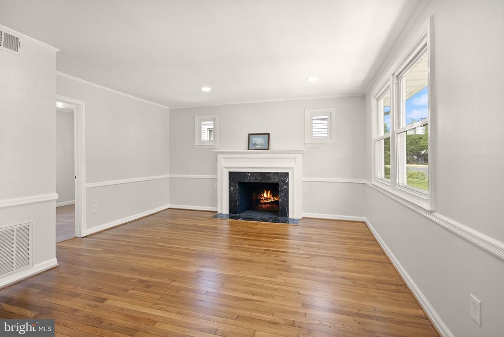
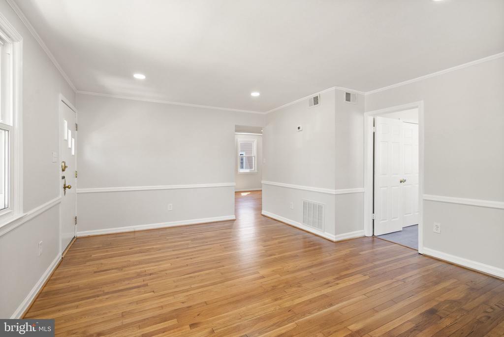
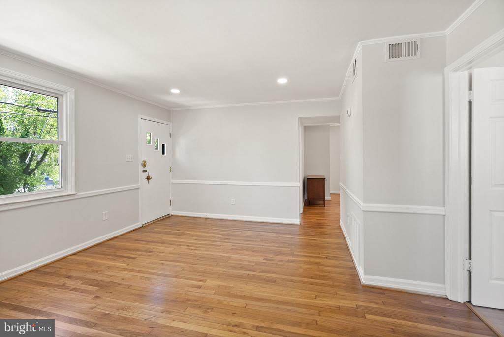
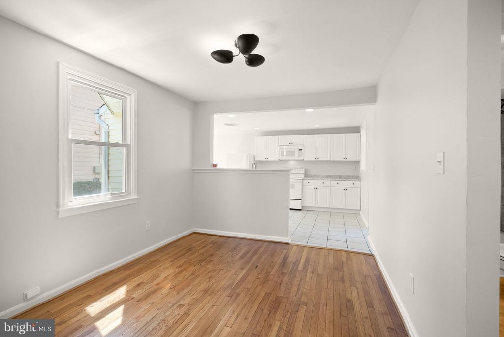
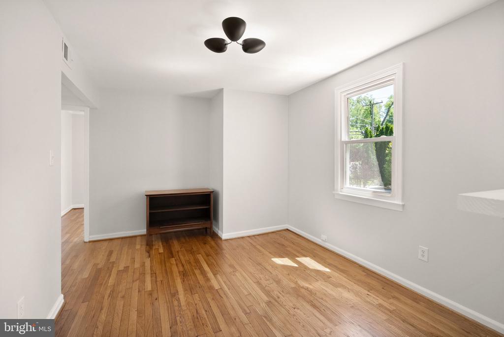
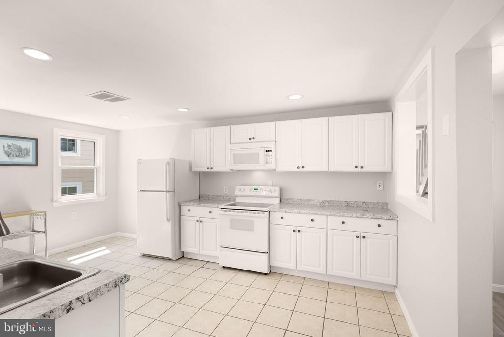
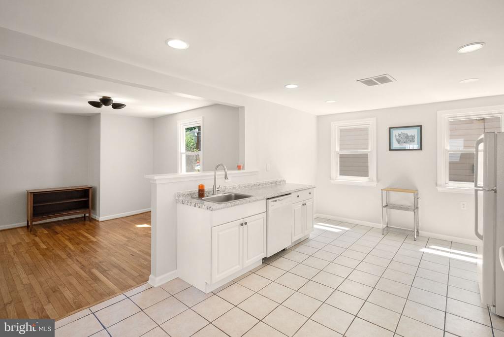
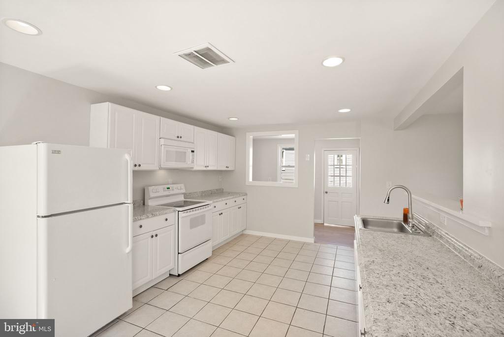
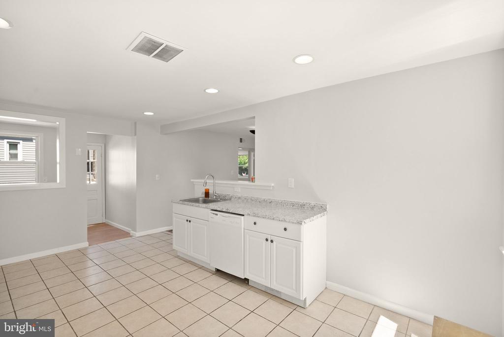
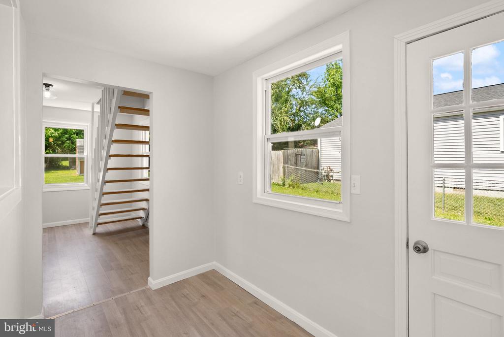
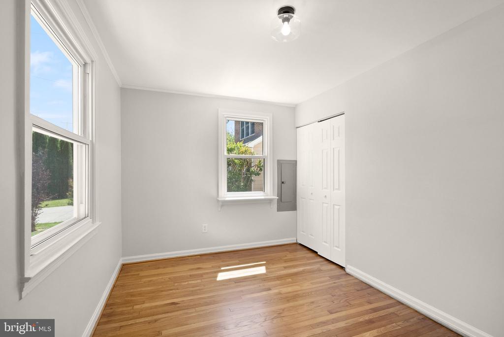
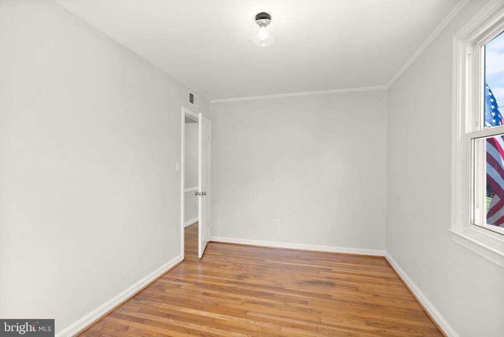
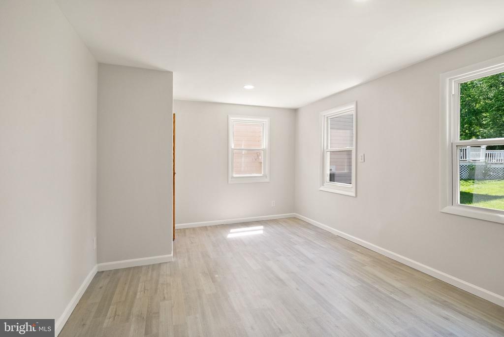
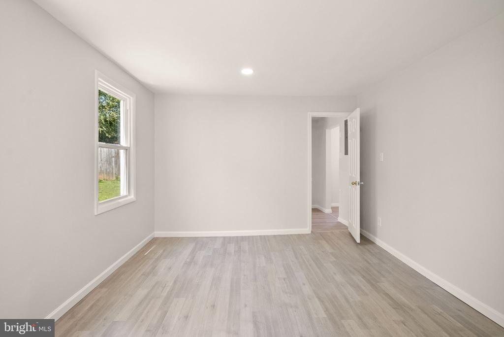
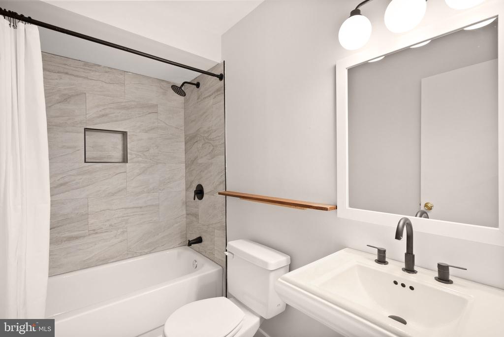
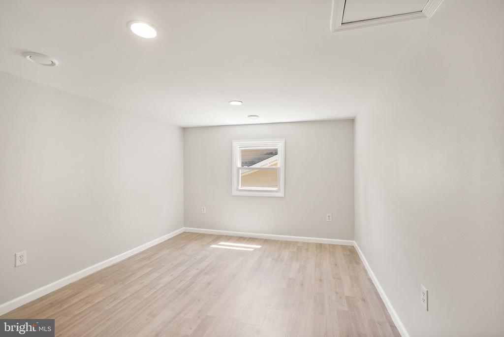
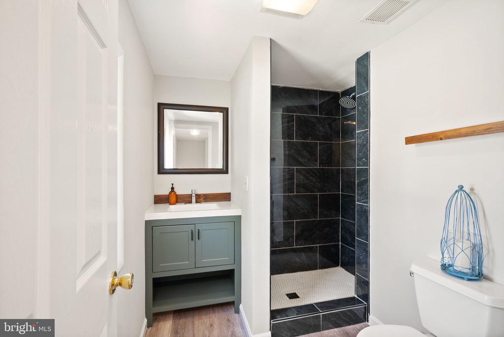
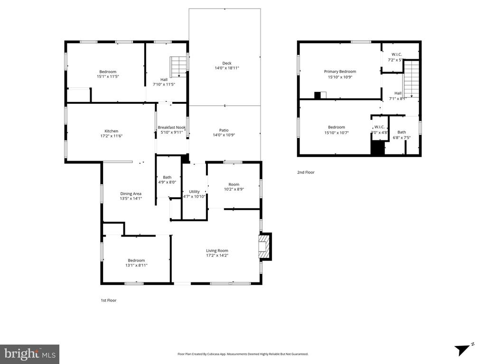
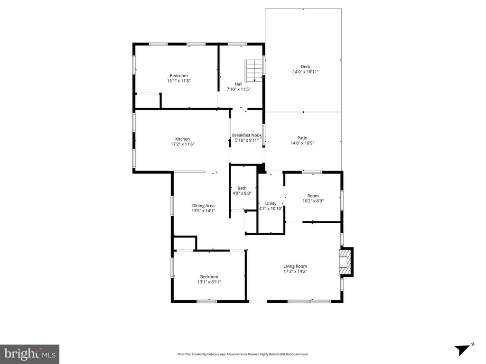
As you enter, you're greeted by a warm and inviting main living room anchored by a cozy woodburning fireplace--perfect for relaxing evenings and gathering with family and friends. Refinished hardwood floors flow throughout the main living spaces, complemented by stylishly renovated bathrooms. A versatile flex room adds exceptional value, providing the perfect space for a home office, playroom, fitness area, or an expanded laundry/mudroom to suit your lifestyle needs. The spacious kitchen offers abundant cabinet storage and generous prep space--ideal for both everyday living and effortless entertaining, with an open, connected layout to the dining area that's perfect for easy conversation and seamless flow

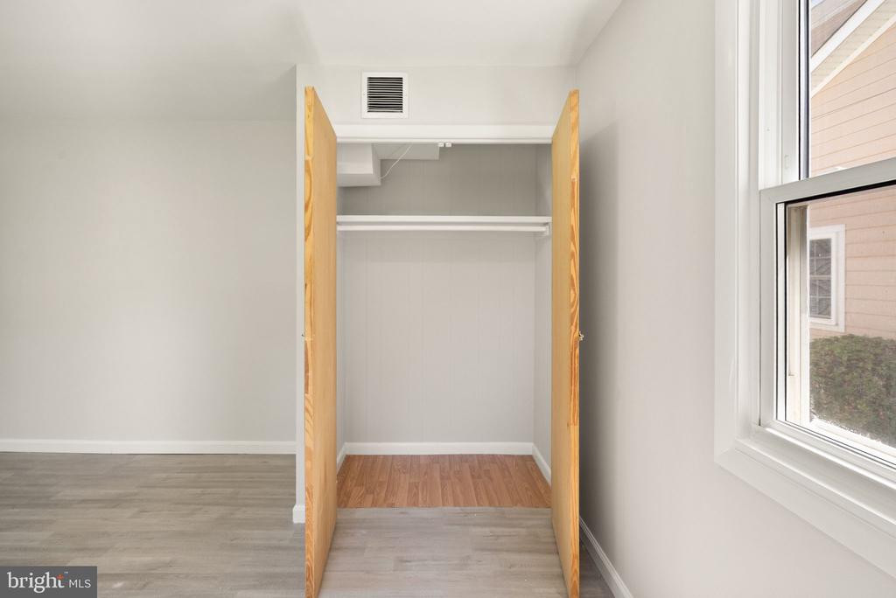
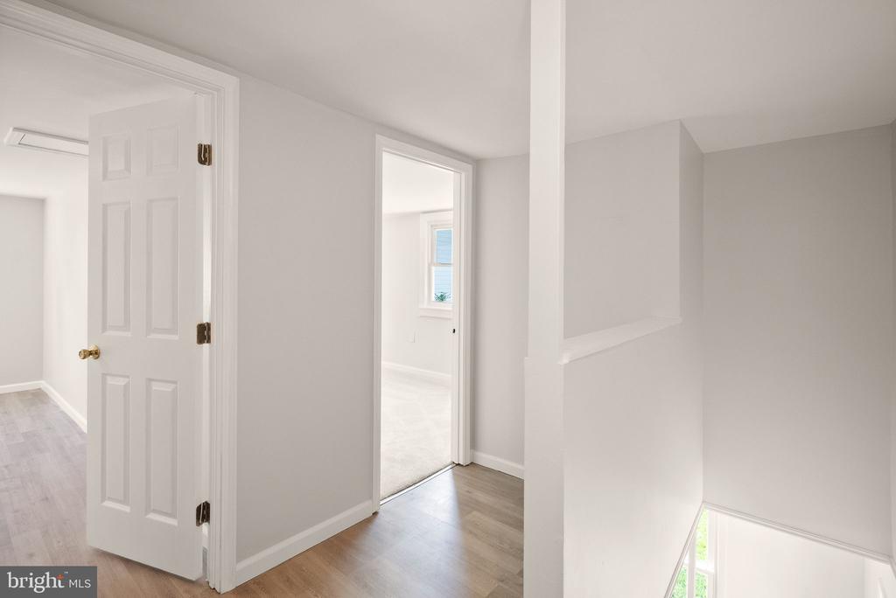
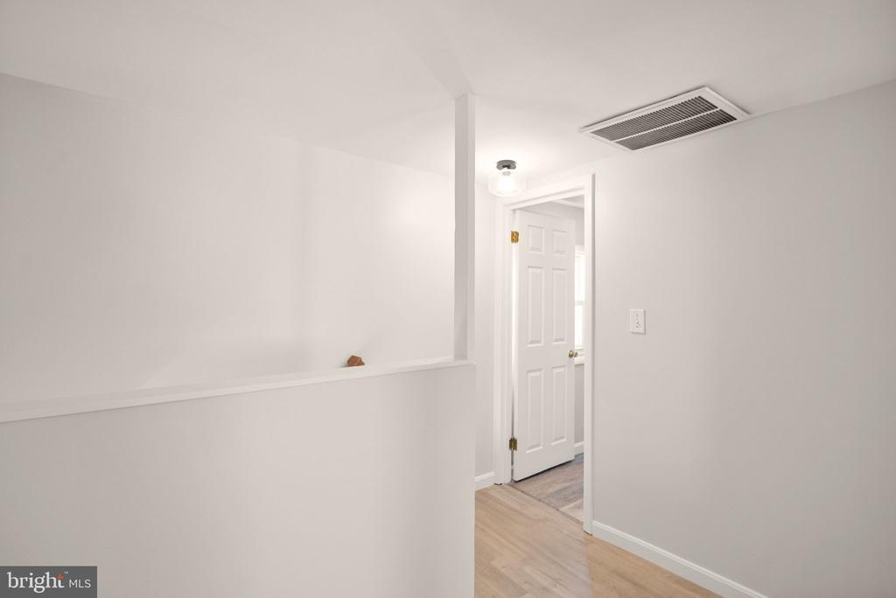
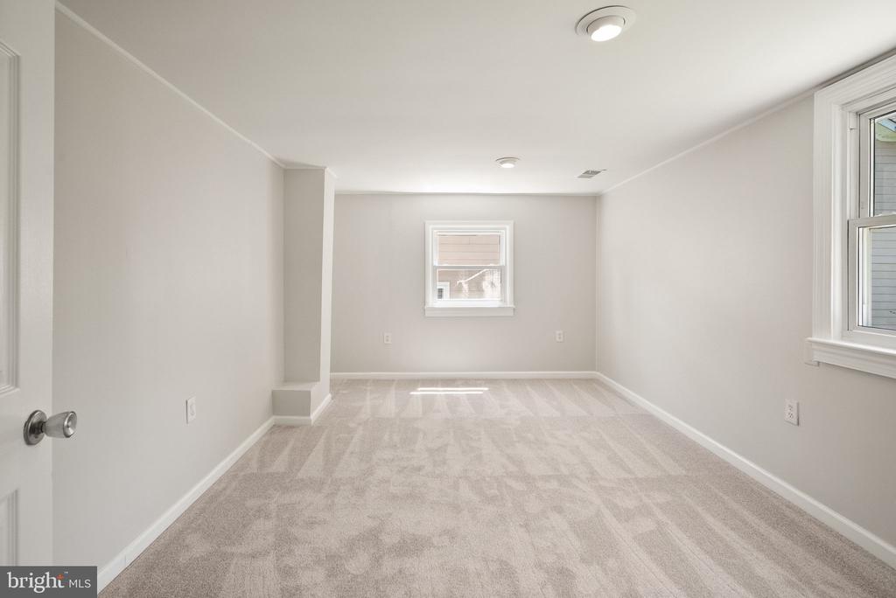
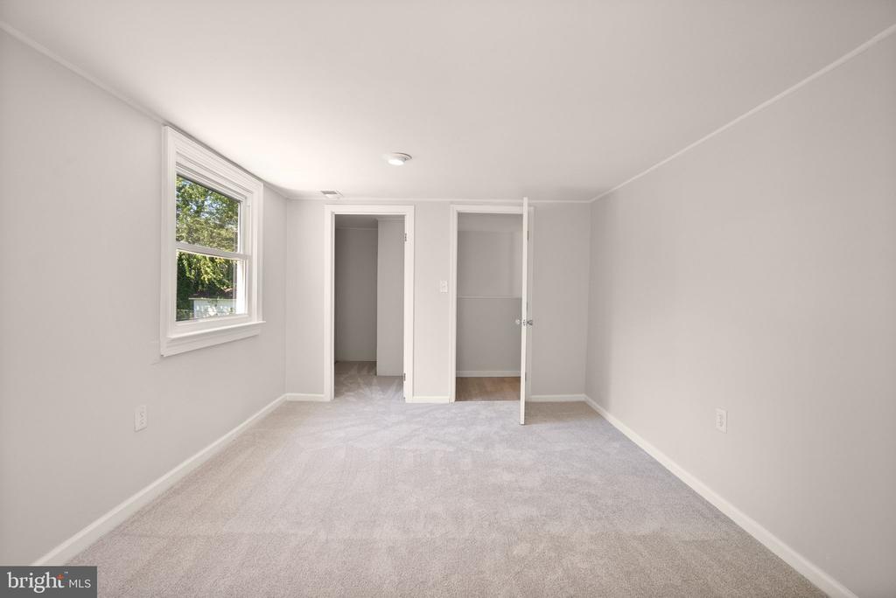
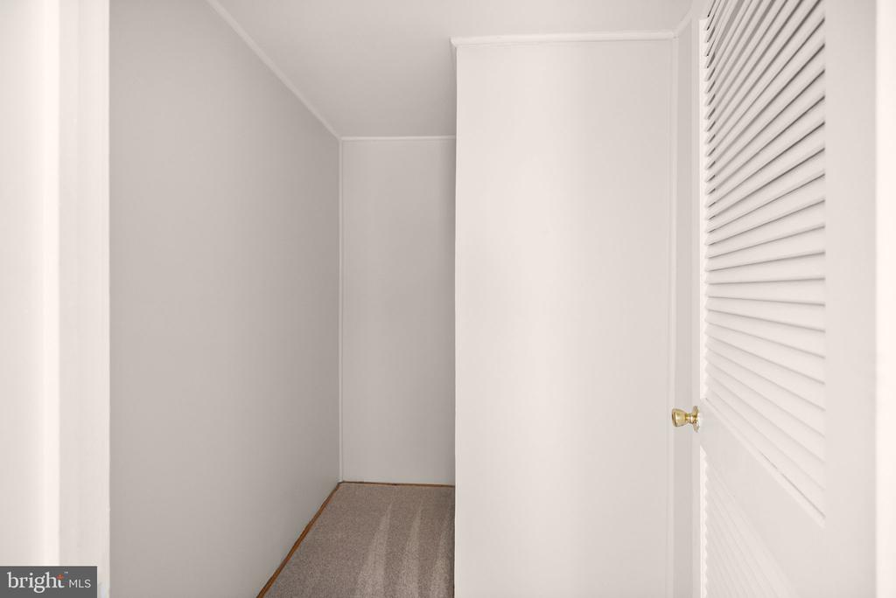
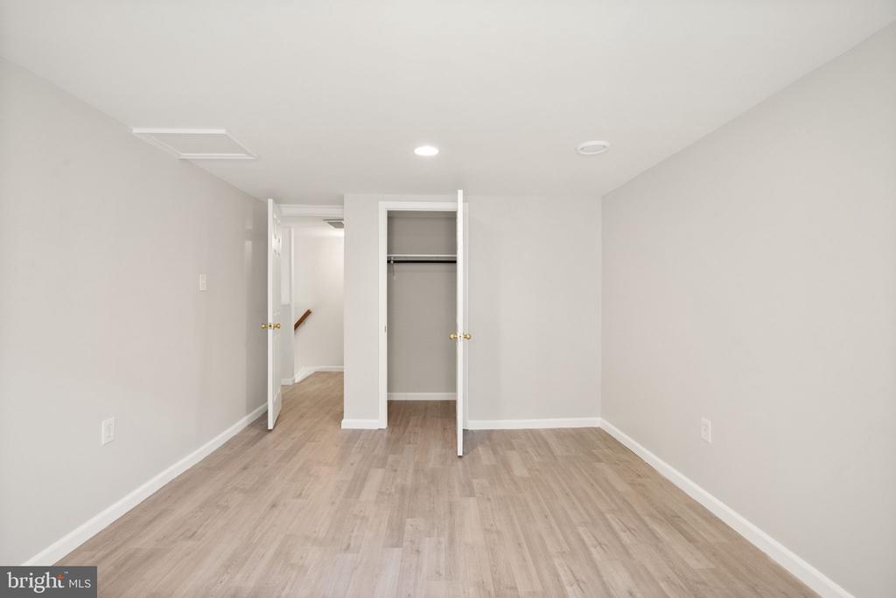
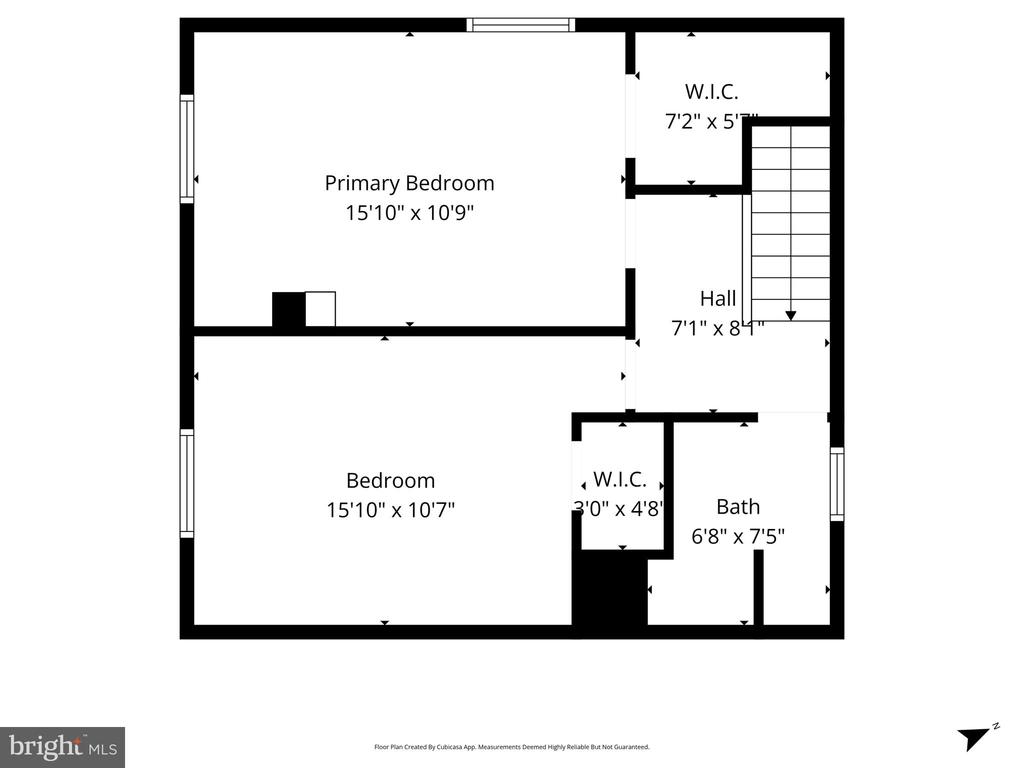
Upstairs, retreat to two oversized bedrooms, each featuring walk-in closets and access to a fully renovated bathroom, creating a private and comfortable living space.

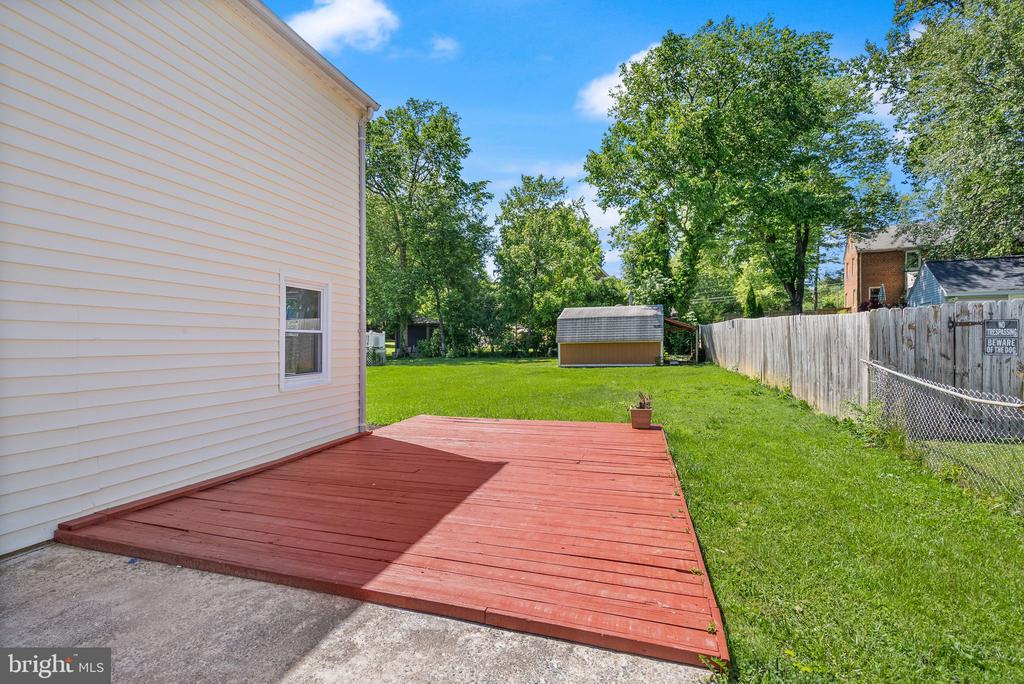
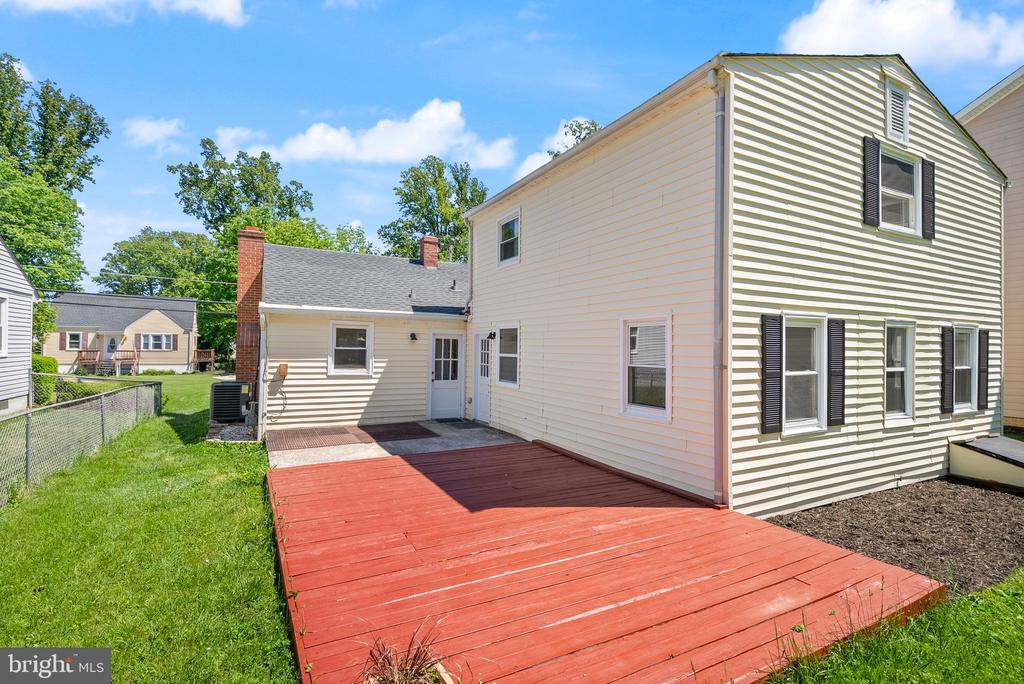
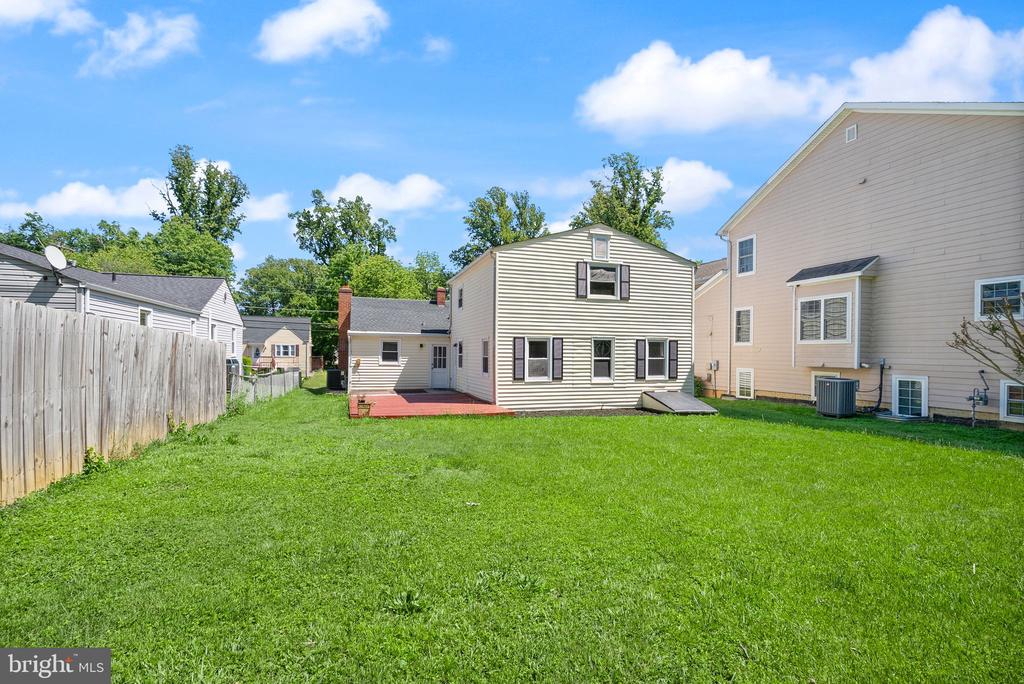
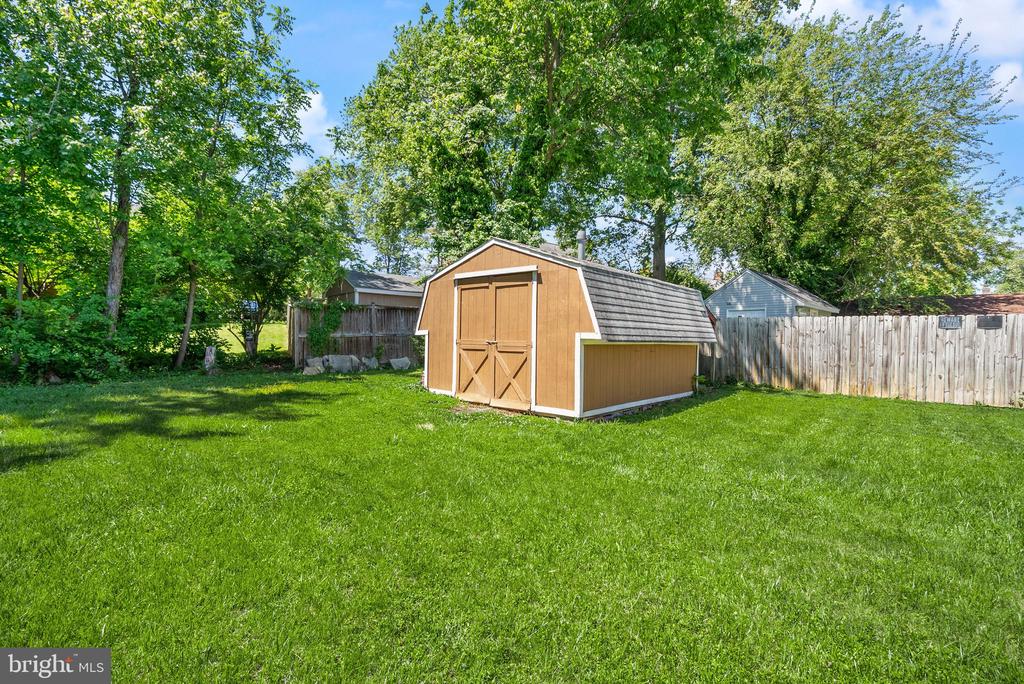
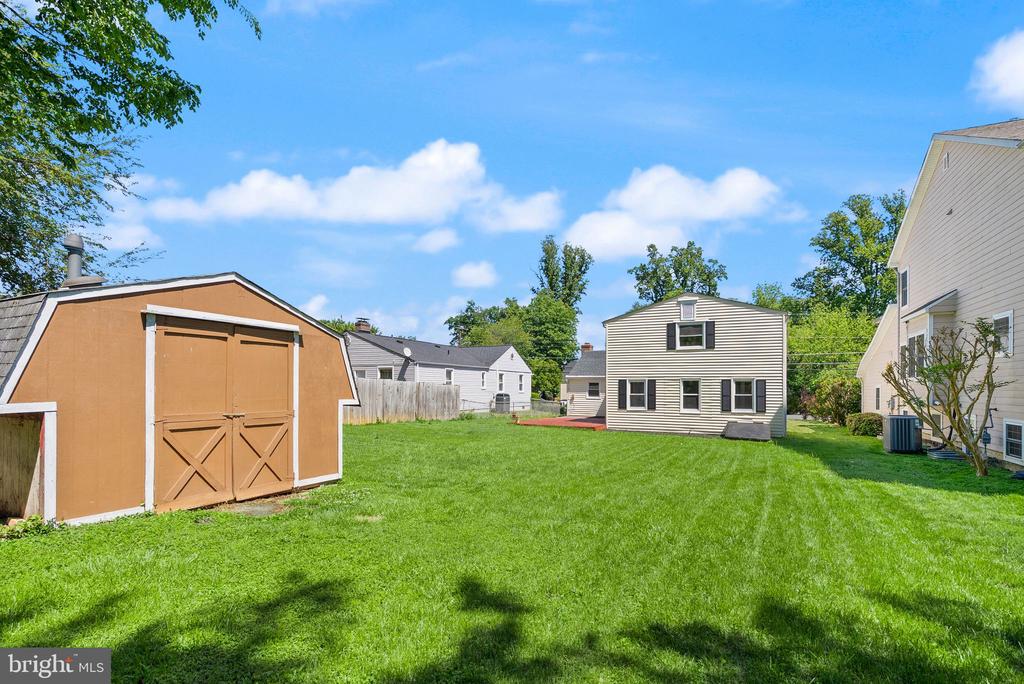
Step outside to enjoy the large flat backyard complete with a storage shed and plenty of room for gatherings, gardening, pets, or play. Major updates provide peace of mind with the water heater, furnace, HVAC system, roof, and windows all replaced within the last 3-5 years.

Conveniently located near Old Town Fairfax, George Mason University, shopping, restaurants, parks, and commuter routes including Route 50, I-66, and the Vienna Metro, this home offers both comfort and convenience in an established neighborhood setting.
Share Property

Location

4026 CHESTNUT STREET, FAIRFAX, VA 22030

Status

Sold

Date Sold

July 10, 2026

Property Amenities

Interior
Fireplace Mantel(s)
Appliances Dishwasher, Dryer, Refrigerator, Stove, Washer
Total Bedrooms: 4
Full Bathrooms: 2
Area & Lot
Total area 1,896 Sq.Ft.
Lot Area 8,146 Sq.Ft.
Living area 1,896 Sq.Ft.
MLS® ID VAFC2007762
Year Built 1950
School District FAIRFAX COUNTY PUBLIC SCHOOLS
High School FAIRFAX
Middle School KATHERINE JOHNSON
Elementary School PROVIDENCE
Architecture Styles Cape Cod
Type Residential
Status Sold
Exterior
Stories 2
Pool No Pool
Air conditioning Central A/C, Ceiling Fan(s)
Heat type Forced Air
Disability Features None
Water Source Public
Security Features Smoke Detector, Main Entrance Lock
Sewer Public Sewer
Parking Driveway
Finance
Sales Price $645,000
Real Estate Tax $6,556 yearly

Work With Us

If you have questions about credit or legal matters, buying or selling, you can trust us to find you what you need fast. We'll make sure you feel confident and educated every step of the way.