Description
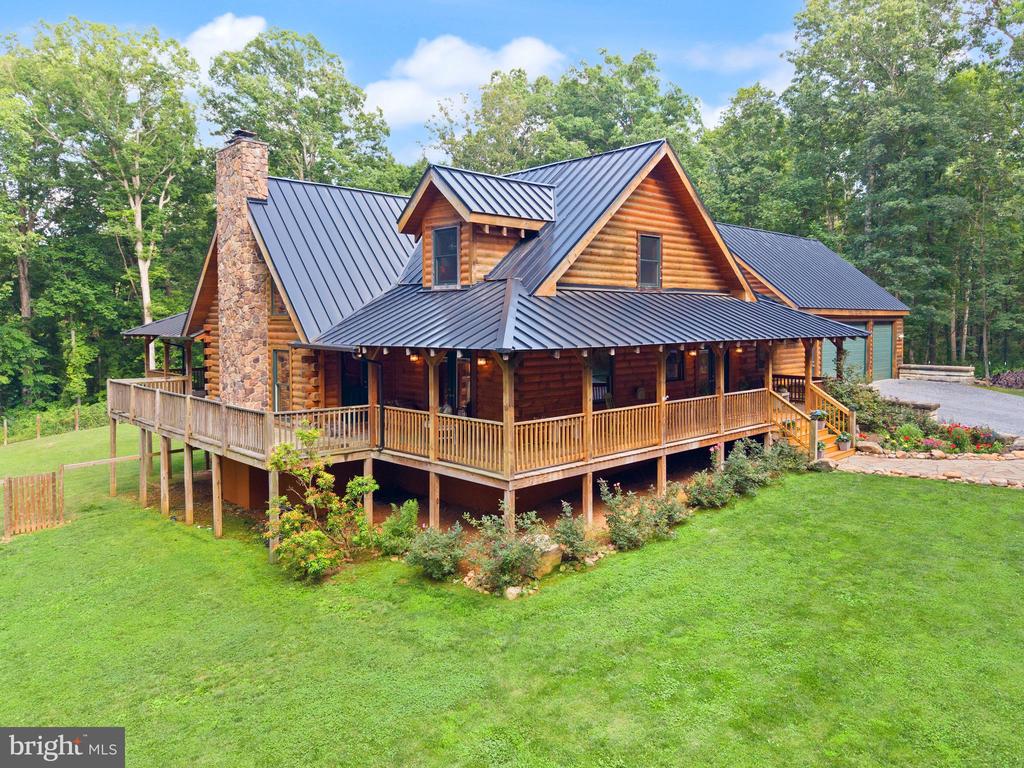
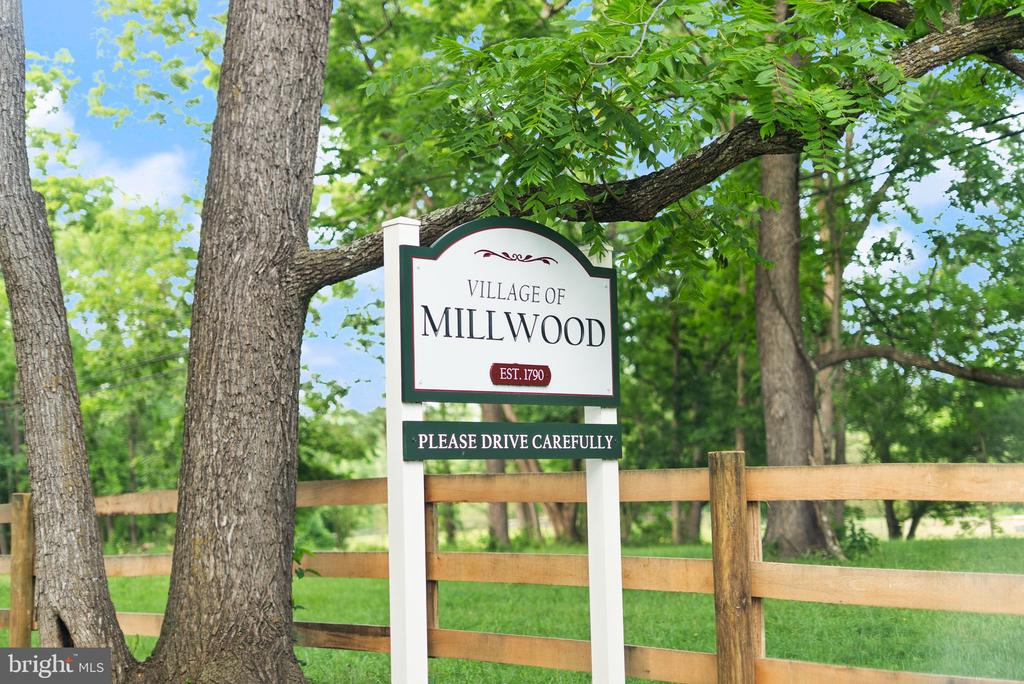
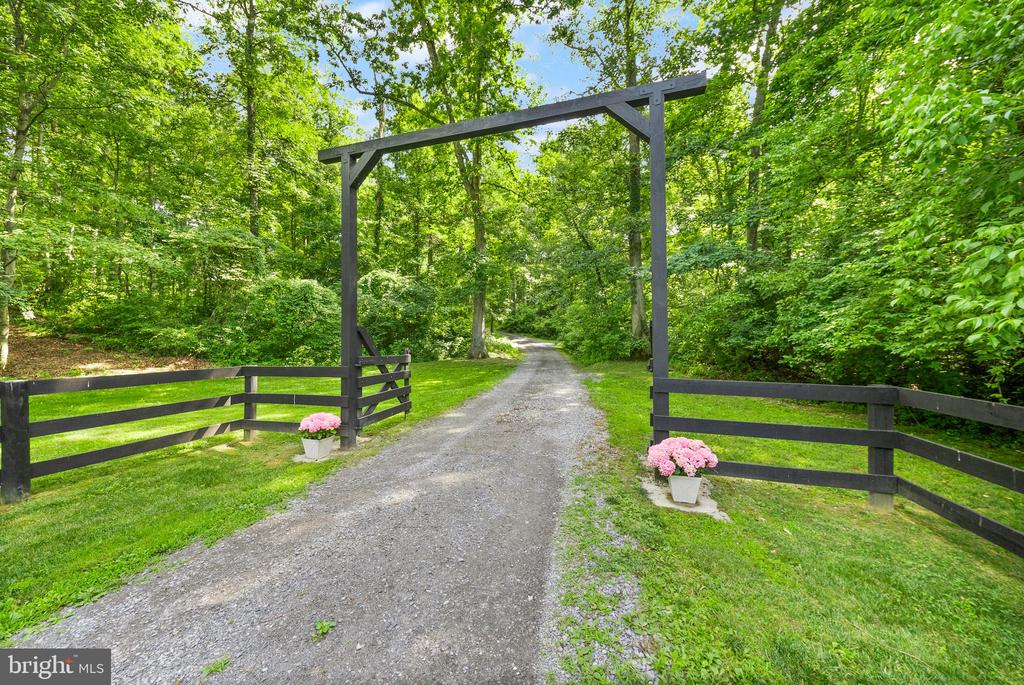
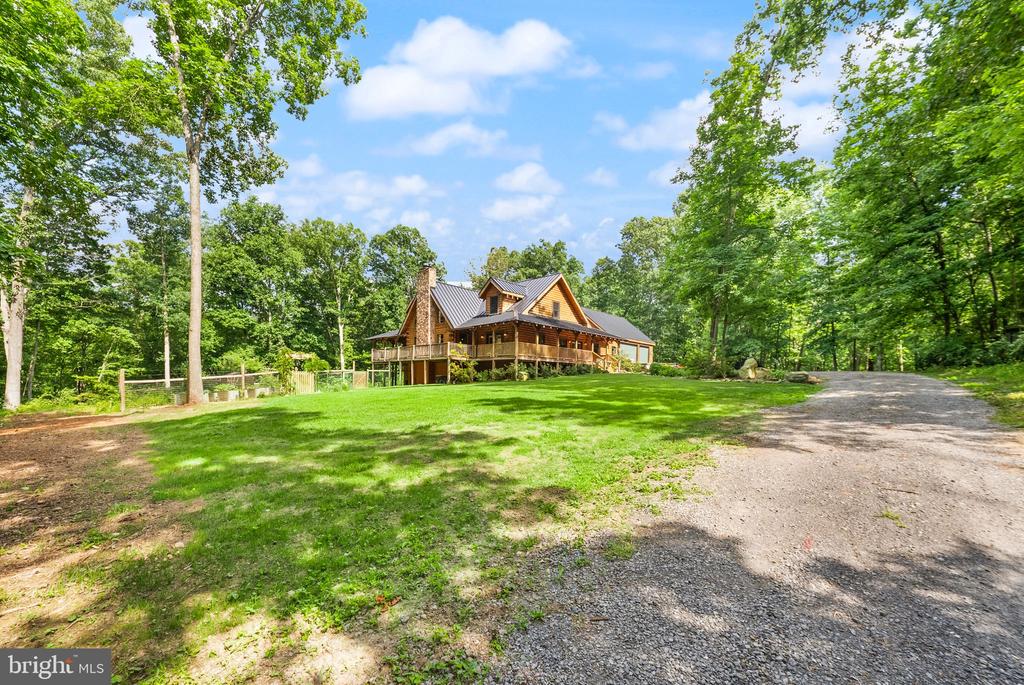
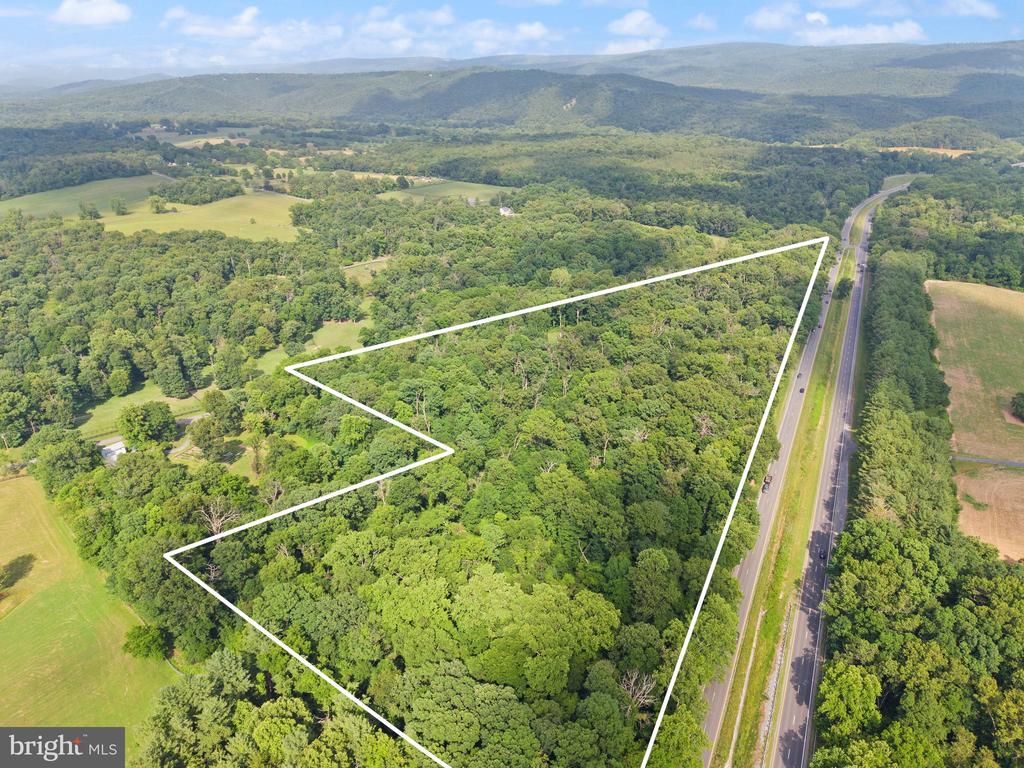
A once-in-a-generation opportunity to own an extraordinary Virginia Country Estates in the village of Millwood. Set on more than 28 breathtaking acres in the heart of Virginia's renowned hunting country, this exceptional home offers an unparalleled blend of luxury, privacy, recreation, and long-term investment potential. Built in 2007 and meticulously enhanced by its second owners with more than $156,000 in upgrades, this remarkable property is far more than a home--it's a lifestyle destination and legacy property.
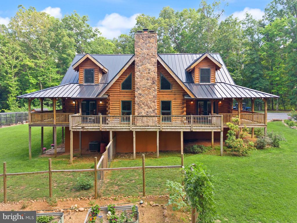
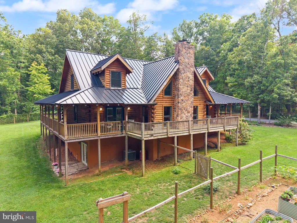
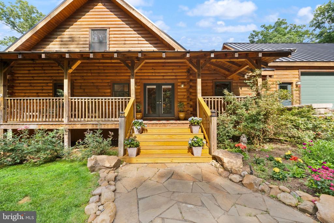
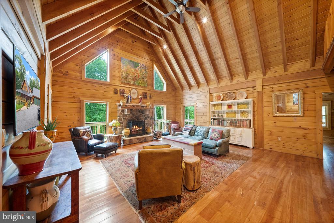
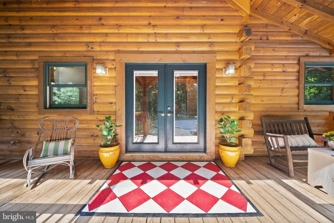
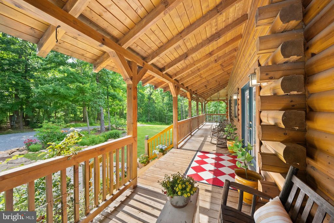
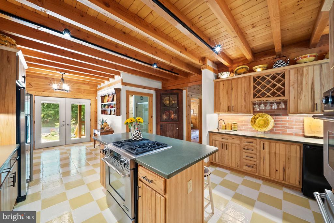
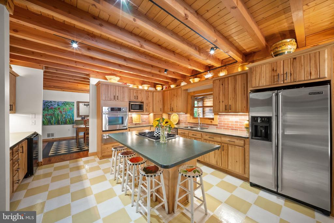
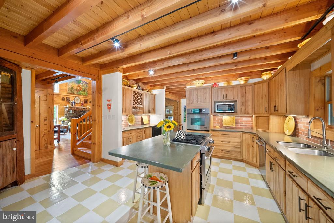
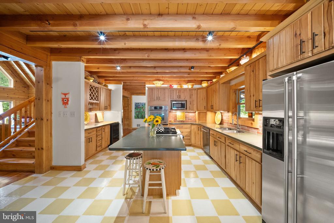
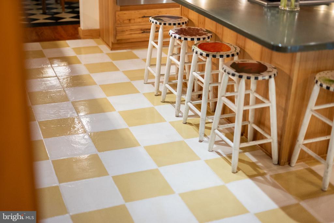
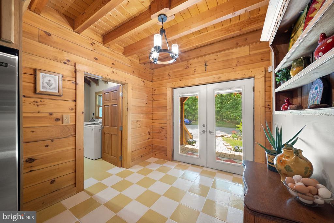
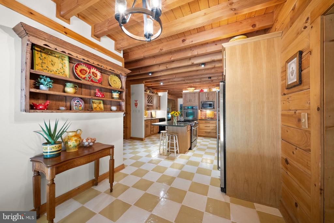
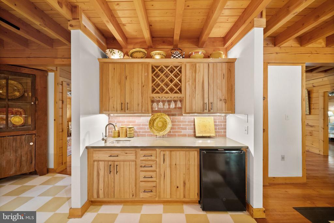
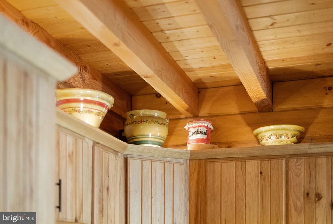
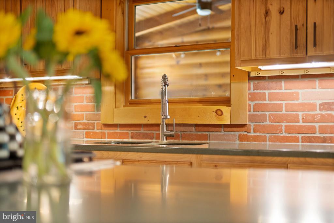
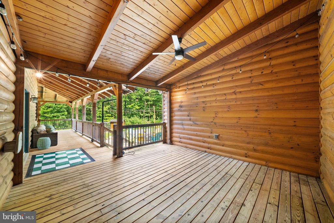
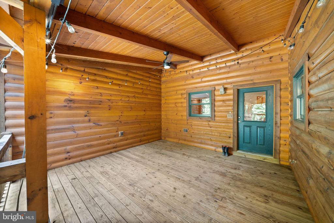
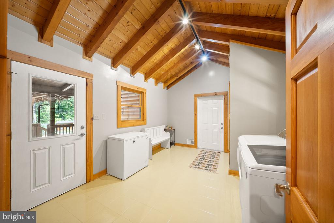
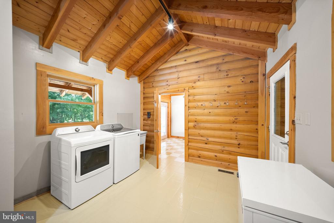
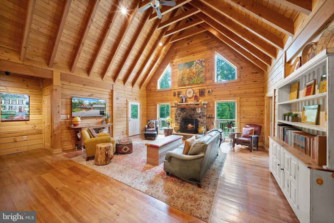
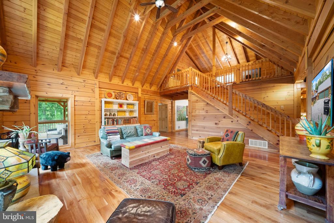
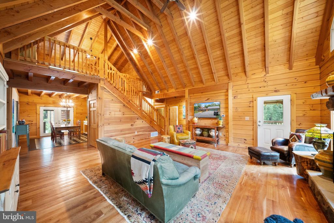
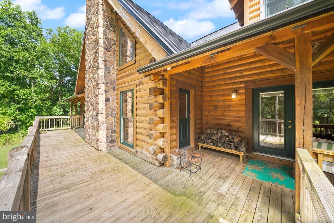
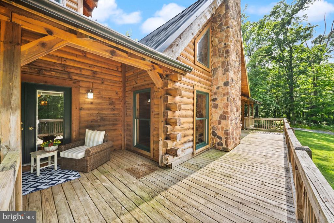
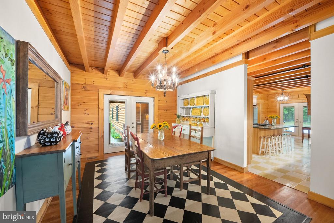
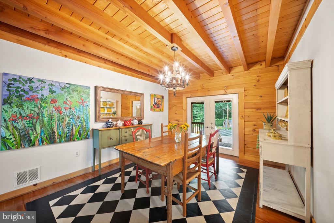
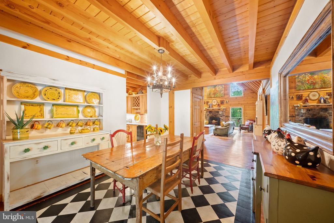
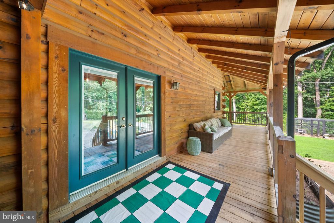
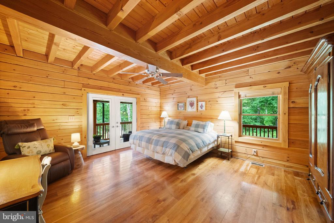
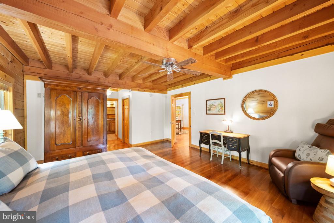
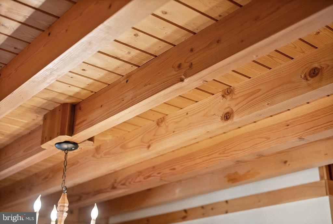
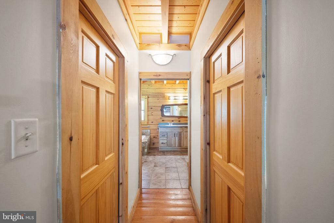
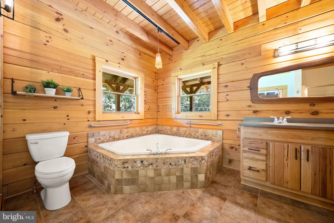
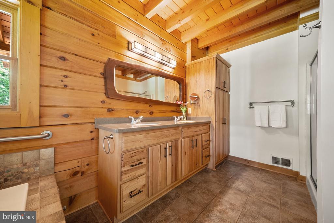
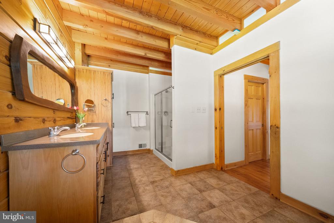
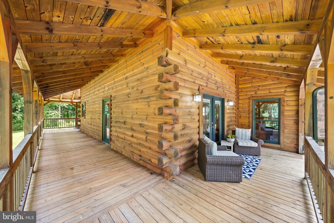
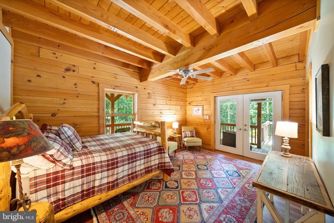
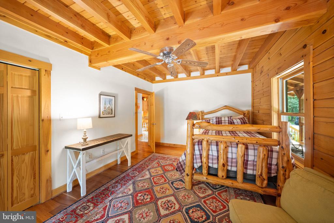
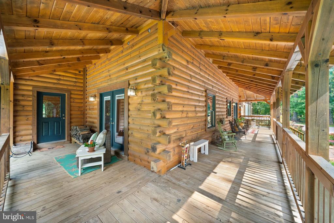
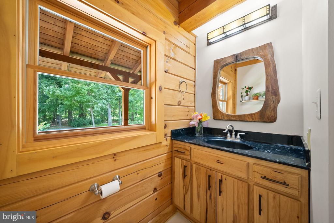
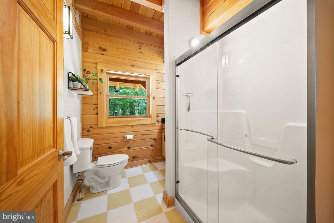
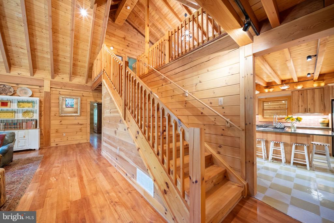
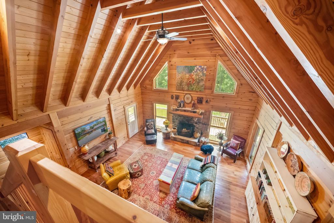
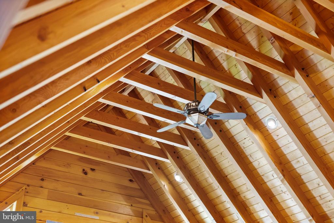
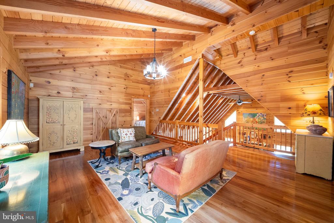
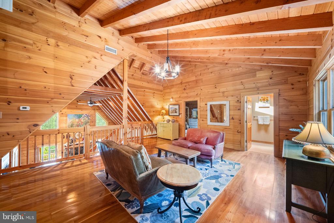
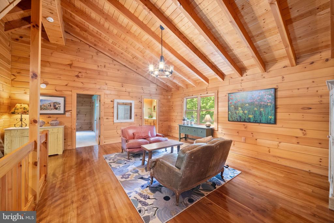
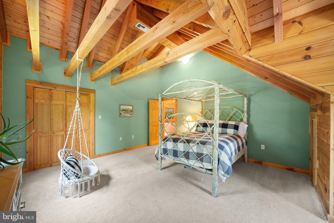
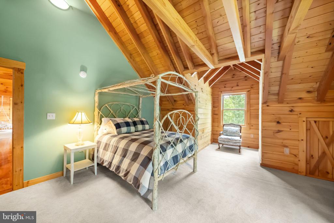
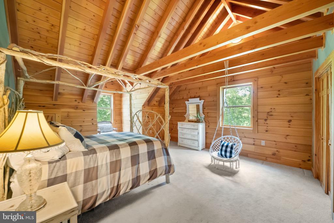
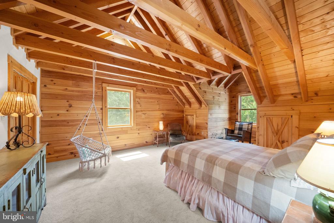
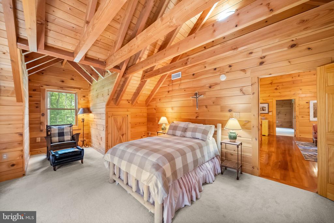
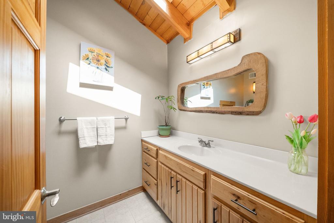
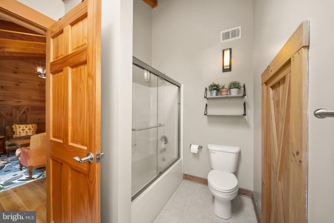
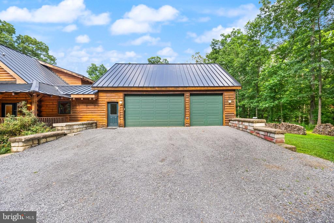
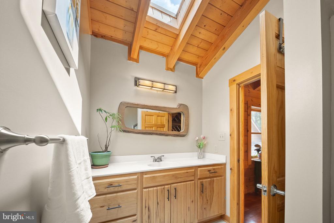
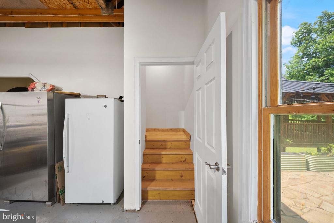
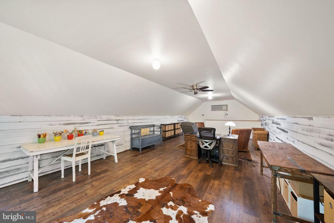
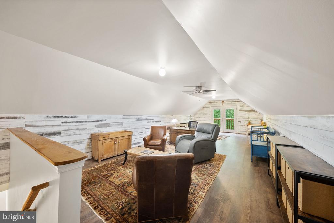
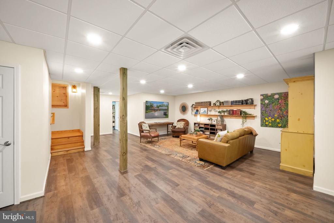
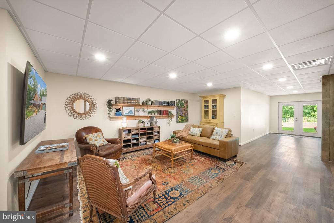
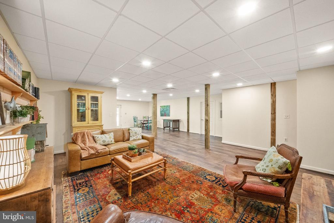
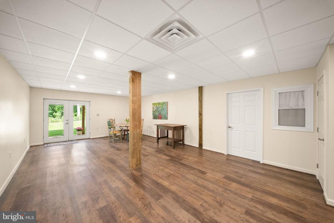
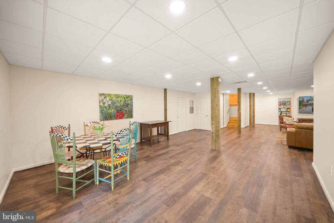
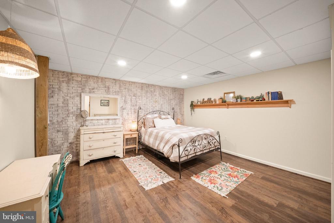
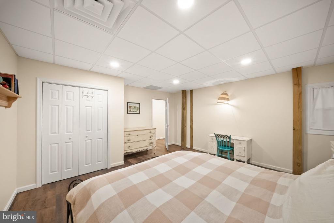
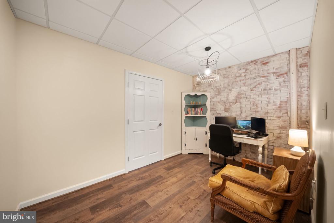
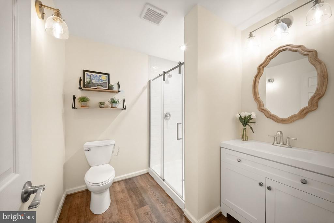
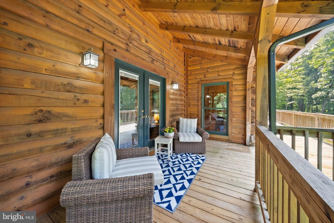
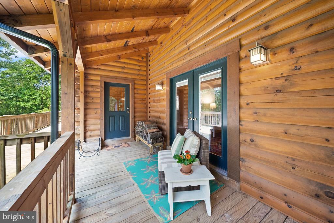
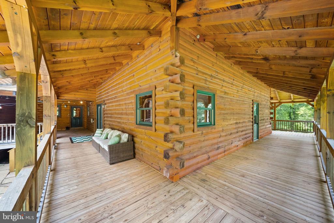
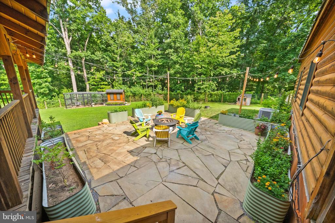
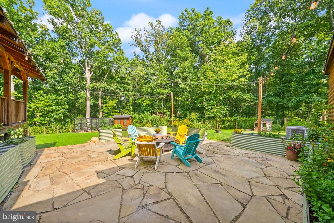
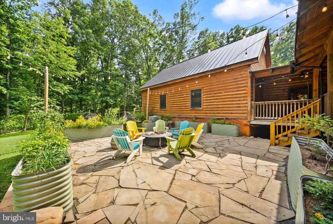
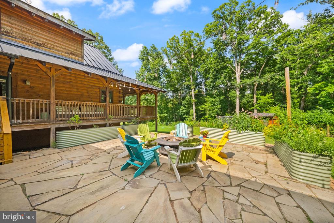
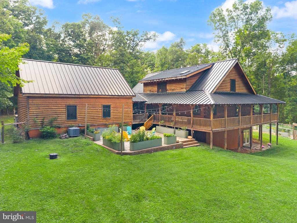
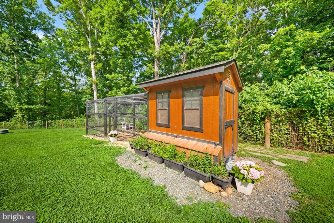
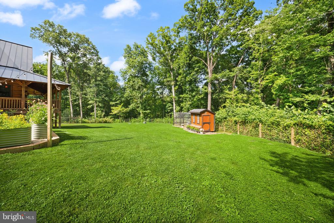
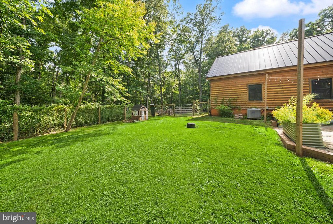
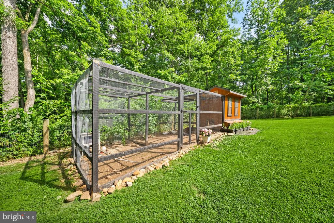
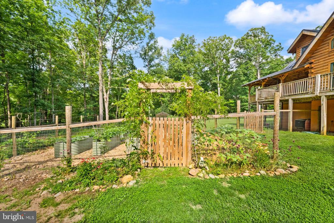
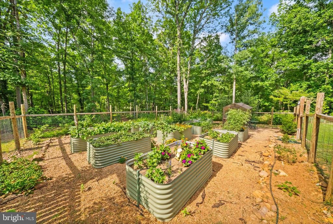
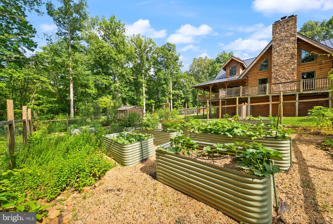
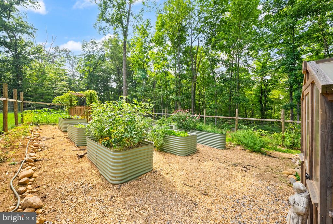
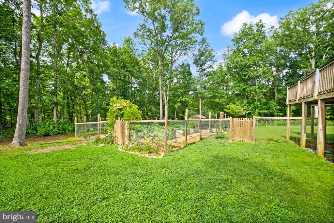
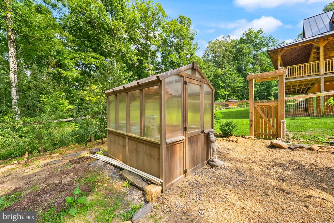
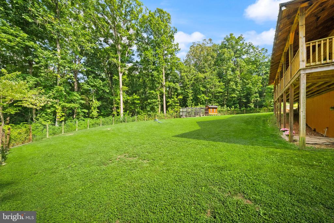
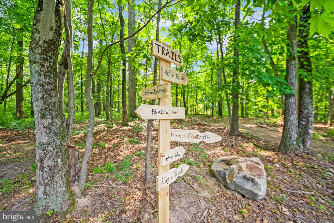
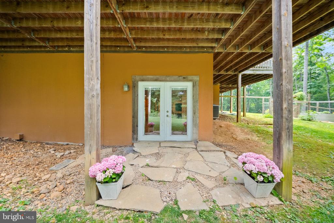
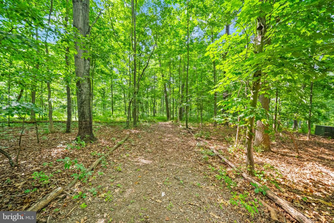
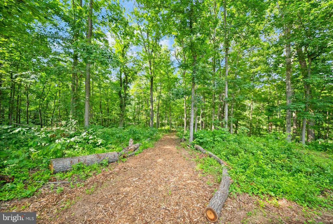
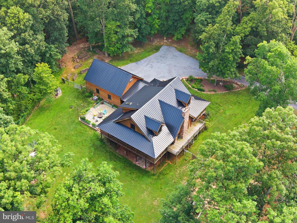
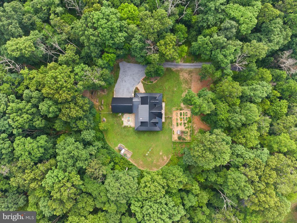
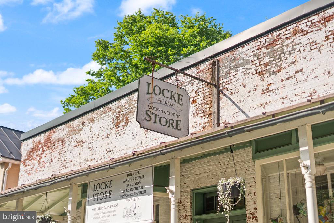
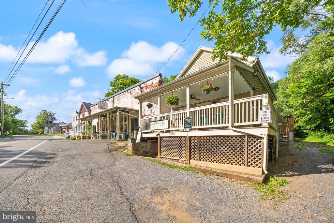
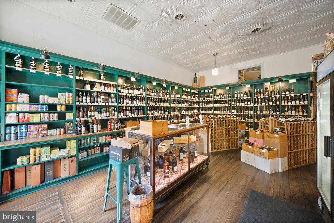
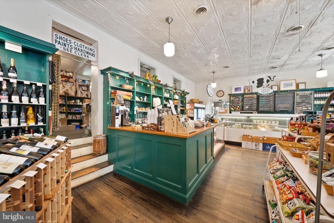
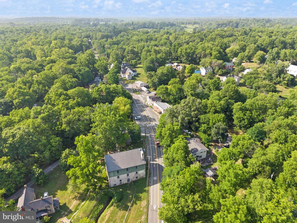
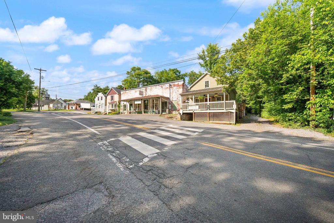
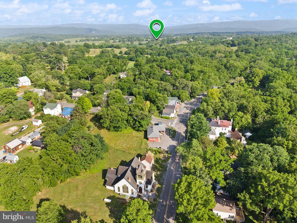
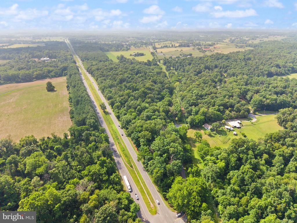
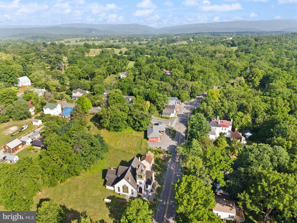
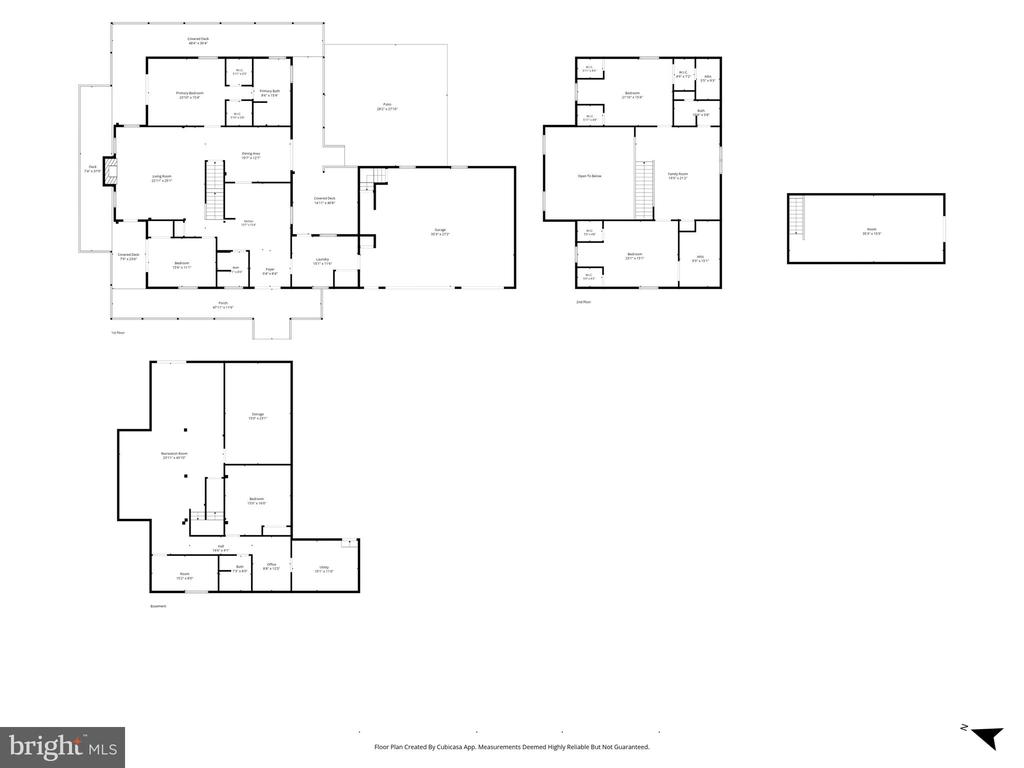
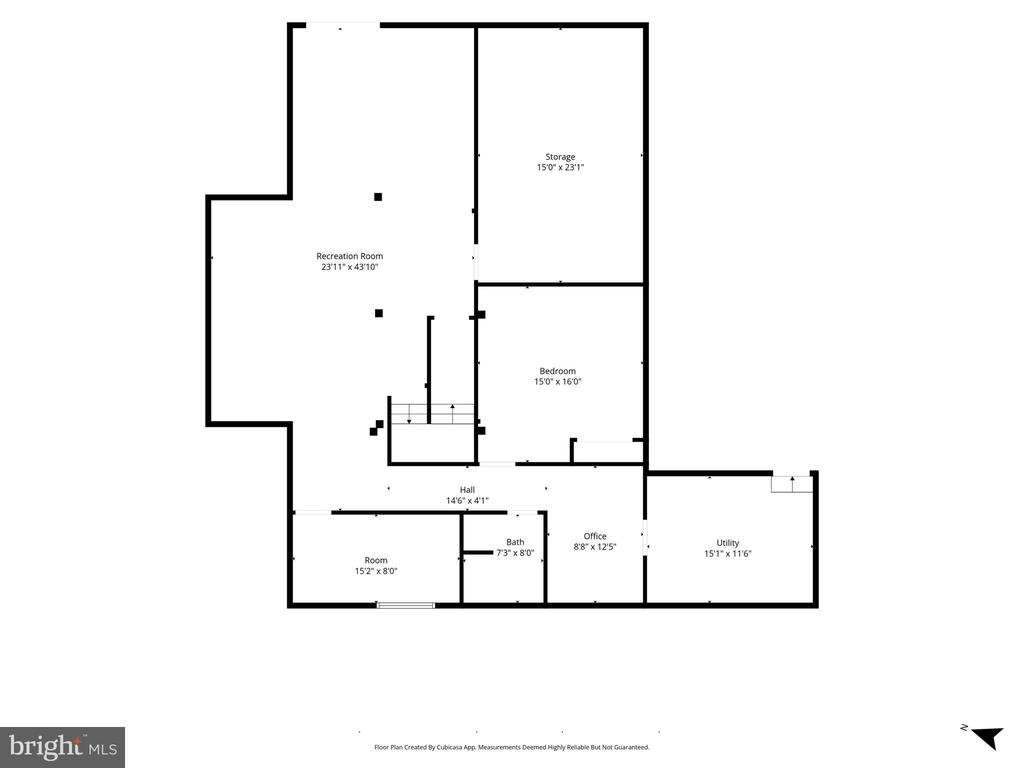
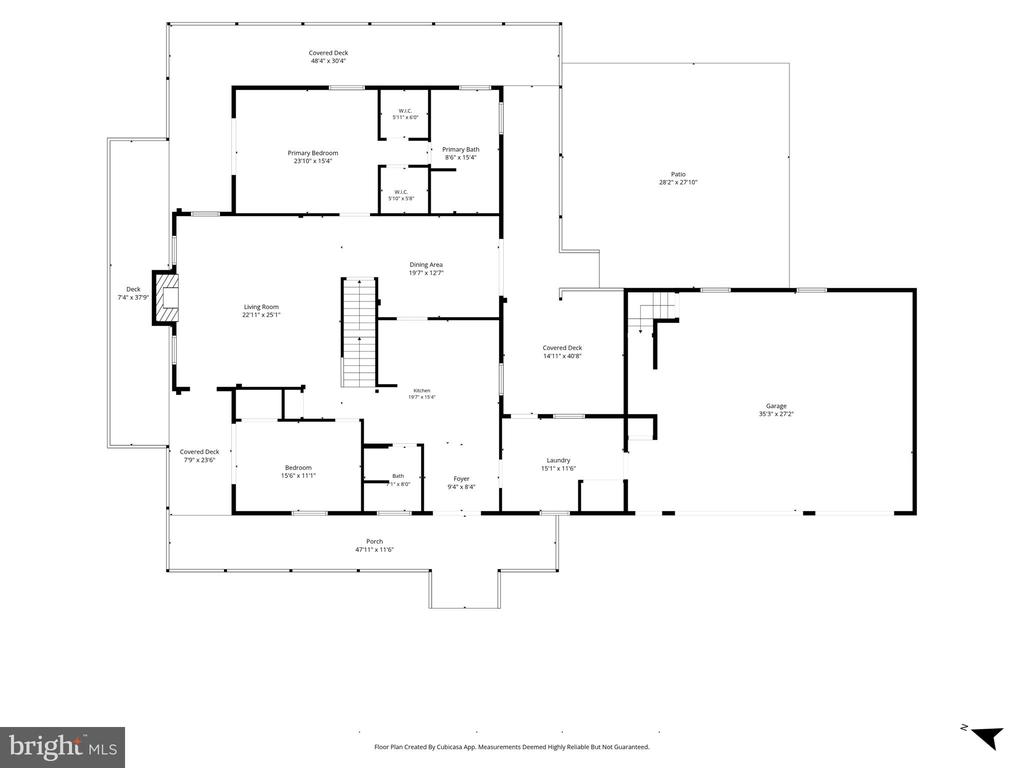
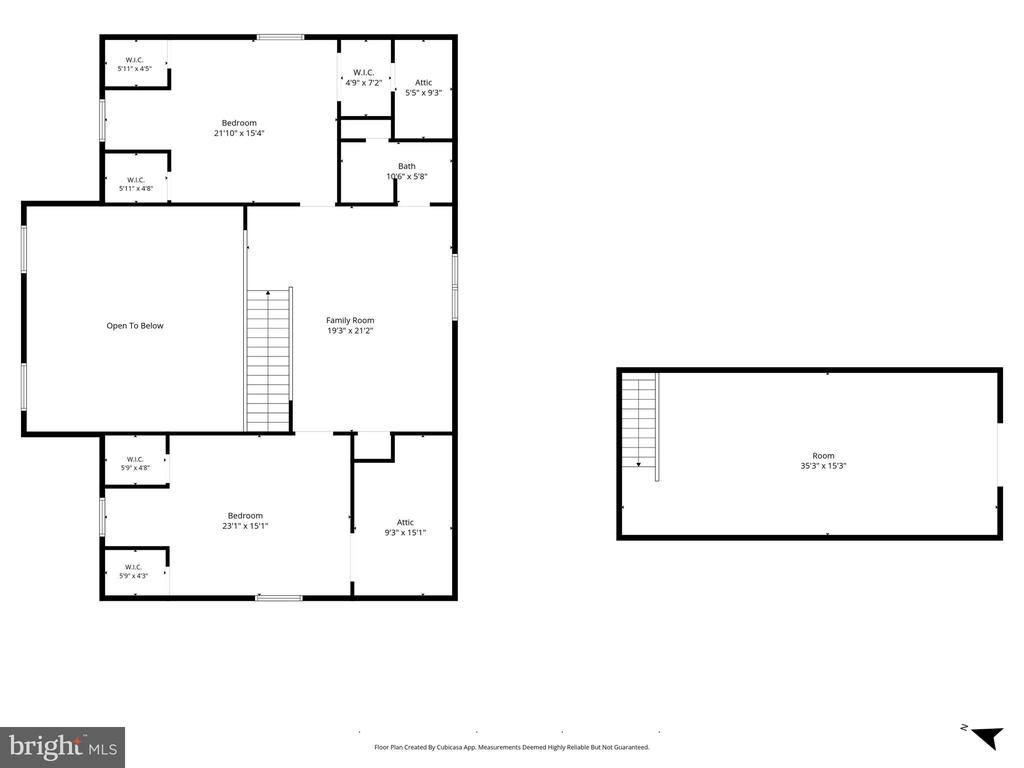
Perfectly positioned just about one mile from the iconic Locke Store and the highly regarded Powhatan School, the property offers the serenity of a private retreat while remaining connected to the charm and conveniences of historic Millwood. High-speed internet provides modern connectivity, allowing owners to seamlessly work, create, and entertain from this extraordinary setting. A welcoming wraparound porch introduces the home's timeless craftsmanship and commanding presence. Inside, soaring cathedral ceilings, rich natural wood finishes, and a dramatic floor-to-ceiling stone wood-burning fireplace create an atmosphere of warmth, elegance, and authenticity. Every detail reflects the superior quality and enduring beauty for which Honest Abe homes are celebrated, as they perfected the tongue-and-groove, dovetail cornering system. Offering more than 3,400 square feet of beautifully finished living space, the residence features four spacious bedrooms and four full bathrooms. This well-designed home has a primary bedroom, a second large bedroom, and two full bathrooms on the main level. Significant recent improvements include a standing-seammetal roof, a beautifully finished lower level with impressive 12-foot ceilings, and the completion of the expansive space above the three-car garage. This versatile bonus area is ideal as a private executive office, fitness studio, artist's retreat, guest quarters, or media room. The grounds are equally remarkable. More than 35 trees have been selectively removed to maximize sunlight while preserving the privacy and natural beauty of the surrounding woodland. A network of approximately one mile of private walking/ riding trails winds through the forest, creating opportunities for hiking, wildlife observation, and peaceful reflection right outside your door. For outdoor enthusiasts, the property enjoys an exceptional location just about one mile from the scenic Shenandoah River and a public boat launch, providing easy access to fishing, kayaking, paddleboarding, and boating adventures. Garden enthusiasts will appreciate the professionally designed organic garden, fully enclosed and featuring13 premium Birdies raised metal beds filled with organic soil, flourishing herbs and vegetables, two apple trees, eight blueberry bushes, and mature blackberry and raspberry plantings. Pea gravel pathways meander throughout the garden, while a deer-proof perimeter fence protects the harvest. A charming greenhouse extends the growing season, creating the ideal environment for year-round cultivation. The property also embraces a true farm-to-table lifestyle with a thoughtfully designed chicken coop featuring a generous 14-foot run. Combined with the expansive gardens and orchard plantings, the property offers a rare opportunity for sustainable country living without sacrificing luxury or convenience. Perhaps one of the property's most valuable and unique attributes is the existing dwelling-unit right that conveys with the property. This valuable asset offers the opportunity to create a separate three-acre parcel that may be developed with an additional residence, sold independently, or retained for future tax credits. This extraordinary luxury property has been designed to foster a deep connection with nature while providing exceptional comfort and sophistication.