4018 ROBERTSON BOULEVARD
VIEW PHOTOS
$1,168,500

4018 ROBERTSON BOULEVARD

5 Beds 3 Baths 3,580 Sq.Ft. 0.34 Acres

Description

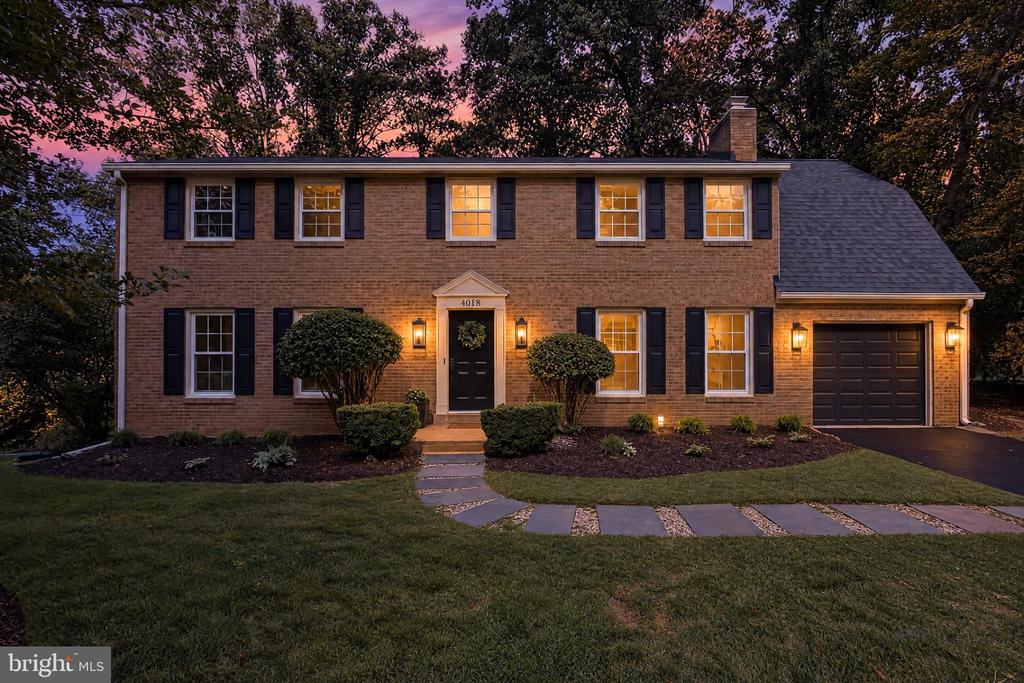
Classic Exterior. Unexpected Interior. Extraordinary Living.

Don't judge this home by its cover. The real wow factor begins the moment you step inside.

Step inside a beautifully reimagined, move-in ready home that delivers the style, comfort and functionality many are looking for. This Mount Vernon property pairs the craftsmanship with sophisticated finishes, thoughtfully designed spaces and the convenience of modern living.

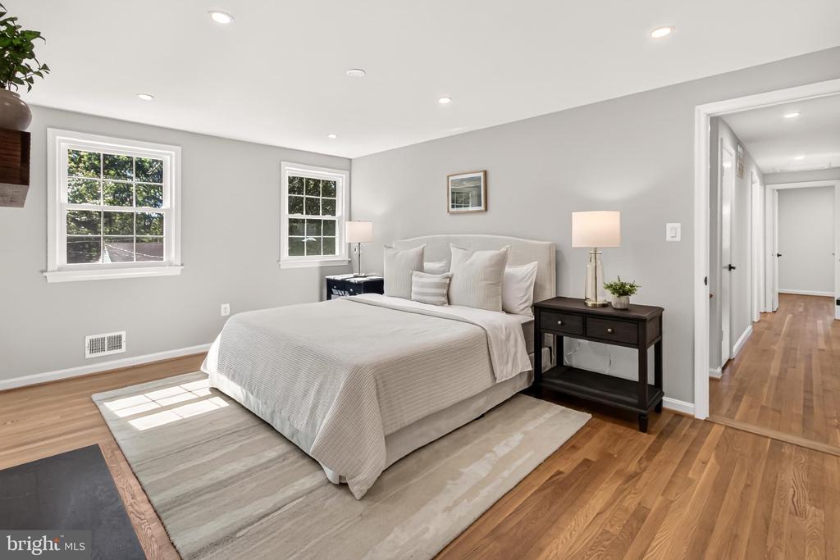
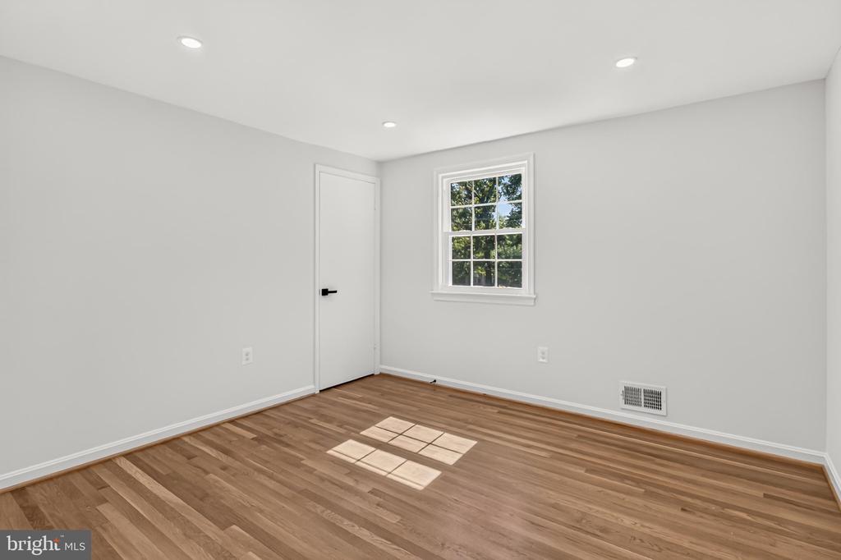
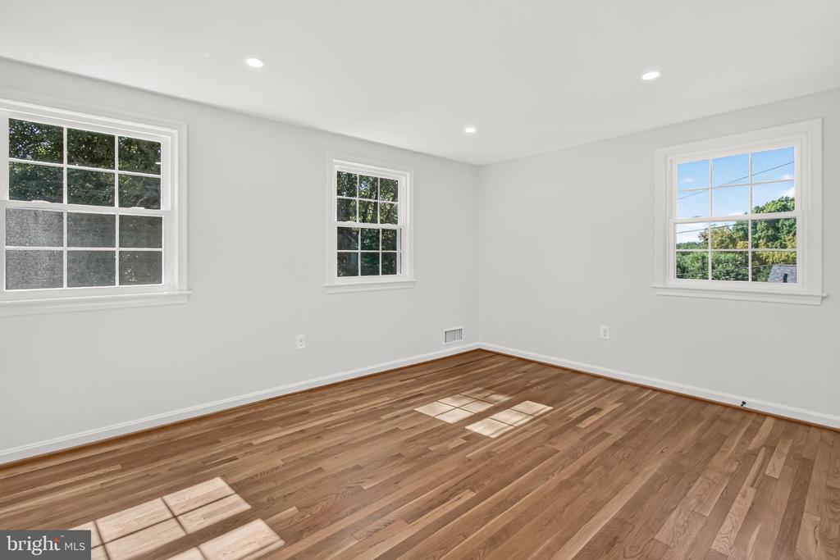
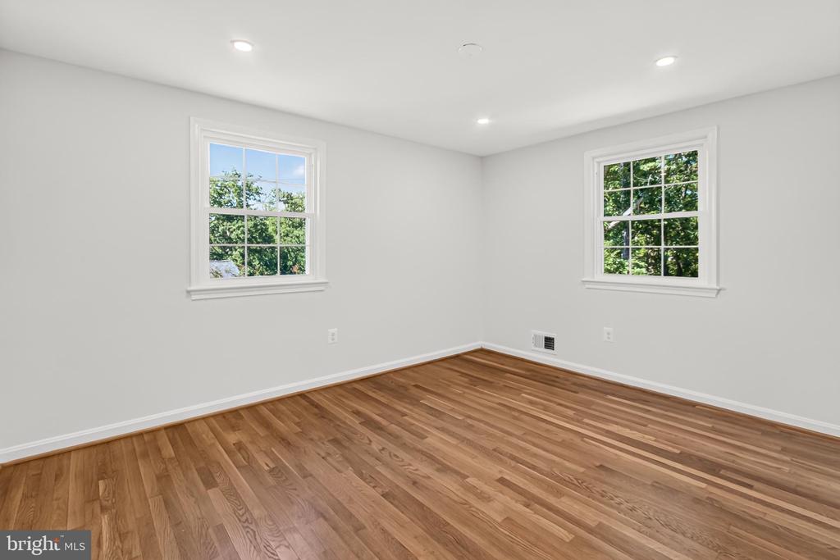
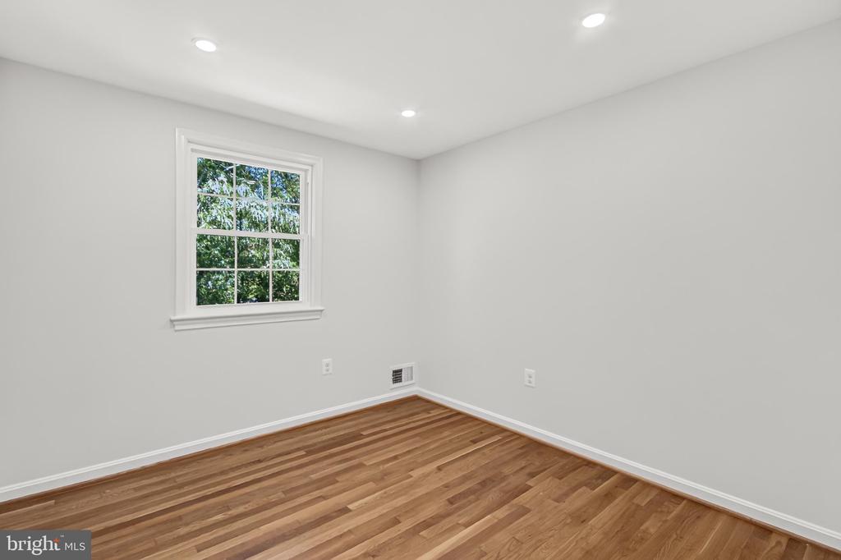
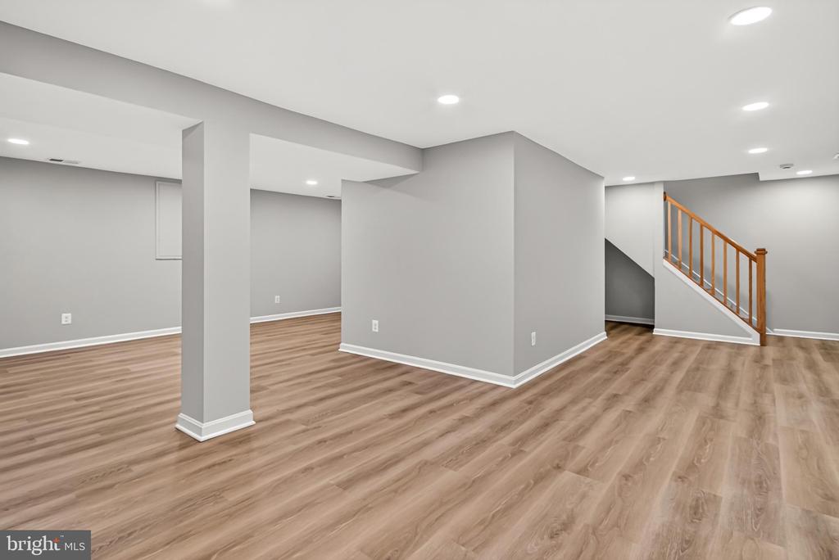
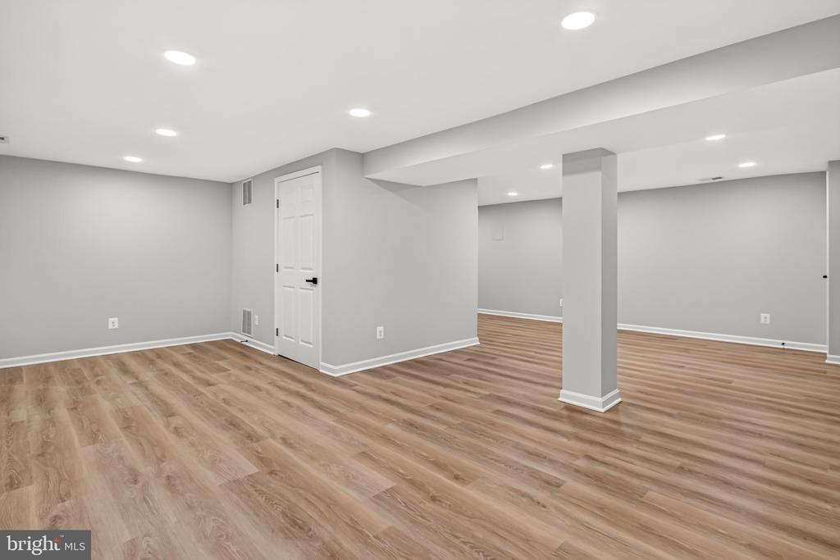
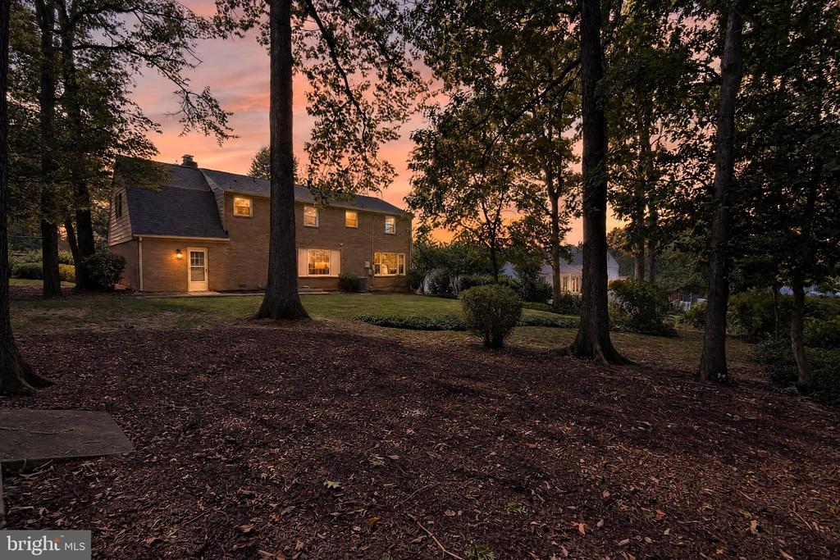
Five upper-level bedrooms. Three bathrooms. Multiple gathering spaces. A finished lower level. This home is on a wooded .34 acre lot. No HOA, a serene setting and plenty of space to make this move-in ready home all your own.

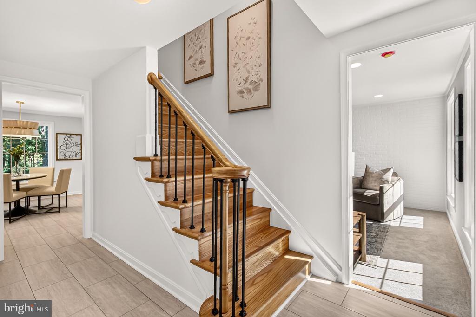
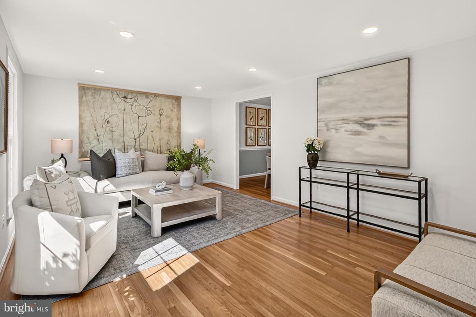
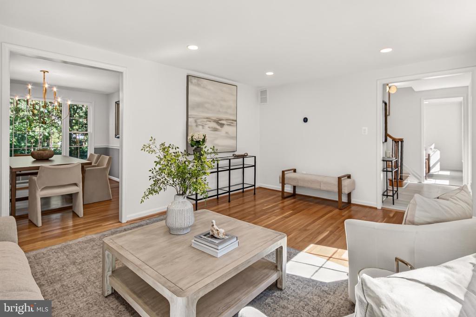
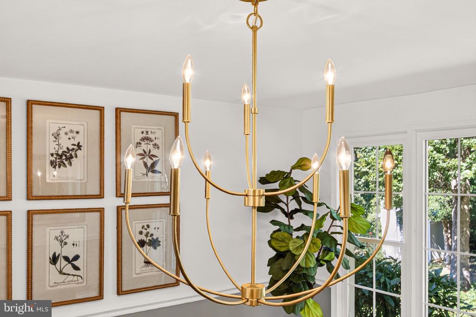
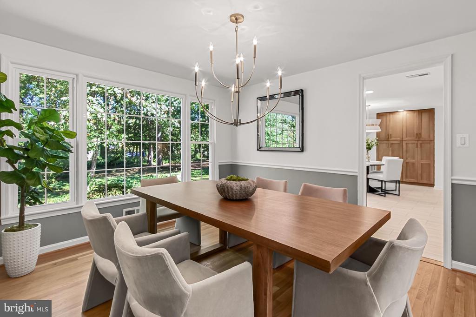
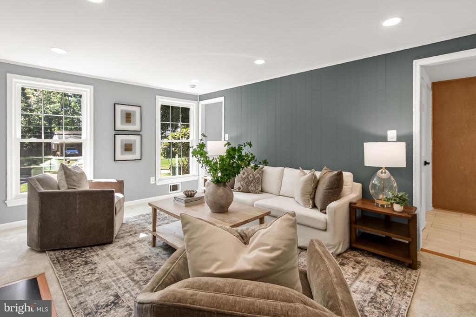
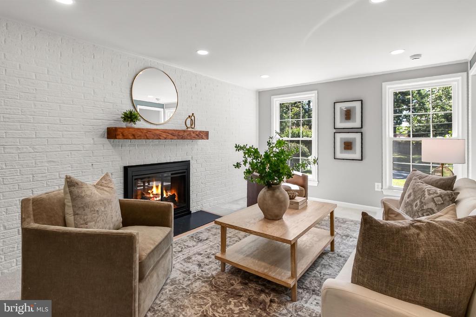
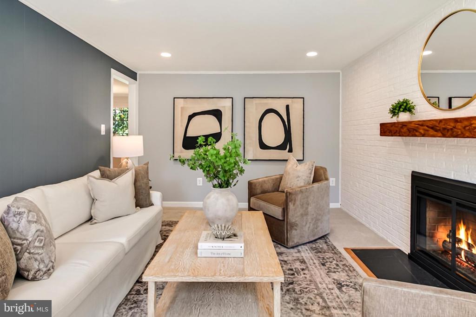
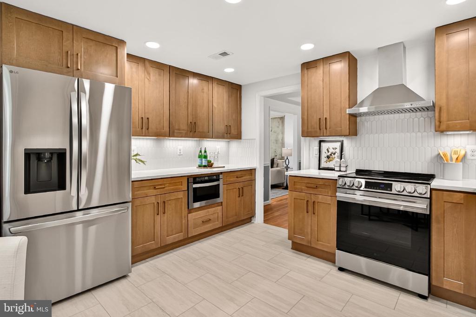
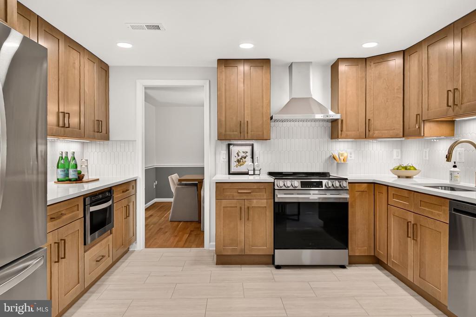
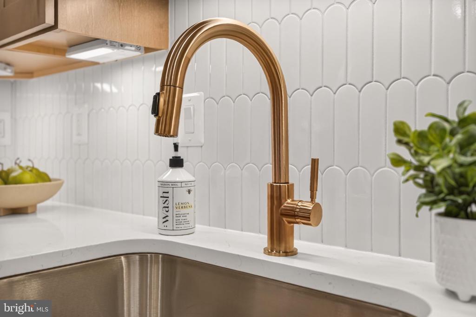
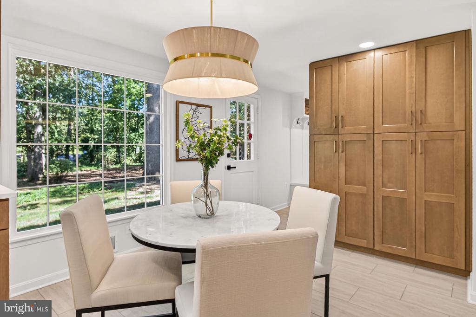
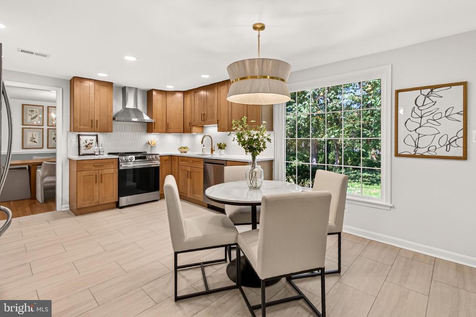
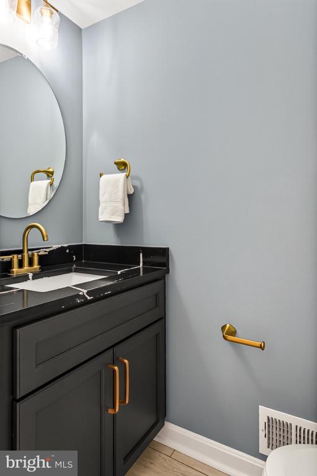
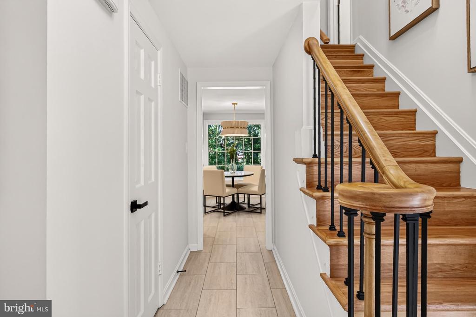
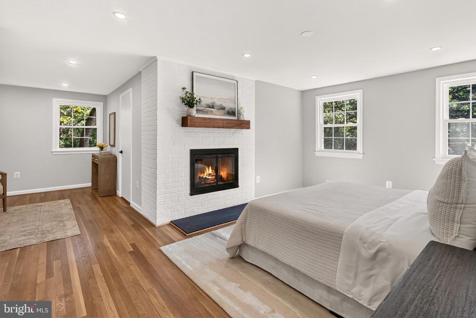
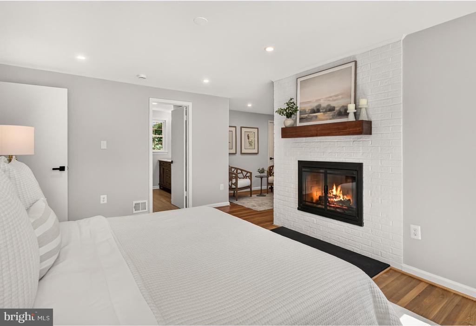
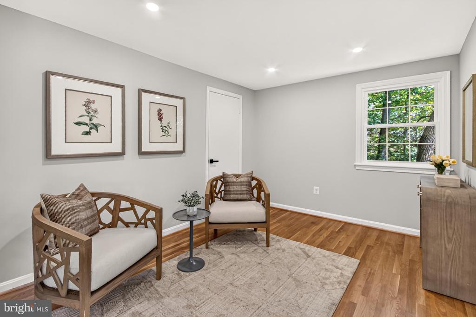
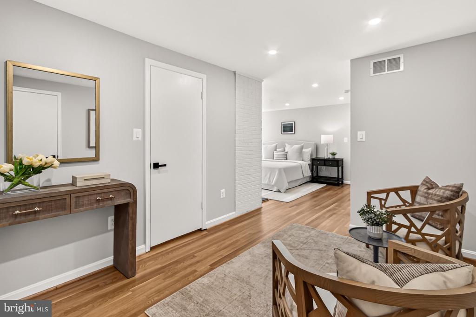
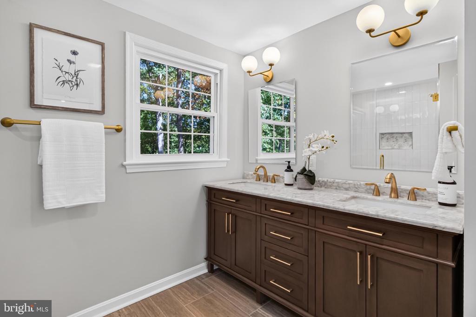
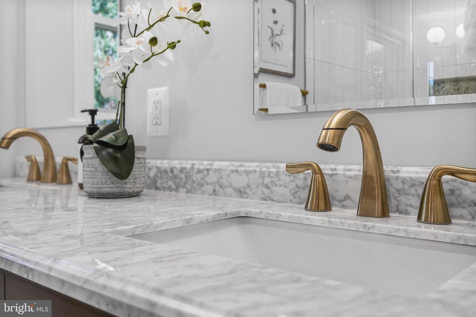
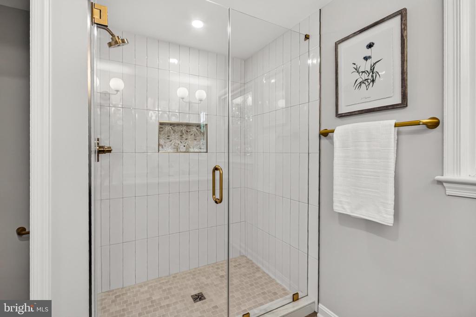
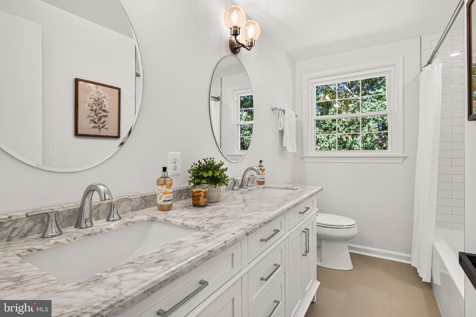
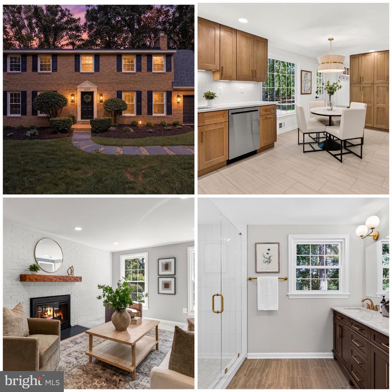
Whether entertaining friends and family, working from home or enjoying a quiet evening, this home is designed for the way you live today, with room for whatever comes next. The beautifully renovated kitchen features quartz countertops, designer backsplash, under-cabinet lighting and an expansive pantry. Updated bathrooms, including an enlarged primary bath, bring a fresh sense of luxury to everyday living. Updated flooring, stylish lighting, refreshed fireplaces and designer finishes create a sophisticated, welcoming interior. A finished lower level that adds even more possibilities for recreation, fitness, entertaining or relaxation.

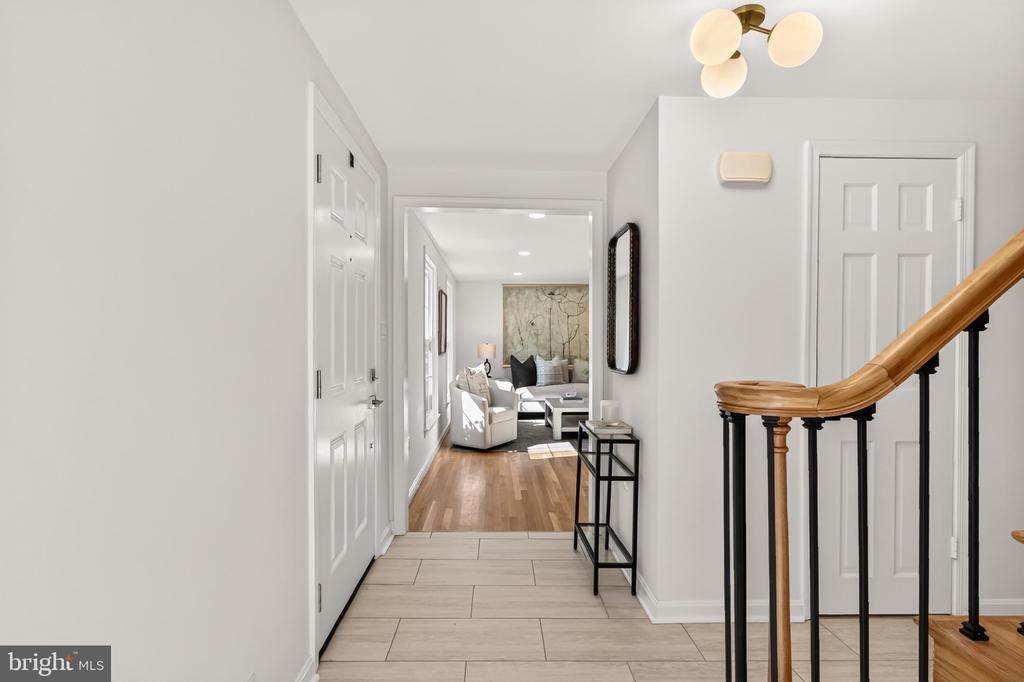
And the improvements don't stop there! Updates include the kitchen, pantry, bathrooms, laundry/mudroom, basement, staircases, flooring, lighting, interior and exterior hardware, fireplace mantels and hearths, and fresh designer paint. New windows and updated exterior finishes add to the home's appeal. Other major improvements include the roof (2019), HVAC (2023), sump pump (2026), smoke and carbon monoxide detectors (2026) and water heater (2023) provided an added peace of mind.

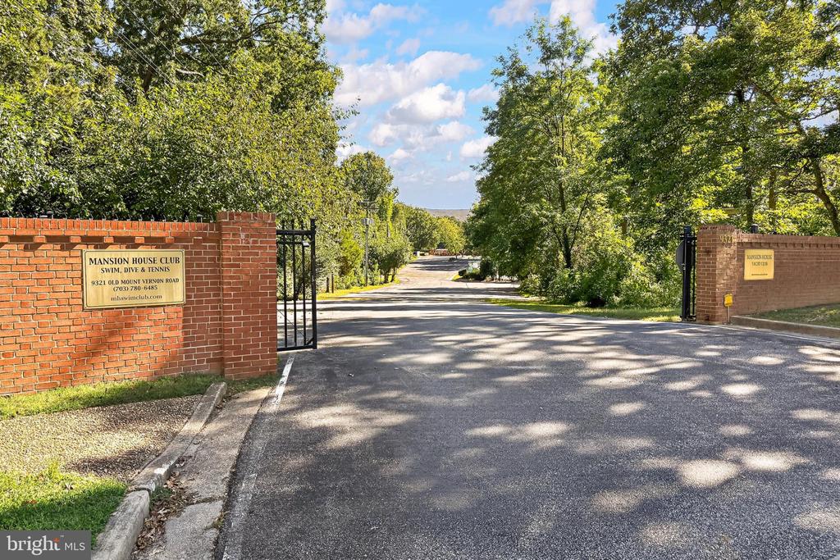
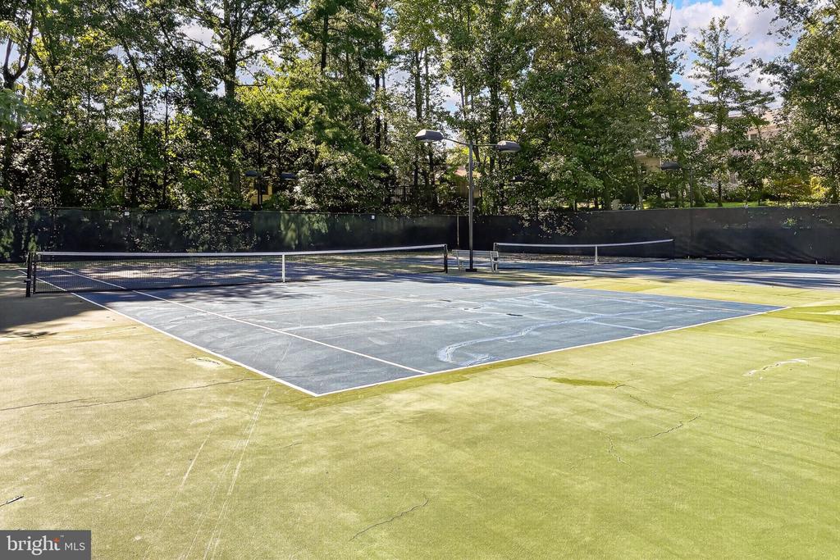
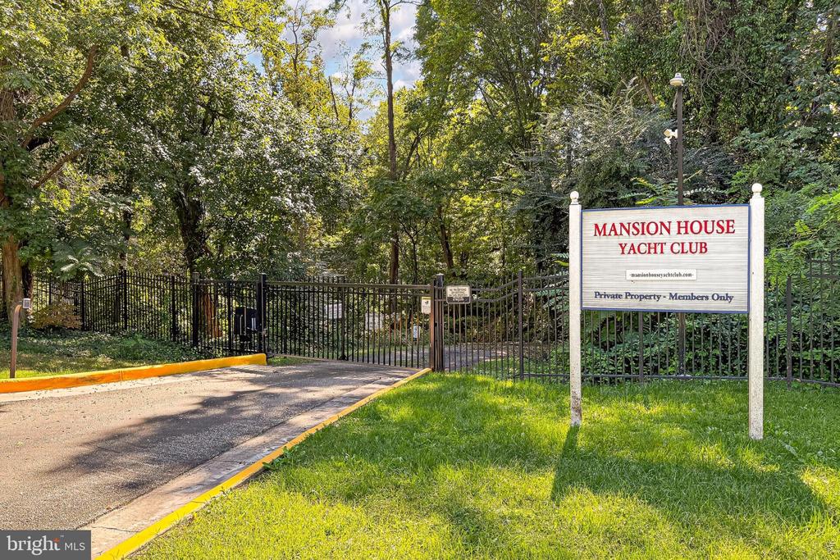
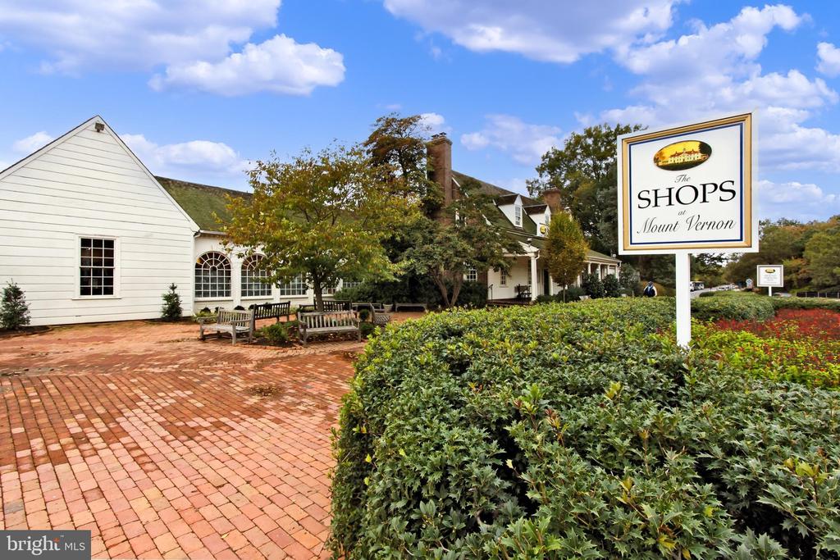
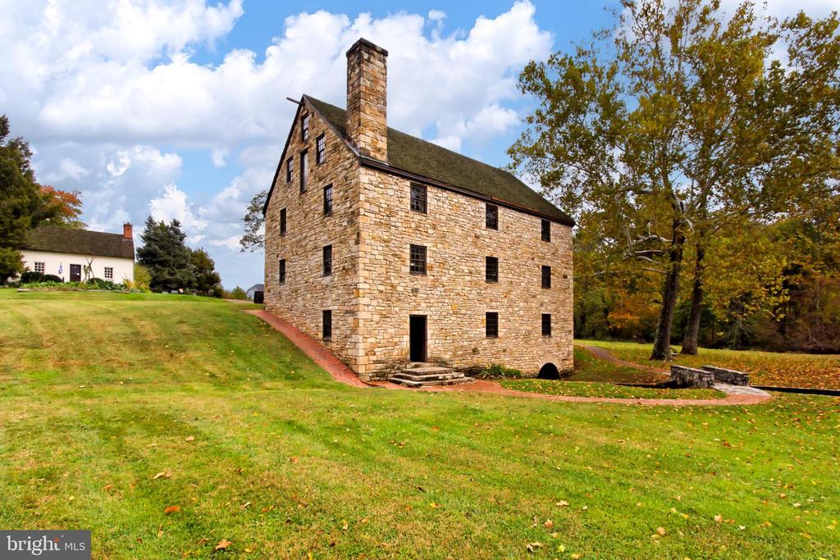
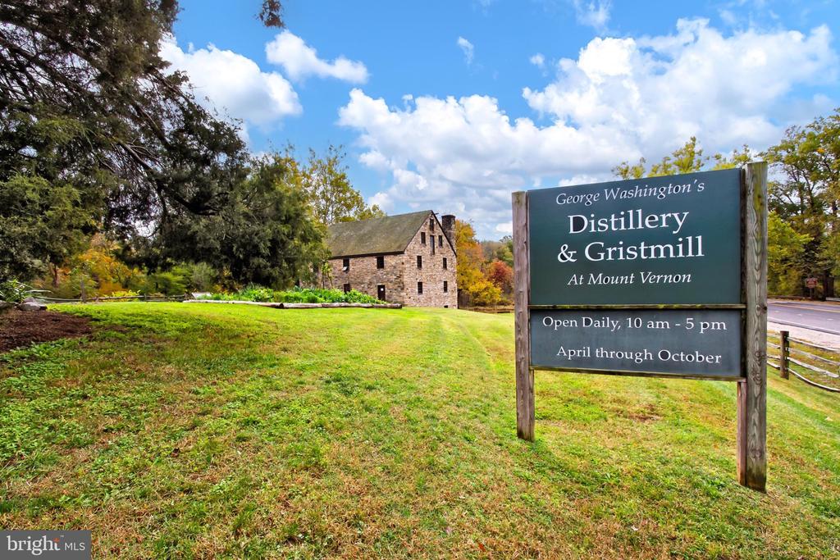
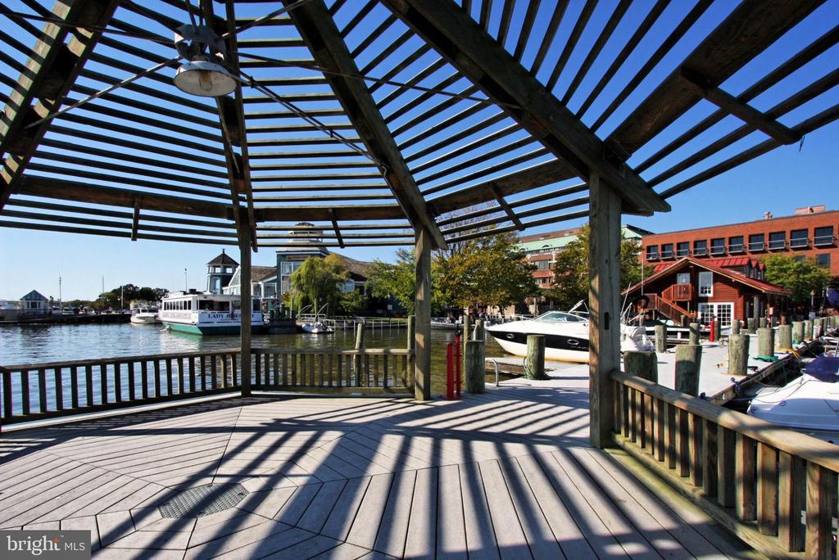
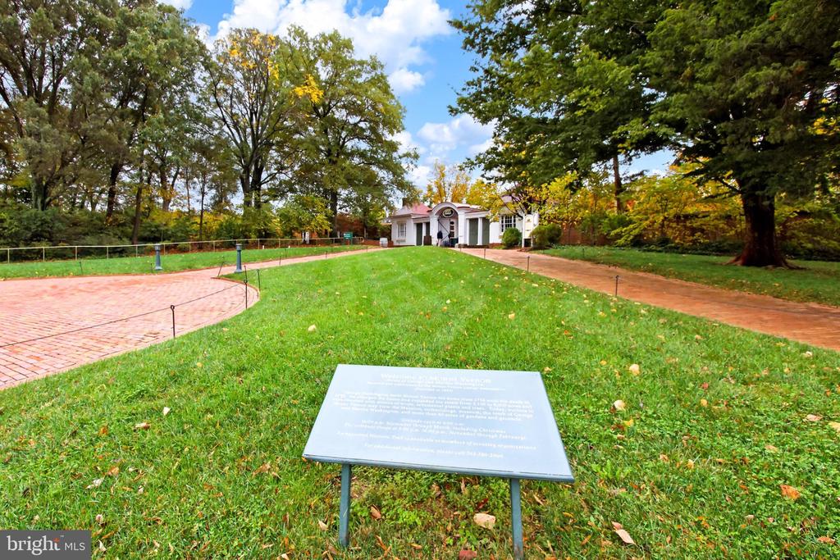
Set among mature trees in one of Alexandria's established Mount Vernon neighborhoods, this property offers a remarkable connection to history. The land was once part of one of George Washington's original five farms. Enjoy neighborhood strolls, a nearby swim and tennis club, and easy access to Mount Vernon Estate, Grist Mill Park, Mount Vernon Yacht Club and Mount Vernon Country Club.

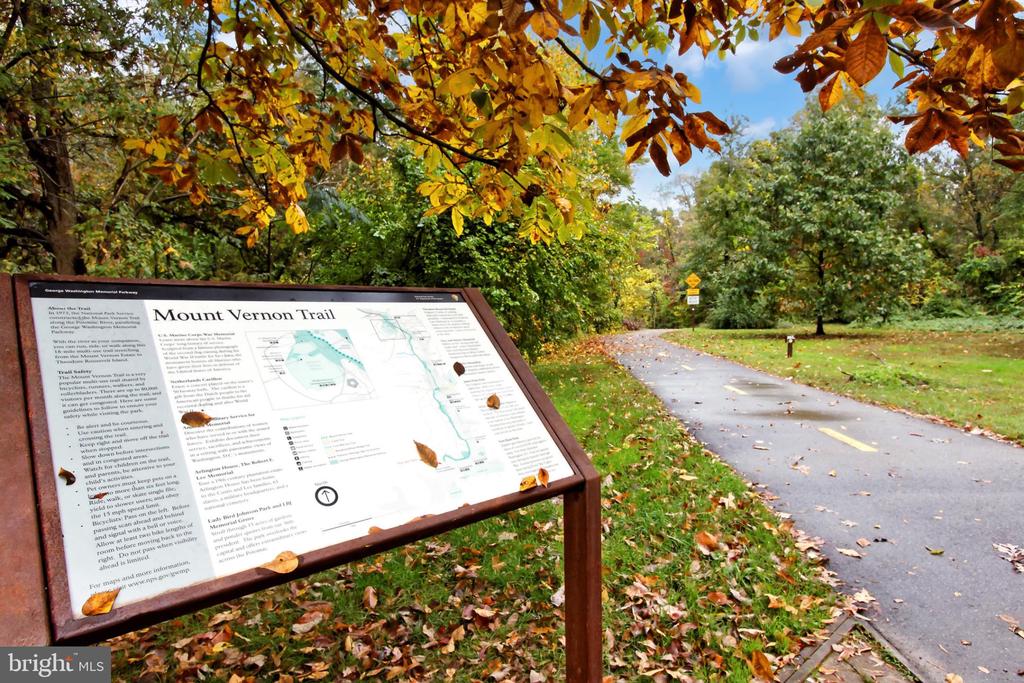
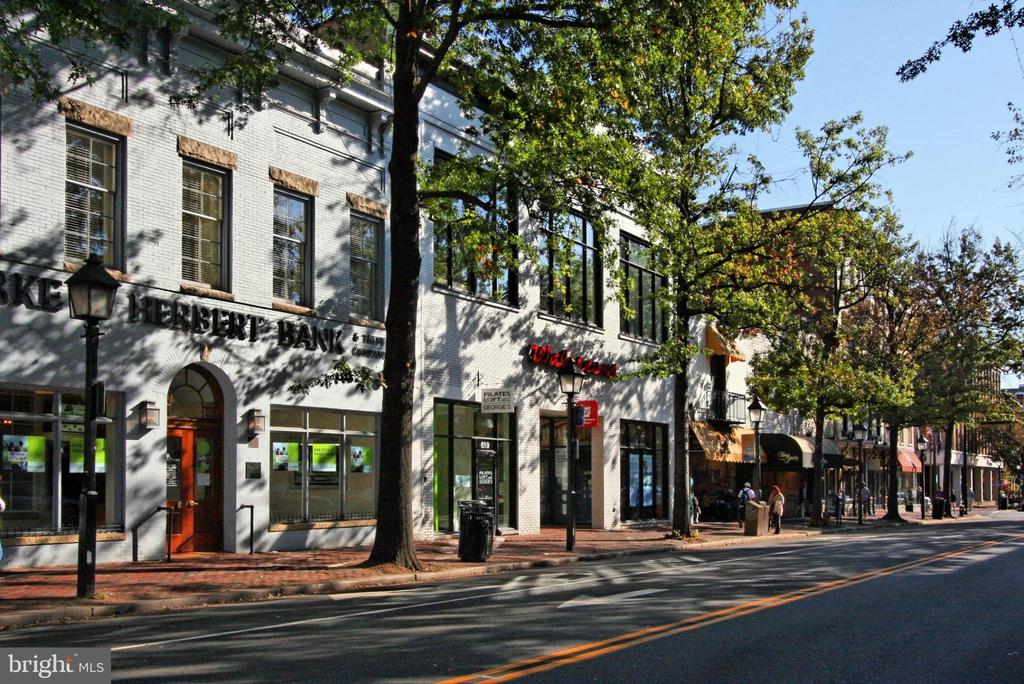
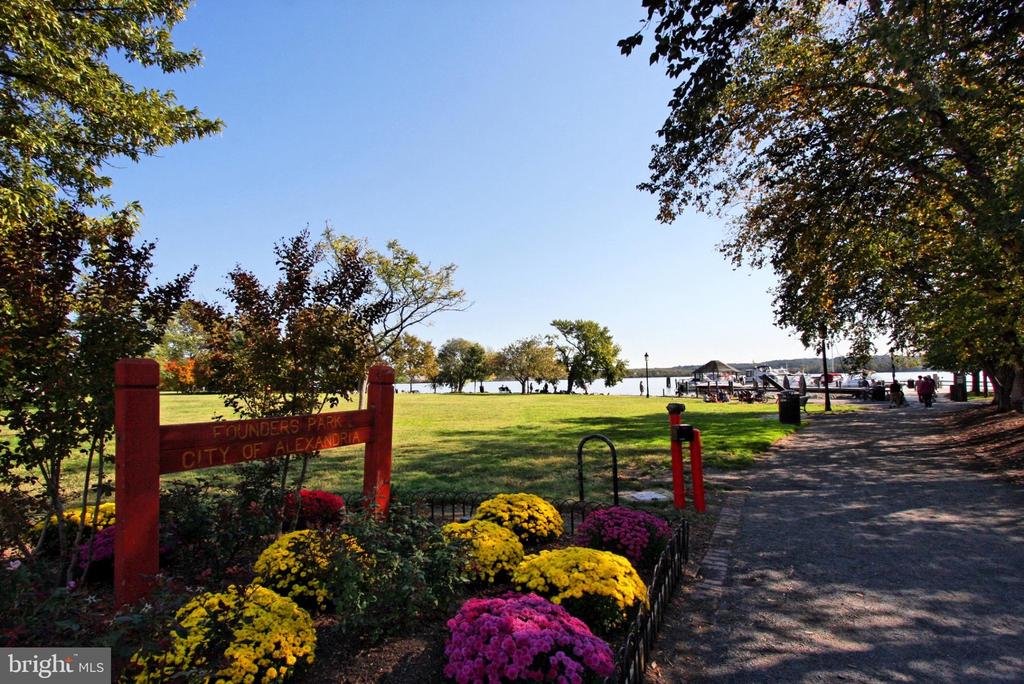
Convenient to Fort Belvoir, Old Town Alexandria, the Pentagon, Huntington Metro, Reagan National Airport and Washington, DC. Enjoy scenic Potomac River views and spectacular sunsets along the George Washington Memorial Parkway.

Classic on the outside. Beautifully modern on the inside. Move-in ready and designed for your next chapter. Come inside. The best part of this home is waiting behind the front door!

Whether entertaining friends and family, working from home or enjoying a quiet evening, this home is designed for the way you live today, with room for whatever comes next. The beautifully renovated kitchen features quartz countertops, designer backsplash, under-cabinet lighting and an expansive pantry. Renovated bathrooms, including an enlarged primary bath, bring a fresh sense of luxury to everyday living. Updated flooring, stylish lighting, refreshed fireplaces and designer finishes create a sophisticated, welcoming interior. The newly finished lower level adds even more possibilities for recreation, fitness, entertaining or relaxation.
Share Property

Location

4018 ROBERTSON BOULEVARD, ALEXANDRIA, VA 22309

Status

For Sale

Property Amenities

Interior
Laundry room Has Laundry
Fireplace Wood, Mantel(s), Screen
Appliances Dishwasher, Disposal, Refrigerator, Washer - Front Loading, Dryer - Front Loading, Exhaust Fan, Microwave, Range Hood, Stainless Steel Appliances
Total Bedrooms: 5
Half Bathrooms: 1
Full Bathrooms: 2
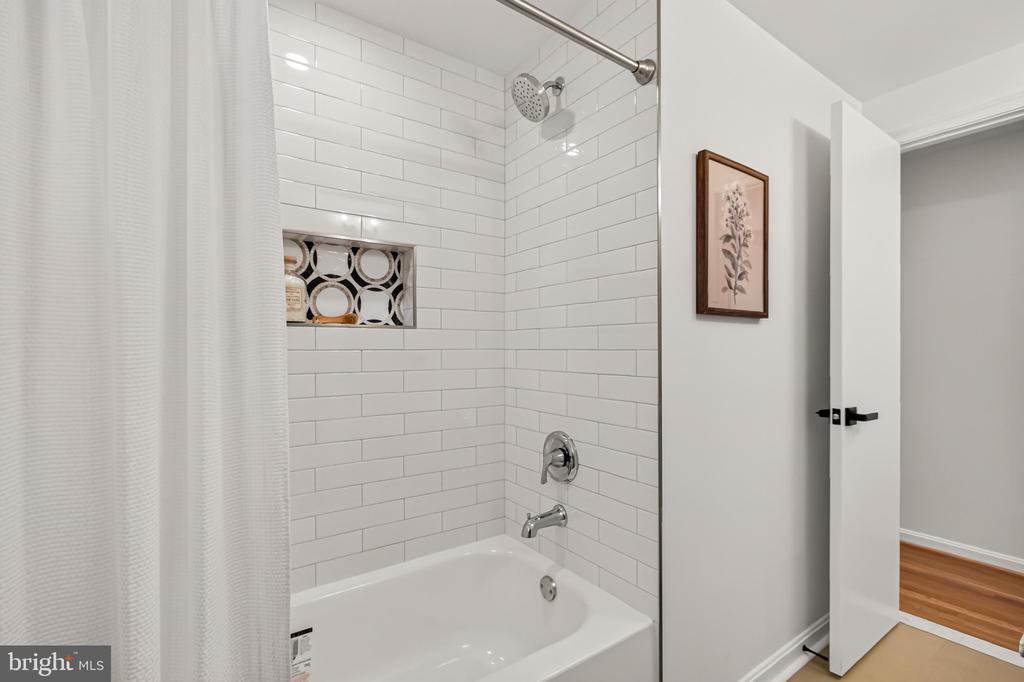
Other Interior Features Attic, Bathroom - Tub Shower, Bathroom - Walk-In Shower, Breakfast Area, Carpet, Chair Railings, Family Room Off Kitchen, Floor Plan - Traditional, Formal/Separate Dining Room, Kitchen - Eat-In, Primary Bath(s), Recessed Lighting, Upgraded Countertops, Walk-in Closet(s), Kitchen - Table Space, Pantry, Wood Floors
Area & Lot
Total area 3,912 Sq.Ft.
Lot Area 0.34 Acres
Living area 3,580 Sq.Ft.
MLS® ID VAFX2344152
Year Built 1965
School District FAIRFAX COUNTY PUBLIC SCHOOLS
View Description Trees/Woods
Architecture Styles Colonial
Type Residential
Status For Sale
Exterior
Stories 3
Pool No Pool
Air conditioning Central A/C
Heat type Forced Air, Central
Disability Features None
Water Source Public
Garage Space 1.0
Sewer Public Sewer
Other Exterior Features Exterior Lighting
Parking Attached Garage, Driveway, On Street
Lot Features Backs to Trees, Front Yard, Partly Wooded, Trees/Wooded
Utilities Natural Gas Available, Electric Available, Water Available
Finance
Sales Price $1,168,500
Real Estate Tax $9,719 yearly

360 Virtual Tour

Take a tour of this property
image

Schedule a Showing

We would love to show you our beautiful property. Please select your preferred date and time below. An agent will be in touch shortly to confirm your appointment.

Schedule a Showing

We would love to show you our beautiful property. Please select your preferred date and time below. An agent will be in touch shortly to confirm your appointment.
Thank you for your interest in 4018 ROBERTSON BOULEVARD, ALEXANDRIA, VA 22309. We are reviewing your request and will be in touch shortly!

Mortgage Calculator

Estimate your monthly mortgage payment, including the principal and interest, property taxes, and HOA. Adjust the values to generate a more accurate rate.
All estimates are provided for informational purposes only. Actual amounts may vary.
$0,000 Your Payment 20 15 65
$0,000 Your Payment

Work With Us

If you have questions about credit or legal matters, buying or selling, you can trust us to find you what you need fast. We'll make sure you feel confident and educated every step of the way.