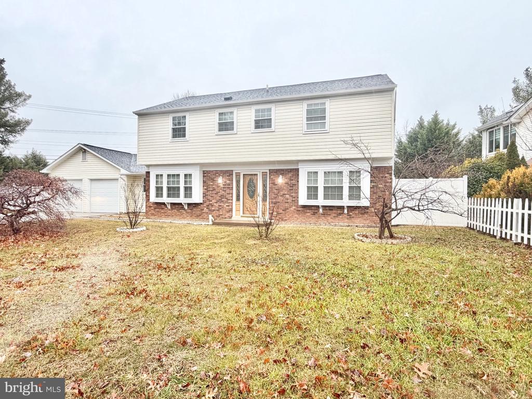
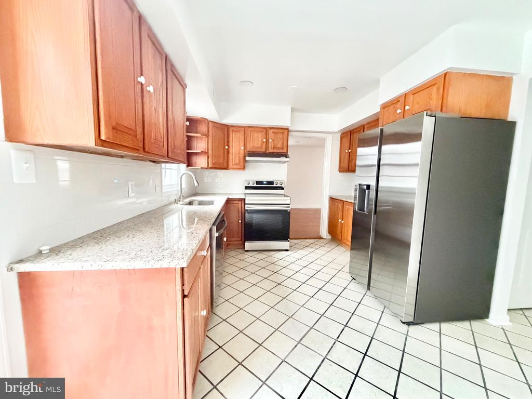
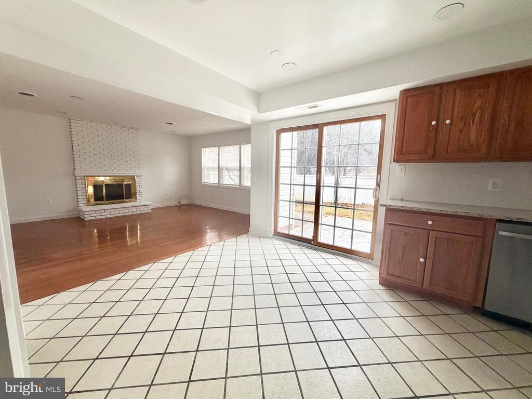
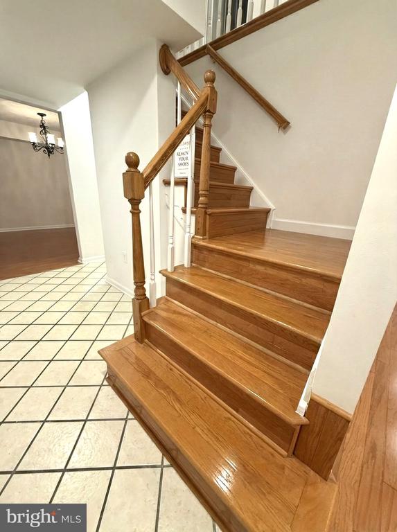
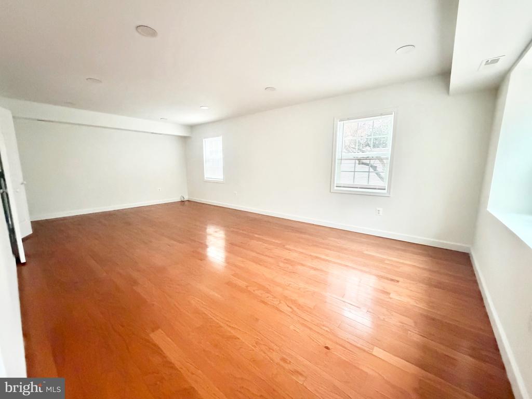
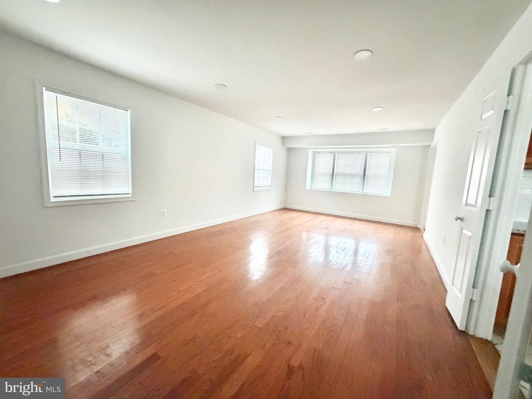
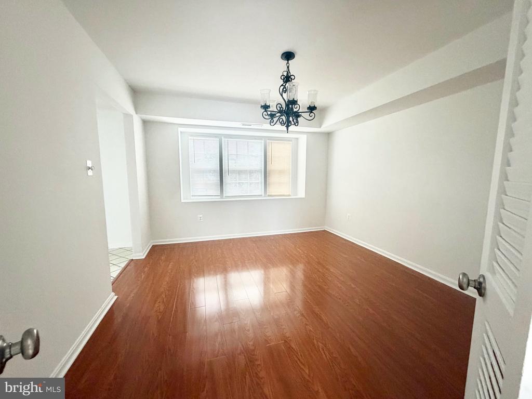
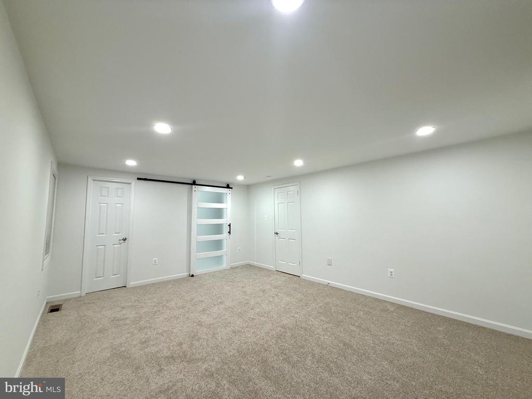
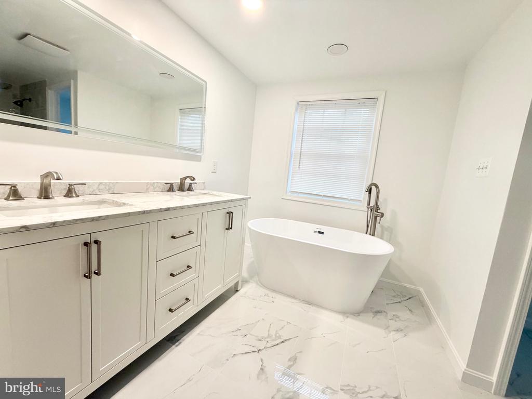
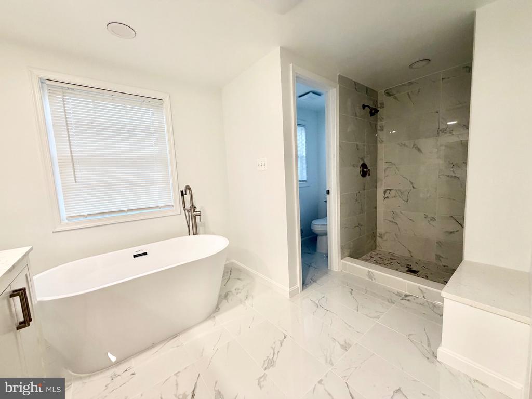
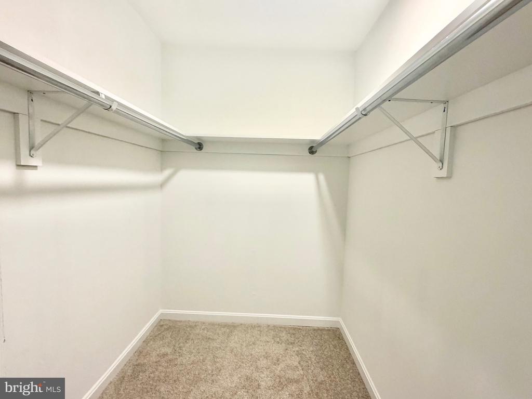
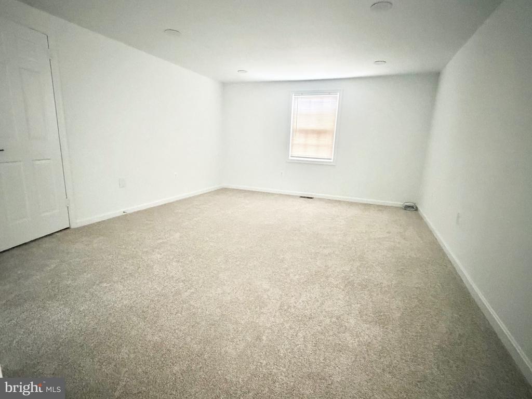
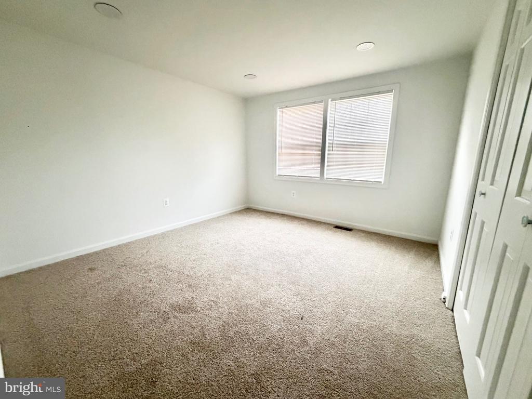
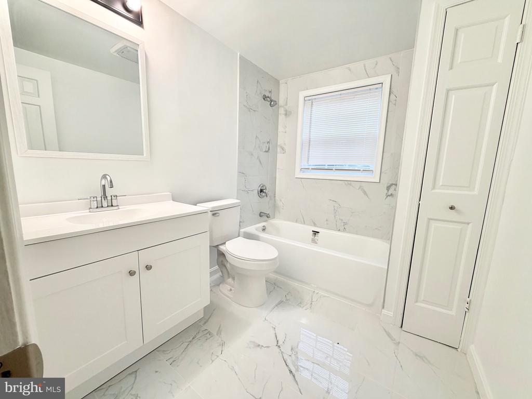
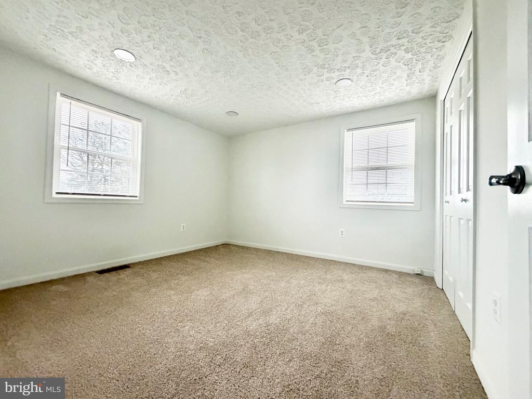
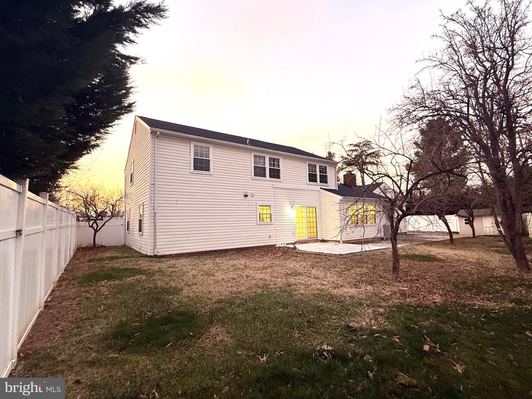
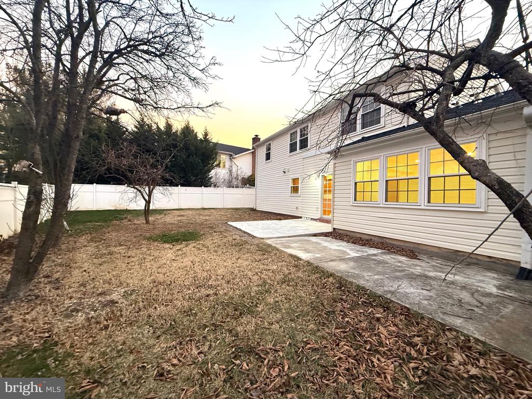
Prime Fairfax Location. This fully reimagined 4-bedroom, 2.5-bath home has been masterfully updated from top to bottom, move-in-ready experience. The main level showcases a brand-new kitchen with stainless steel appliances, gleaming hardwood floors, and a versatile layout featuring a spacious living room, cozy family room, and formal dining area. Upstairs, you'll find plush new carpeting throughout all four bedrooms, including a generous primary suite with a walk-in closet and a beautifully renovated en-suite bath. Complete with a brand-new roof, two new garage doors, and fresh paint inside and out. Near top employers such as Capital One and Amazon Web Services, commuter routes, Inova Fair Oaks Hospital. Few minutes to Reston and Tyson Corner, shopping, dining and daily essentials at Fair Oaks Mall and Fair Lakes Center. Set within a quiet, established neighborhood, this location offers the perfect balance of suburban comfort and accessibility---ideal for long-term tenants seeking convenience, space and a strong community setting.
Share Property
Location
4001 MIDDLE RIDGE DRIVE, FAIRFAX, VA 22033
Status
Leased
Date Leased
April 1, 2026
Property Amenities
Interior
AppliancesDishwasher, Disposal, Dryer, Refrigerator, Stainless Steel Appliances, Icemaker, Stove, Washer, Water Heater, Range Hood, Exhaust Fan
FlooringCeramic Tile, Hardwood, Carpet
Total Bedrooms:4
Half Bathrooms:1
Full Bathrooms:2
Area & Lot
Total area2,231 Sq.Ft.
Lot Area9,638 Sq.Ft.
Living area2,231 Sq.Ft.
MLS® IDVAFX2284972
Year Built1976
School DistrictFAIRFAX COUNTY PUBLIC SCHOOLS
High SchoolCHANTILLY
Architecture StylesColonial
TypeResidential
StatusLeased
Exterior
Stories2
PoolYes - Community
Air conditioningCentral A/C
Heat typeForced Air
Disability FeaturesNone
Water SourcePublic
Garage Space2.0
SewerPublic Sewer
ParkingAttached Garage, Driveway, On Street
RoofShingle
Finance
Lease Price$3,900/mo
Work With Us
If you have questions about credit or legal matters, buying or selling, you can trust us to find you what you need fast. We'll make sure you feel confident and educated every step of the way.