Leave a Message

Thank you for your message. We will be in touch with you shortly.

39704 RICKARD ROAD
39704 RICKARD ROAD
39704 RICKARD ROAD
39704 RICKARD ROAD
39704 RICKARD ROAD
39704 RICKARD ROAD
39704 RICKARD ROAD
39704 RICKARD ROAD
39704 RICKARD ROAD
39704 RICKARD ROAD
39704 RICKARD ROAD
39704 RICKARD ROAD
39704 RICKARD ROAD
39704 RICKARD ROAD
39704 RICKARD ROAD
39704 RICKARD ROAD
39704 RICKARD ROAD
39704 RICKARD ROAD
39704 RICKARD ROAD
39704 RICKARD ROAD
39704 RICKARD ROAD
39704 RICKARD ROAD
39704 RICKARD ROAD
39704 RICKARD ROAD
39704 RICKARD ROAD
39704 RICKARD ROAD
39704 RICKARD ROAD
39704 RICKARD ROAD
39704 RICKARD ROAD
39704 RICKARD ROAD
39704 RICKARD ROAD
39704 RICKARD ROAD
39704 RICKARD ROAD
39704 RICKARD ROAD
39704 RICKARD ROAD
39704 RICKARD ROAD
39704 RICKARD ROAD
39704 RICKARD ROAD
39704 RICKARD ROAD
39704 RICKARD ROAD
39704 RICKARD ROAD
39704 RICKARD ROAD
39704 RICKARD ROAD
39704 RICKARD ROAD
39704 RICKARD ROAD
39704 RICKARD ROAD
39704 RICKARD ROAD
39704 RICKARD ROAD
39704 RICKARD ROAD
39704 RICKARD ROAD
39704 RICKARD ROAD
39704 RICKARD ROAD
39704 RICKARD ROAD
39704 RICKARD ROAD
39704 RICKARD ROAD
39704 RICKARD ROAD
39704 RICKARD ROAD
39704 RICKARD ROAD
39704 RICKARD ROAD
39704 RICKARD ROAD
39704 RICKARD ROAD
39704 RICKARD ROAD
39704 RICKARD ROAD
39704 RICKARD ROAD
39704 RICKARD ROAD
39704 RICKARD ROAD
39704 RICKARD ROAD
39704 RICKARD ROAD
39704 RICKARD ROAD
39704 RICKARD ROAD
39704 RICKARD ROAD
39704 RICKARD ROAD
39704 RICKARD ROAD
39704 RICKARD ROAD
39704 RICKARD ROAD
39704 RICKARD ROAD
39704 RICKARD ROAD
39704 RICKARD ROAD
39704 RICKARD ROAD
39704 RICKARD ROAD
39704 RICKARD ROAD
39704 RICKARD ROAD
39704 RICKARD ROAD
39704 RICKARD ROAD
39704 RICKARD ROAD
39704 RICKARD ROAD
39704 RICKARD ROAD
39704 RICKARD ROAD
39704 RICKARD ROAD
39704 RICKARD ROAD
39704 RICKARD ROAD
39704 RICKARD ROAD
39704 RICKARD ROAD
39704 RICKARD ROAD
39704 RICKARD ROAD
39704 RICKARD ROAD
39704 RICKARD ROAD
39704 RICKARD ROAD
39704 RICKARD ROAD
39704 RICKARD ROAD
39704 RICKARD ROAD
39704 RICKARD ROAD
VIEW PHOTOS
$875,000

39704 RICKARD ROAD

4 Beds 4 Baths 4,307 Sq.Ft. 4.33 Acres

Description

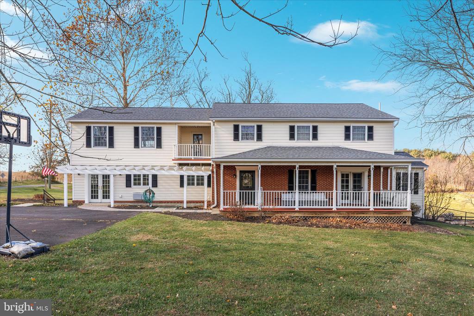
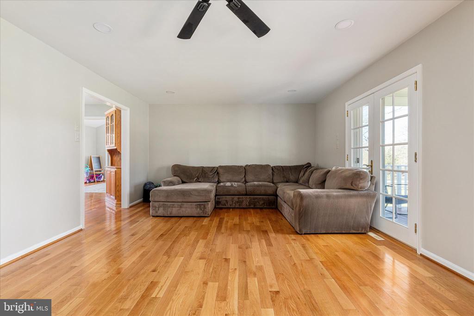
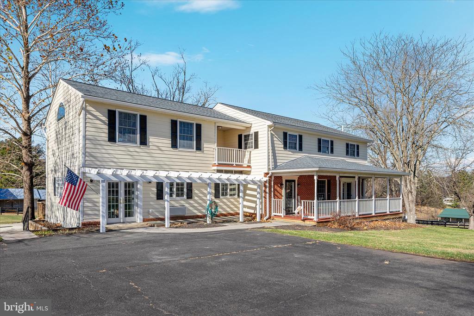
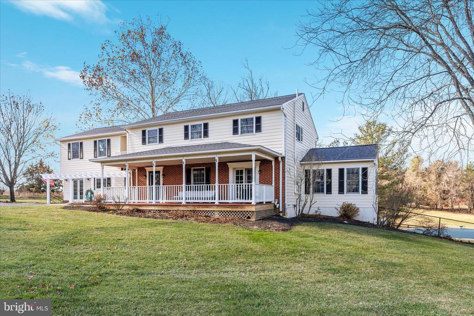
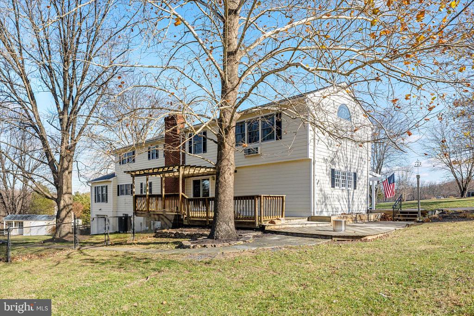
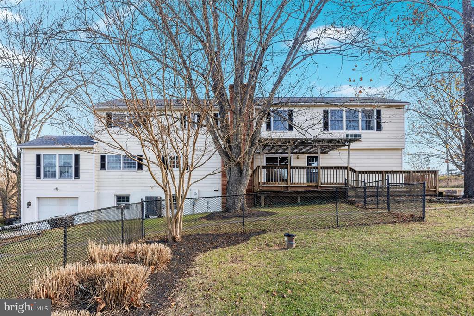
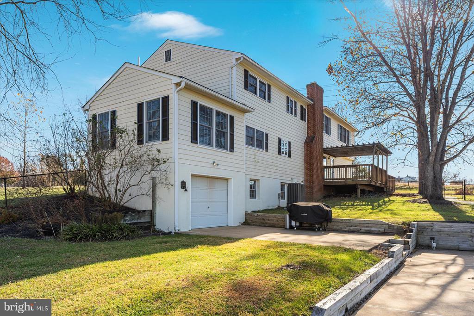
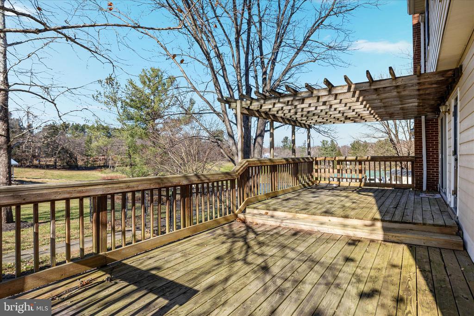
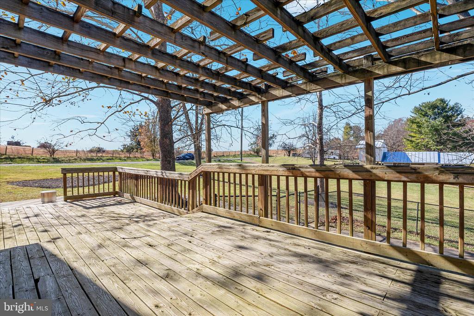
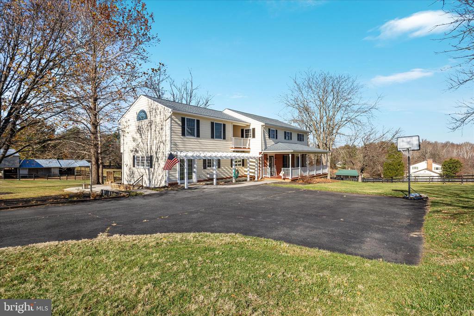
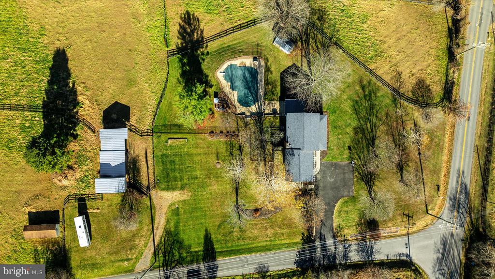
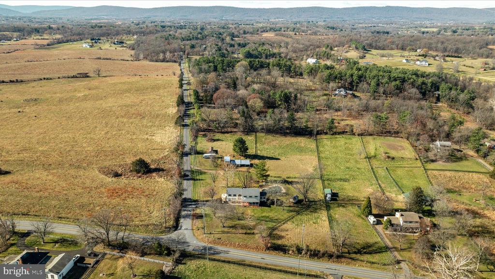
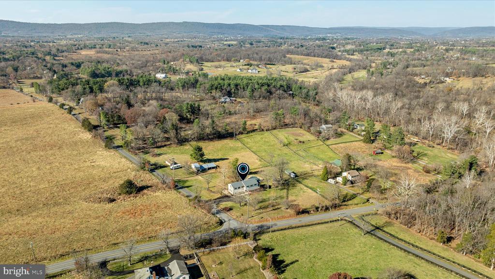
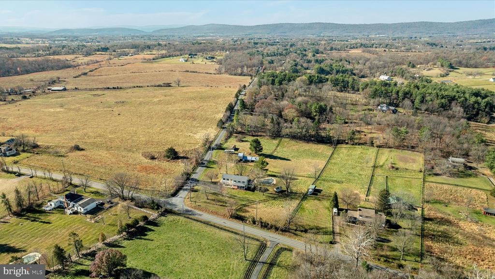
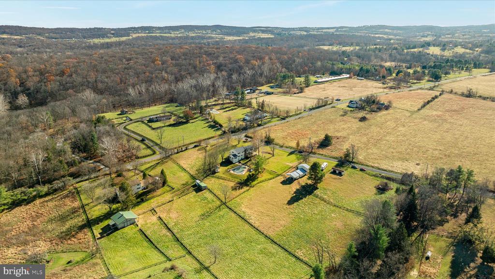
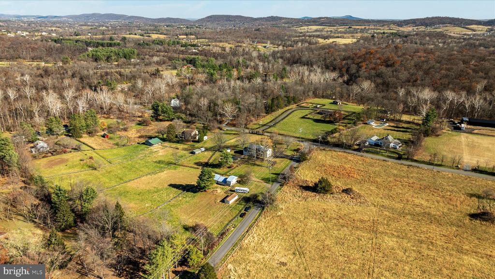
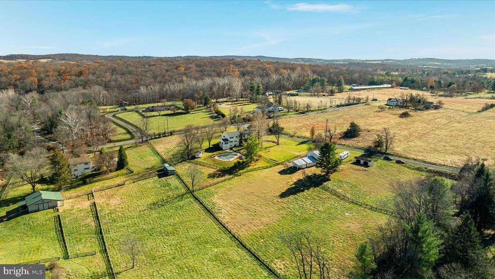
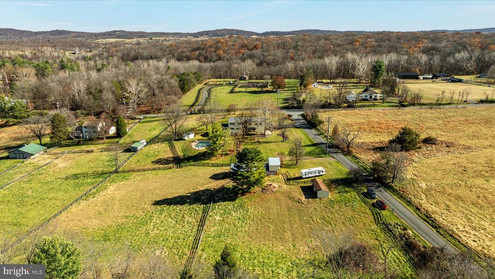
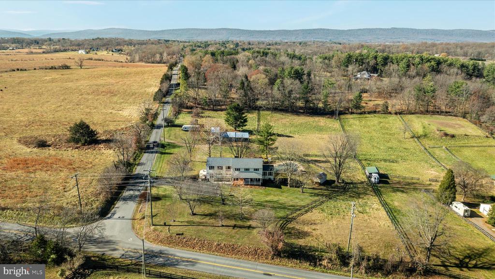
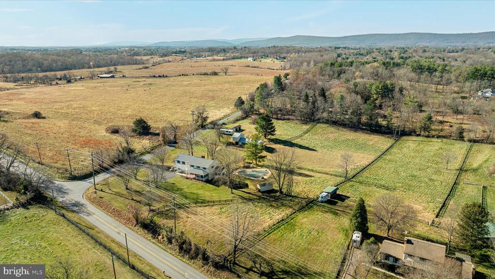
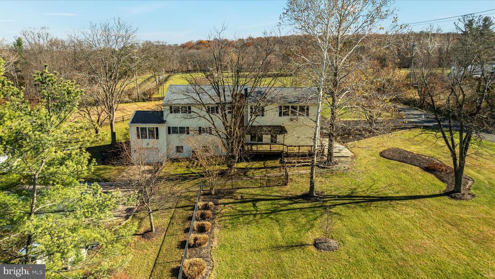
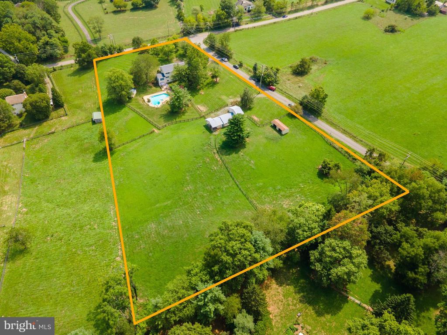
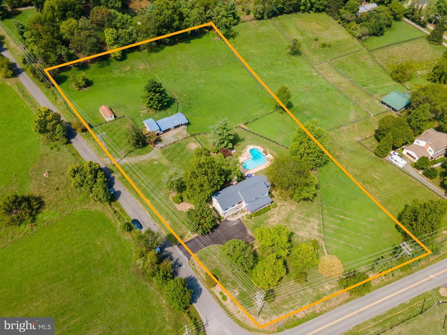
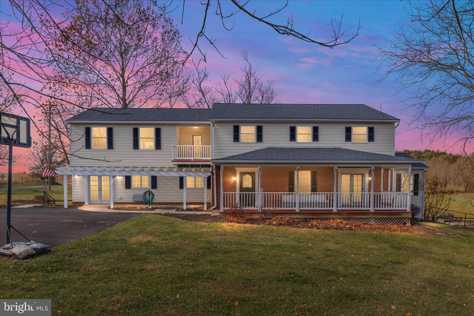
Experience the best of country living with this stunning home in Lovettsville, VA! Set on 4.33 picturesque acres, this property strikes a perfect balance between tranquility, functionality, and modern comfort, making it ideal for equestrian enthusiasts, hobby farmers, or anyone seeking space to breathe.
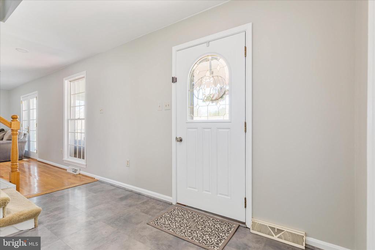
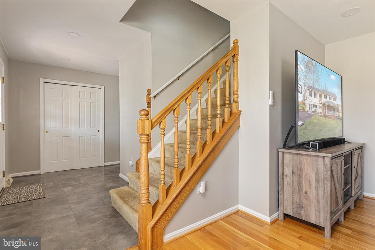
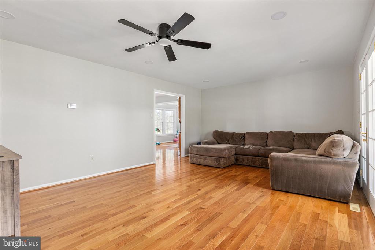
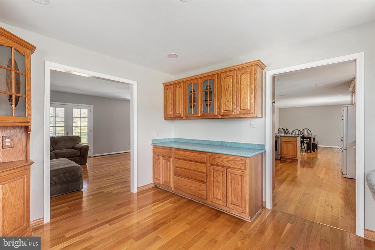
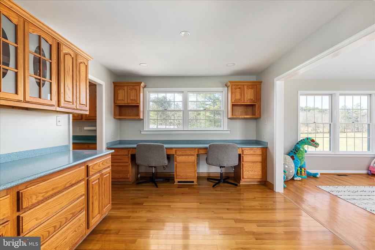
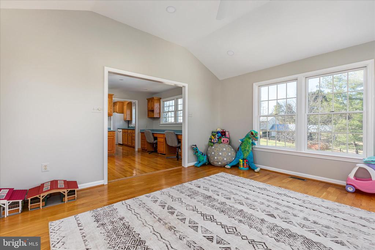
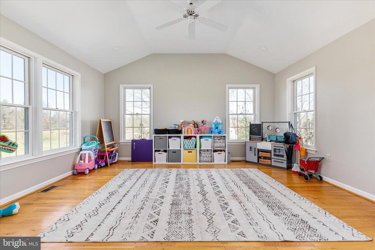
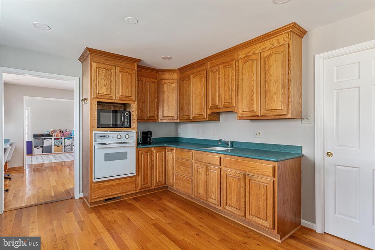
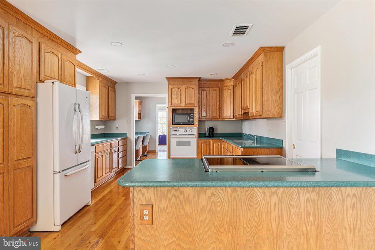
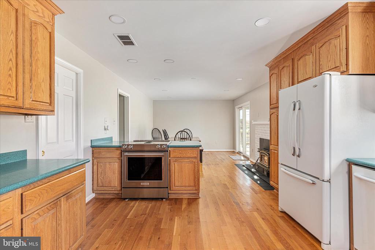
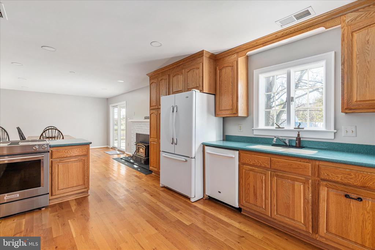
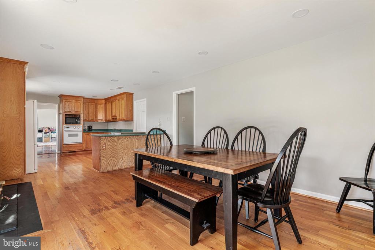
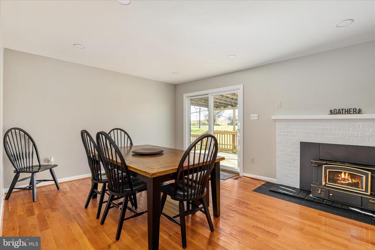
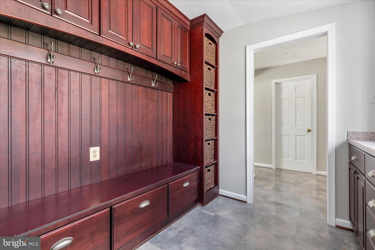
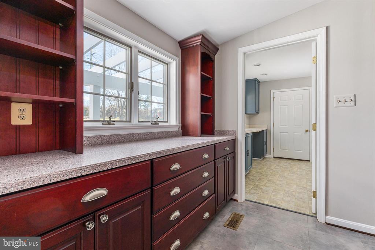
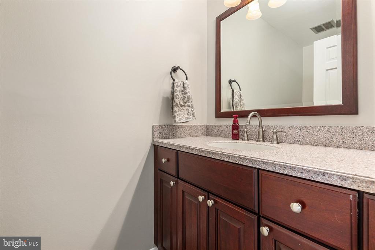
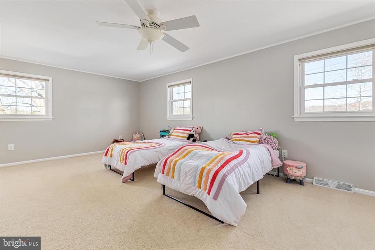
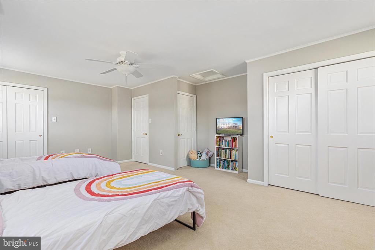
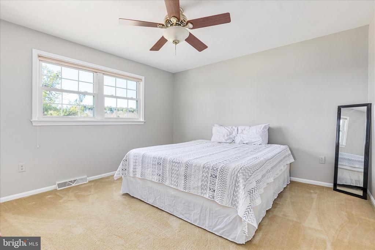
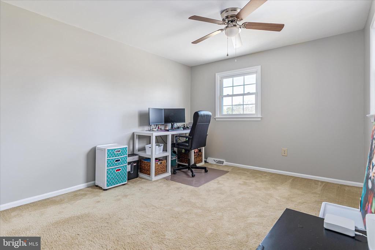
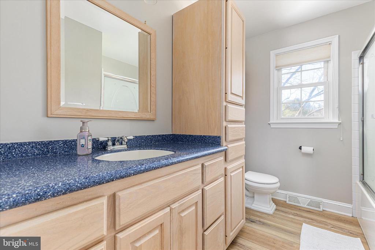
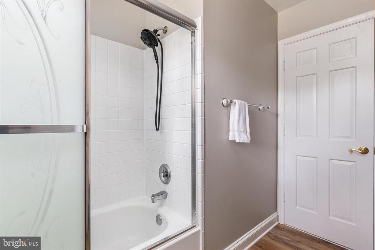
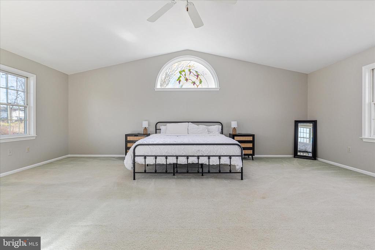
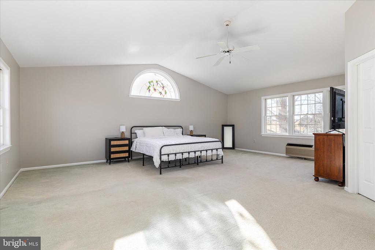
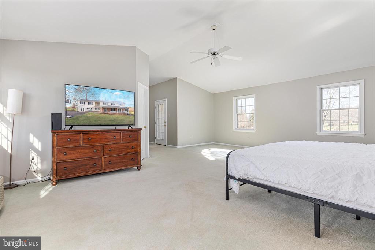
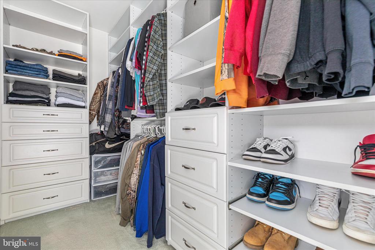
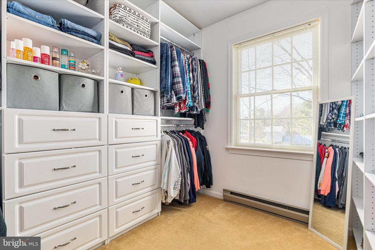
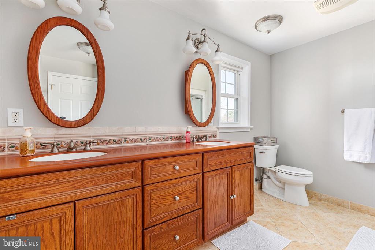
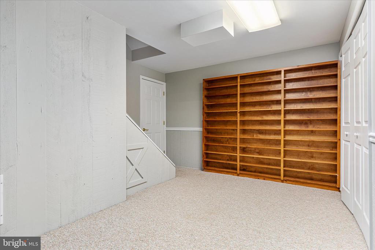
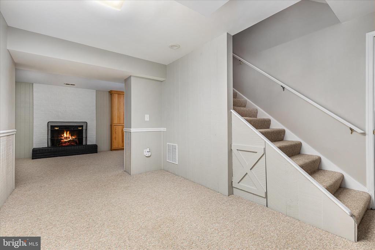
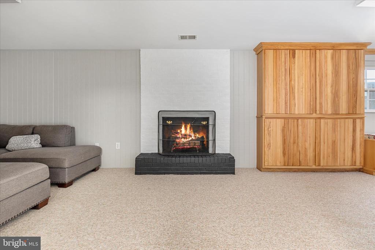
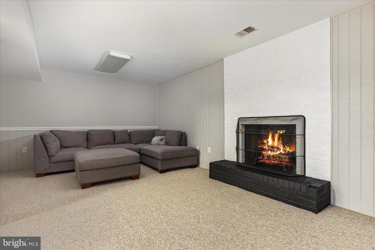
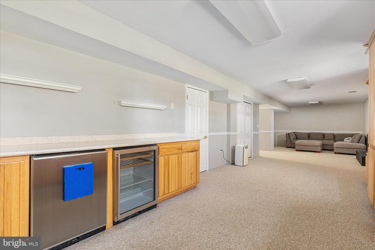
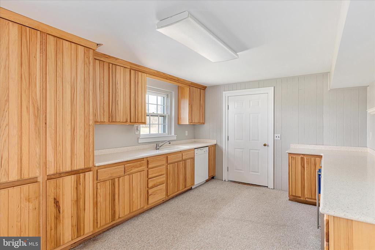
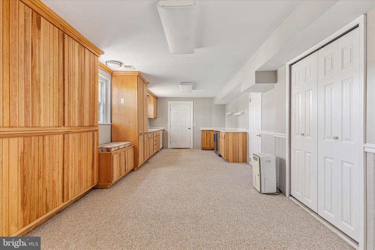
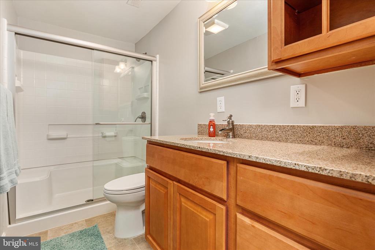
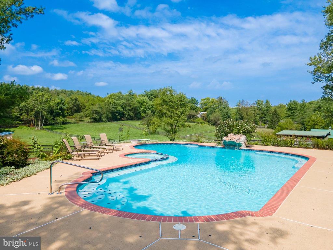
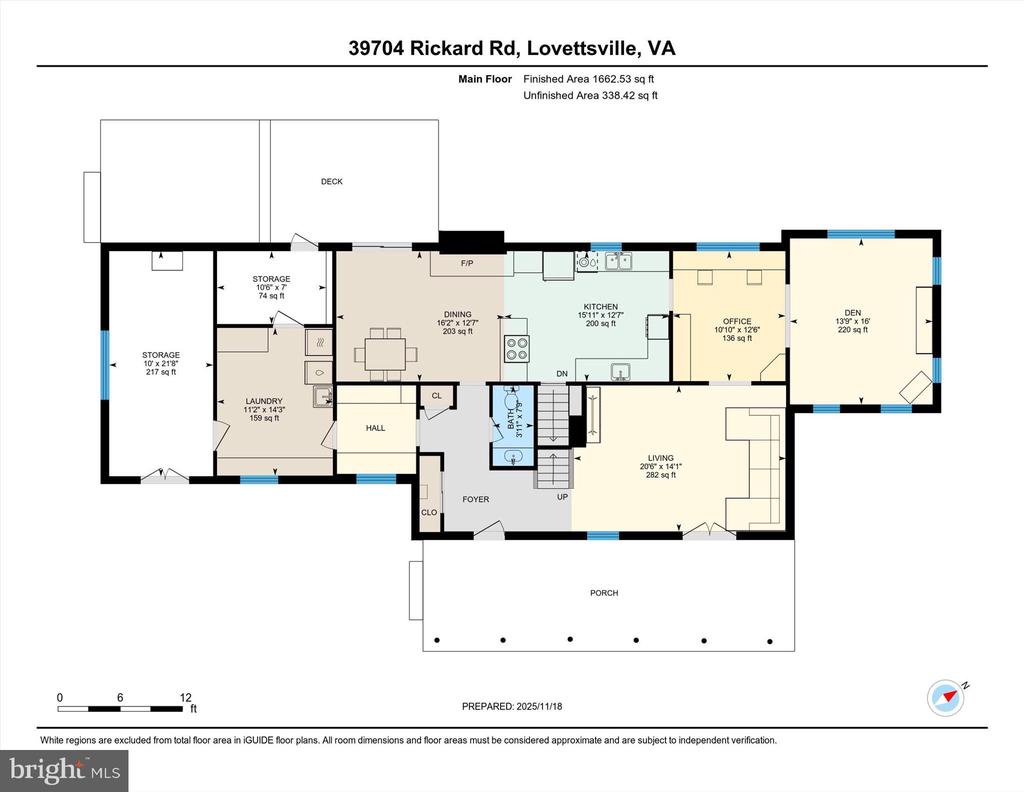
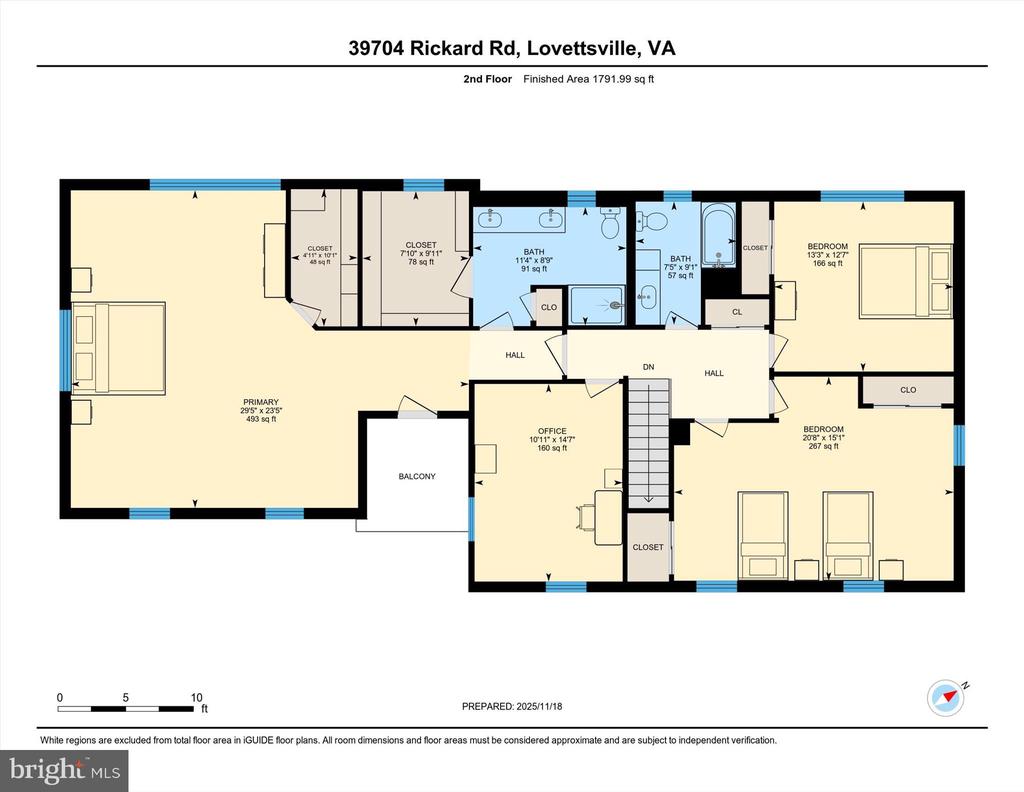
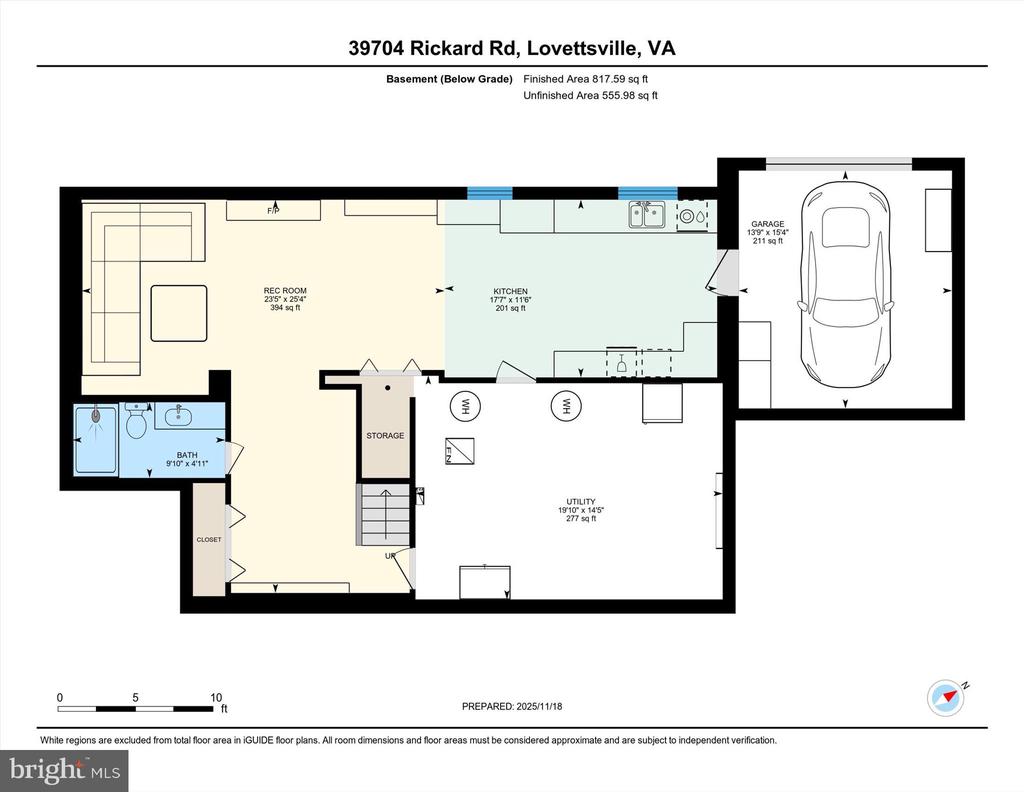
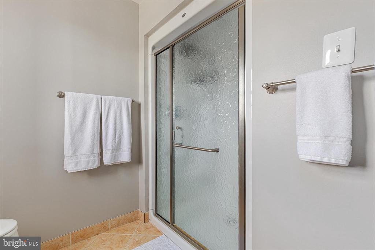
The 4,700+ square foot home offers 4 spacious bedrooms, 3 full bathrooms, and 1 half bathroom. The kitchen is bright and open, offering ample cabinet space, room for a kitchen table, and a seamless connection to the dining area, which can also serve as a home office with custom built-ins. The sunroom just beyond is the perfect place to enjoy morning coffee while overlooking the pool and rolling pastures. Upstairs, the primary suite boasts two spacious custom walk-in closets and a serene bathroom. The finished lower level adds even more flexibility with a spacious rec room, a full bath, and a secondary kitchen to serve your pool guests.
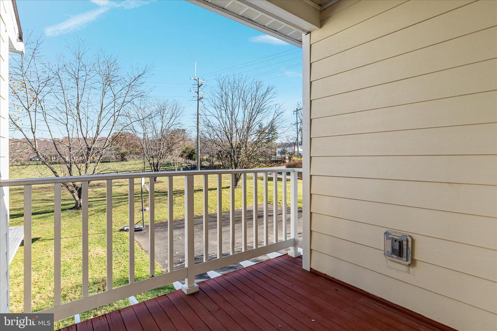
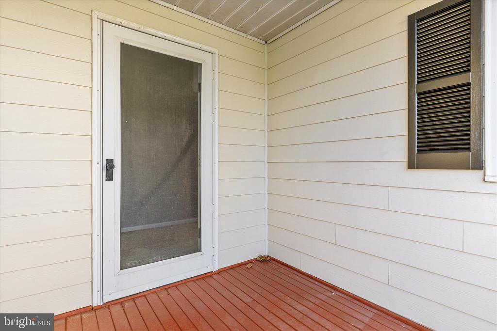
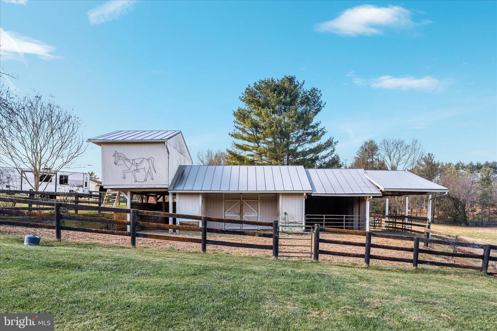
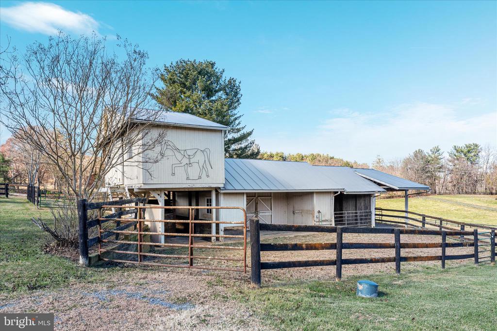
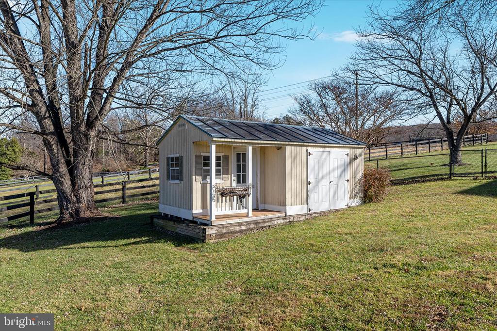
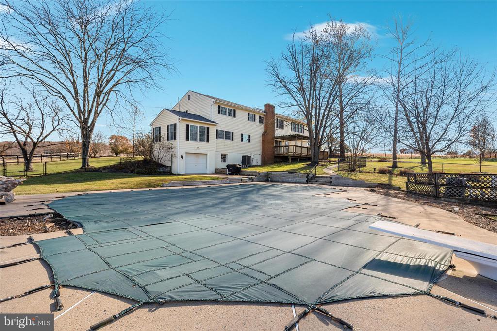
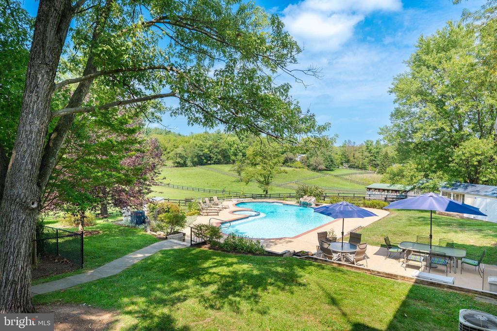
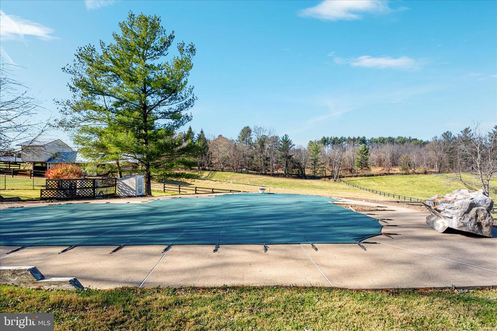
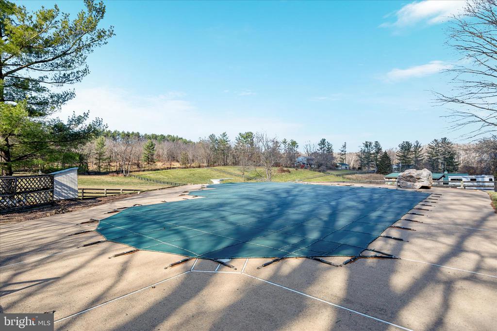
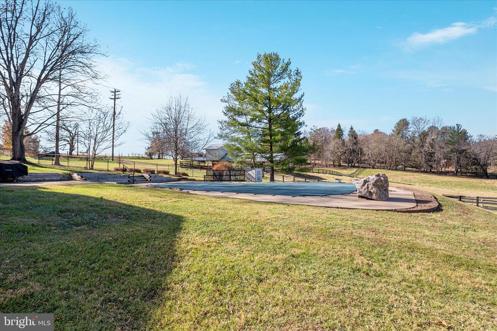
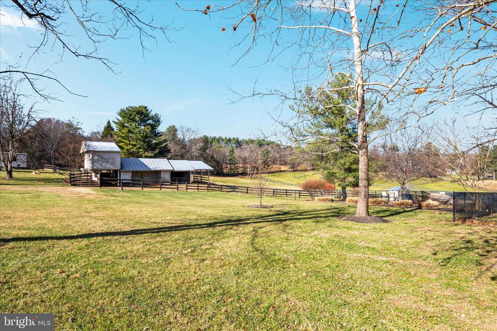
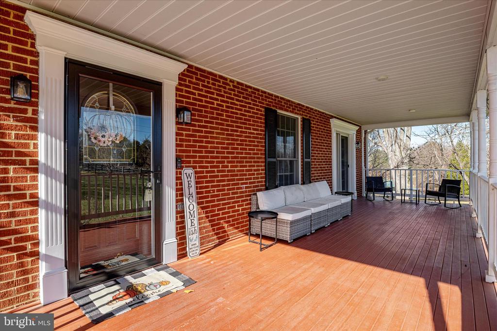
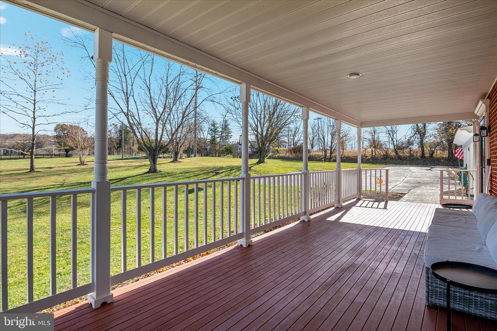
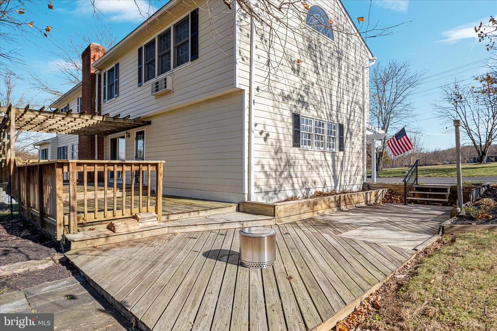
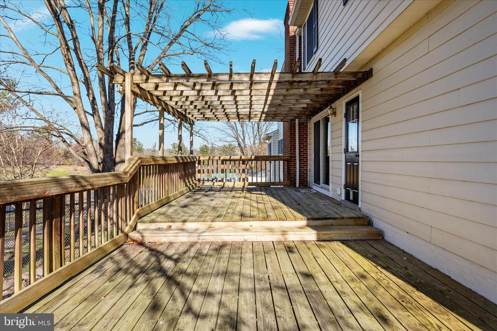
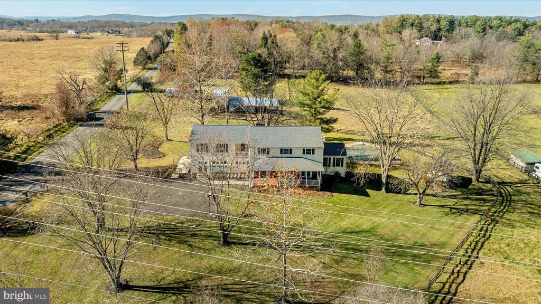
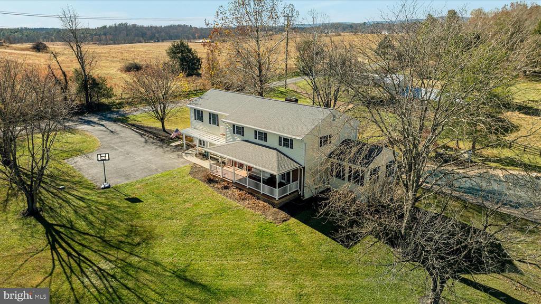
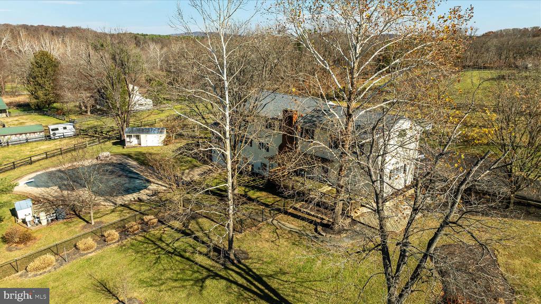
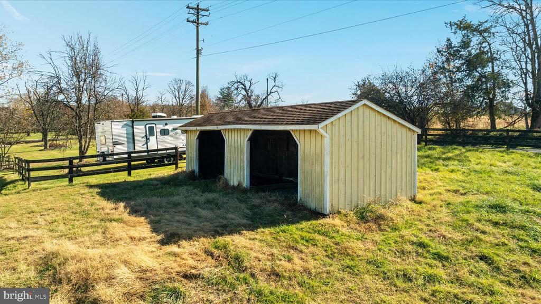
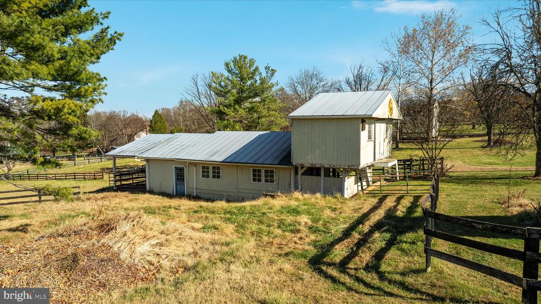
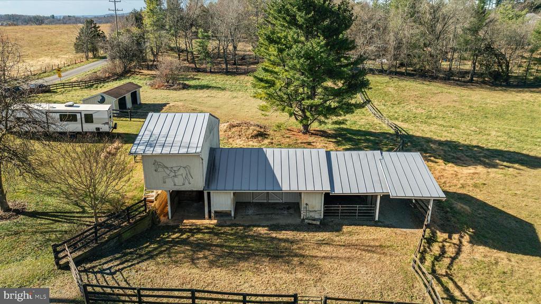
Outdoor living shines here with a heated in-ground pool, scenic views, and a spacious covered front porch perfect for relaxing or entertaining. Horse lovers will appreciate the 3-stall barn with a dedicated tractor bay, run-in shed, and 3 fenced pastures ready for turnout.
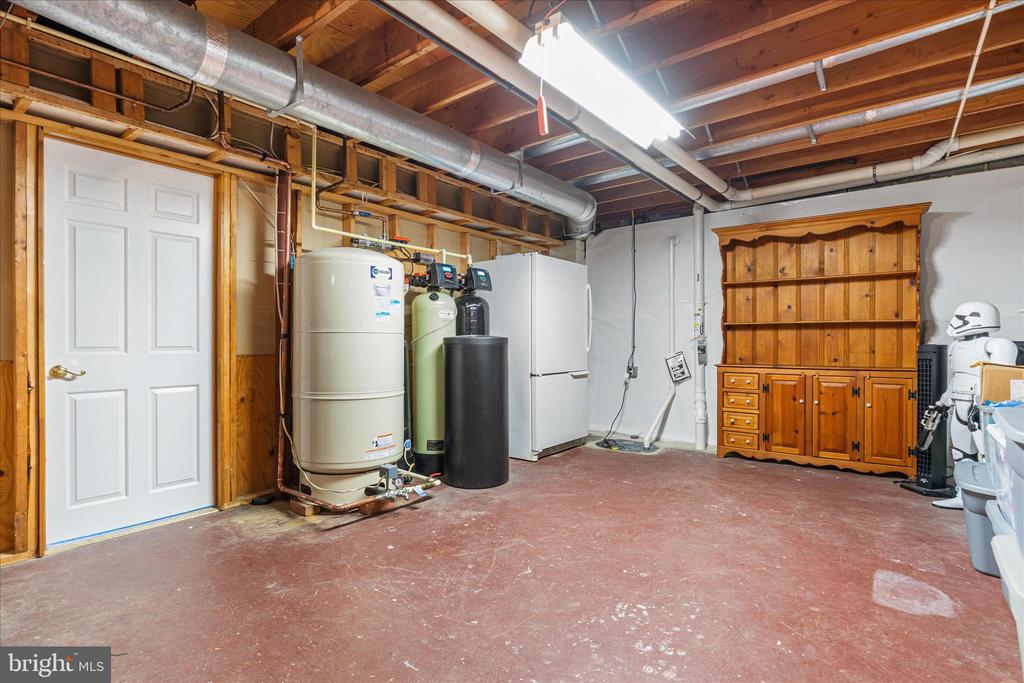
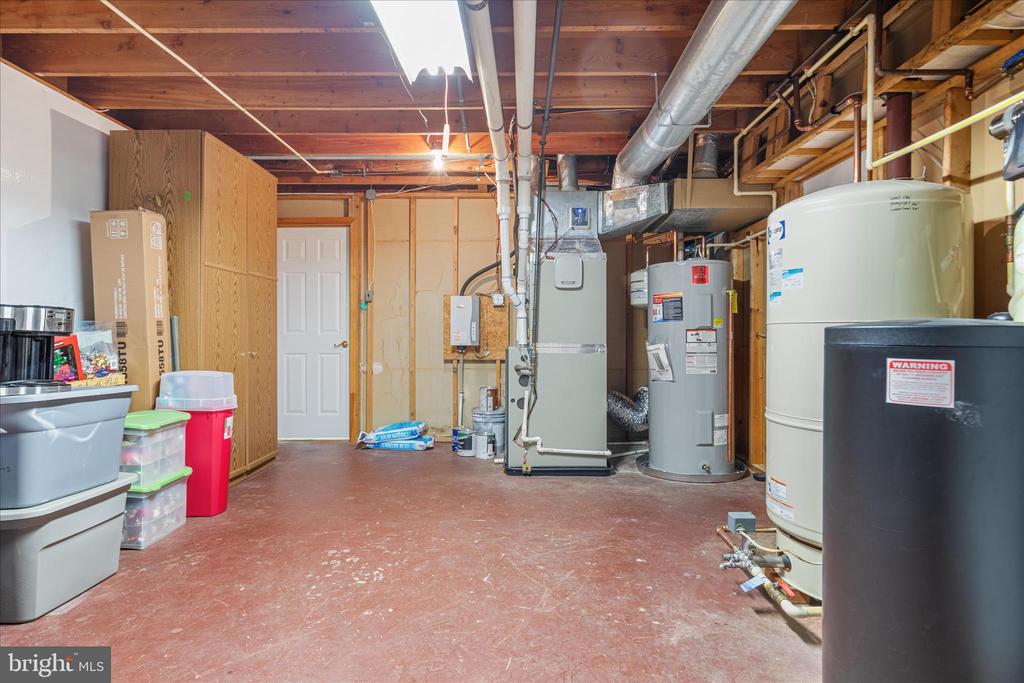
Practical updates make this home move-in ready and low-maintenance, including a new HVAC system, a new well pump, a steam humidifier, a complete water treatment system, fresh paint throughout, and generous storage.
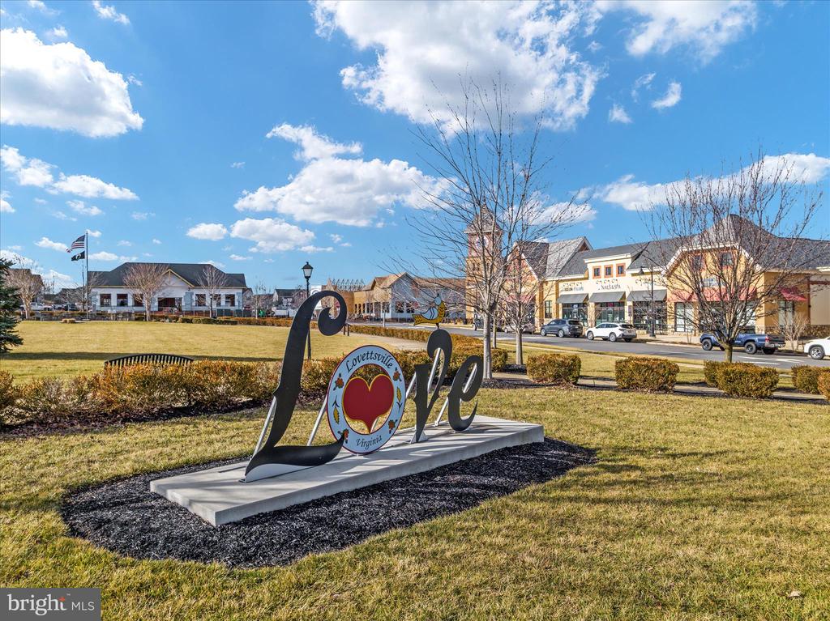
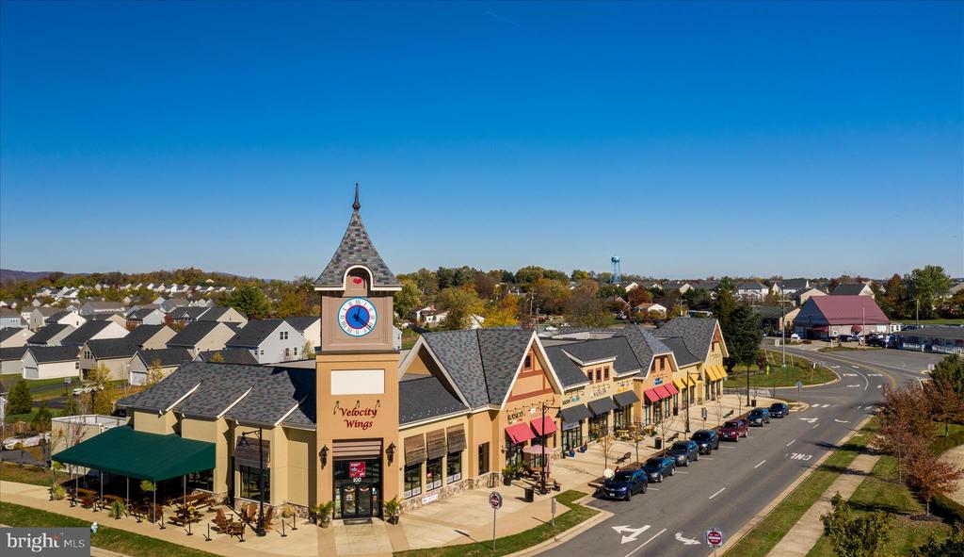
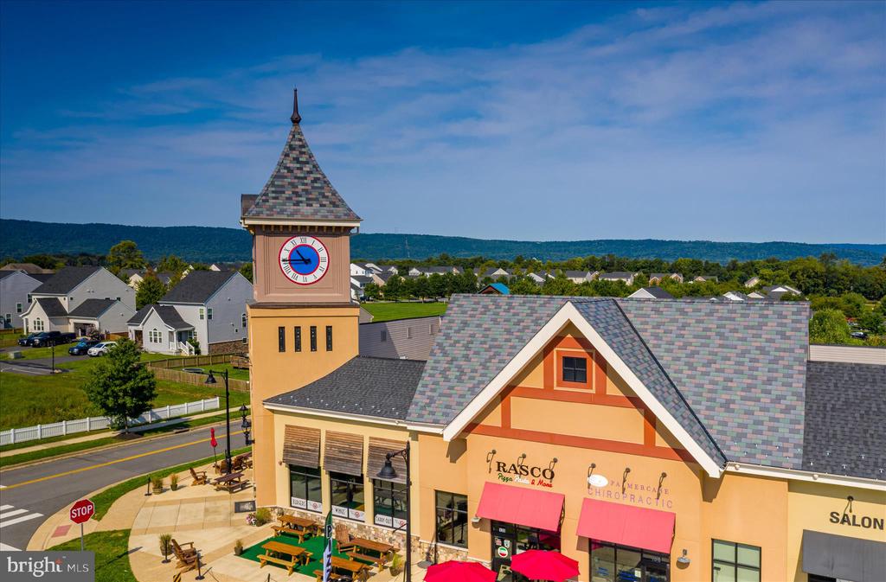
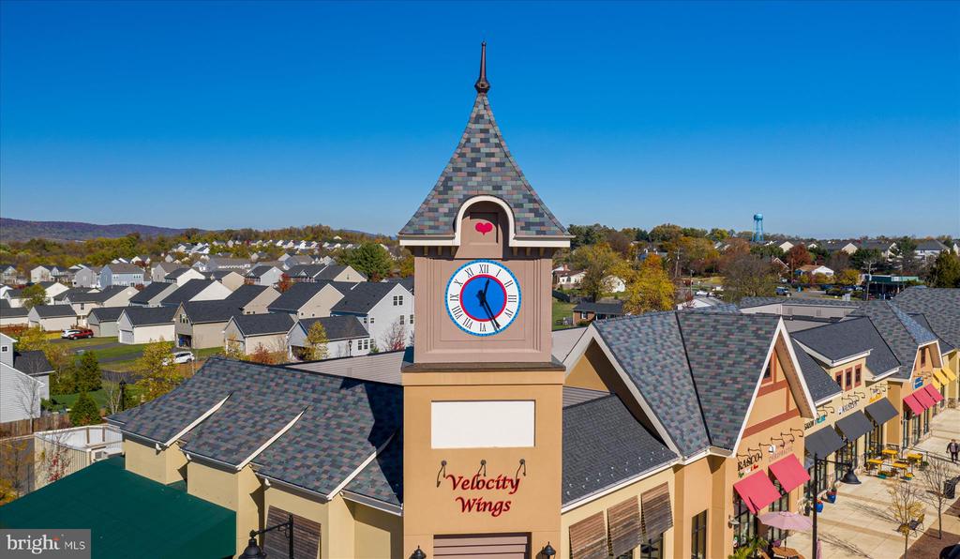
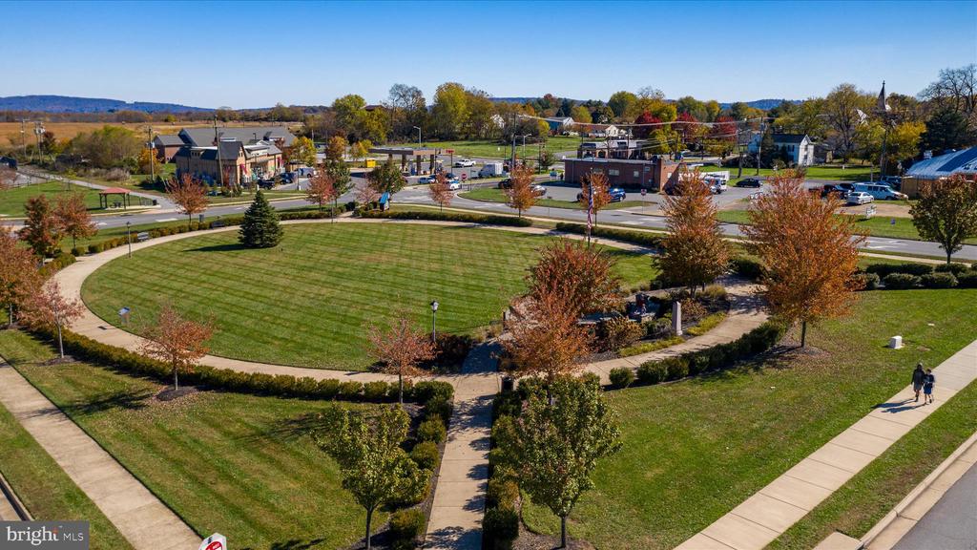
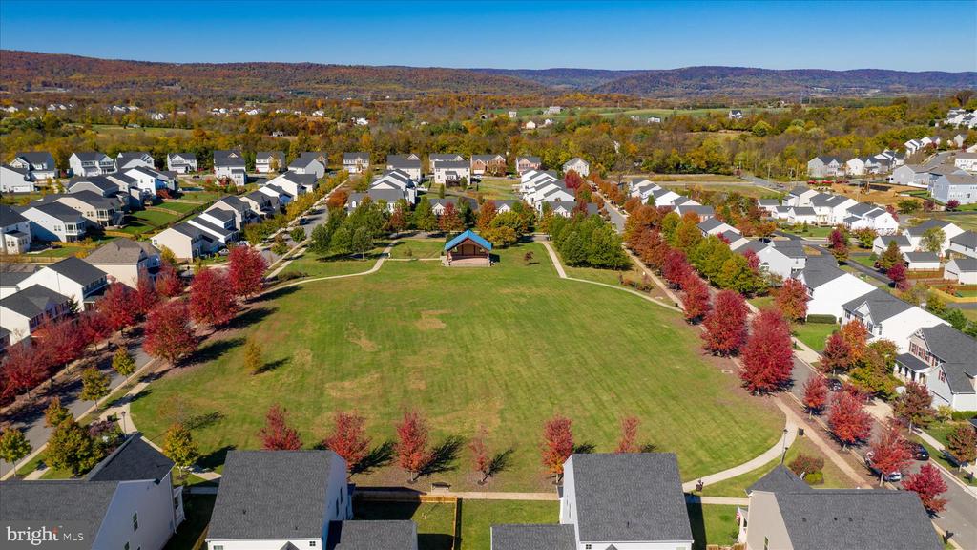
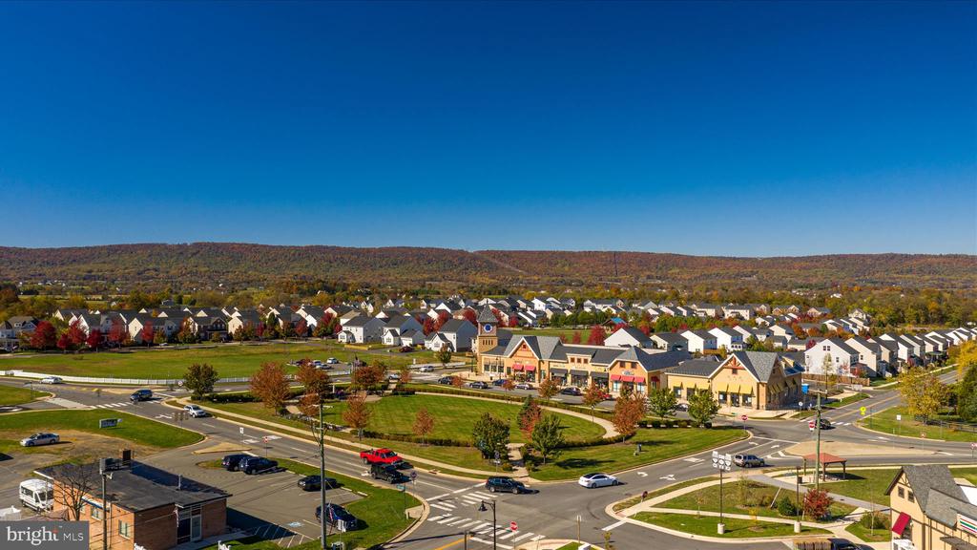
Located just minutes from downtown Lovettsville, local wineries, breweries, and commuter routes, this home offers a rare blend of rural charm and modern convenience.
Share Property

Location

39704 RICKARD ROAD, LOVETTSVILLE, VA 20180

Status

Sold

Date Sold

January 23, 2026

Property Amenities

Interior
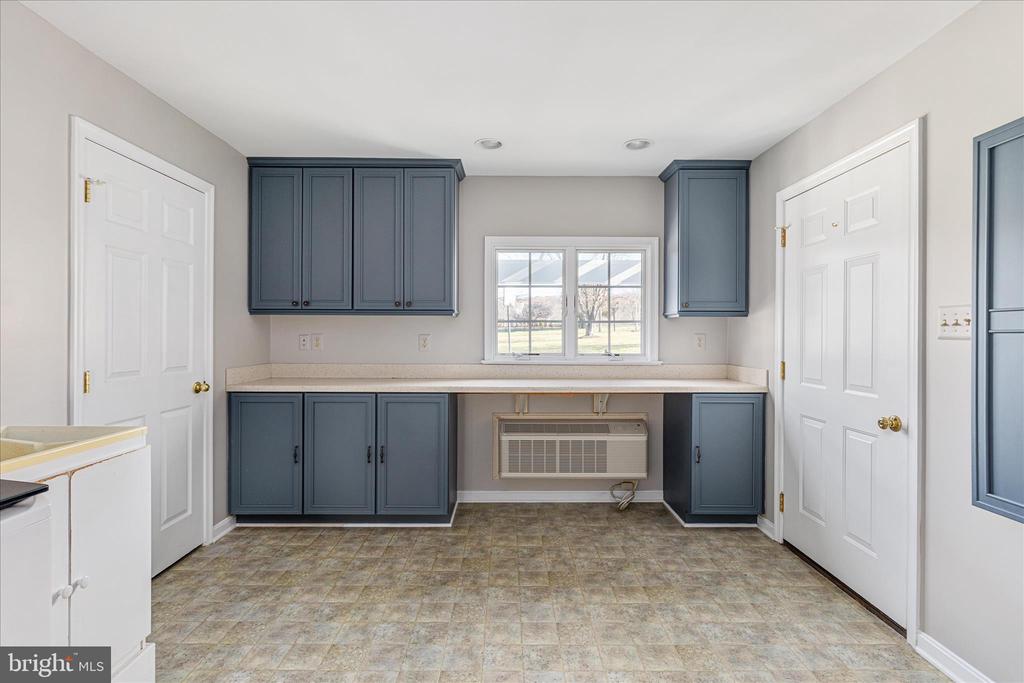
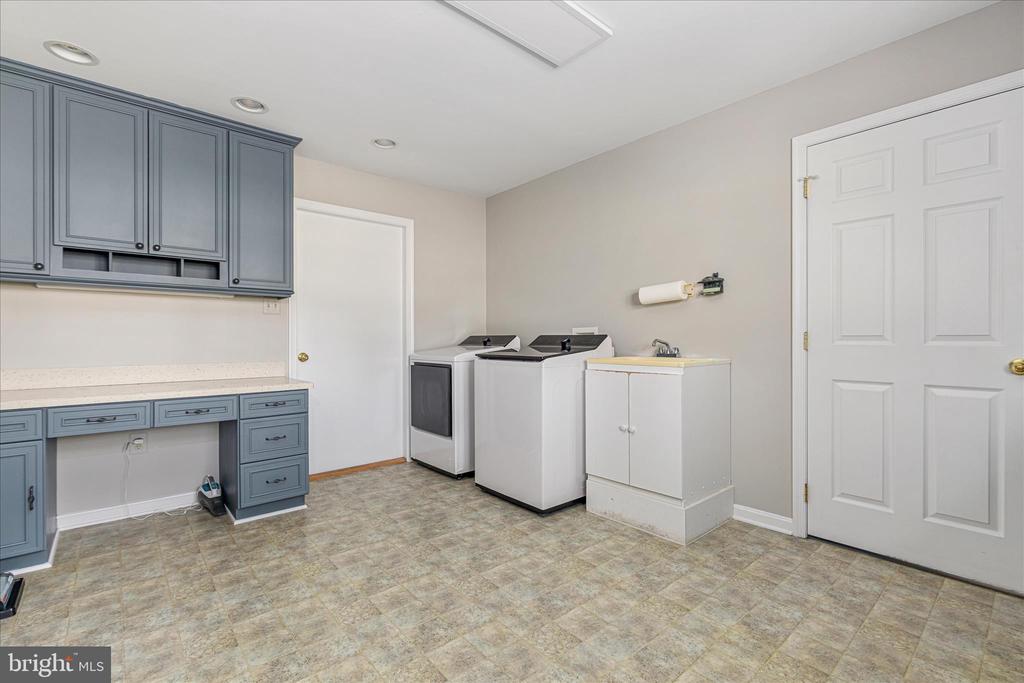
Laundry room Main Floor
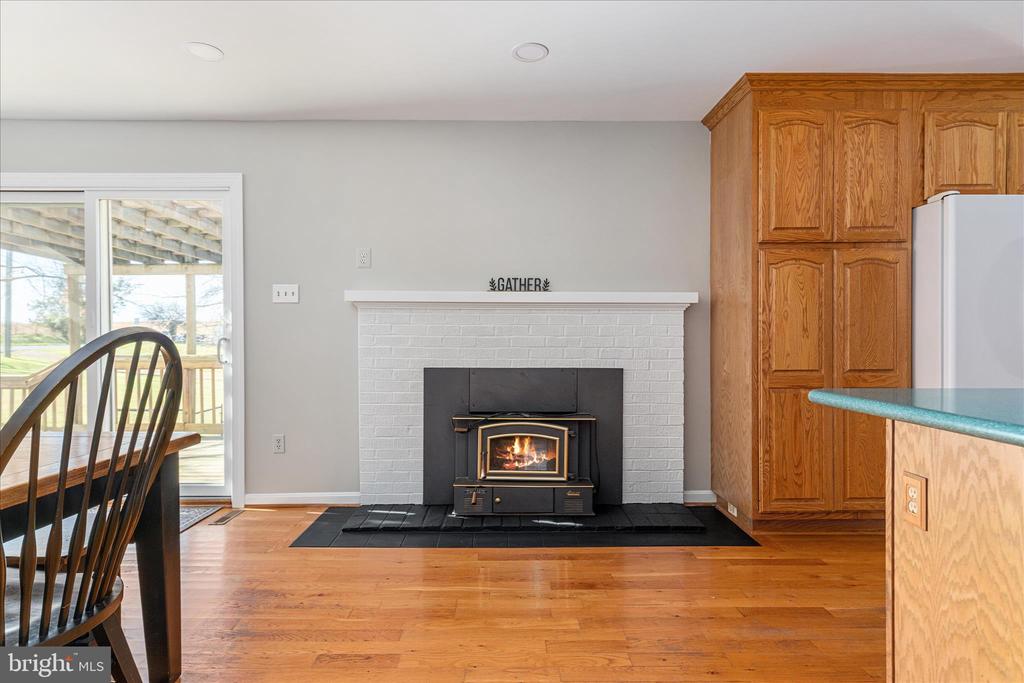
Fireplace Brick
Appliances Dishwasher, Dryer, Washer, Humidifier, Oven - Wall, Oven/Range - Electric, Refrigerator
Flooring Hardwood, Carpet
Total Bedrooms: 4
Half Bathrooms: 1
Full Bathrooms: 3
Other Interior Features 2nd Kitchen, Attic, Breakfast Area, Built-Ins, Butlers Pantry, Ceiling Fan(s), Combination Kitchen/Dining, Family Room Off Kitchen, Floor Plan - Traditional, Kitchen - Country, Kitchen - Eat-In, Kitchen - Table Space, Recessed Lighting, Walk-in Closet(s), Water Treat System, Wood Floors
Area & Lot
Total area 4,307 Sq.Ft.
Lot Area 4.33 Acres
Living area 4,307 Sq.Ft.
MLS® ID VALO2110010
Year Built 1973
School District LOUDOUN COUNTY PUBLIC SCHOOLS
High School WOODGROVE
Middle School HARMONY
Elementary School LOVETTSVILLE
View Description Pasture,Trees/Woods,Mountain
Architecture Styles Colonial
Type Residential
Status Sold
Exterior
Stories 3
Pool Yes - Personal
Air conditioning Central A/C, Ceiling Fan(s), Programmable Thermostat, Wall Unit
Heat type Central, Programmable Thermostat, Wall Unit, Heat Pump(s)
Disability Features None
Water Source Well
Garage Space 1.0
Security Features Smoke Detector, Carbon Monoxide Detectors
Sewer On Site Septic, Septic of BR
Other Exterior Features Gutter System, Outbuilding(s), Boat Storage
Parking Driveway, Attached Garage
Lot Features Backs to Trees, Open
Roof Architectural Shingle
Finance
Sales Price $875,000
Real Estate Tax $7,012 yearly

360 Virtual Tour

Take a tour of this property

Work With Us

If you have questions about credit or legal matters, buying or selling, you can trust us to find you what you need fast. We'll make sure you feel confident and educated every step of the way.