Leave a Message

Thank you for your message. We will be in touch with you shortly.
3964 ROSEBAY CT
3964 ROSEBAY CT
3964 ROSEBAY CT
3964 ROSEBAY CT
3964 ROSEBAY CT
3964 ROSEBAY CT
3964 ROSEBAY CT
3964 ROSEBAY CT
3964 ROSEBAY CT
3964 ROSEBAY CT
3964 ROSEBAY CT
3964 ROSEBAY CT
3964 ROSEBAY CT
3964 ROSEBAY CT
3964 ROSEBAY CT
3964 ROSEBAY CT
3964 ROSEBAY CT
3964 ROSEBAY CT
3964 ROSEBAY CT
3964 ROSEBAY CT
3964 ROSEBAY CT
3964 ROSEBAY CT
3964 ROSEBAY CT
3964 ROSEBAY CT
3964 ROSEBAY CT
3964 ROSEBAY CT
3964 ROSEBAY CT
3964 ROSEBAY CT
3964 ROSEBAY CT
3964 ROSEBAY CT
3964 ROSEBAY CT
3964 ROSEBAY CT
3964 ROSEBAY CT
3964 ROSEBAY CT
3964 ROSEBAY CT
3964 ROSEBAY CT
3964 ROSEBAY CT
3964 ROSEBAY CT
3964 ROSEBAY CT
3964 ROSEBAY CT
3964 ROSEBAY CT
3964 ROSEBAY CT
3964 ROSEBAY CT
3964 ROSEBAY CT
3964 ROSEBAY CT
3964 ROSEBAY CT
3964 ROSEBAY CT
3964 ROSEBAY CT
3964 ROSEBAY CT
3964 ROSEBAY CT
3964 ROSEBAY CT
VIEW PHOTOS
Courtesy of Pearson Smith Realty, LLC
$3,200/mo

3964 ROSEBAY CT

3 Beds 3 Baths 1,686 Sq.Ft. 1,650 Sq.Ft.
Description

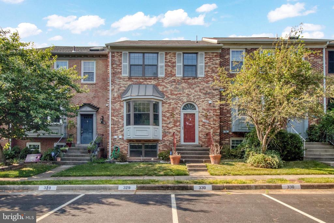
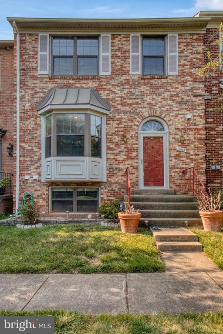
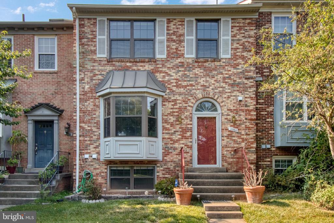
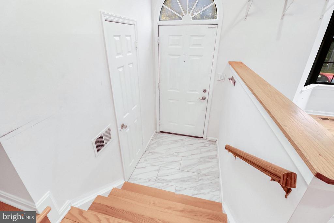
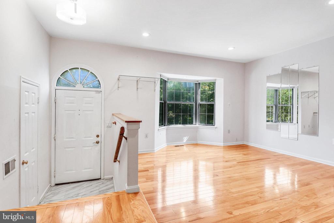
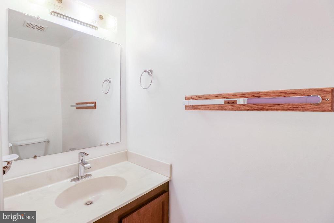
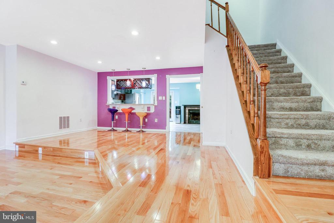
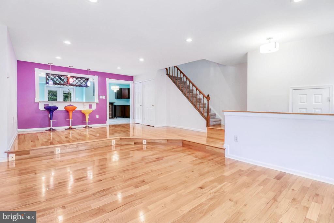
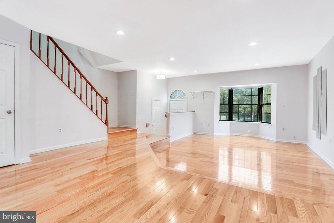
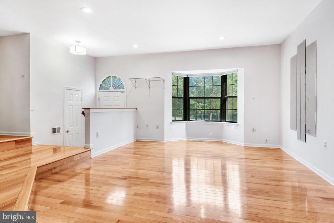
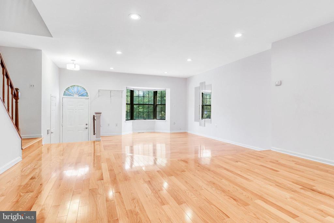
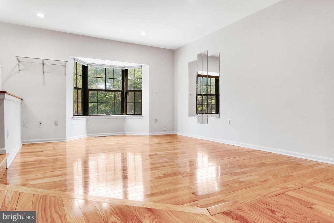

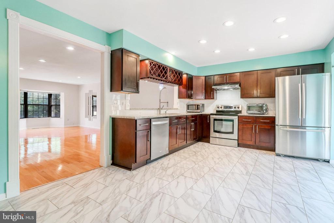
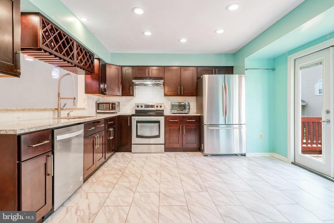
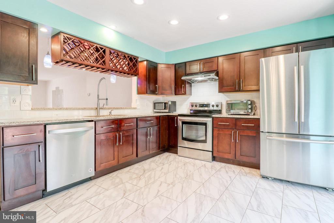
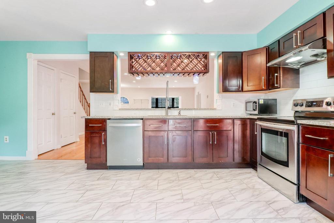
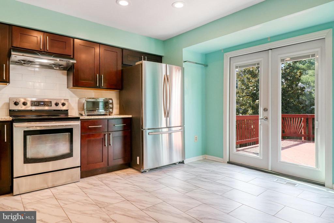
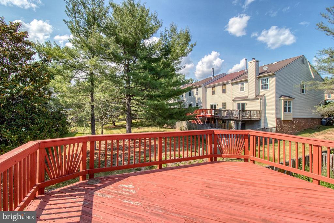
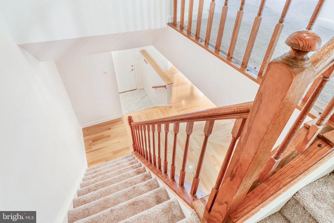
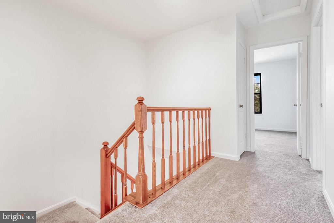

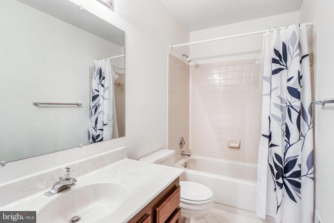
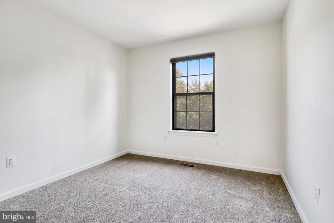
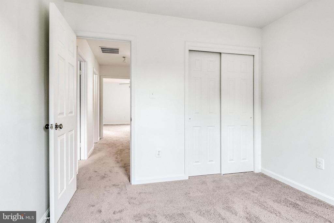
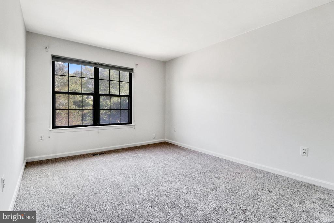
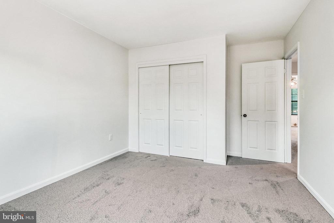
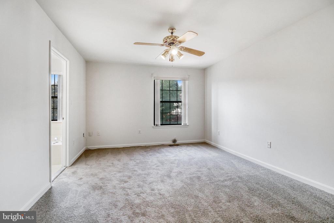
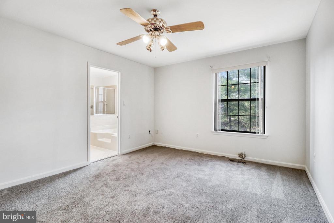
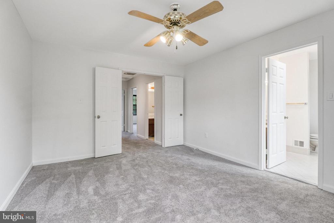
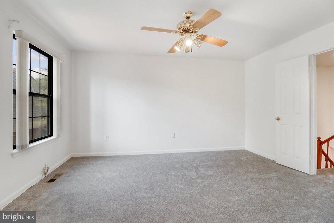
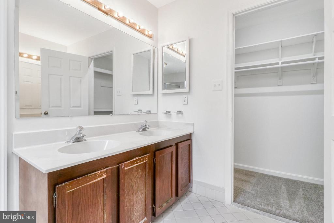
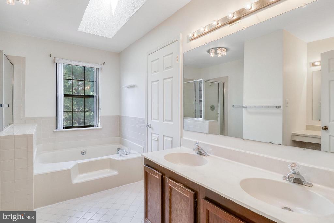
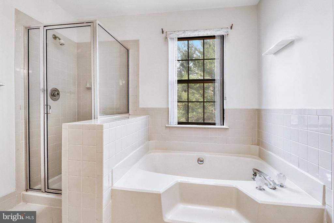
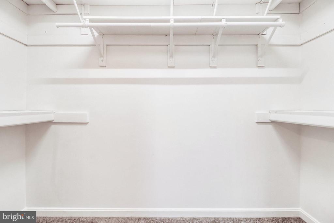
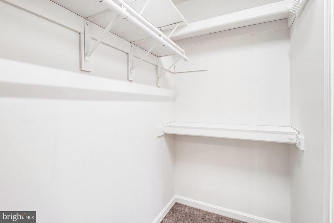
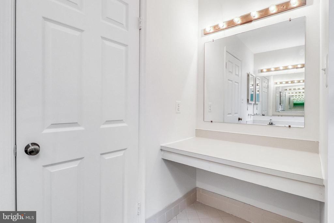
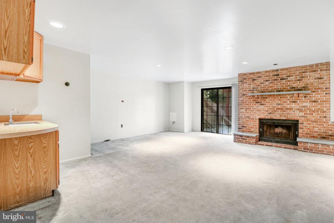
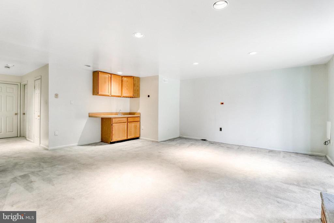
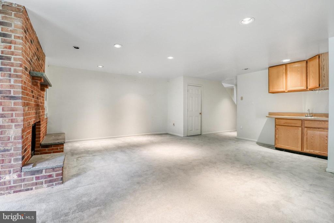
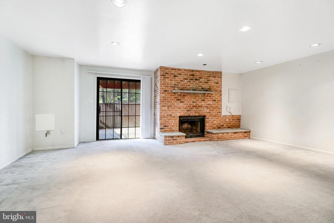
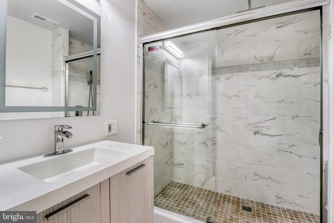
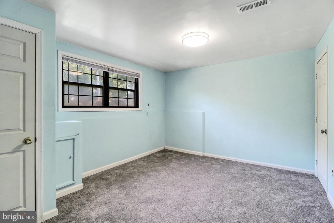
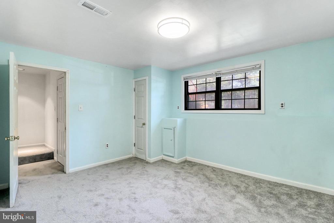
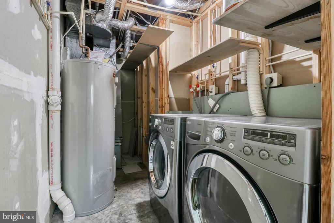
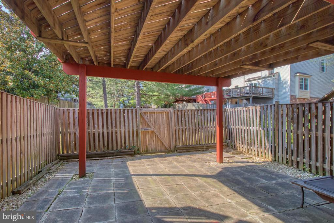
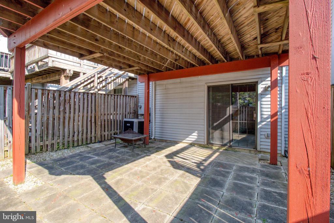
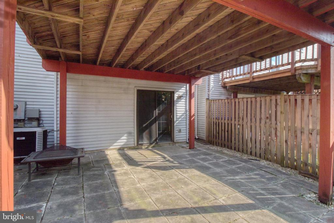
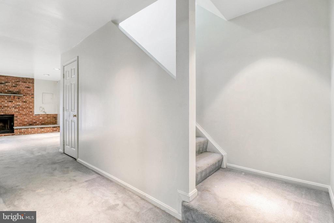
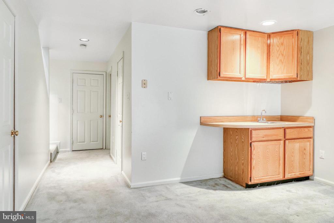
Here is a "must see" opportunity to live in a highly desirable area. You'll enjoy the advantages of a spacious townhome with 3 bedrooms, 3.5 bathrooms, and a bonus room that could be used as a guest room or office in the basement. When you walk in the front door, you'll be greeted with a spacious entry, ample natural light, and an open floor plan with beautiful hardwood floors throughout the living and dining areas. The large and recently updated kitchen will provide you with plenty of space for multiple cooks, premium appliances, an additional eat-in space, and access to the deck - perfect for outdoor entertaining, dining, and BBQing. The upper level beams with natural light from every bedroom and new carpeting. The inviting primary bedroom includes a huge ensuite with a large tub and separate shower, spacious walk-in closet, double sinks, and a separate vanity. The two secondary bedrooms provide ample space along with a large hall bath to share. Make your way down to the walk-out basement where you'll find a newly renovated full bathroom, gracious-sized room that can used as a guest room or home office, and a huge recreational area with a wet bar. The backyard also features additional outdoor space with a paver patio and fenced yard. Amazing location - minutes from shopping and dining (Fair Lakes, Greenbriar, Fair Oaks Mall); ideal for commuters with easy and quick access to Fairfax County Pkwy, Route 50, and 66. Don't miss out!

Share Property

Location

3964 ROSEBAY COURT, FAIRFAX, VA 22033

Status

Leased

Date Leased

August 22, 2024

Property Amenities

Interior
Fireplace Mantel(s)
Appliances Built-In Microwave, Dishwasher, Disposal, Dryer, Exhaust Fan, Icemaker, Microwave, Oven/Range - Electric, Refrigerator, Stove, Washer, Water Heater
Total Bedrooms: 3
Half Bathrooms: 1
Full Bathrooms: 2
Other Interior Features Breakfast Area, Ceiling Fan(s), Family Room Off Kitchen, Floor Plan - Open, Kitchen - Table Space, Recessed Lighting, Primary Bath(s), Upgraded Countertops, Wood Floors
Area & Lot
Lot Area 1,650 Sq.Ft.
Living area 1,686 Sq.Ft.
MLS® ID VAFX2193540
Year Built 1985
High School CHANTILLY
Middle School FRANKLIN
Elementary School NAVY
Architecture Styles Colonial
Type Residential
Status Leased
Exterior
Stories 3
Air conditioning Central A/C, Ceiling Fan(s)
Heat type Heat Pump(s)
Disability Features None
Water Source Public
Security Features Main Entrance Lock, Smoke Detector
Sewer Public Sewer
Parking Parking Lot
Roof Composite, Shingle
Finance
Lease Price $3,200/mo

Work With Us

If you have questions about credit or legal matters, buying or selling, you can trust us to find you what you need fast. We'll make sure you feel confident and educated every step of the way.