Leave a Message

Thank you for your message. We will be in touch with you shortly.

3923 Green Look Ct
3923 Green Look Ct
3923 Green Look Ct
3923 Green Look Ct
3923 Green Look Ct
3923 Green Look Ct
3923 Green Look Ct
3923 Green Look Ct
3923 Green Look Ct
3923 Green Look Ct
3923 Green Look Ct
3923 Green Look Ct
3923 Green Look Ct
3923 Green Look Ct
3923 Green Look Ct
3923 Green Look Ct
3923 Green Look Ct
3923 Green Look Ct
3923 Green Look Ct
3923 Green Look Ct
3923 Green Look Ct
3923 Green Look Ct
3923 Green Look Ct
3923 Green Look Ct
3923 Green Look Ct
3923 Green Look Ct
3923 Green Look Ct
3923 Green Look Ct
VIEW PHOTOS
$785,000

3923 Green Look Ct

3 Beds 3 Baths 2,145 Sq.Ft. 1,556 Sq.Ft.

Description

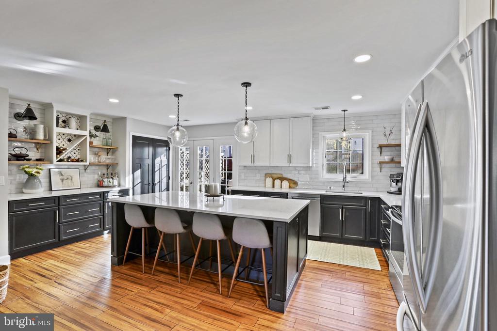
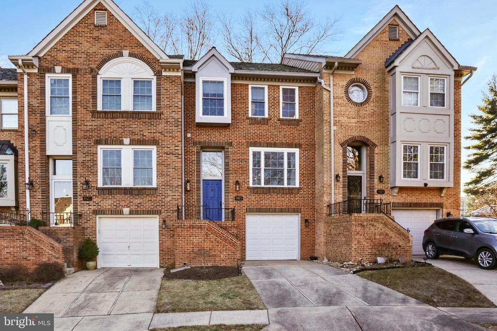
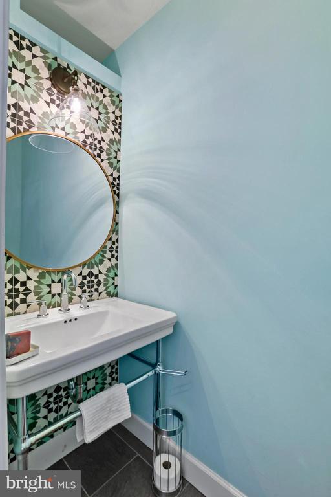
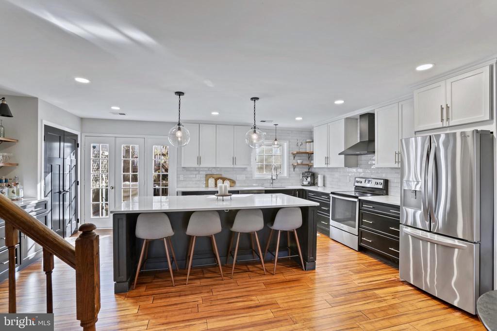
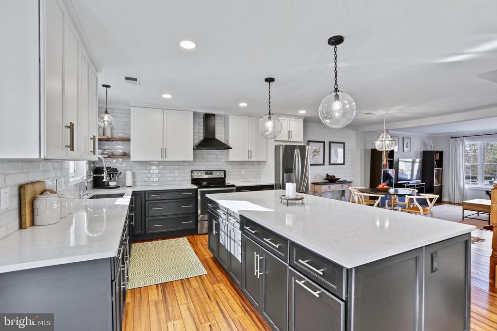
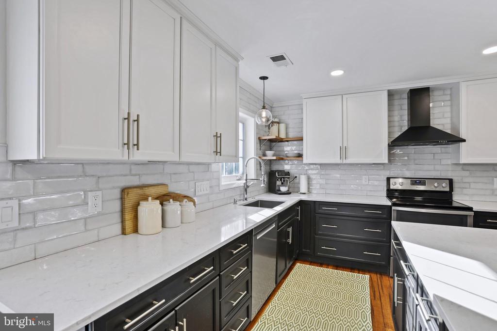
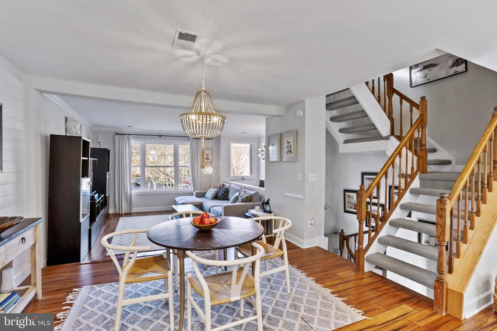
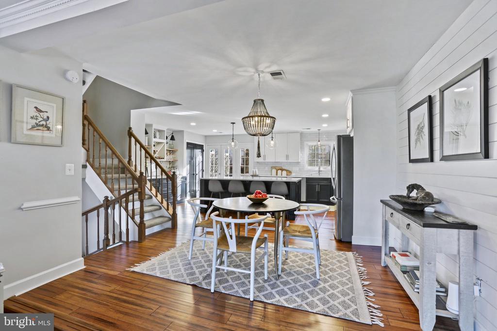
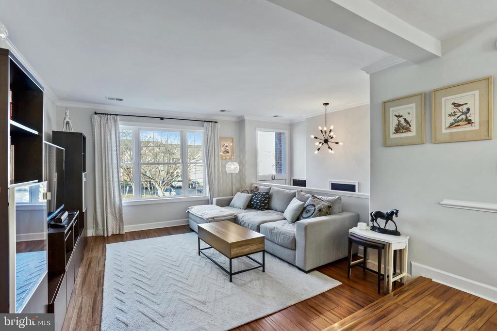
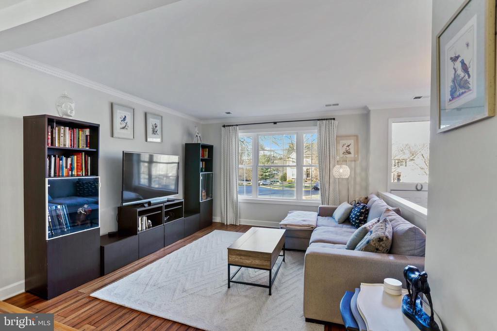
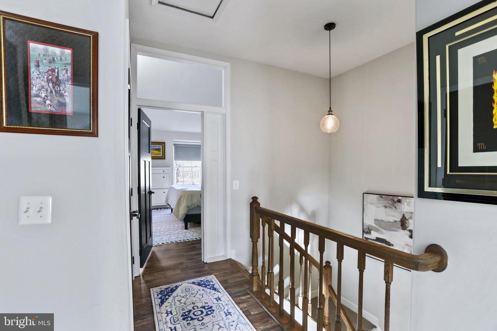
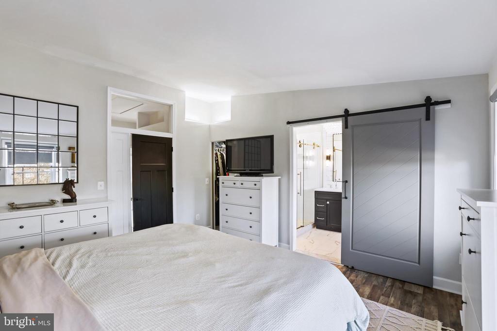
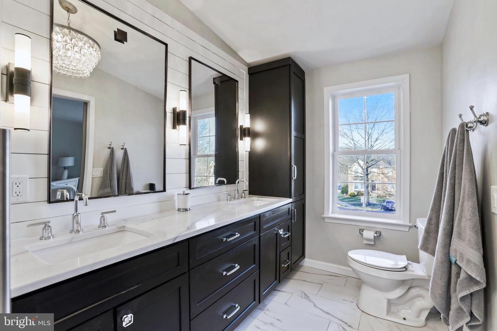
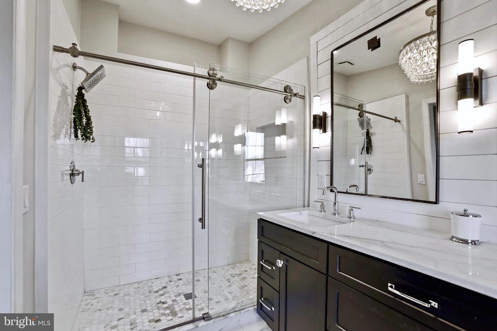
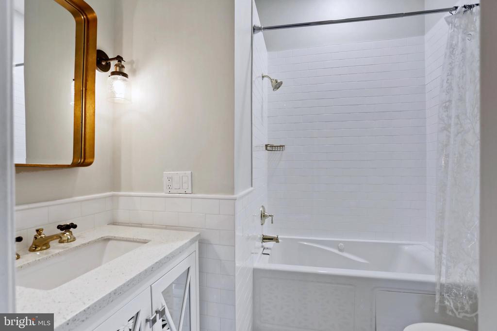
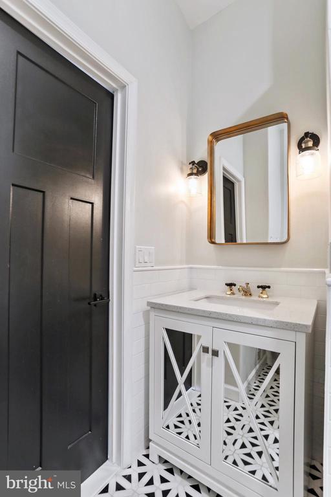
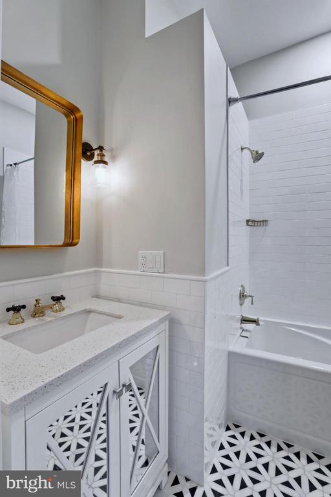
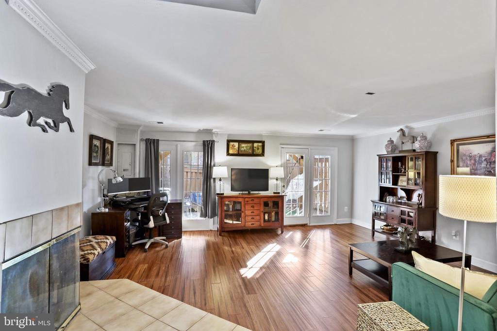
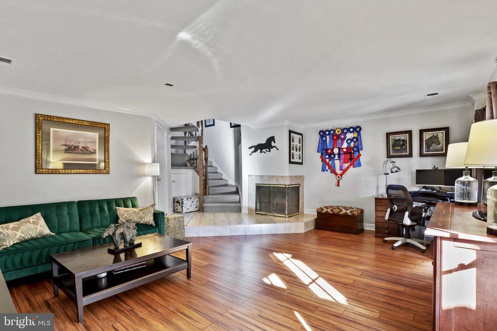
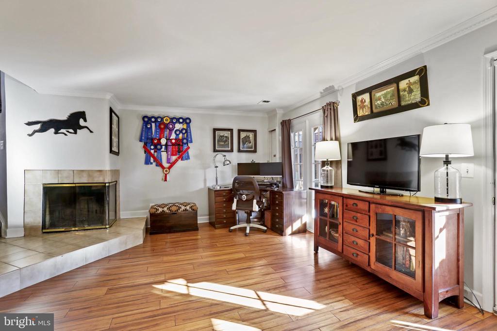
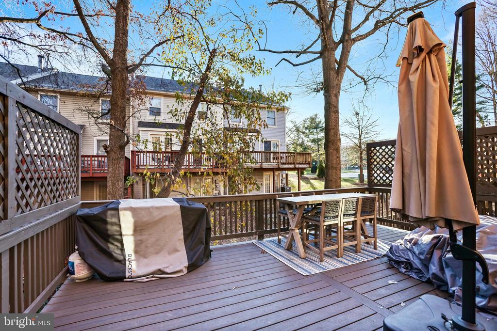
***UNDER CONTRACT- OPEN HOUSES CANCELLED***Life in a magazine- literally! This one-of-a-kind kitchen remodel from renowned interior designer Pamela Harvey was featured in Northern Virginia Magazine. Breathtaking in both its scope and finish, this dream kitchen will make 3923 Green Look Court your new dream home. No expense was spared in transforming the living space into a true oasis that will make you the envy of the entire neighborhood. Numerous other updates, almost too many to list, include: all three bathrooms renovated (including a primary bathroom reconfiguration) new windows, new interior doors and lighting in 2019; new garage door, new exterior lights, and new refrigerator in 2023; Trex decking, front yard landscaping, and driveway gridding in 2024. Situated in coveted Penderbrook, with it's first-class amenities, and convenient access to shopping and commuter routes. You simply cannot afford to miss this one.

Share Property

Location

3923 GREEN LOOK COURT, FAIRFAX, VA 22033

Status

Sold

Date Sold

January 31, 2025

Property Amenities

Interior
Fireplace Screen
Appliances Dishwasher, Disposal, Dryer, Exhaust Fan, Icemaker, Microwave, Oven/Range - Electric, Refrigerator, Stove, Washer, Water Heater
Total Bedrooms: 3
Half Bathrooms: 1
Full Bathrooms: 2
Other Interior Features Combination Kitchen/Dining, Primary Bath(s), Upgraded Countertops, Window Treatments, Wood Floors
Area & Lot
Total area 2,145 Sq.Ft.
Lot Area 1,556 Sq.Ft.
Living area 2,145 Sq.Ft.
MLS® ID VAFX2215468
Year Built 1989
School District FAIRFAX COUNTY PUBLIC SCHOOLS
High School FAIRFAX
Elementary School WAPLES MILL
Architecture Styles Traditional
Type Townhouse
Status Sold
Exterior
Stories 3
Pool No Pool
Air conditioning Central A/C
Heat type Heat Pump(s)
Disability Features None
Water Source Public
Garage Space 1.0
Sewer Public Sewer
Parking Attached Garage
Finance
Sales Price $785,000
HOA Fees $309 quarterly
Real Estate Tax $660,000 yearly

Work With Us

If you have questions about credit or legal matters, buying or selling, you can trust us to find you what you need fast. We'll make sure you feel confident and educated every step of the way.