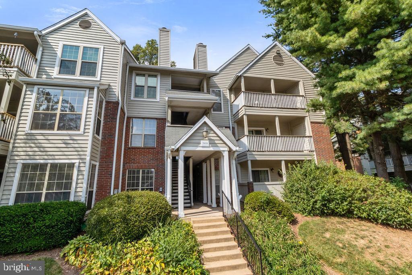
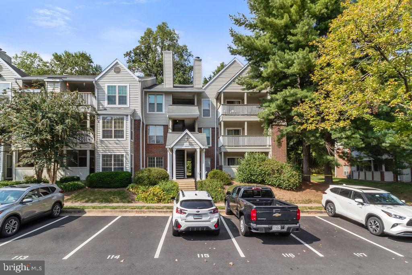
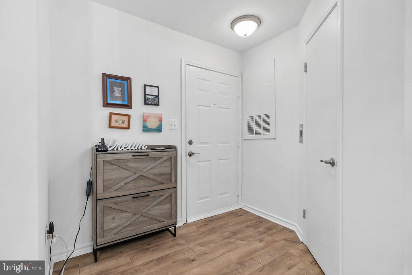
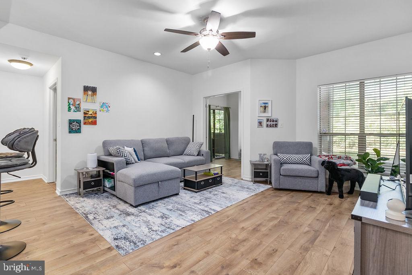
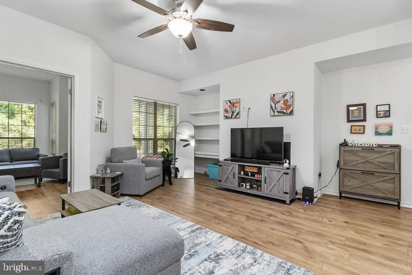
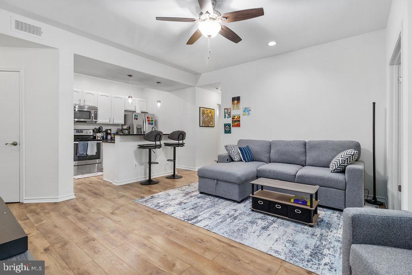
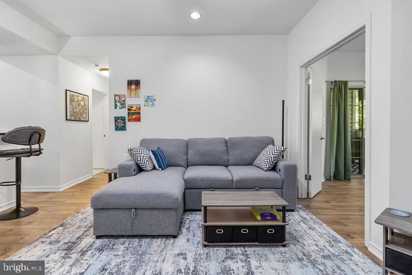
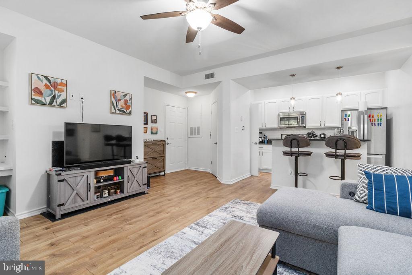
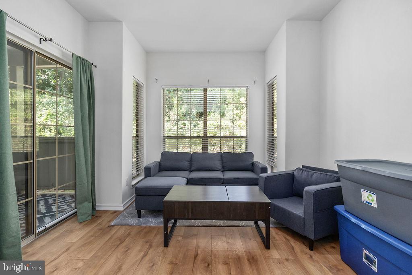
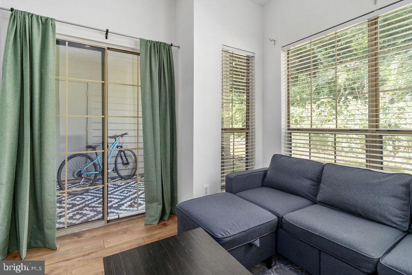
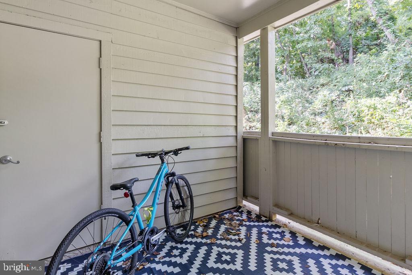
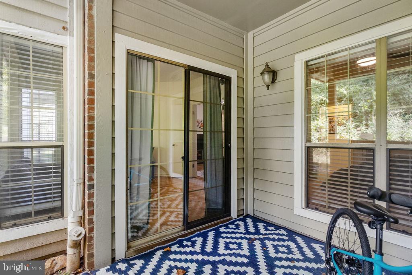
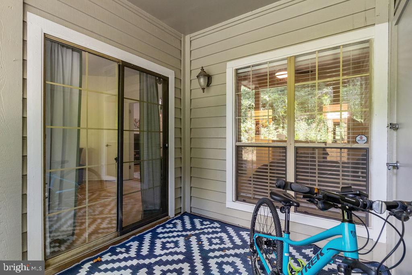
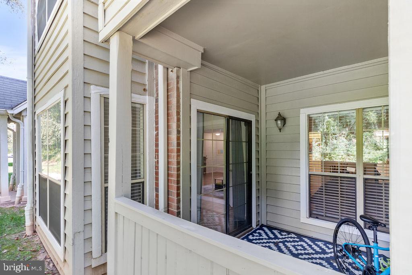
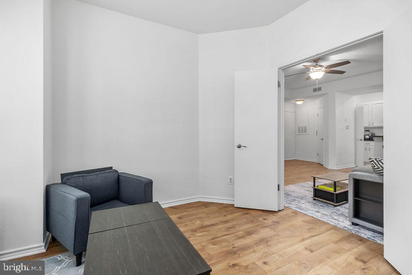
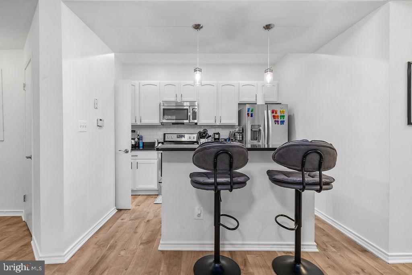
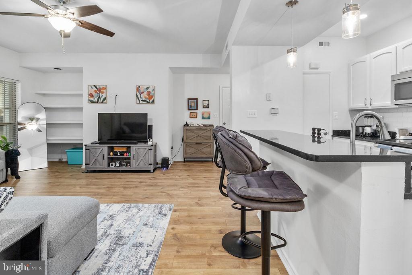
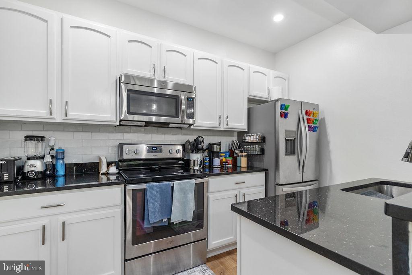
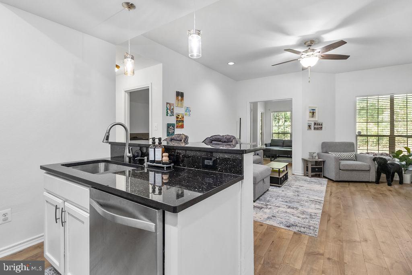
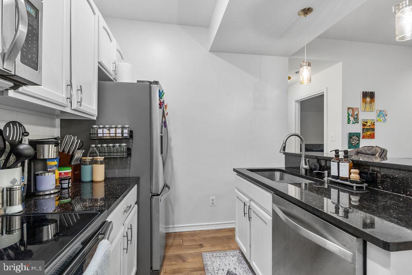
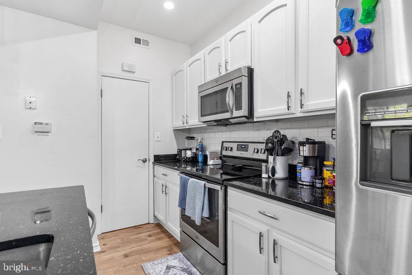
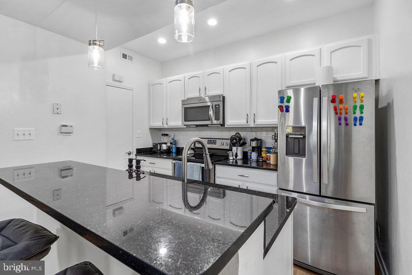
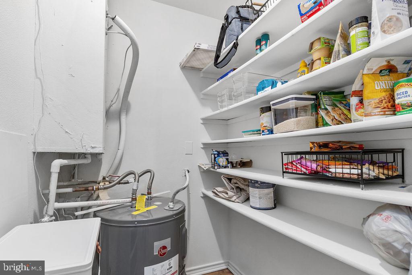
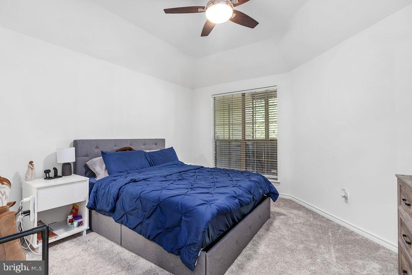
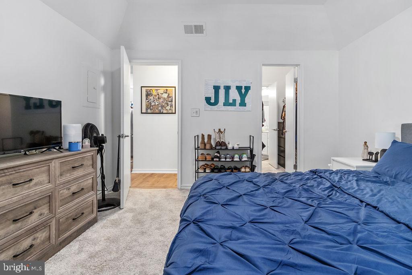
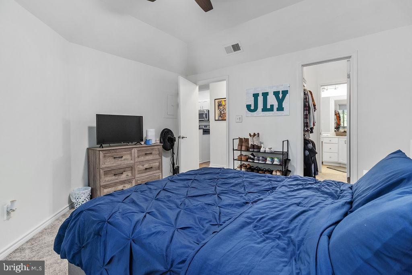
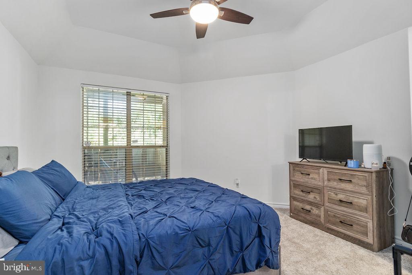
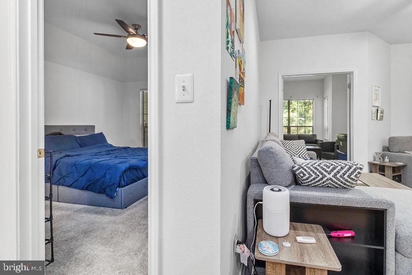
Location, Location, Location! Welcome to this beautifully maintained 2-bedroom, 1-bath condo nestled in the highly sought-after community of Penderbrook Square. The open floor plan creates an inviting atmosphere, complemented by tasteful updates throughout. The modern kitchen boasts stainless steel appliances, granite countertops, and ample storage. Relax in the spacious family room with a cozy fireplace, or step out to your private patio, surrounded by serene, mature trees--perfect for outdoor enjoyment.
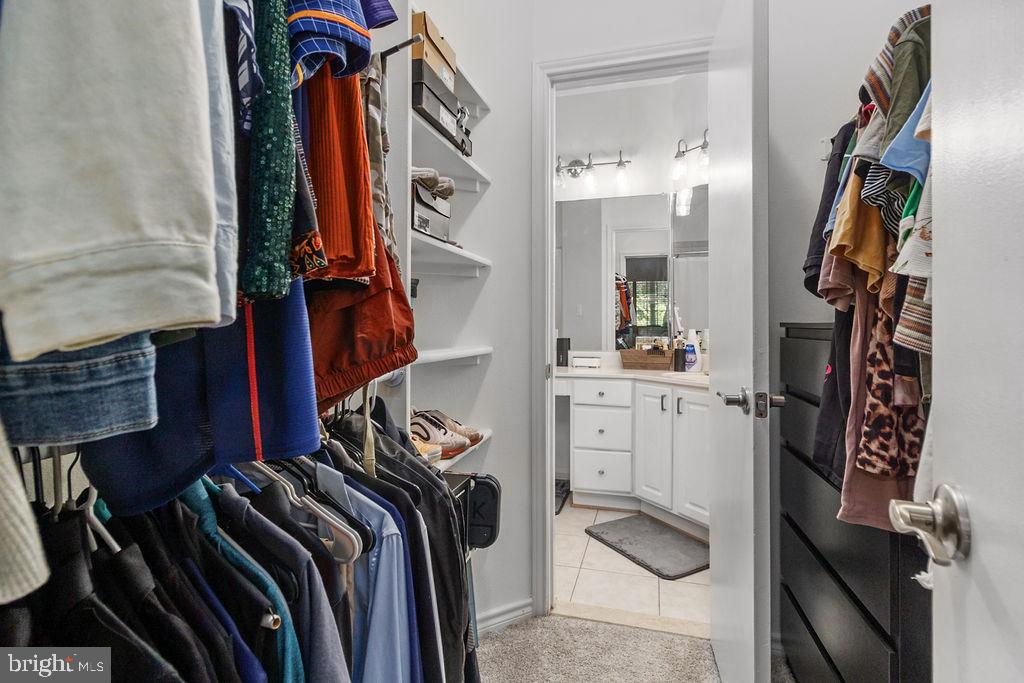
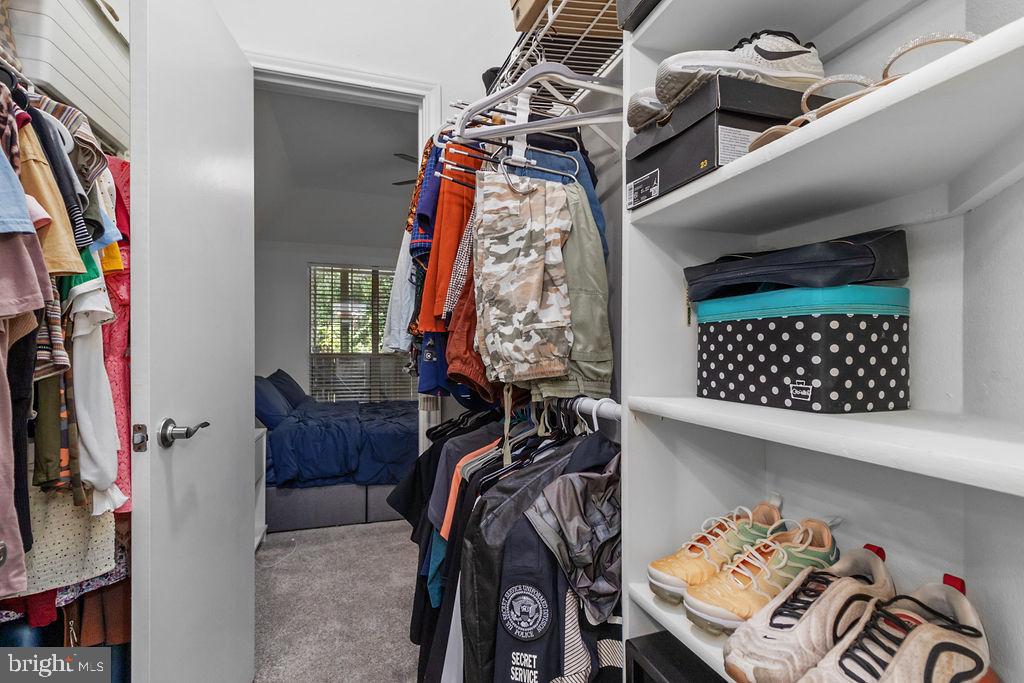
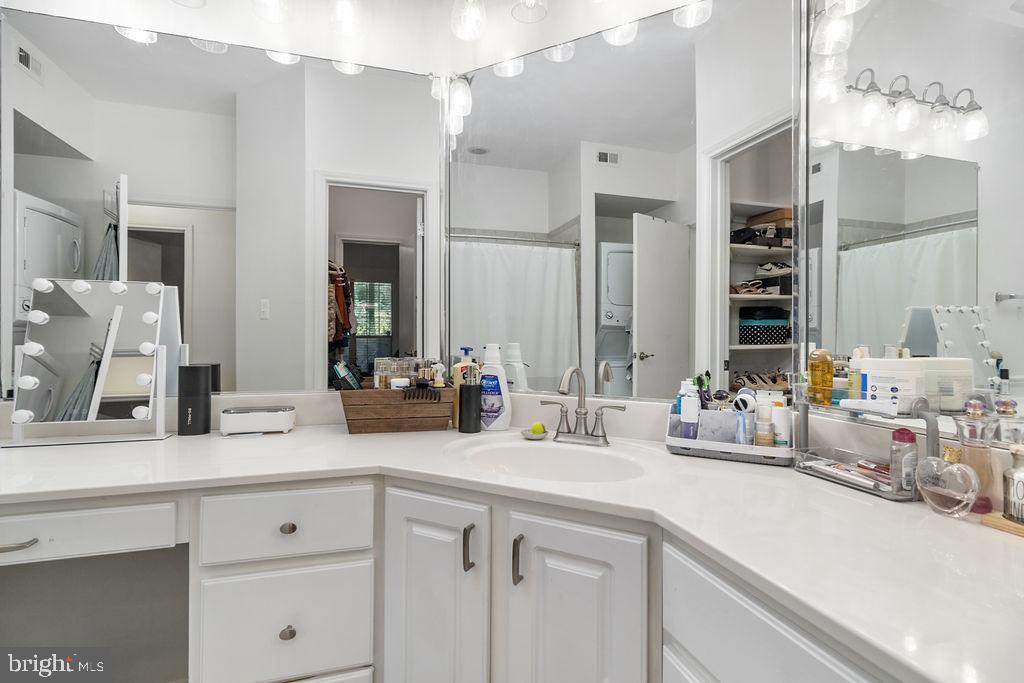
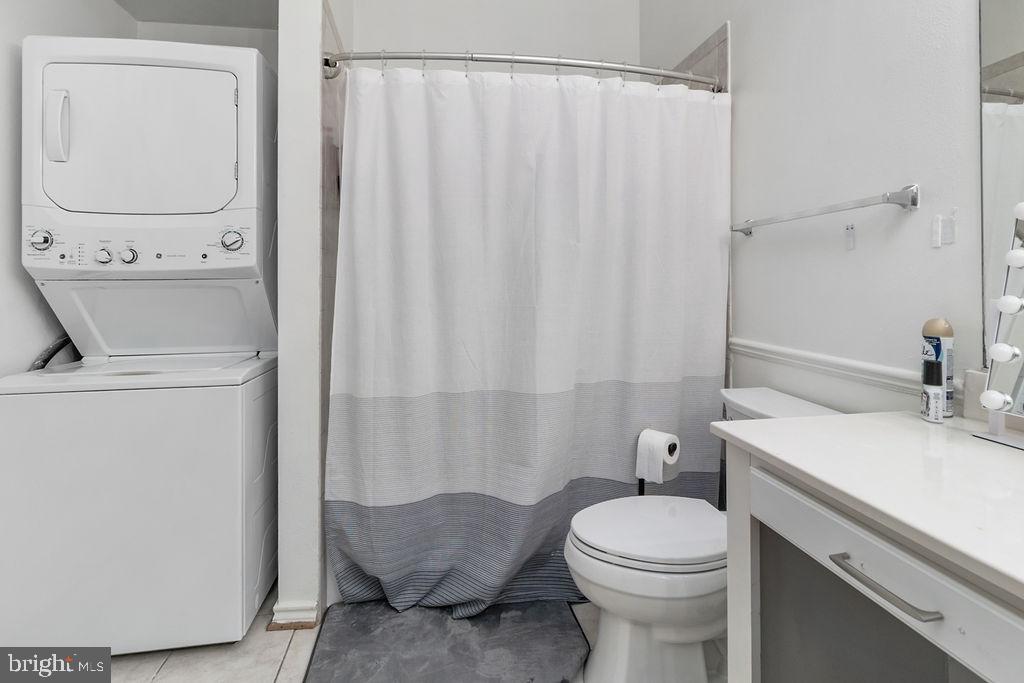
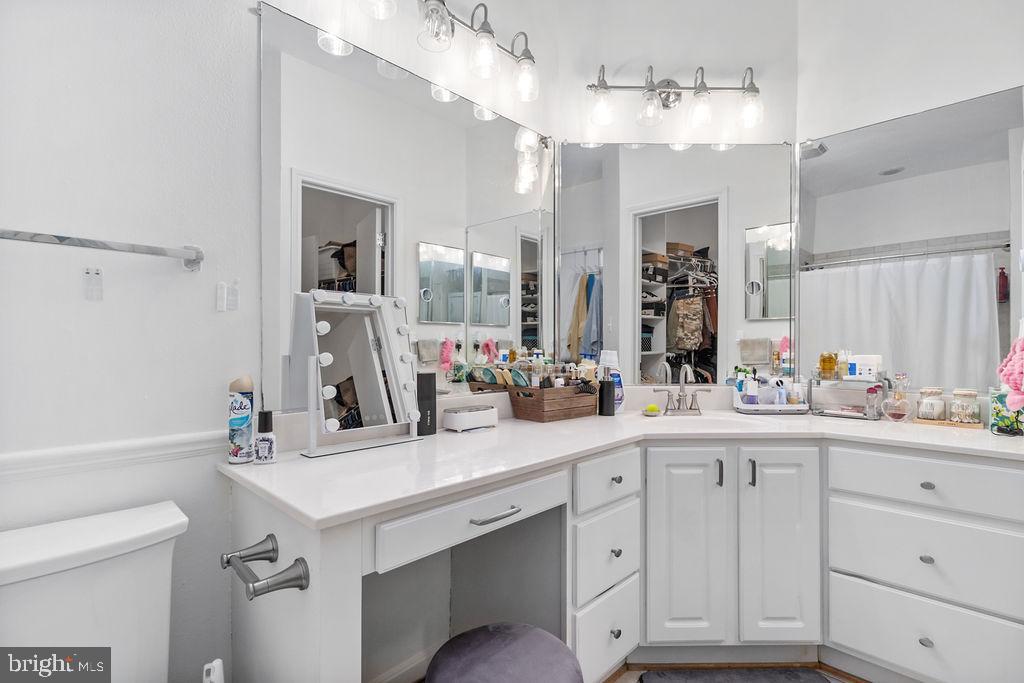
The large bathroom offers a walk-in closet for added convenience, while both bedrooms provide generous space. Rent includes water, sewer, trash, and pool membership, adding incredible value. Ideally situated near popular restaurants, shopping, and with excellent commuter access, this gem won't stay on the market long. Don't miss out!
Share Property
Location
3908 PENDERVIEW DRIVE Unit: 606, FAIRFAX, VA 22033
Other Interior FeaturesCombination Kitchen/Living, Ceiling Fan(s), Floor Plan - Open, Walk-in Closet(s)
Area & Lot
Total area876 Sq.Ft.
Living area876 Sq.Ft.
MLS® IDVAFX2202076
Year Built1988
School DistrictFAIRFAX COUNTY PUBLIC SCHOOLS
Architecture StylesUnit/Flat
TypeResidential
StatusSold
Exterior
Stories1
PoolYes - Community
Air conditioningCentral A/C
Heat typeHeat Pump(s)
Disability FeaturesNone
Water SourcePublic
SewerPublic Sewer
ParkingParking Lot
Finance
Sales Price$350,000
Real Estate Tax$3,351 yearly
360 Virtual Tour
Take a tour of this property
Work With Us
If you have questions about credit or legal matters, buying or selling, you can trust us to find you what you need fast. We'll make sure you feel confident and educated every step of the way.