Leave a Message

Thank you for your message. We will be in touch with you shortly.

3806 Hummer Rd
3806 Hummer Rd
3806 Hummer Rd
3806 Hummer Rd
3806 Hummer Rd
3806 Hummer Rd
3806 Hummer Rd
3806 Hummer Rd
3806 Hummer Rd
3806 Hummer Rd
3806 Hummer Rd
3806 Hummer Rd
3806 Hummer Rd
3806 Hummer Rd
3806 Hummer Rd
3806 Hummer Rd
3806 Hummer Rd
3806 Hummer Rd
3806 Hummer Rd
3806 Hummer Rd
3806 Hummer Rd
3806 Hummer Rd
3806 Hummer Rd
3806 Hummer Rd
3806 Hummer Rd
3806 Hummer Rd
3806 Hummer Rd
3806 Hummer Rd
3806 Hummer Rd
3806 Hummer Rd
3806 Hummer Rd
3806 Hummer Rd
3806 Hummer Rd
3806 Hummer Rd
3806 Hummer Rd
3806 Hummer Rd
3806 Hummer Rd
3806 Hummer Rd
3806 Hummer Rd
3806 Hummer Rd
3806 Hummer Rd
3806 Hummer Rd
3806 Hummer Rd
3806 Hummer Rd
3806 Hummer Rd
3806 Hummer Rd
3806 Hummer Rd
3806 Hummer Rd
3806 Hummer Rd
3806 Hummer Rd
3806 Hummer Rd
3806 Hummer Rd
3806 Hummer Rd
VIEW PHOTOS
$1,915,000

3806 Hummer Rd

7 Beds 7 Baths 8,392 Sq.Ft. 0.79 Acres

Description

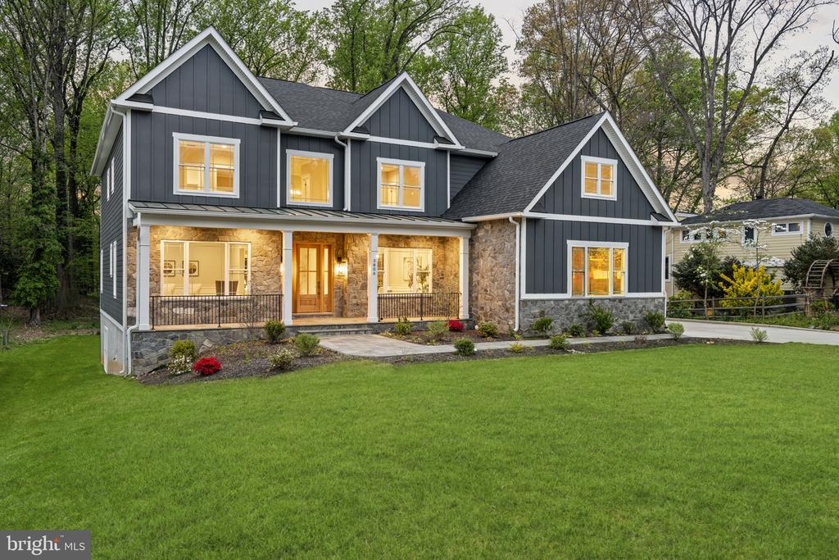
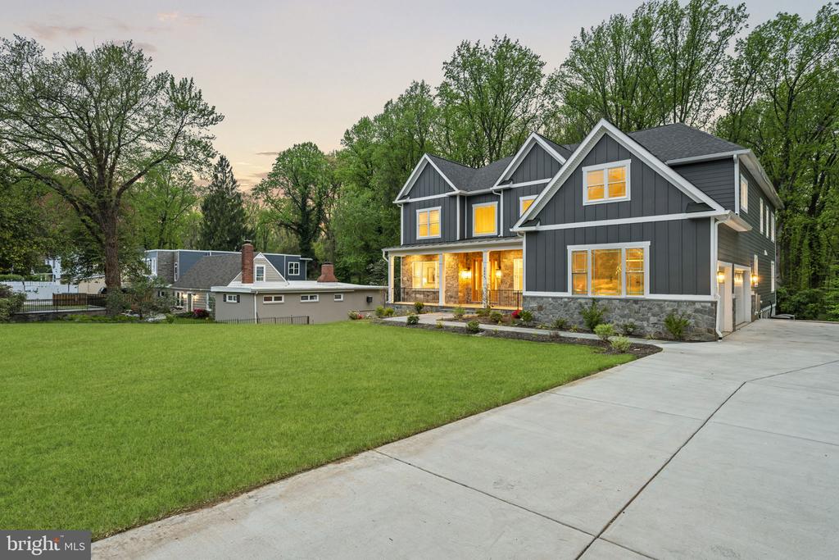
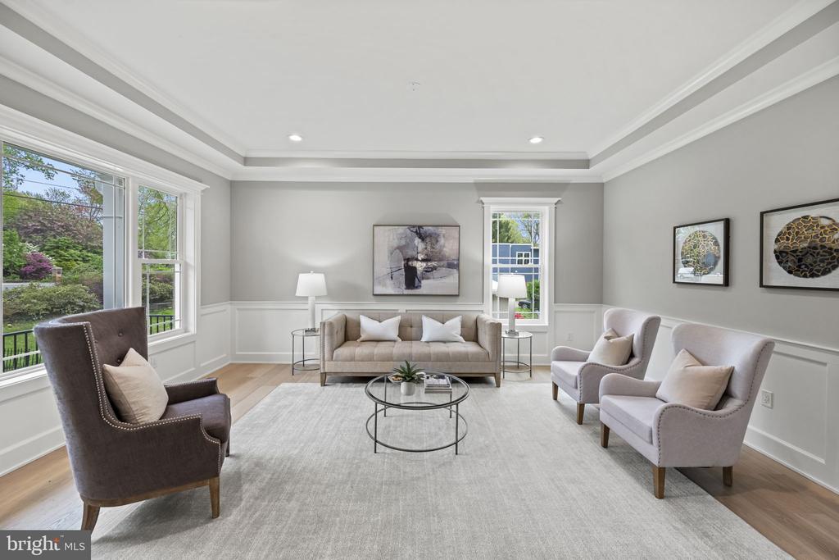
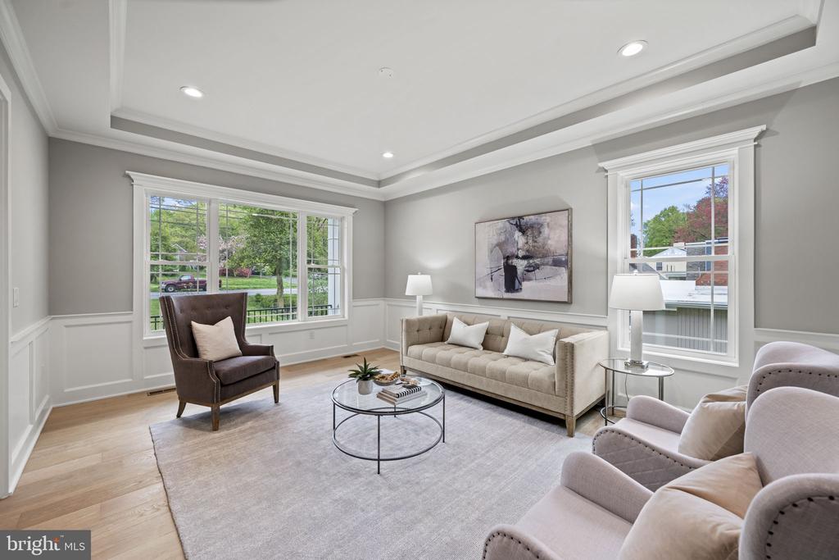
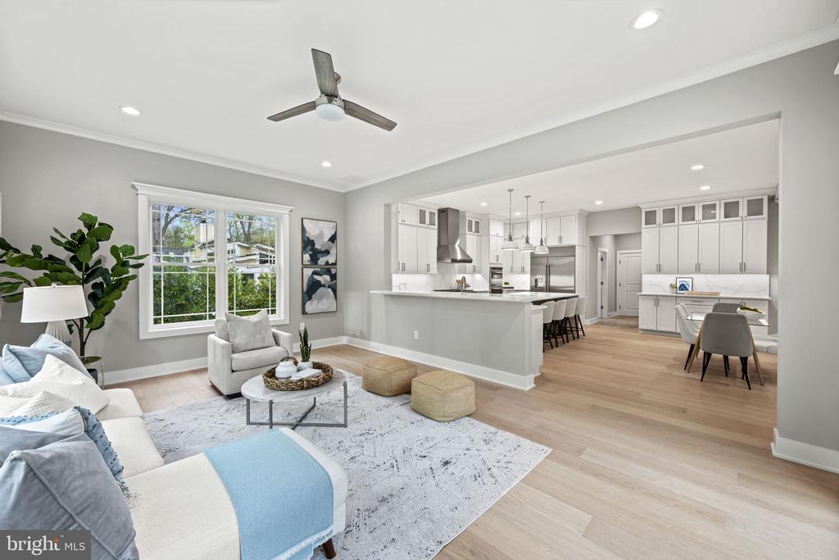
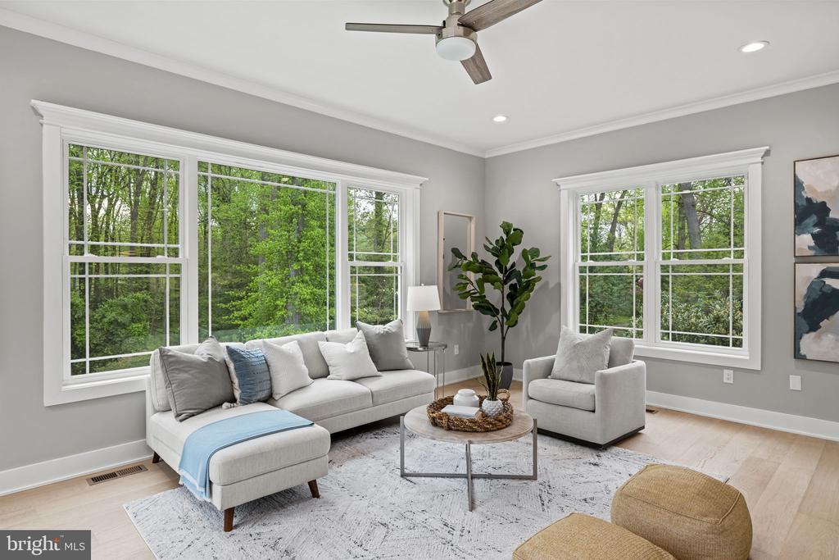
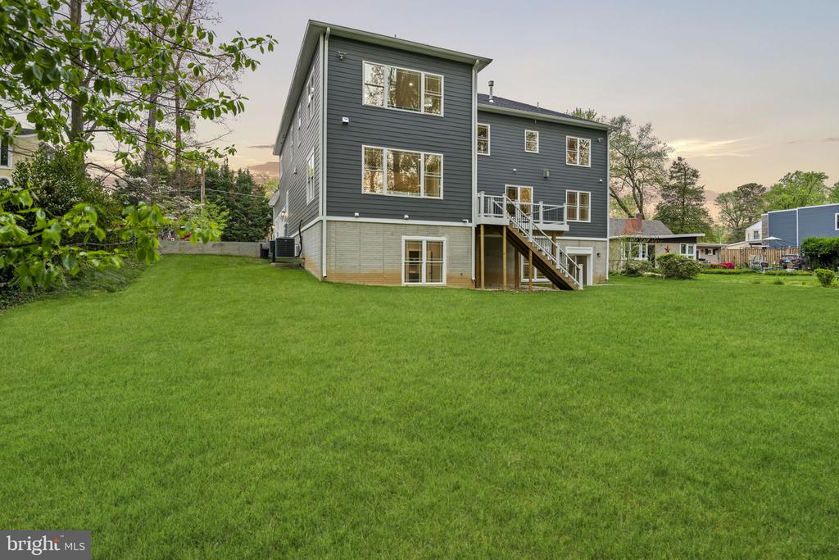
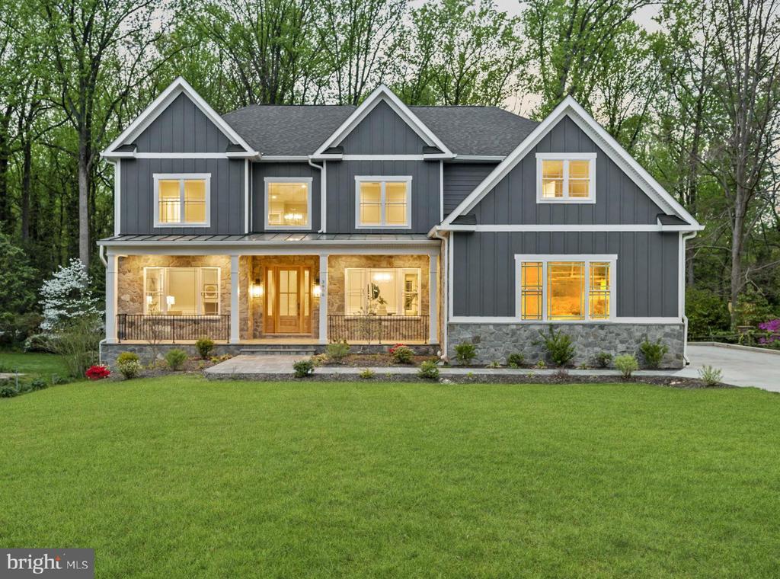
Welcome to your extraordinary sanctuary presented by Bery Homes! This brand-new custom-built residence epitomizes luxury living at its finest, offering an impressive 8,392 square feet of meticulously crafted elegance. Nestled on a sprawling .79-acre lot, this architectural masterpiece boasts 7 bedrooms and 7 bathrooms, providing an abundance of space and privacy for you and your loved ones.
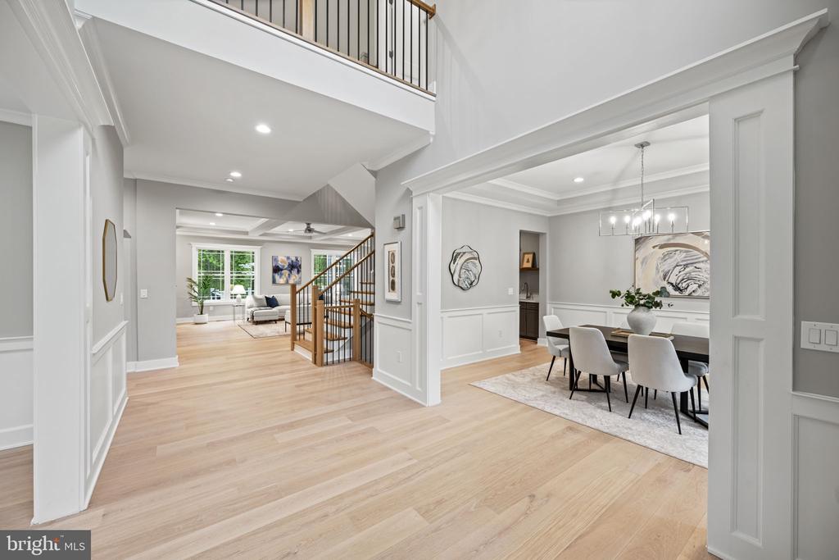
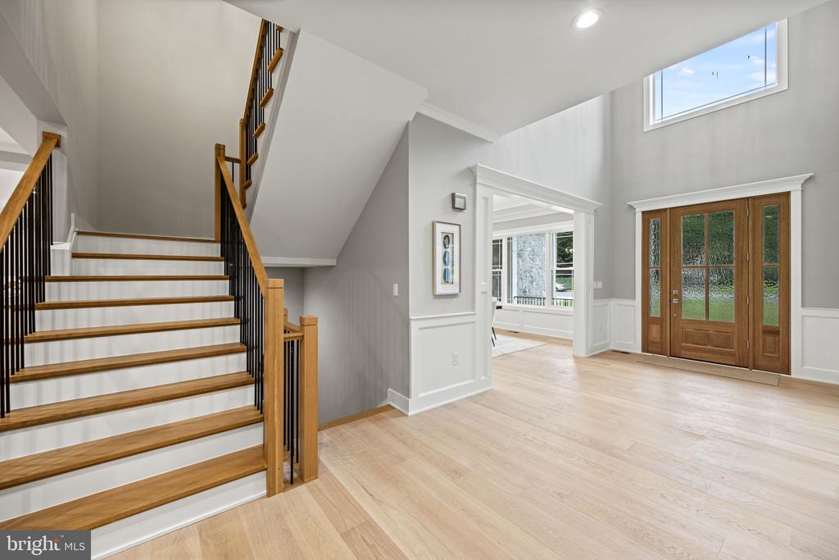
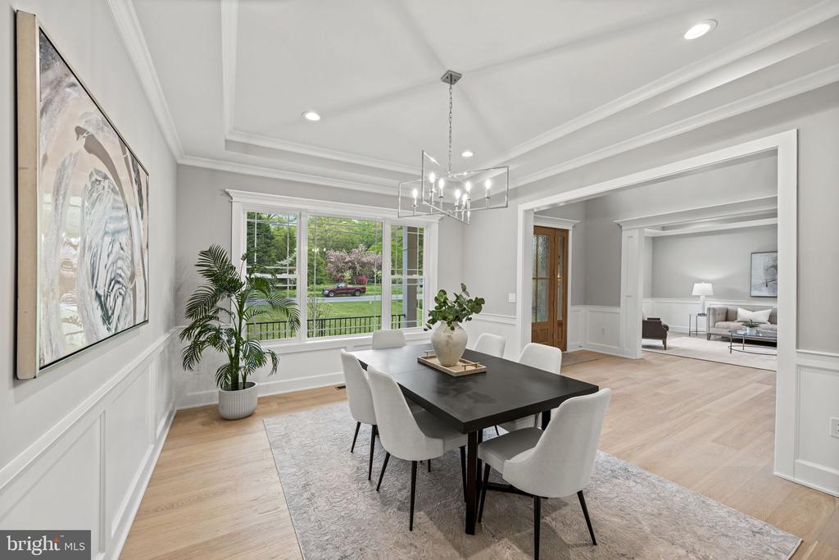
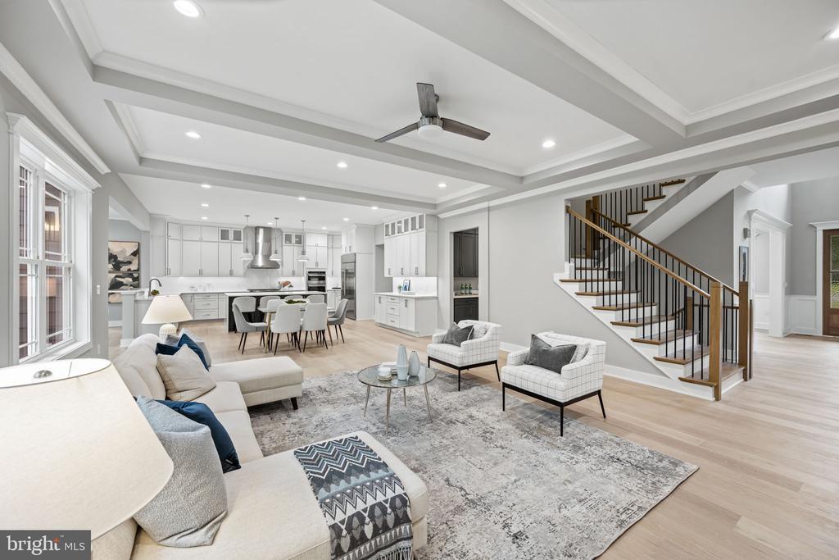
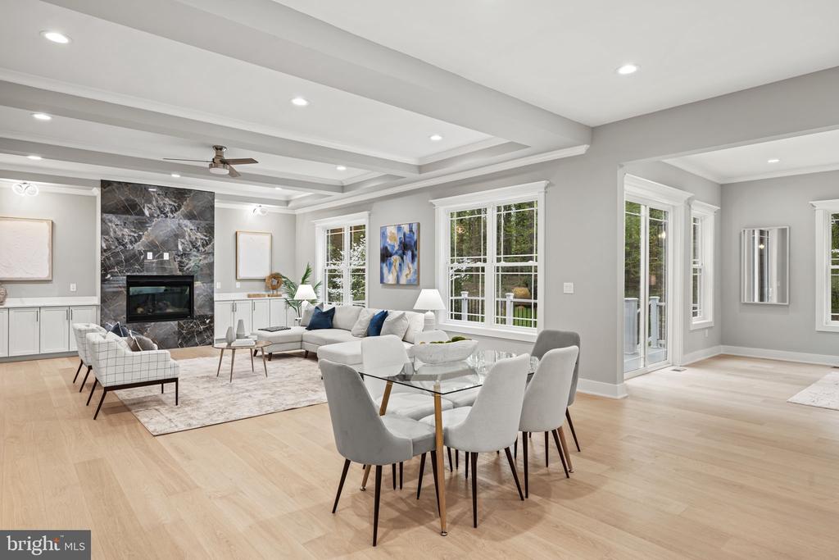
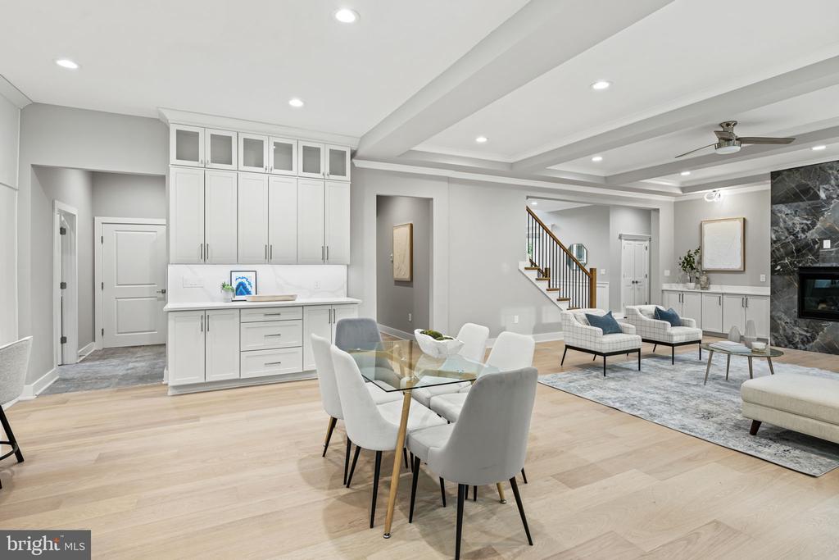
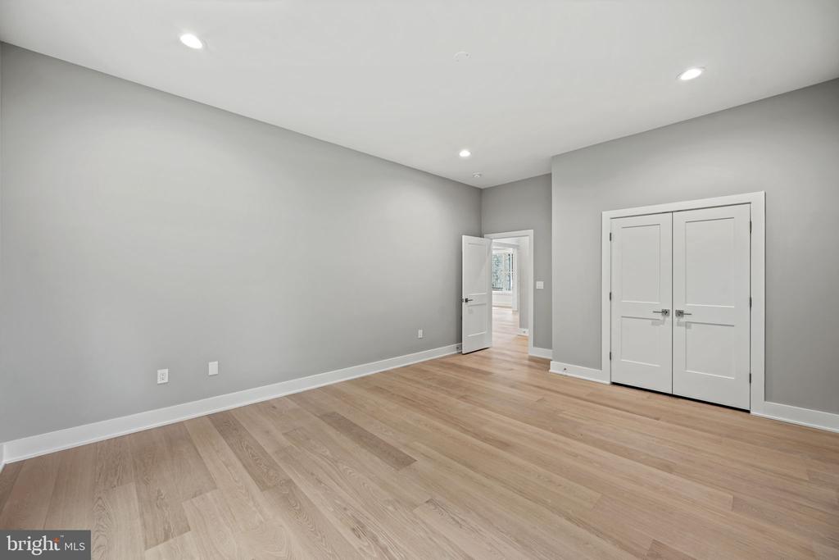
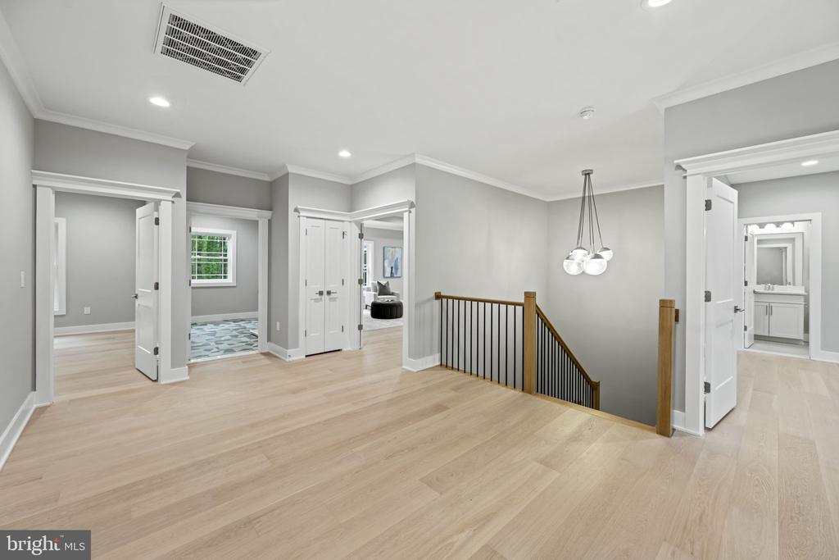
As you step through the grand two-story foyer, you're immediately captivated by the grandeur and sophistication that define this home. The main level features a convenient bedroom and full bathroom, perfect for guests or office space, while the expansive living areas beckon with a seamless flow ideal for entertaining on any scale.
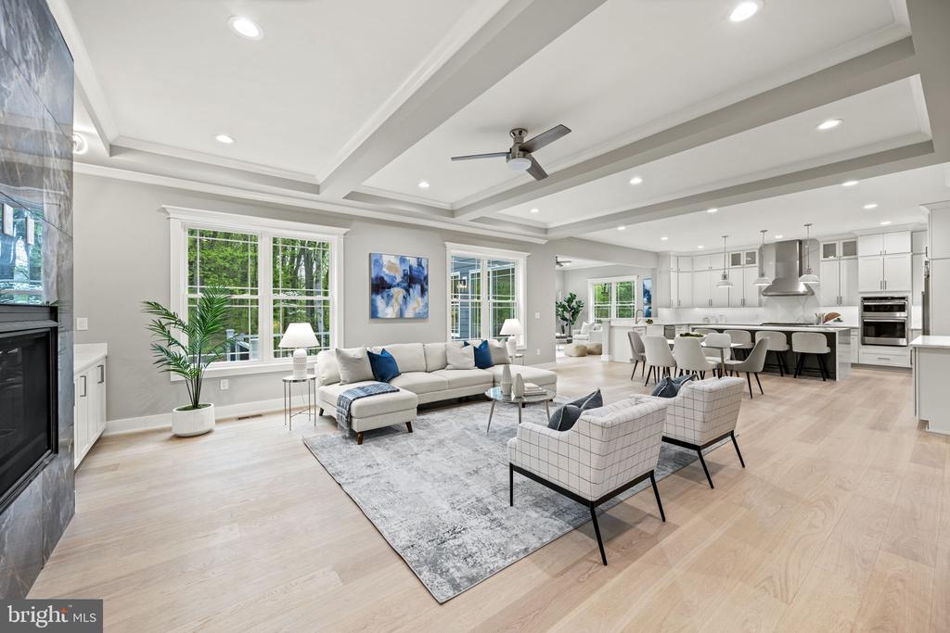
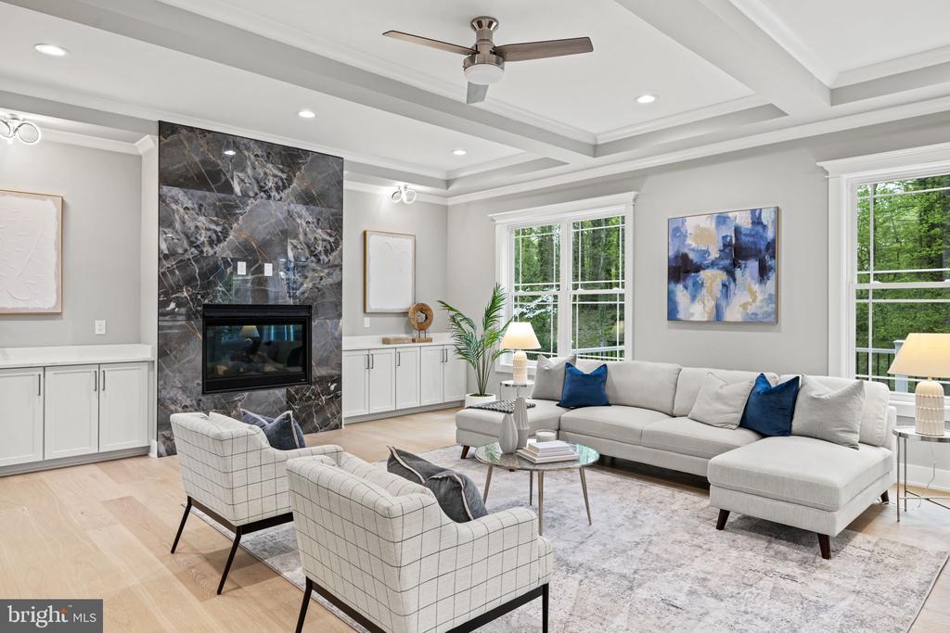
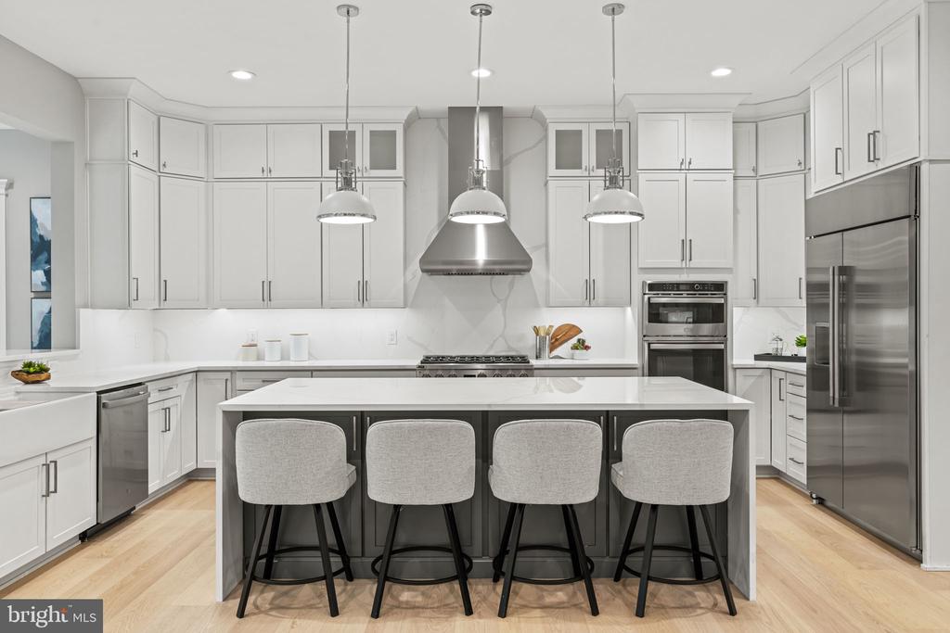
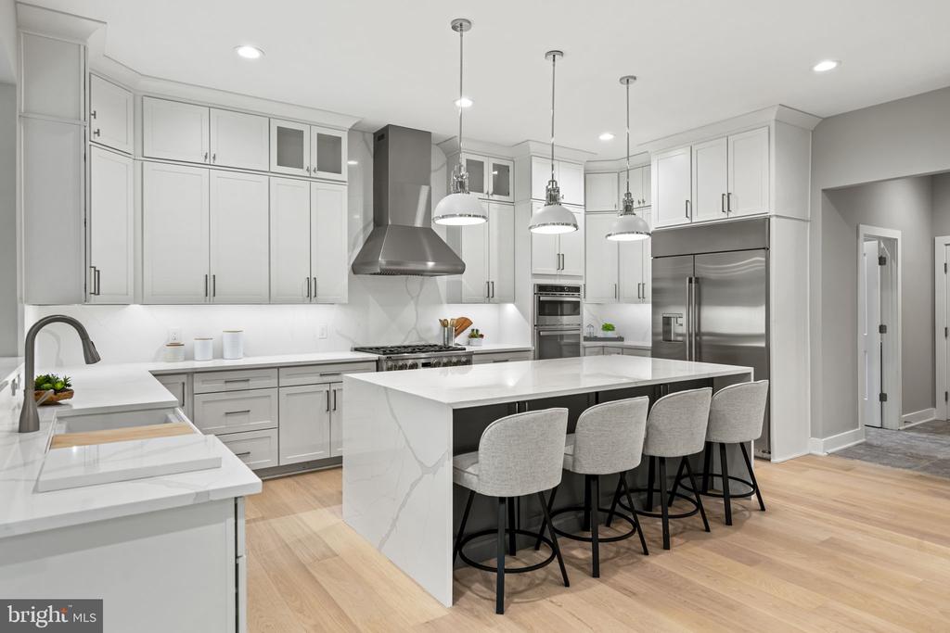
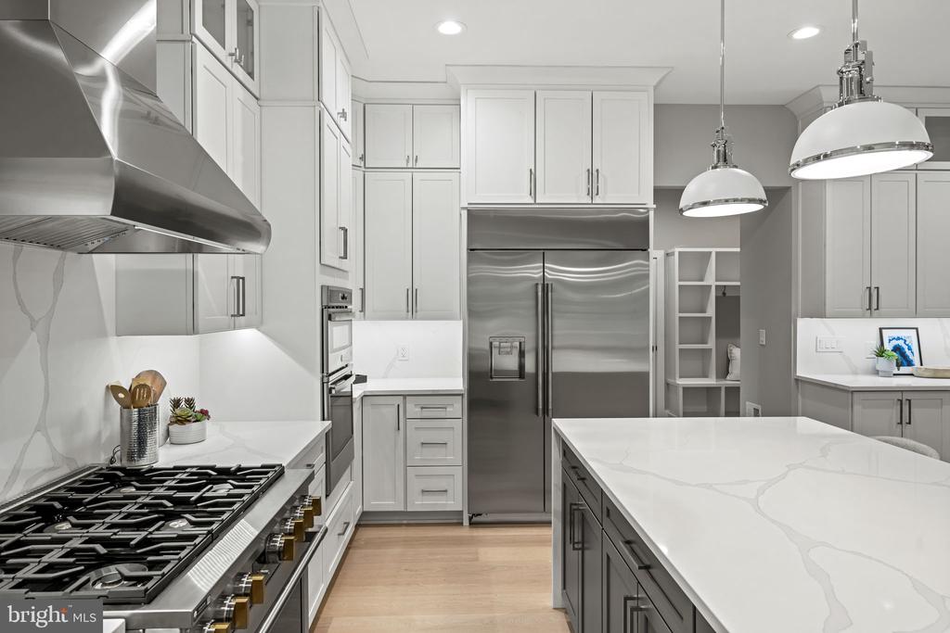
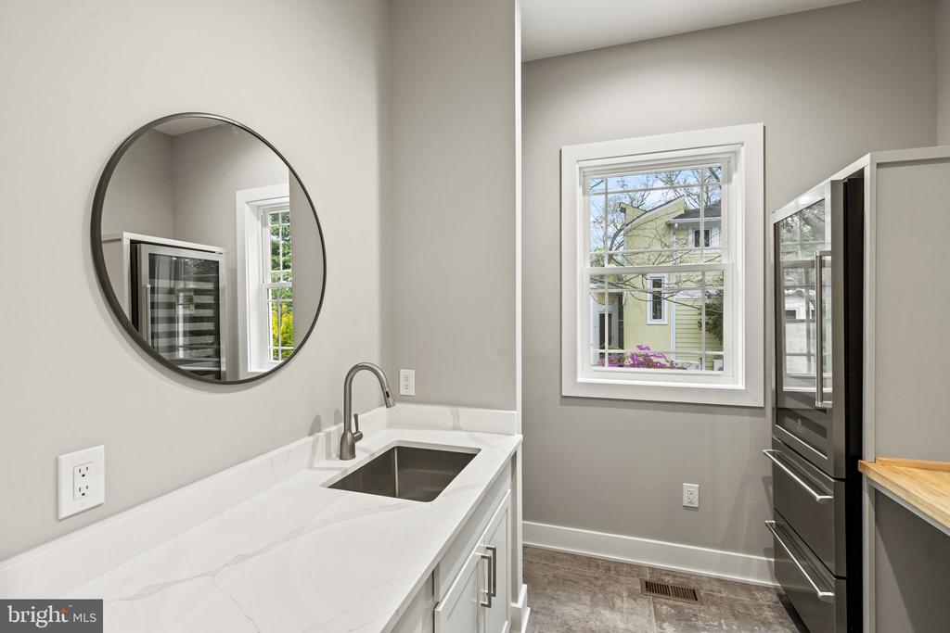
Indulge your culinary desires in the gourmet kitchen, equipped with state-of-the-art appliances, custom cabinetry, and a center island, all illuminated by natural light streaming through the oversized windows. The adjacent family room, adorned with a cozy fireplace, provides the perfect backdrop for intimate gatherings or relaxed evenings with family and friends.
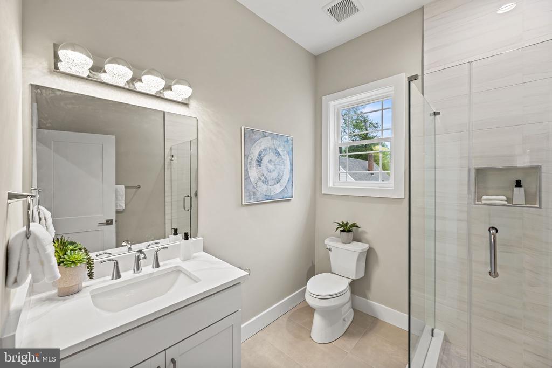
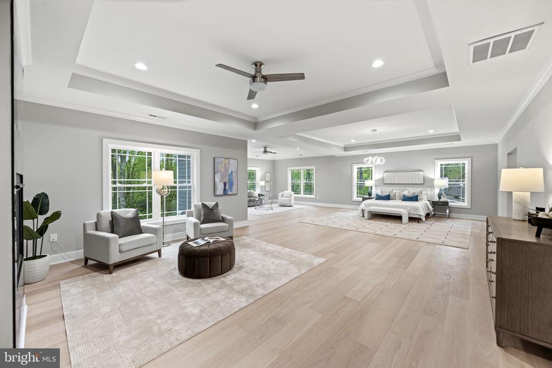
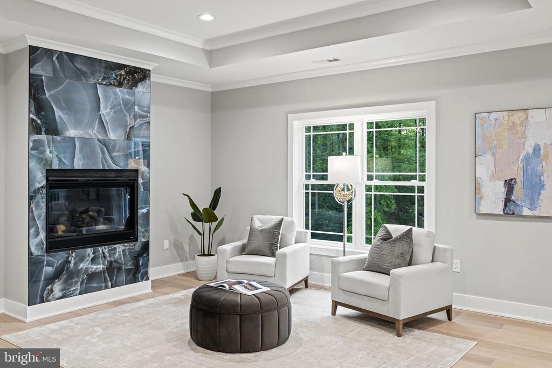
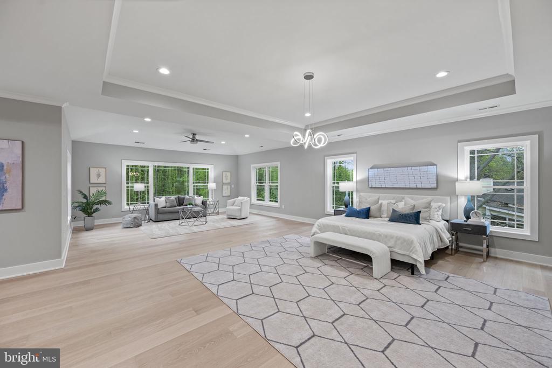
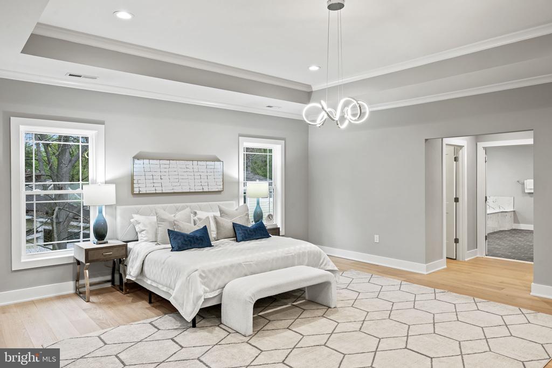
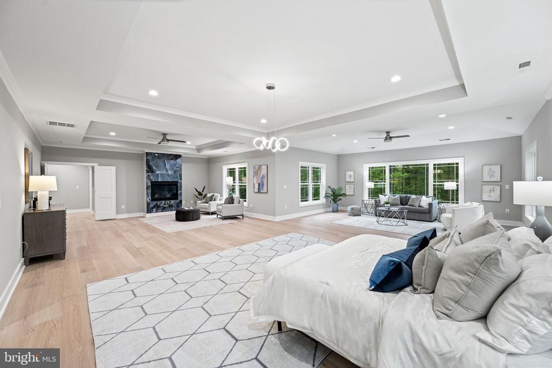
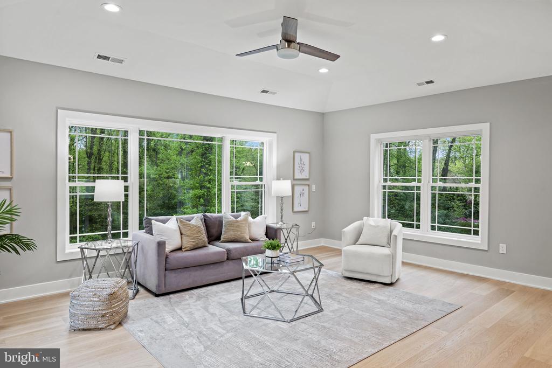
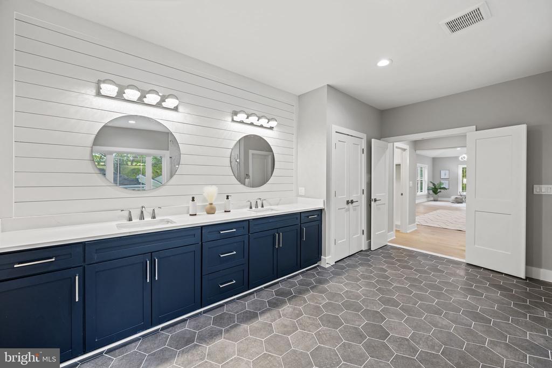
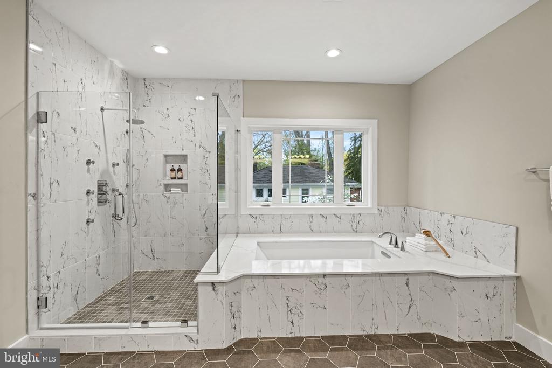
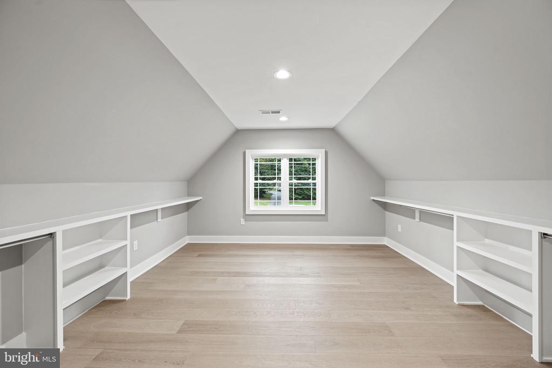
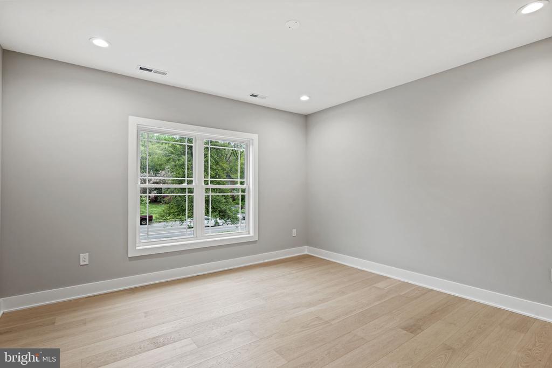
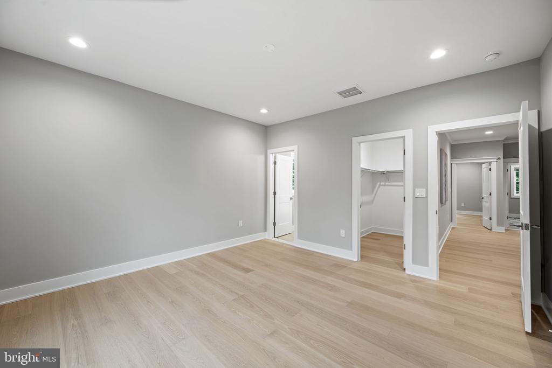
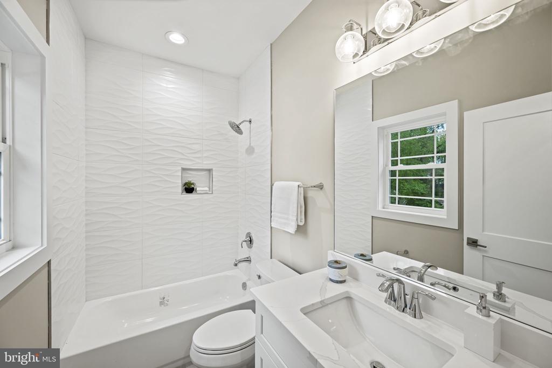
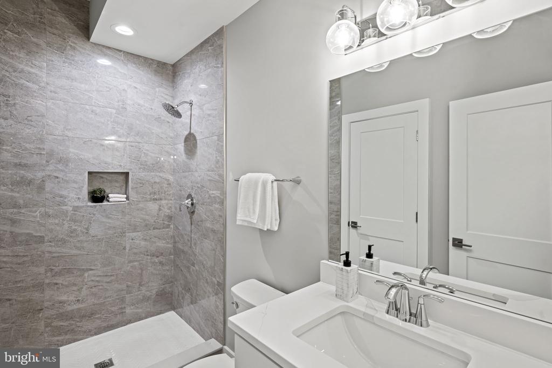
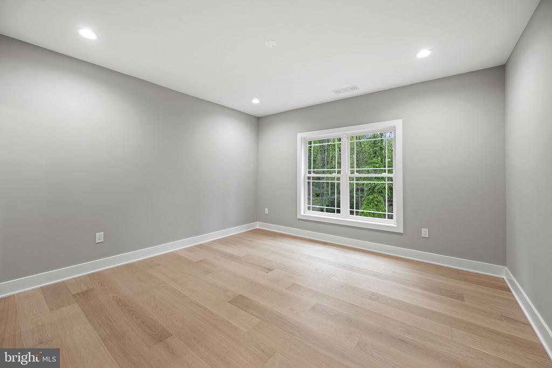
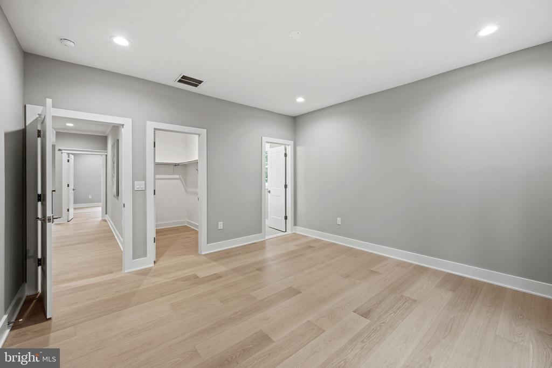
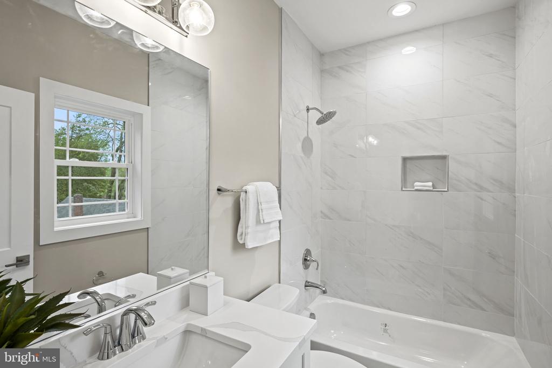
Retreat to the luxurious primary suite, complete with a sitting area, tray ceiling, gas fireplace, and a spa-like ensuite bathroom featuring a double vanity, soaking tub, and separate shower. Each additional bedroom boasts its own full bathroom and walk-in closet, providing ample storage and comfort for every member of the household.
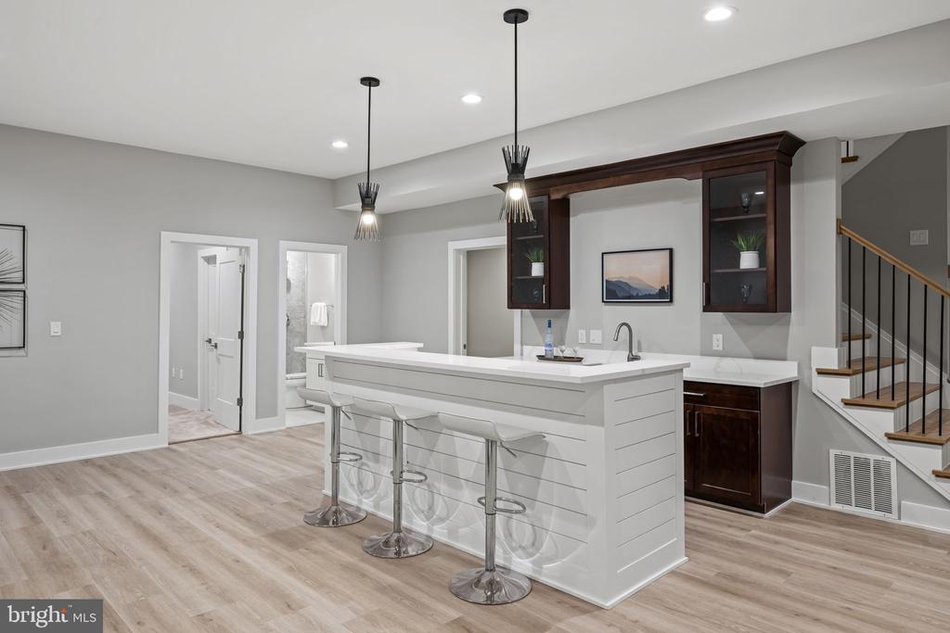
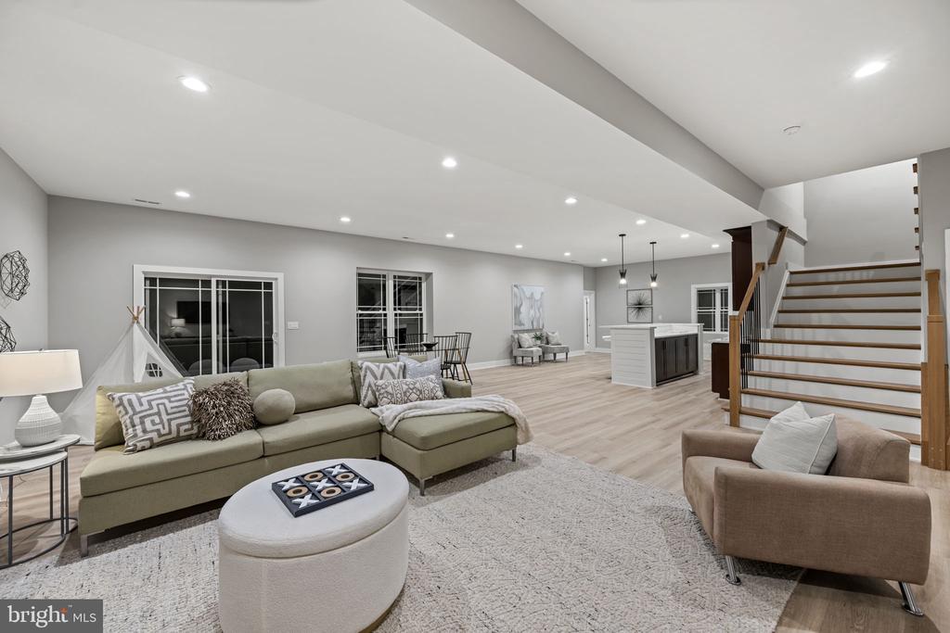
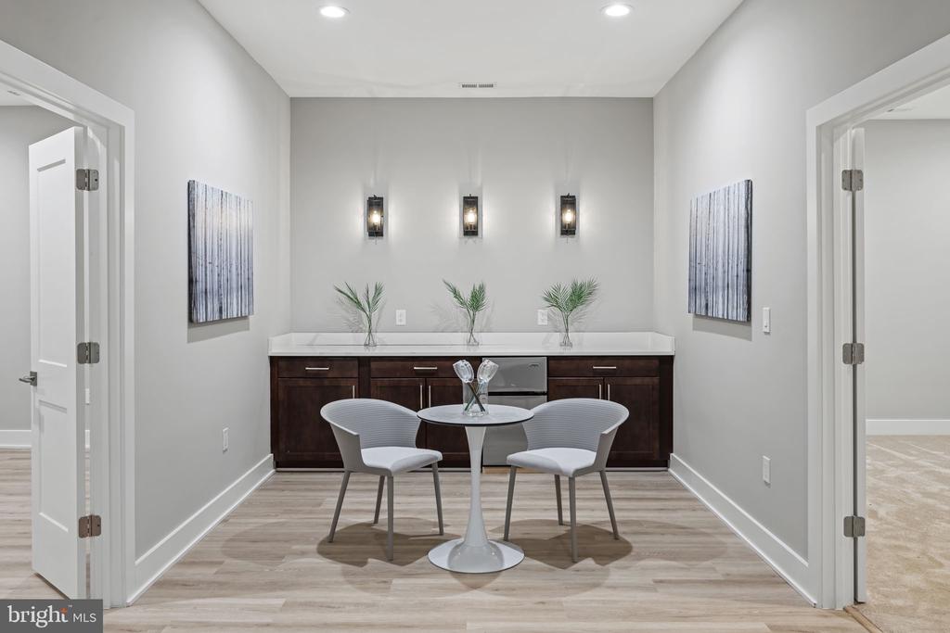
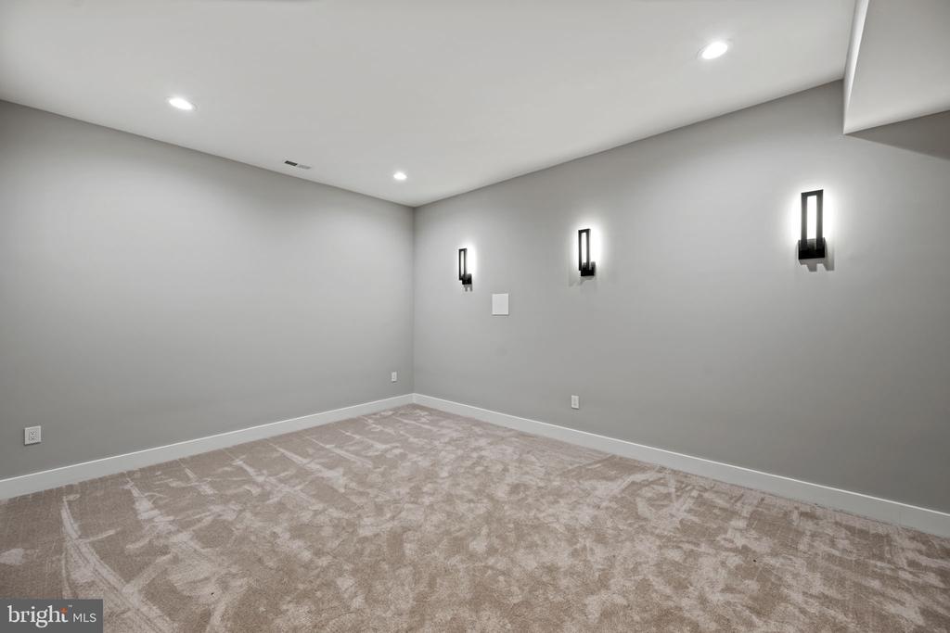
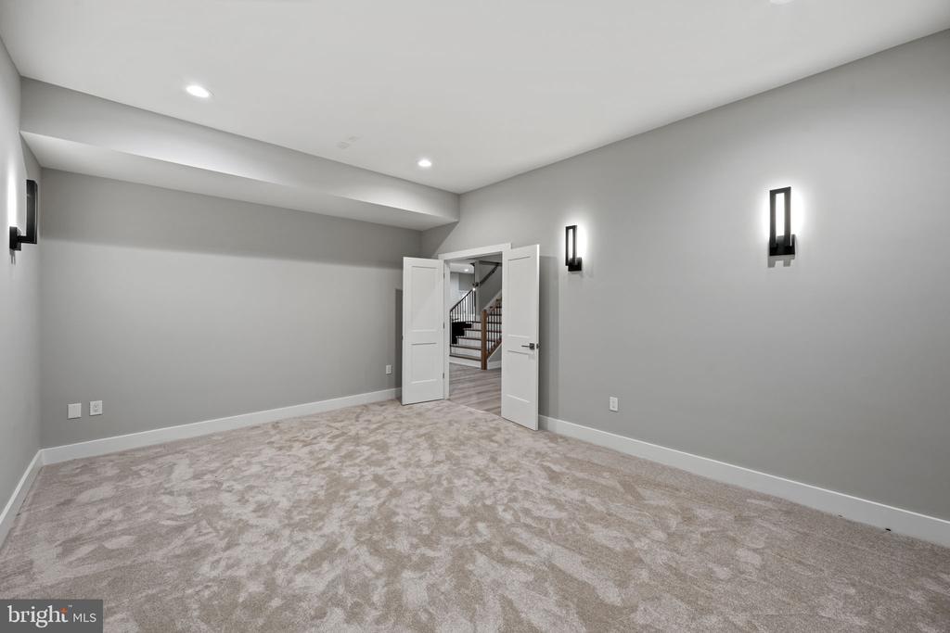
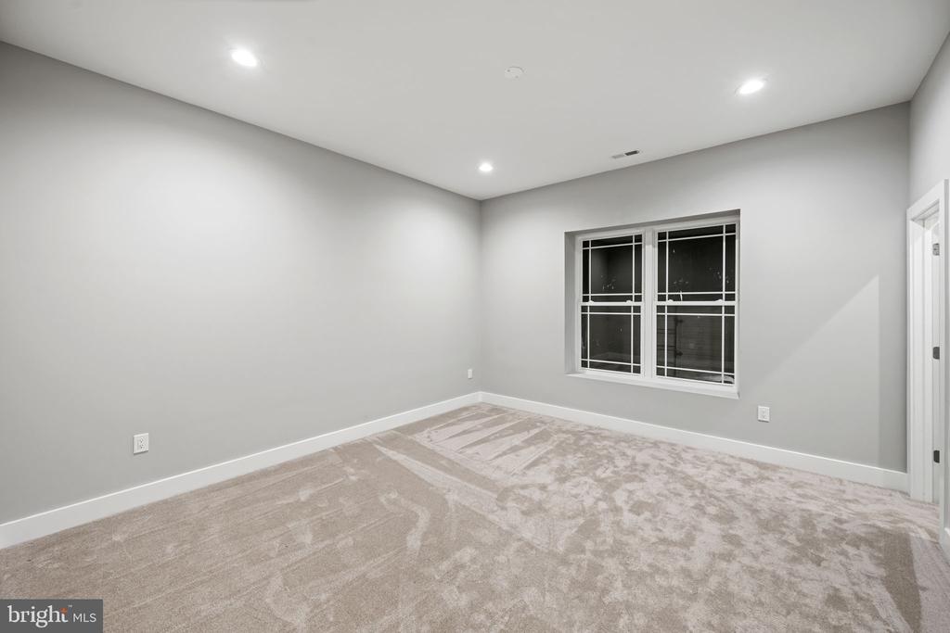
The lower level offers even more opportunities for enjoyment and entertainment, with two bedrooms, two bathrooms, full wet bar and a media room, perfect for hosting movie nights or watching the big game in style. Extra flex room in the basement is ideal for an exercise room or second office. The property features two laundry rooms; one on the upper level and one on the lower level.
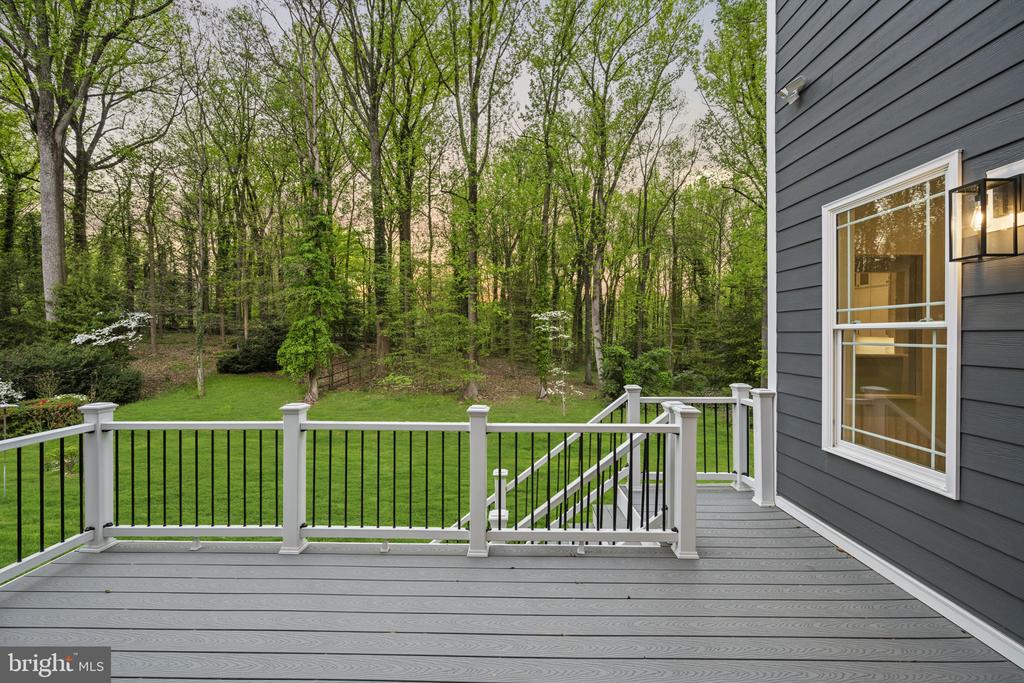
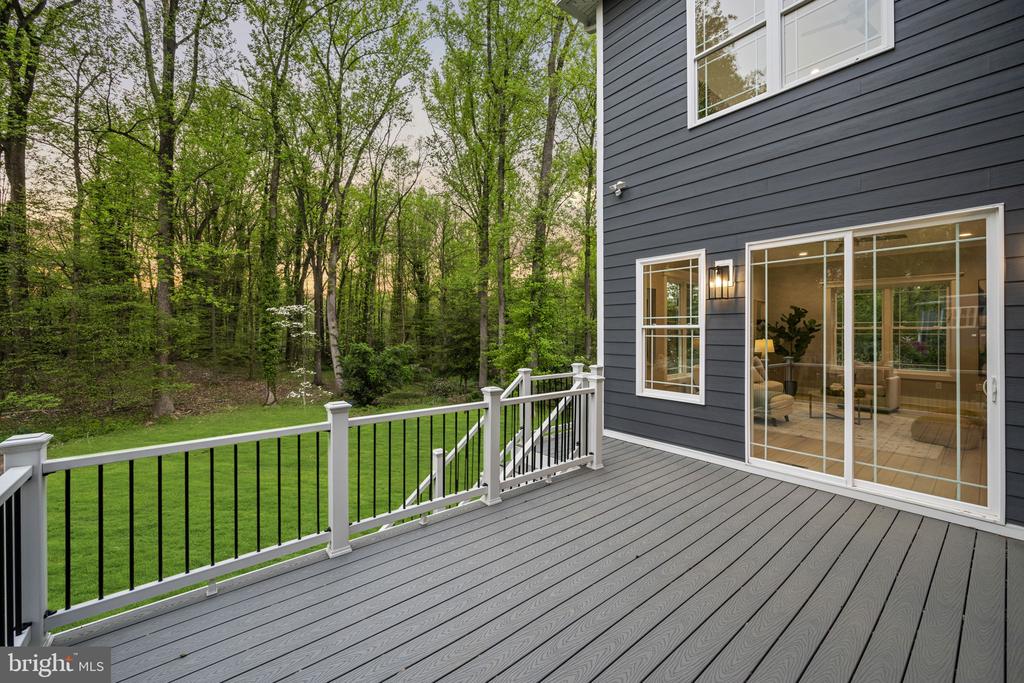
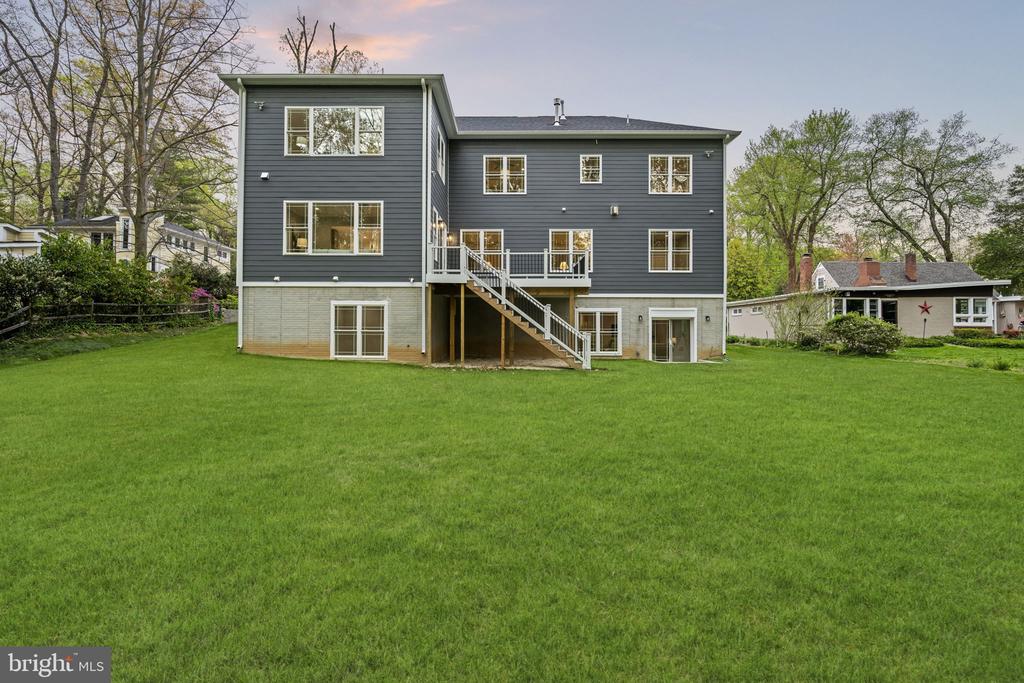
Step outside to your own private paradise, where a spacious deck offers the ideal setting for outdoor dining and entertainment. The expansive backyard (208 feet deep) provides endless possibilities for recreation and relaxation, ensuring every day feels like a retreat.
Convenient amenities include a three-car garage, ensuring ample parking and storage space for your vehicles and belongings, as well as easy access to shopping, dining, and recreational amenities (minutes from Tysons Corner, INOVA Hospital, RT 395, 495, 66). Enjoy walking to the Annandale community park, which is a block away!

Share Property

Location

3806 HUMMER ROAD, ANNANDALE, VA 22003

Status

Sold

Date Sold

July 26, 2024

Property Amenities

Interior
Fireplace Gas/Propane
Appliances Built-In Microwave, Built-In Range, Dishwasher, Disposal, Icemaker, Microwave, Oven - Wall, Oven/Range - Gas, Range Hood, Refrigerator, Six Burner Stove, Stainless Steel Appliances, Extra Refrigerator/Freezer
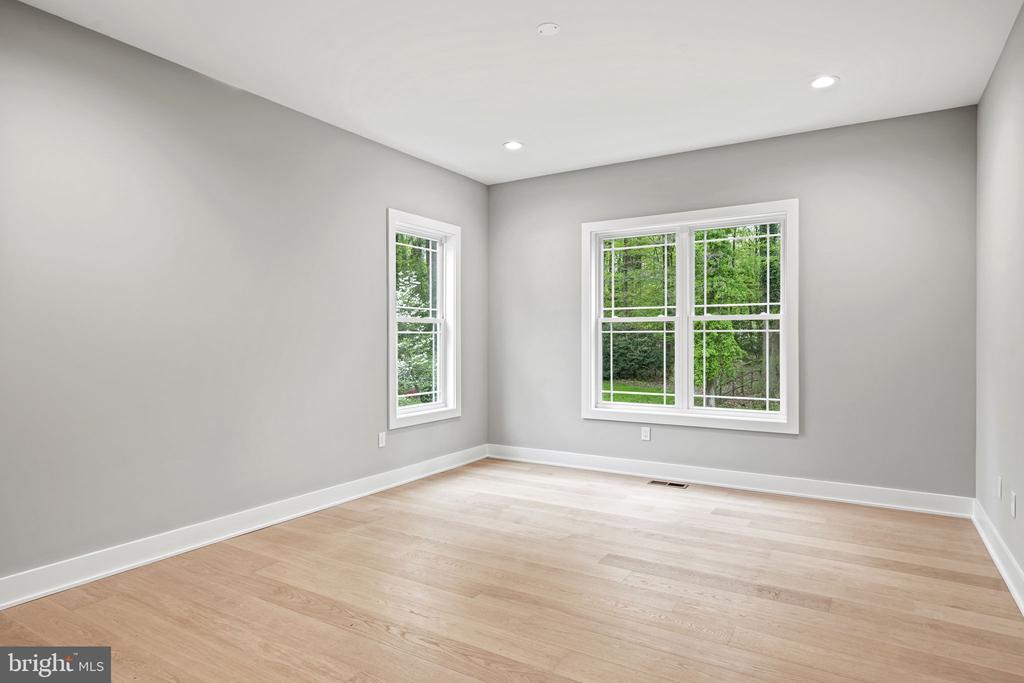
Flooring Engineered Wood, Ceramic Tile, Carpet
Total Bedrooms: 7
Full Bathrooms: 7
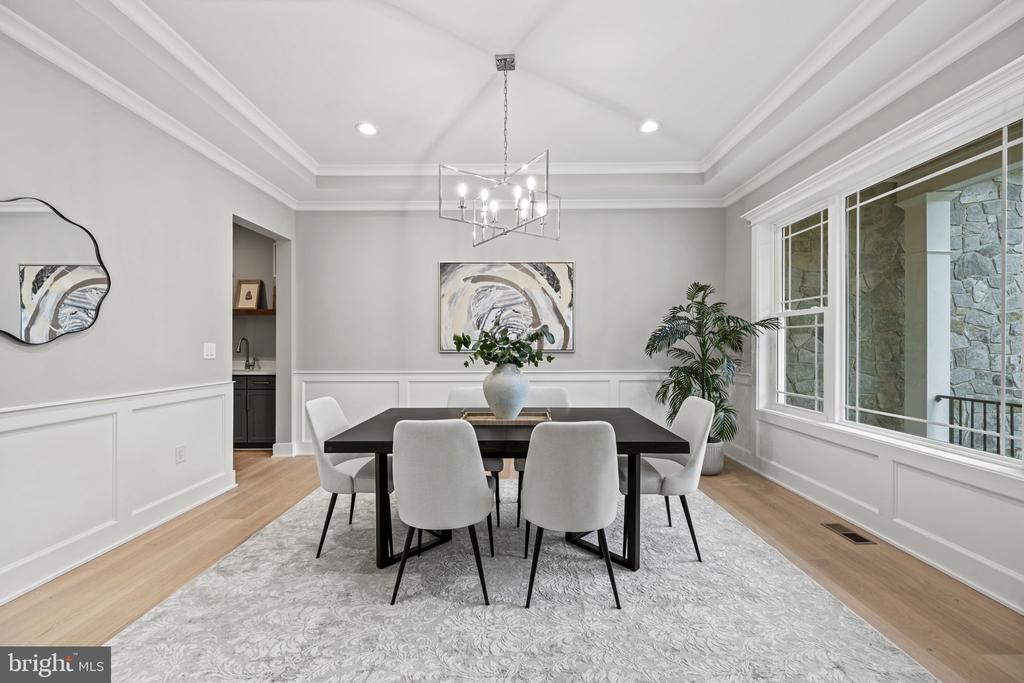
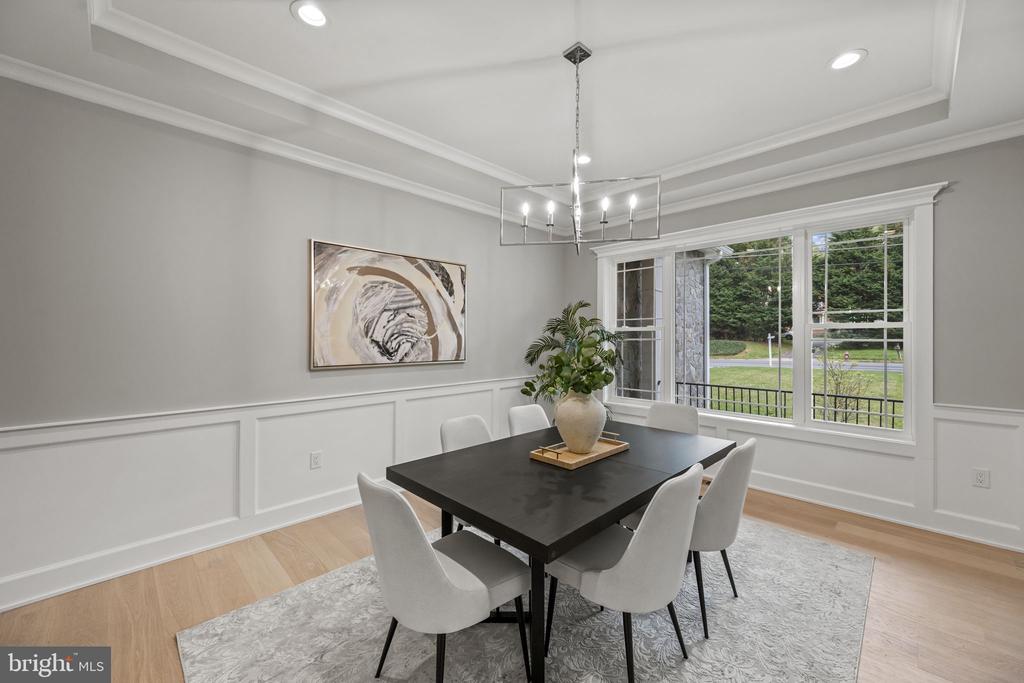
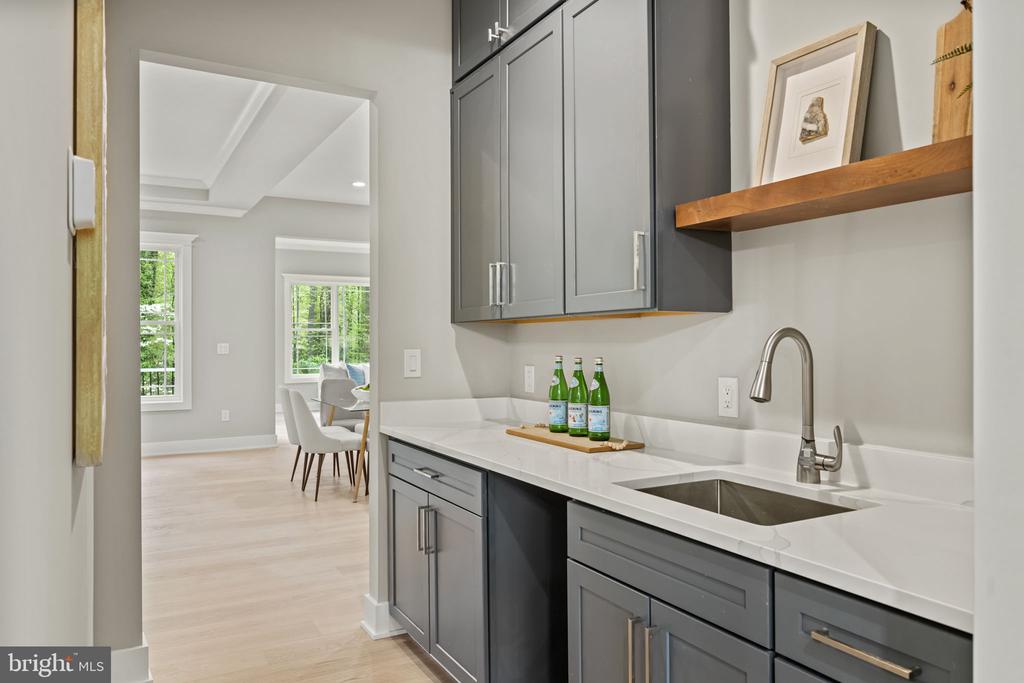
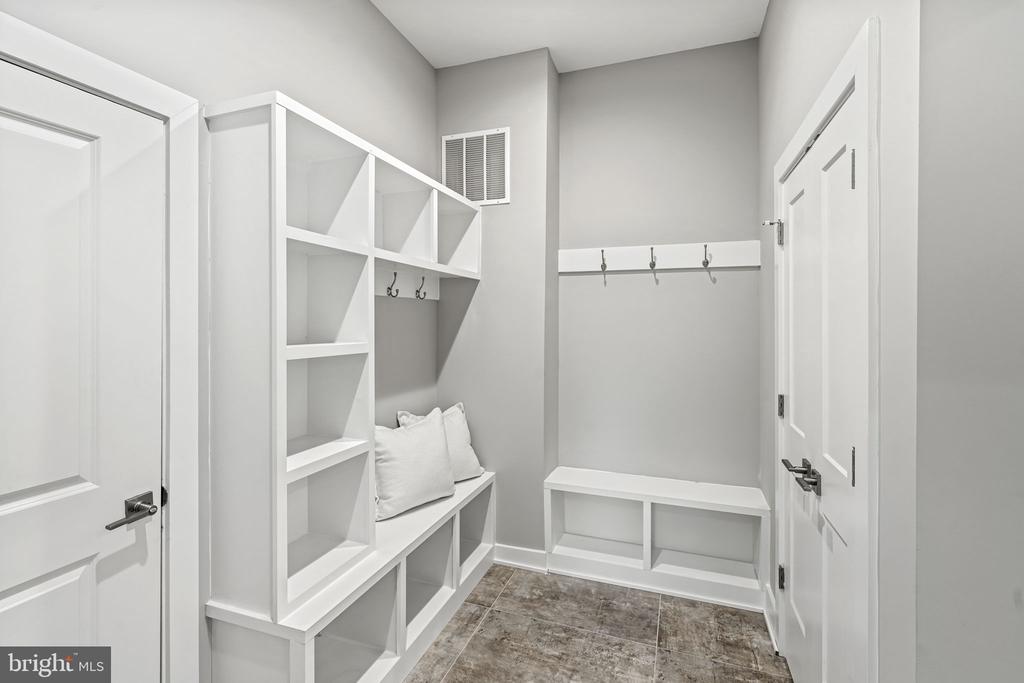
Other Interior Features Bar, Breakfast Area, Butlers Pantry, Ceiling Fan(s), Entry Level Bedroom, Flat, Floor Plan - Open, Formal/Separate Dining Room, Kitchen - Island, Pantry, Primary Bath(s), Recessed Lighting, Bathroom - Soaking Tub, Upgraded Countertops, Walk-in Closet(s), Wet/Dry Bar, Built-Ins, Carpet, Combination Kitchen/Living, Crown Moldings, Dining Area, Family Room Off Kitchen, Kitchen - Eat-In, Kitchen - Gourmet, Kitchen - Table Space, Bathroom - Tub Shower, Wainscotting
Area & Lot
Lot Area 0.79 Acres
Living area 8,392 Sq.Ft.
MLS® ID VAFX2187710
Year Built 2024
High School FALLS CHURCH
View Description Trees/Woods
Architecture Styles Craftsman
Type Residential
Status Sold
Exterior
Stories 3
Air conditioning Ceiling Fan(s), Central A/C, Programmable Thermostat
Heat type Central
Disability Features None
Water Source Public
Garage Space 3.0
Security Features Smoke Detector
Sewer Public Sewer
Other Exterior Features Other
Parking Attached Garage, Driveway
Lot Features Backs to Trees
Utilities Under Ground
Finance
Sales Price $1,915,000
Real Estate Tax $16,698 yearly

360 Virtual Tour

Take a tour of this property

Work With Us

If you have questions about credit or legal matters, buying or selling, you can trust us to find you what you need fast. We'll make sure you feel confident and educated every step of the way.