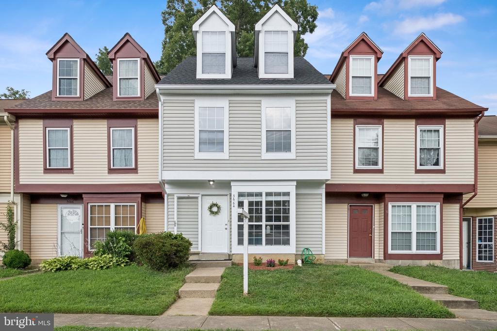
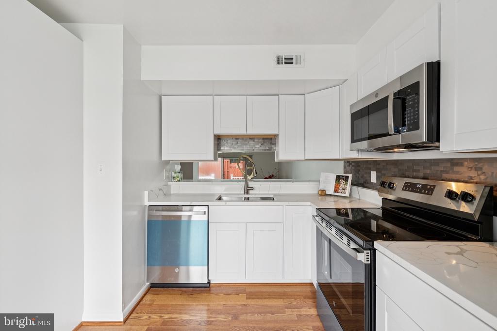
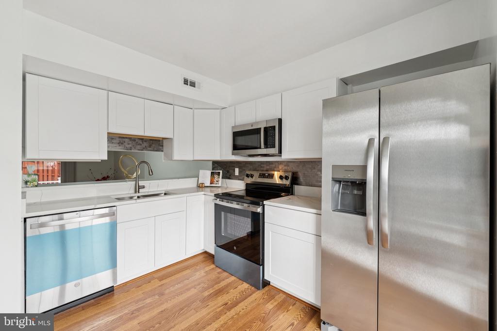
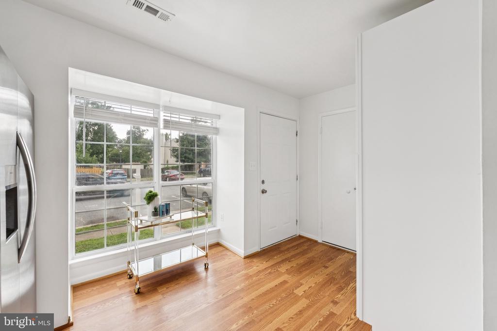
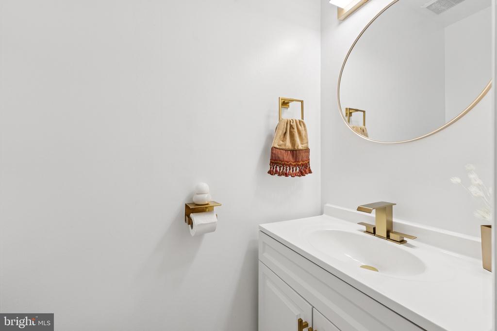
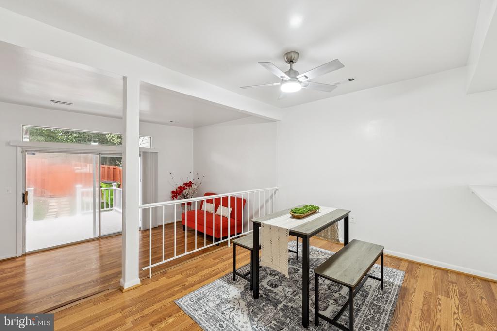
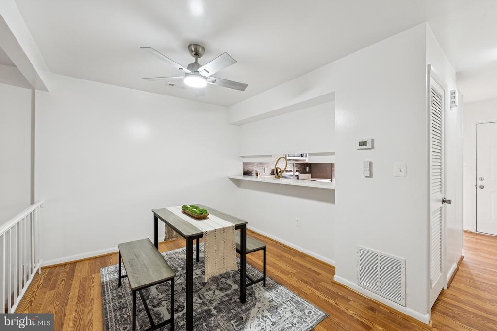
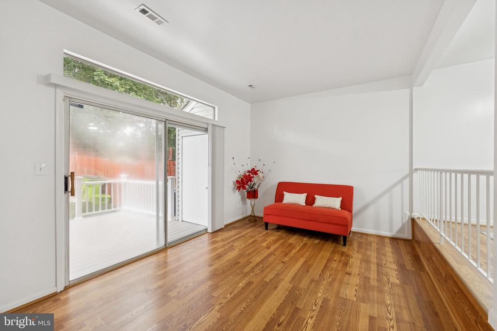
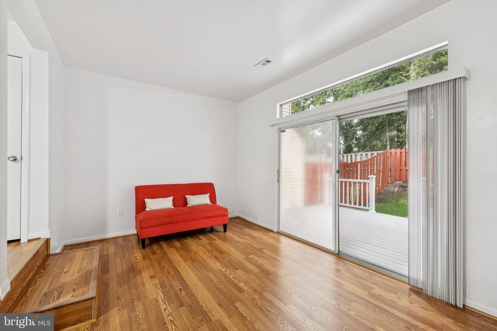
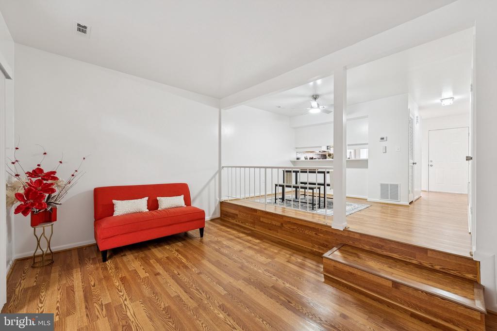
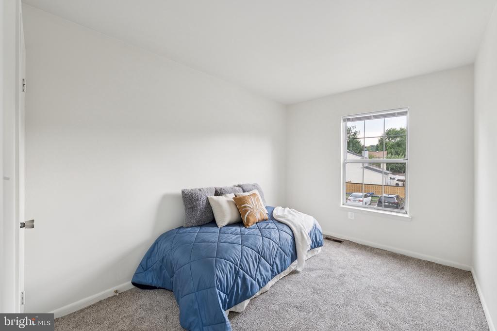
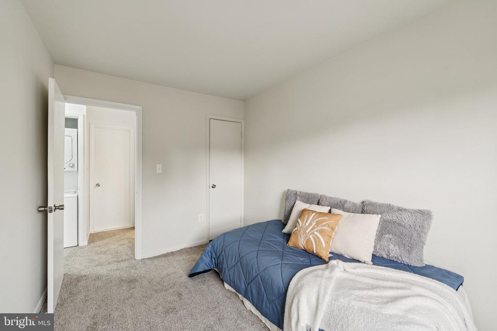
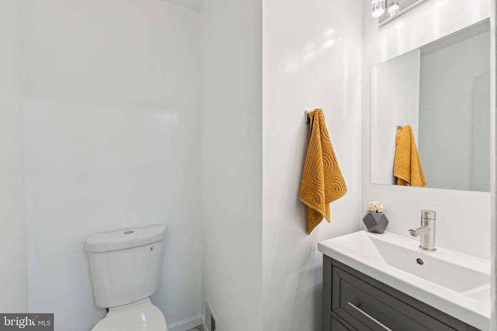
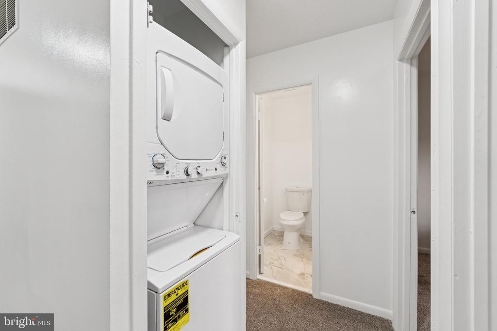
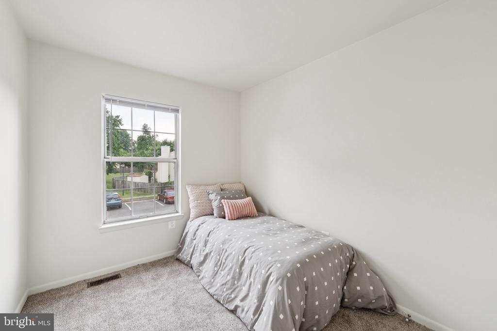
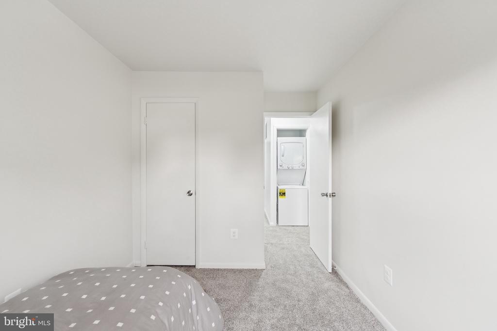
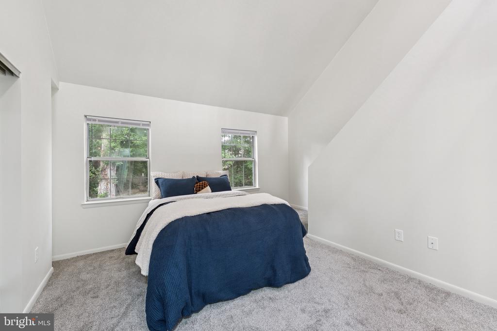
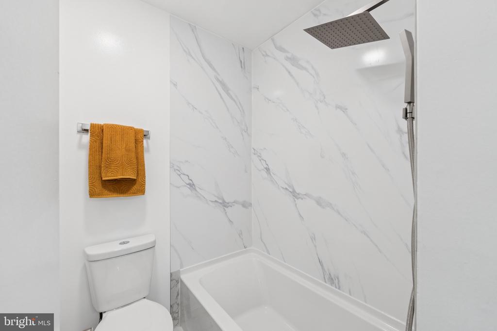
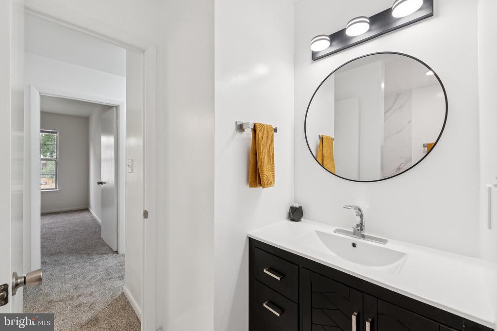
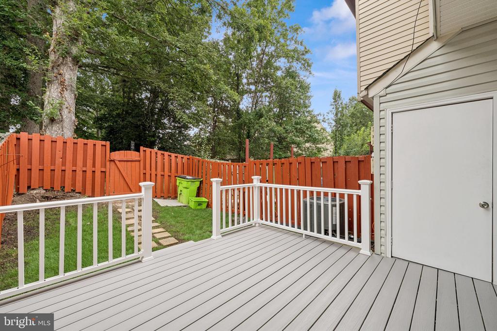
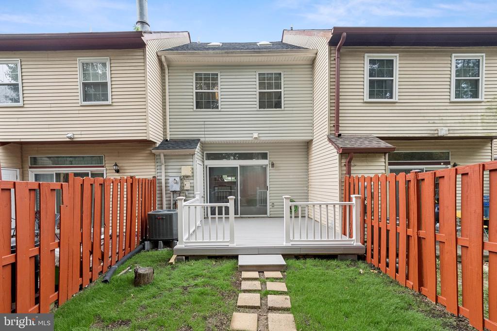
This beautifully updated townhouse offers the perfect blend of comfort, style, and functionality. Featuring a brand-new roof, floors, paint, kitchen, bathrooms, appliances, and a newly built outdoor deck, every inch has been thoughtfully refreshed for modern living.
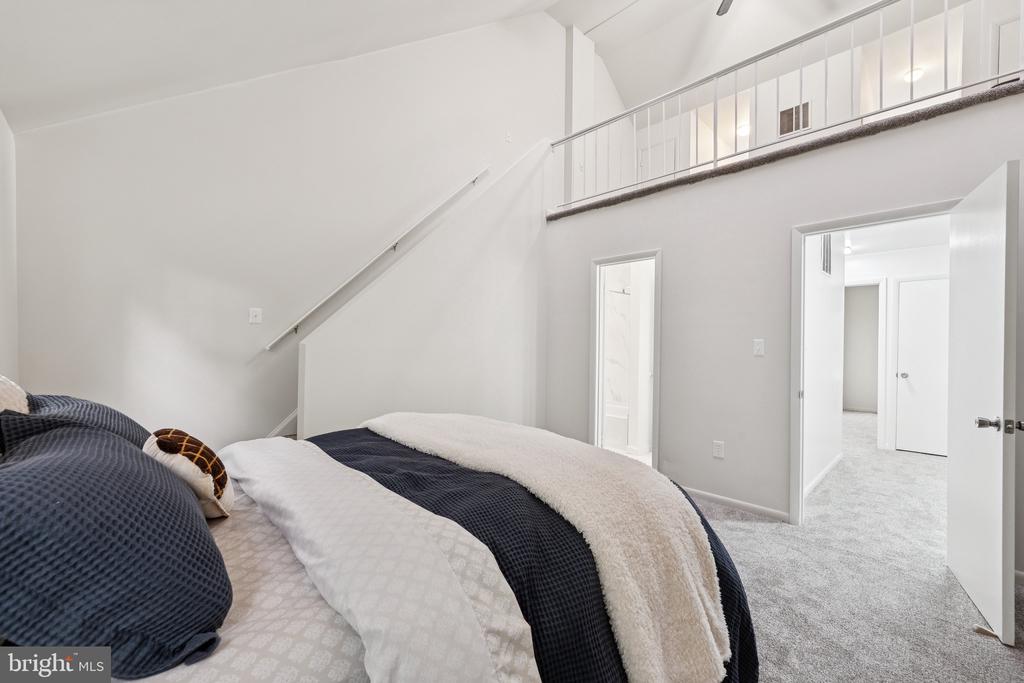
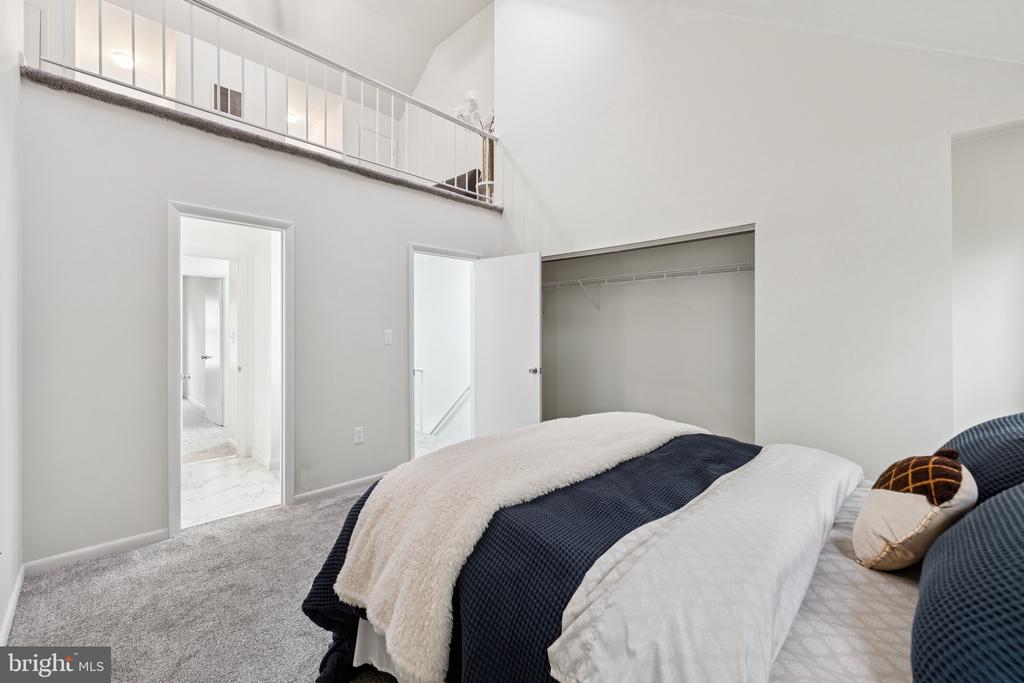
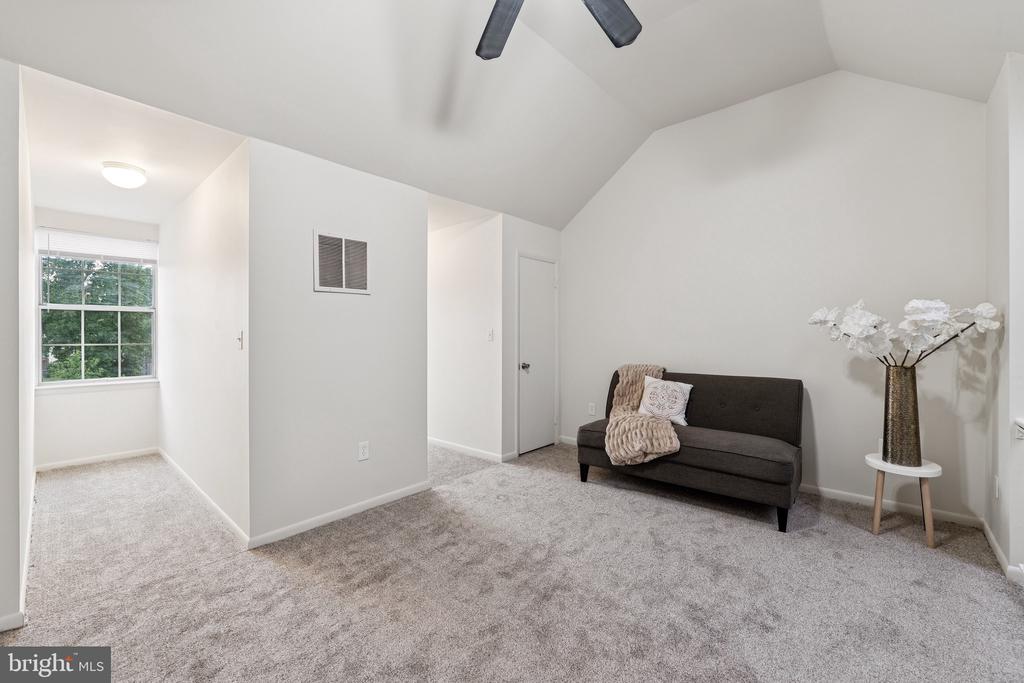
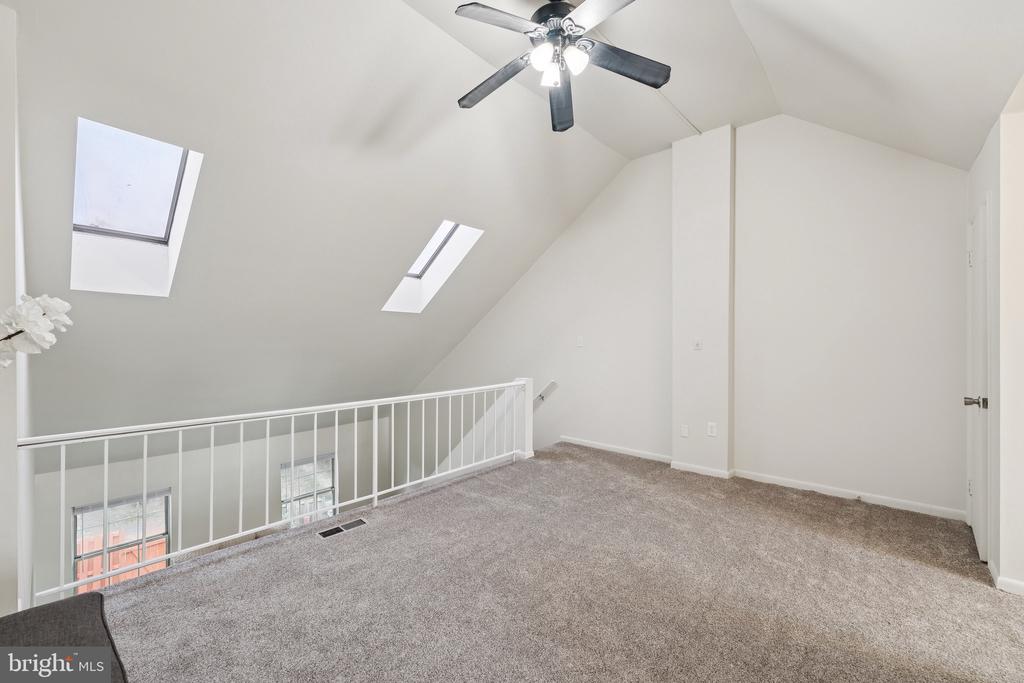
Inside, you'll find a warm and inviting layout with a cozy yet contemporary feel. The kitchen boasts sleek cabinetry, stainless steel appliances, and modern finishes that make cooking and entertaining a pleasure. Updated bathrooms offer a clean, stylish look, and new flooring runs throughout the home. The spacious primary bedroom features a unique loft, ideal for a home office, reading nook, or private retreat. Whether you're enjoying quiet mornings or winding down in the evenings, this space offers an added touch of versatility and comfort.
Perfectly situated in Dumfries, this home offers convenience, comfort, and a fresh, modern feel. Its a rare find you don't want to miss.
Other Interior FeaturesKitchen - Table Space, Floor Plan - Traditional
Area & Lot
Total area1,580 Sq.Ft.
Lot Area1,441 Sq.Ft.
Living area1,580 Sq.Ft.
MLS® IDVAPW2113130
Year Built1985
School DistrictPRINCE WILLIAM COUNTY PUBLIC SCHOOLS
High SchoolFOREST PARK
Middle SchoolGRAHAM PARK
Elementary SchoolTRIANGLE
View DescriptionTrees/Woods
Architecture StylesColonial
TypeTownhouse
StatusSold
Exterior
Stories3
PoolNo Pool
Air conditioningCentral A/C
Heat typeHeat Pump(s)
Disability FeaturesNone
Water SourcePublic
SewerPublic Sewer
ParkingNone
RoofFiberglass
Finance
Sales Price$400,000
HOA Fees$72 monthly
Real Estate Tax$3,282 yearly
Work With Us
If you have questions about credit or legal matters, buying or selling, you can trust us to find you what you need fast. We'll make sure you feel confident and educated every step of the way.