Description
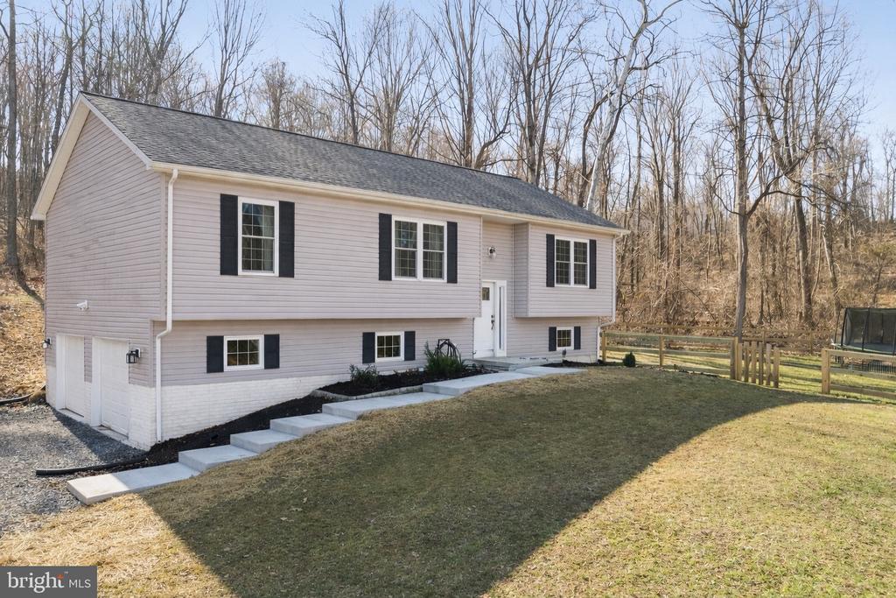
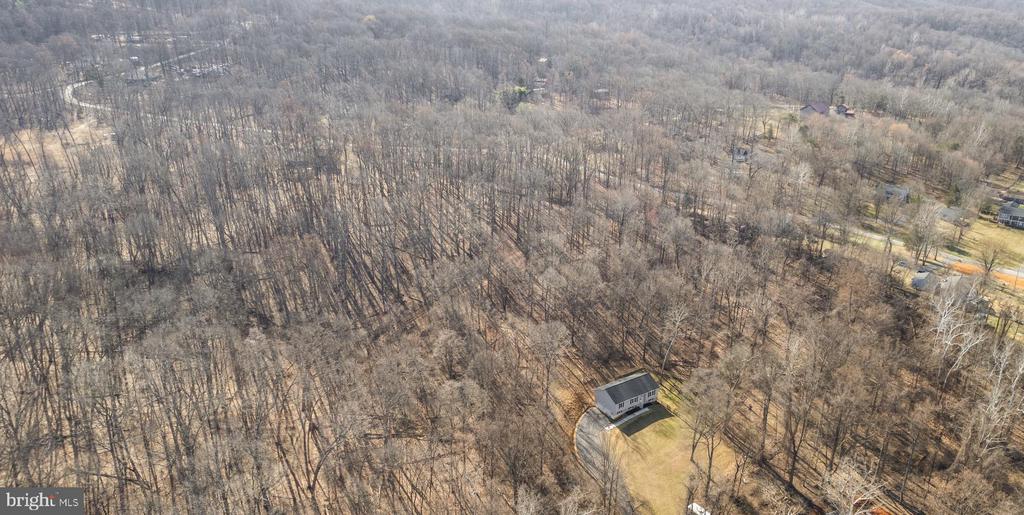
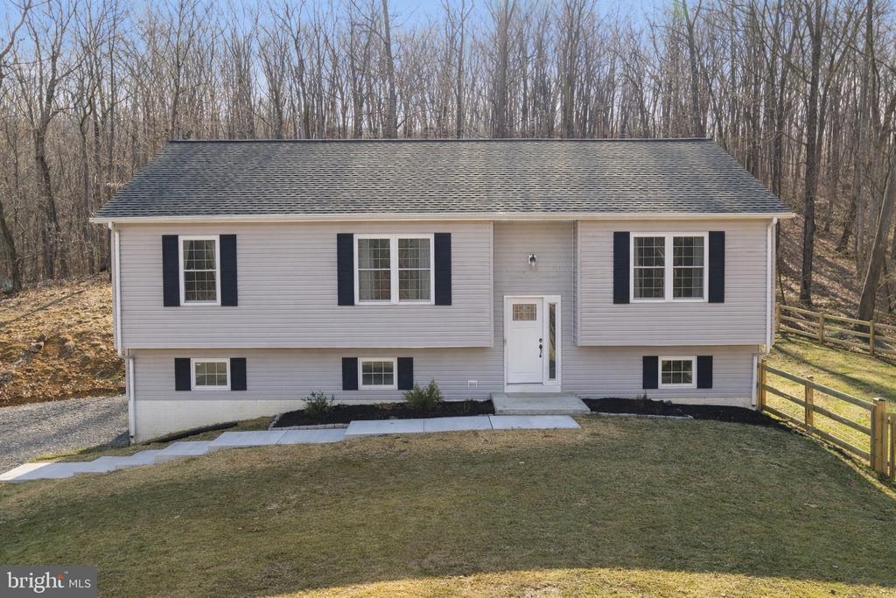
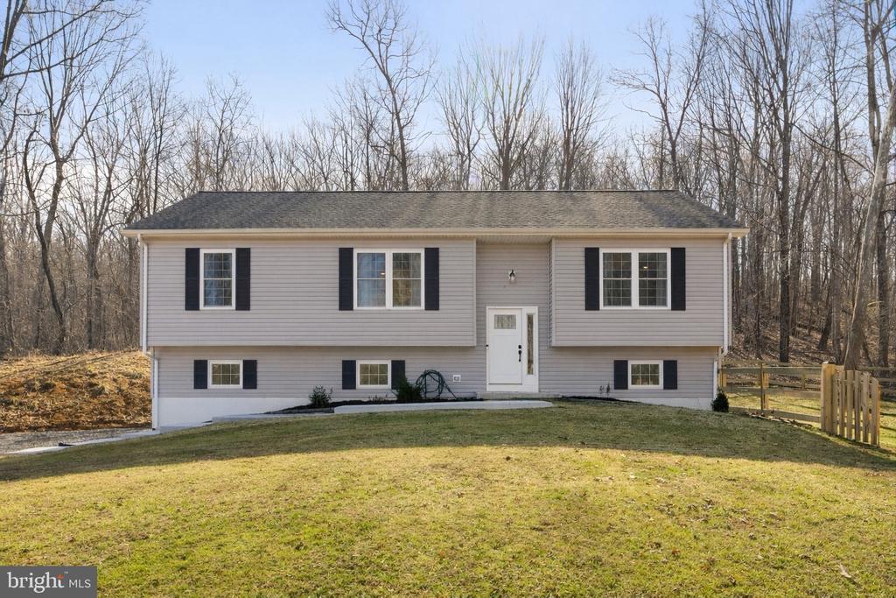
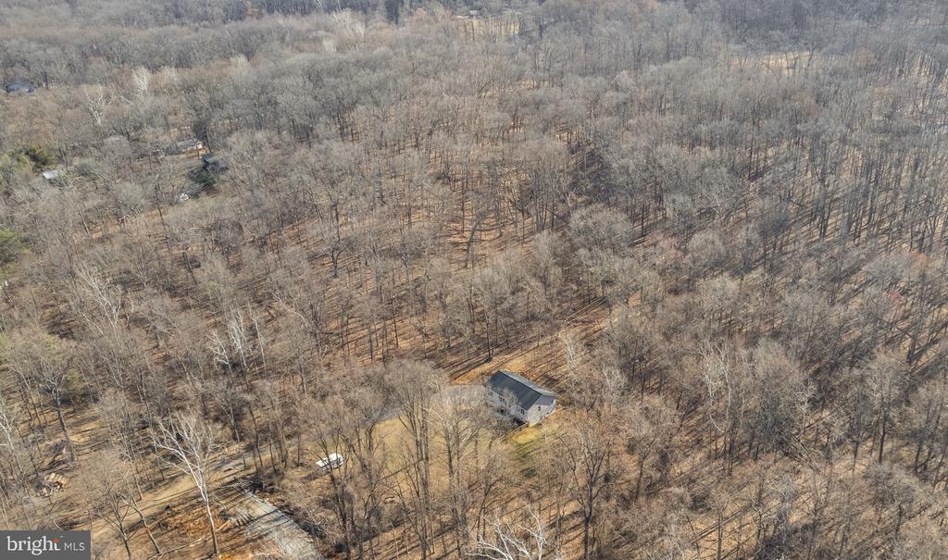
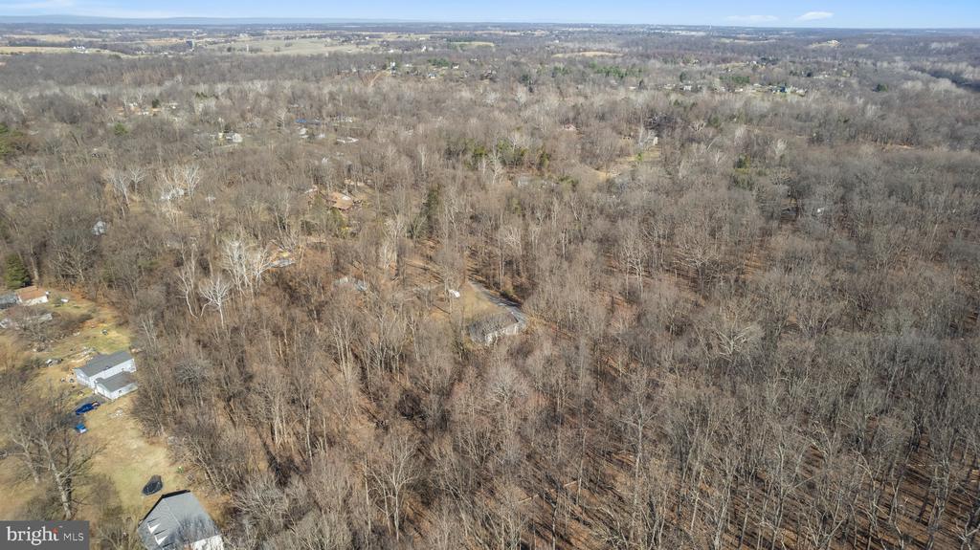
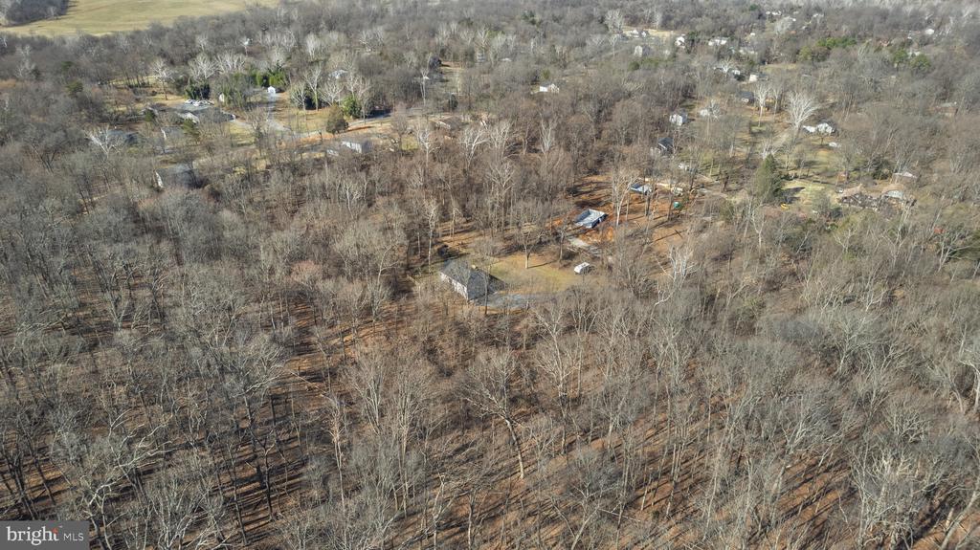
Built in 2022 and set on nearly 4 wooded acres (3.81 deeded acres), this beautifully maintained home offers three finished levels of living space, modern upgrades throughout, and private deeded access to the Shenandoah River, creating the perfect balance of comfort, privacy, and outdoor lifestyle.
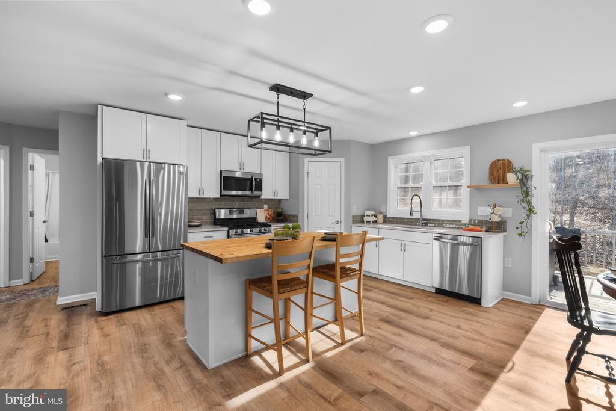
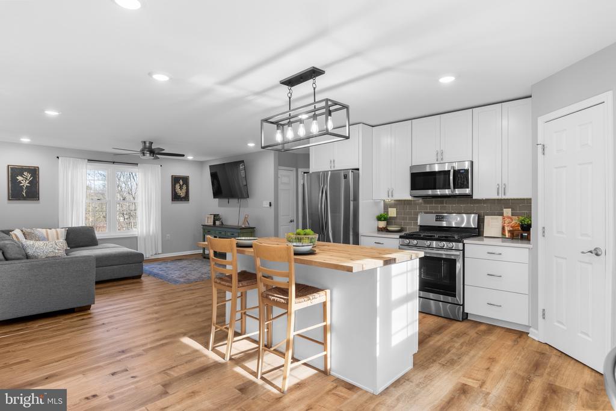
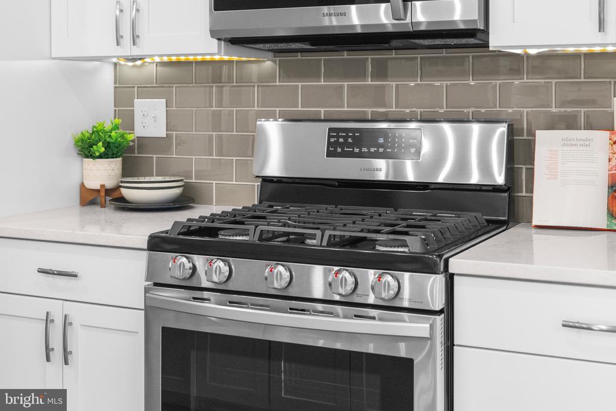
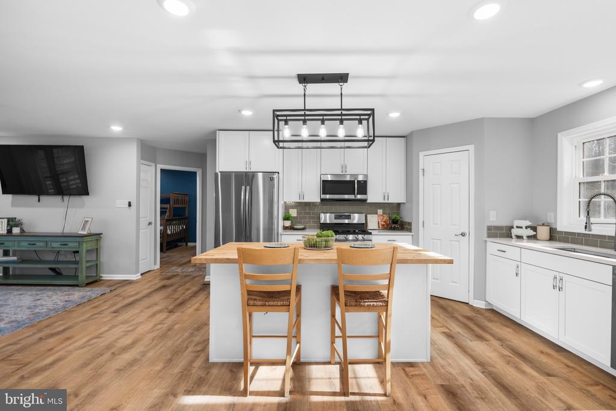
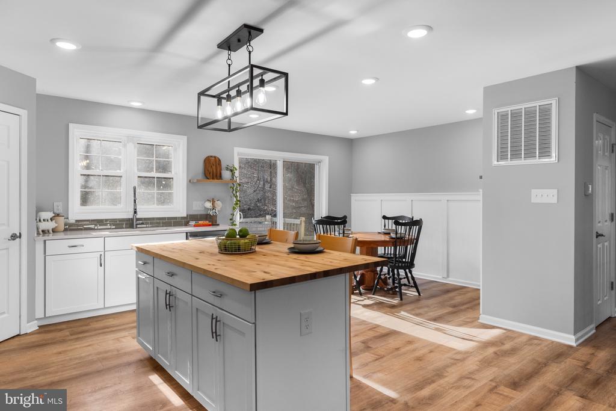
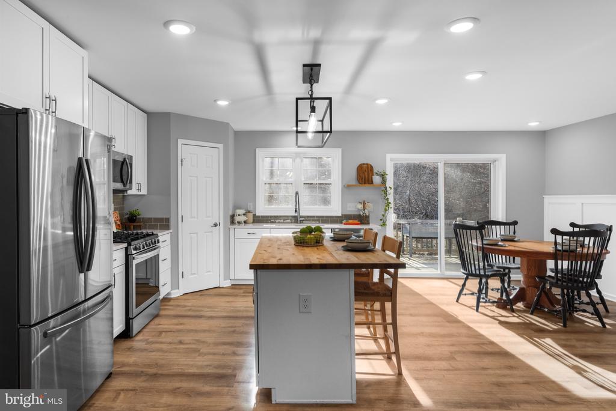
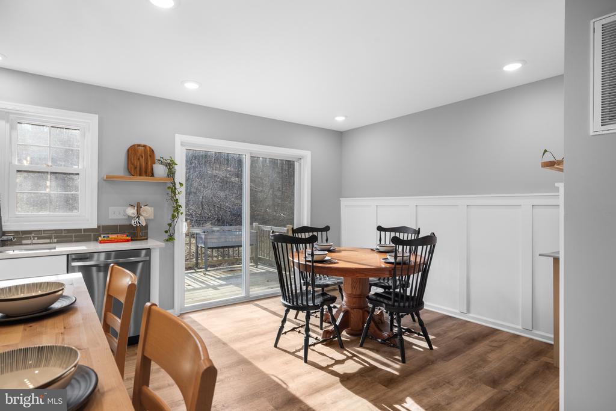
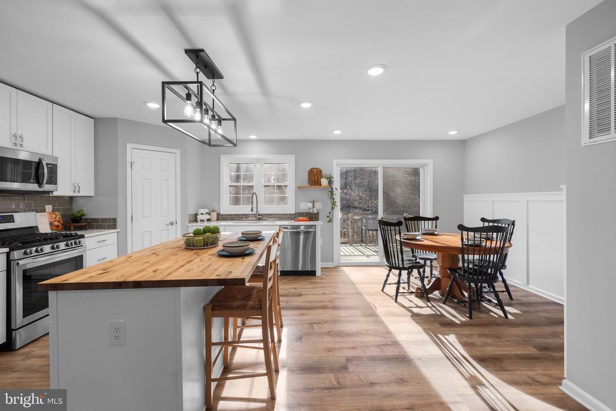
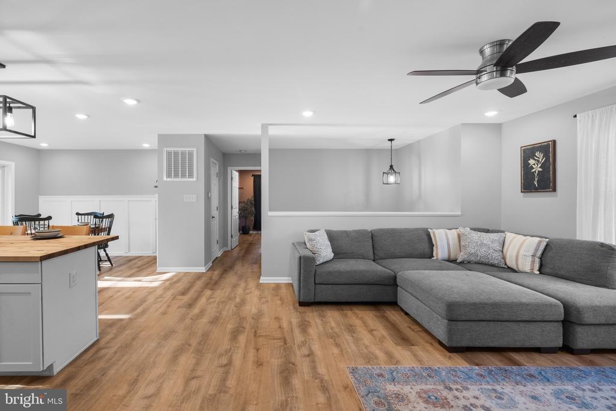
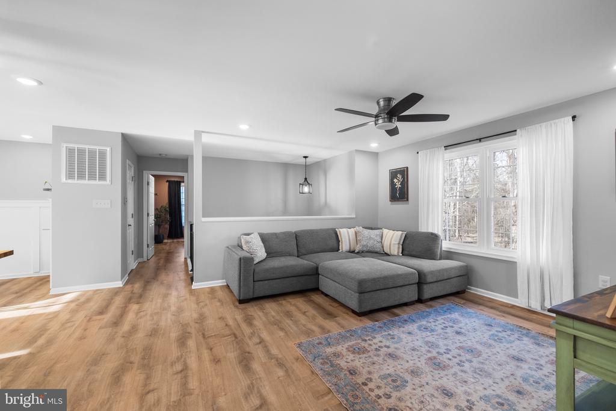
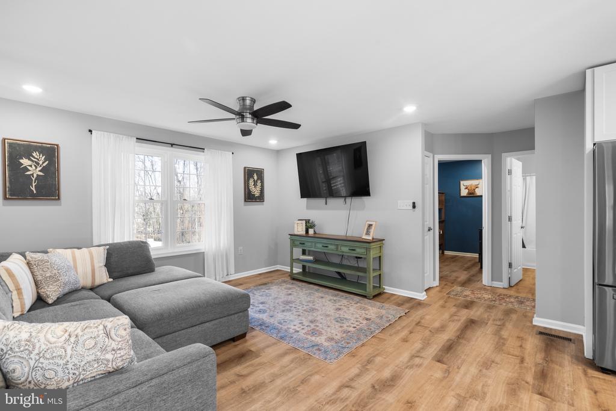
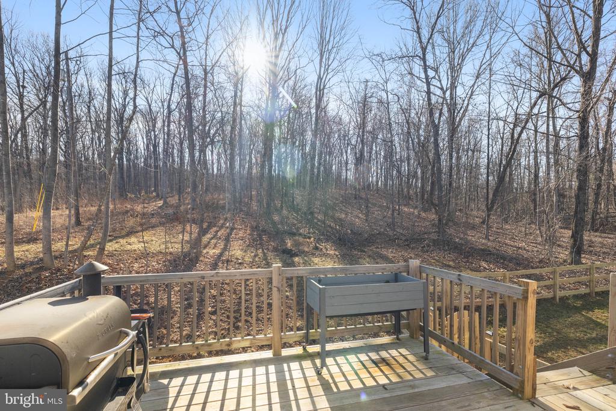
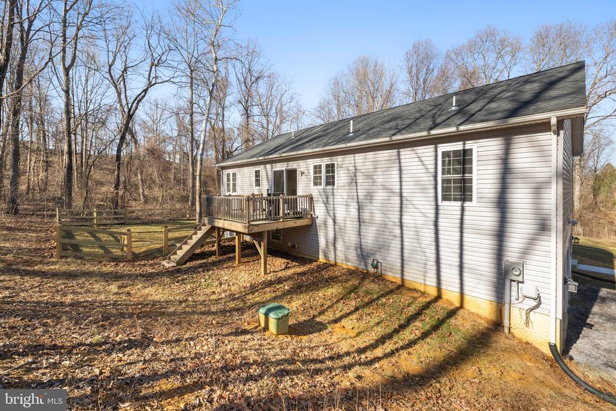
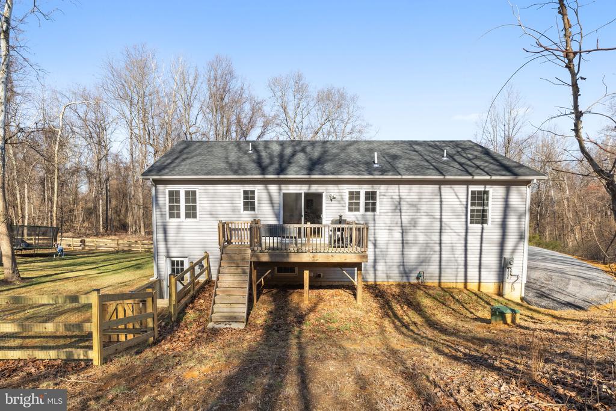
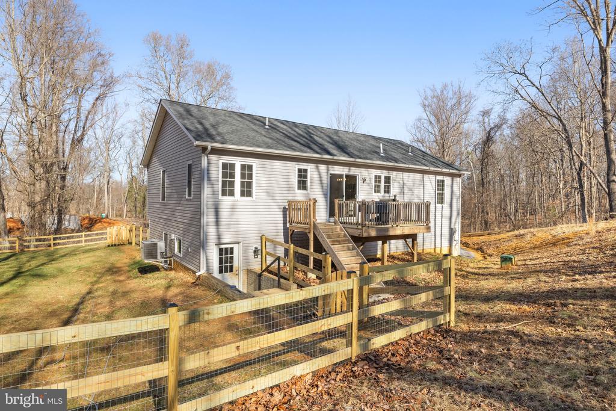
At the heart of the home is the open kitchen, family room, and dining area, creating an inviting space ideal for everyday living and entertaining. The kitchen features granite countertops, backsplash, stainless steel appliances, a large center island, and a corner pantry, along with a separate dining space dining area that offers plenty of room for gatherings (featuring custom board and batten wall trim) . The kitchen also opens to a rear deck overlooking the fenced backyard and wooded surroundings, providing the perfect setting for relaxing or entertaining outdoors.
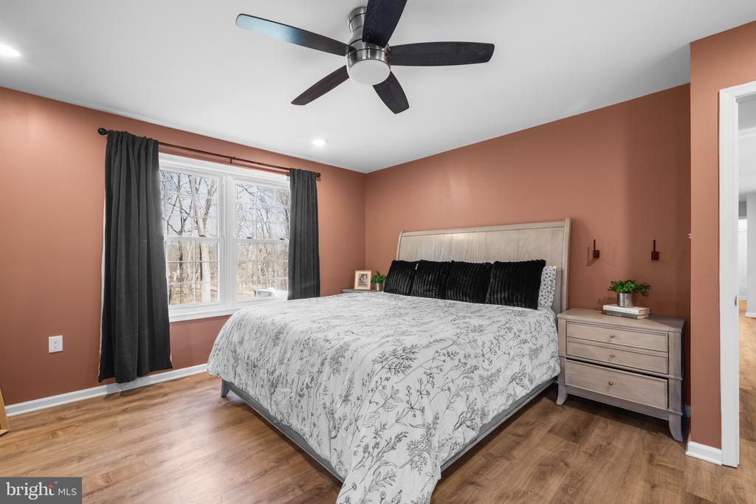
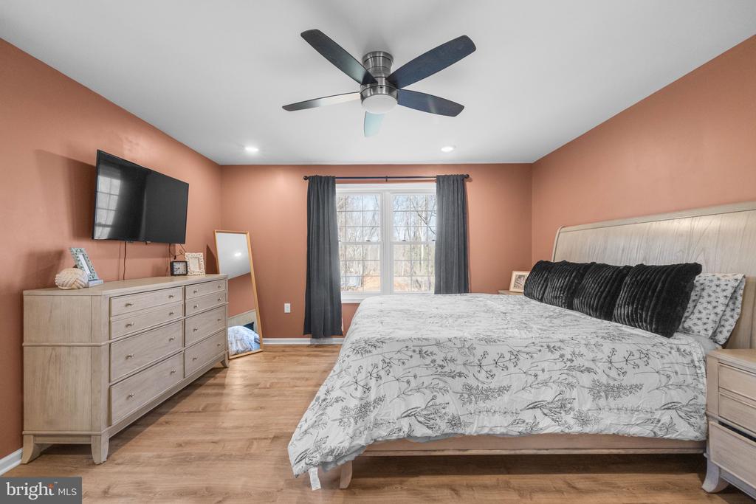
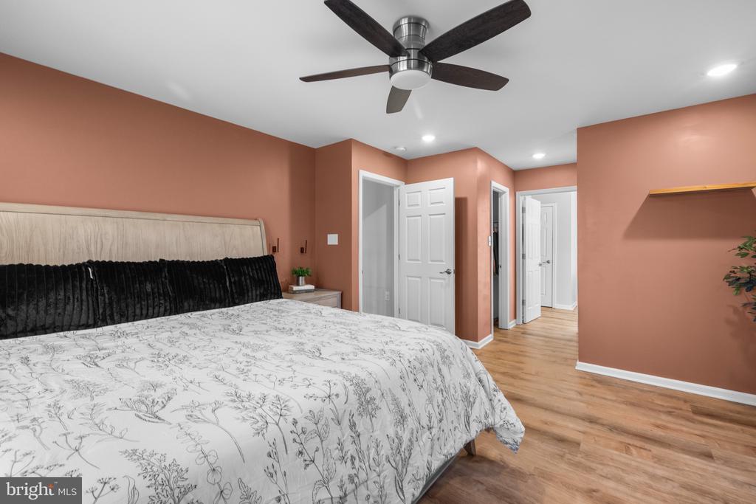
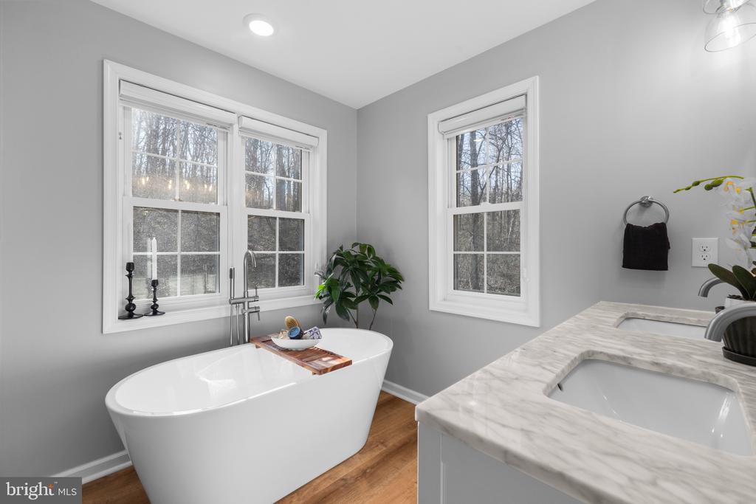
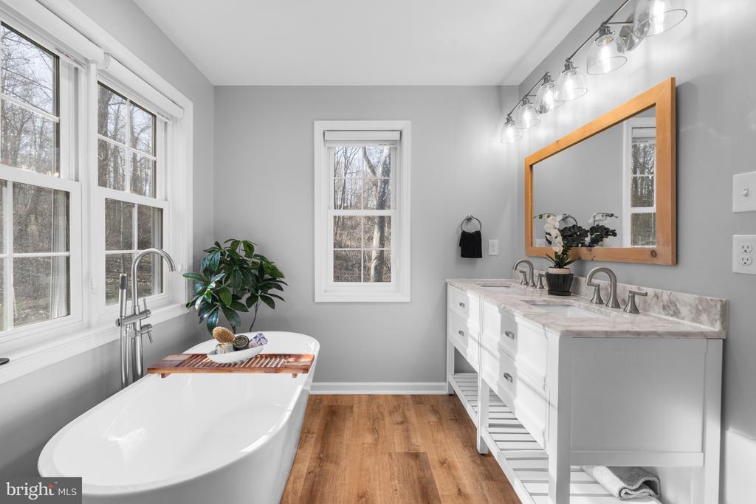
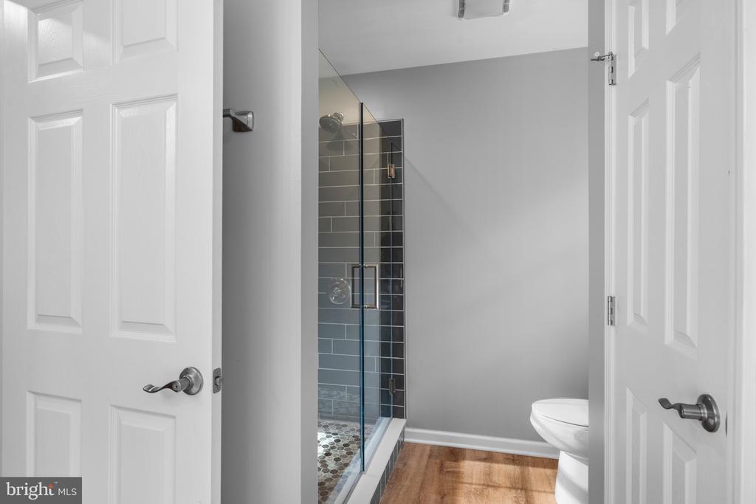
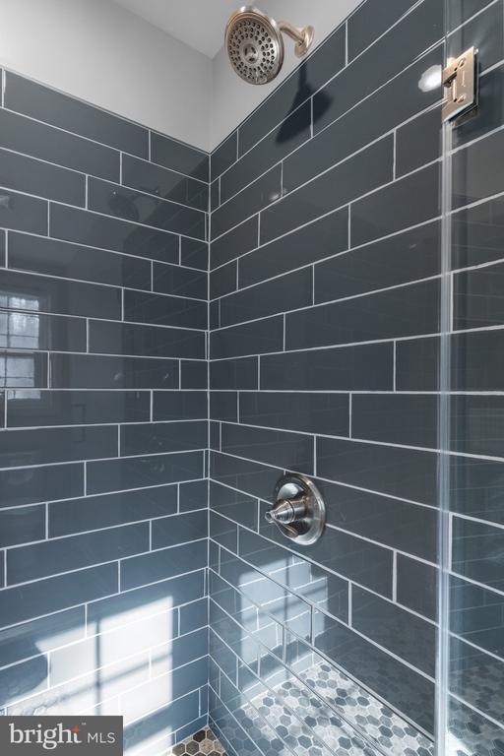
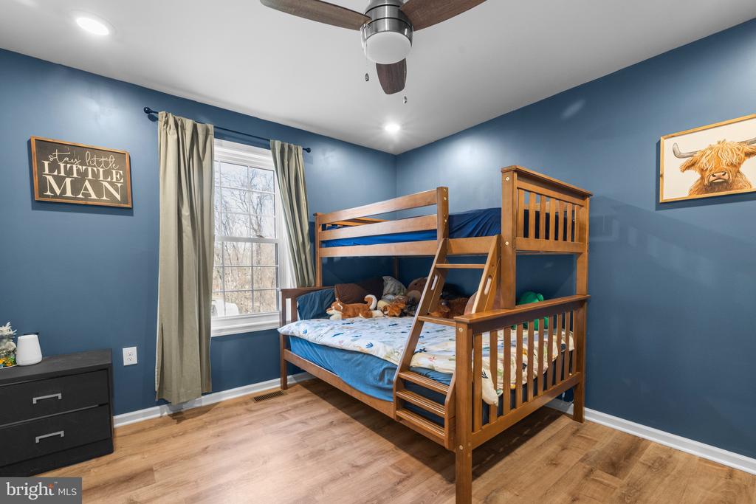
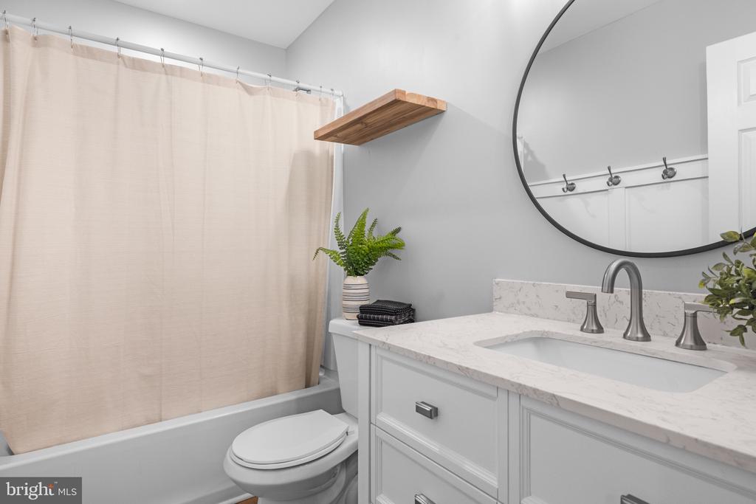
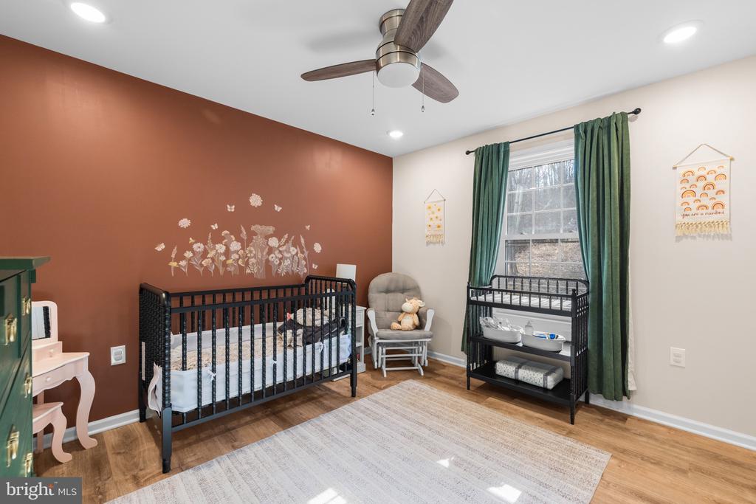
The thoughtfully designed main level offers both functionality and privacy. On one side of the home, the spacious primary suite serves as a peaceful retreat featuring two walk-in closets and a stunning spa-inspired bathroom with double sinks, soaking tub, walk-in shower, and additional storage. On the opposite side of the home are two additional bedrooms and a full bathroom, offering excellent flexibility for guests, a home office, or multigenerational living.
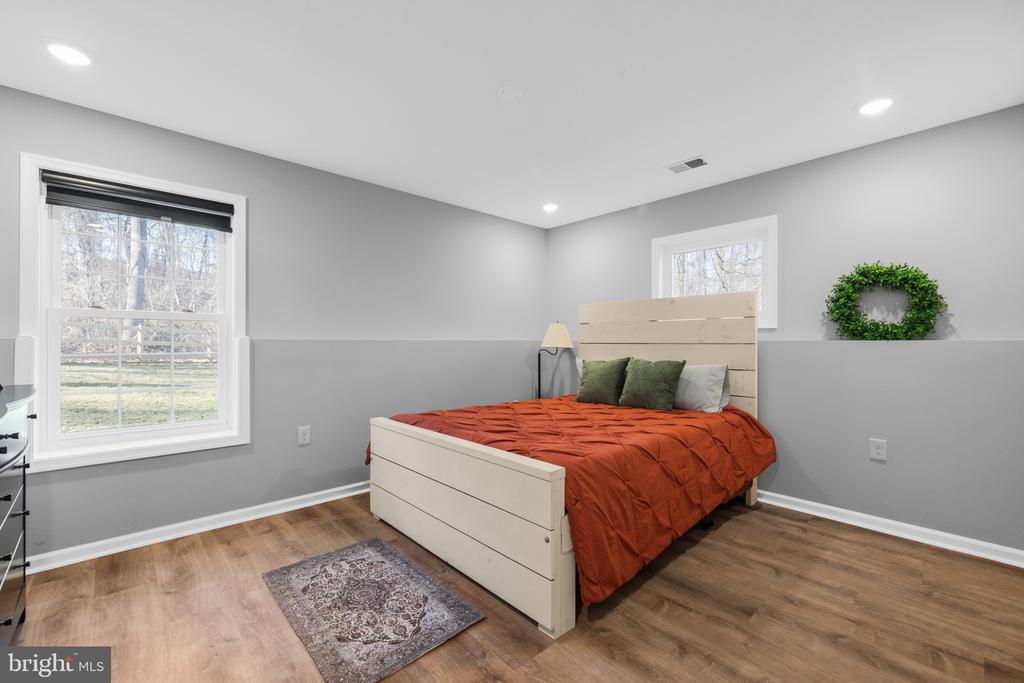
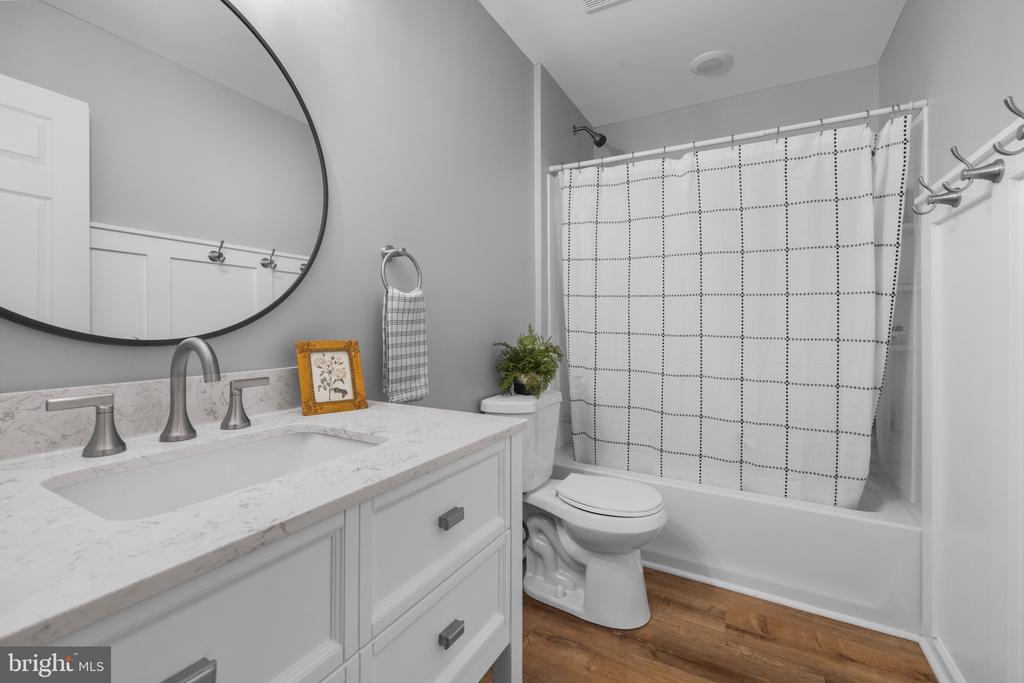
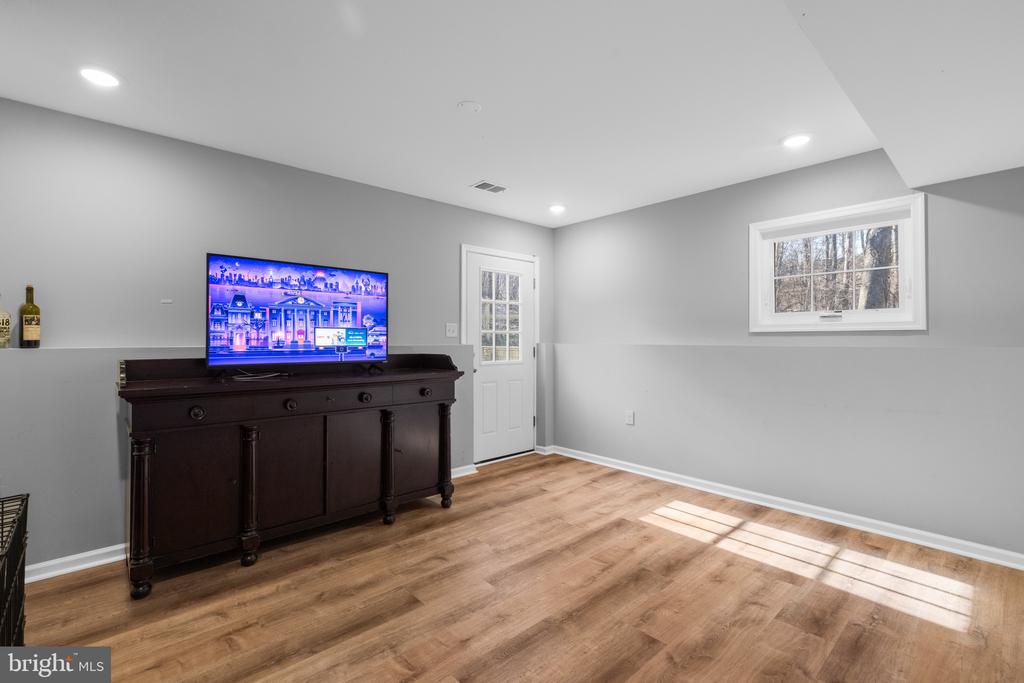
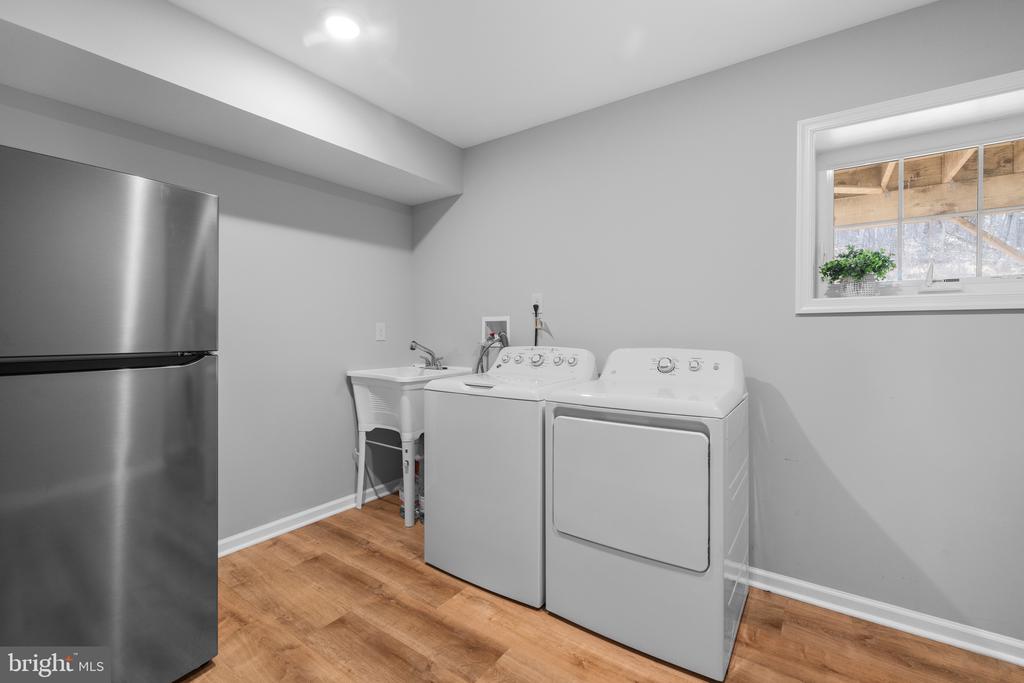
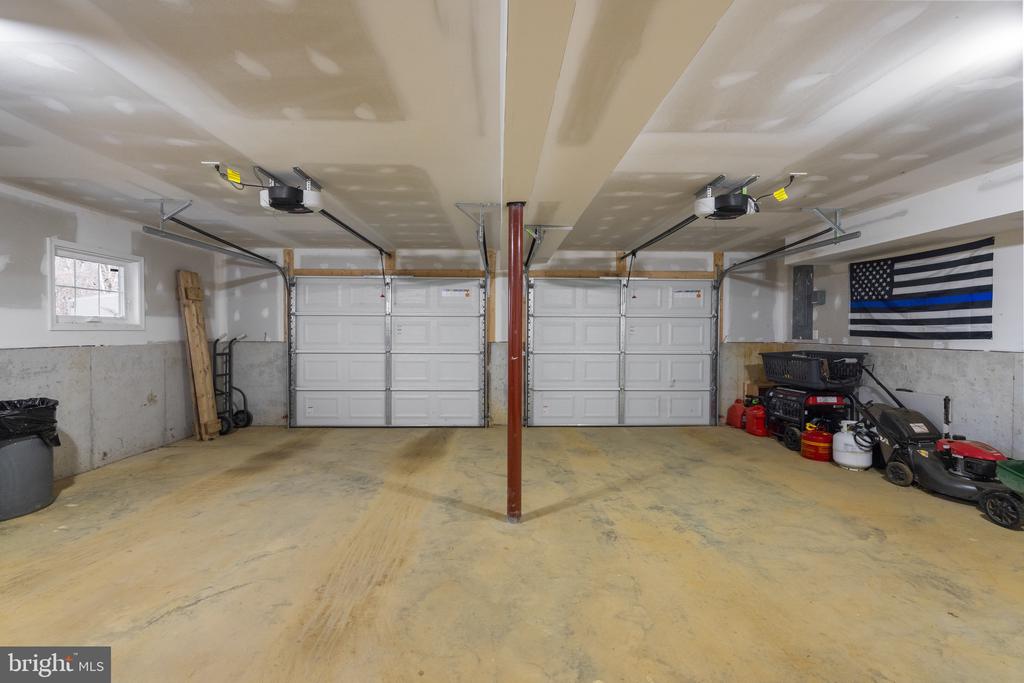
The fully finished walk-out lower level expands the living space even further and includes two additional rooms, a custom upgraded full bathroom, and a large mudroom/laundry area with direct access to the two-car garage and backyard, offering flexible space for recreation, guests, hobbies, or work-from-home needs.
This home stands apart with quality finishes throughout and no builder-grade materials, along with luxury vinyl plank flooring throughout the home with no carpet for a clean, modern feel.
Additional highlights include:
* Hybrid HVAC system (gas/propane) for efficient year-round comfort
* Whole-house generator system providing added security and reliability
* Rear deck off the kitchen
* Fenced backyard backing to woods
* High-speed Comcast/Xfinity internet available
* Two-car garage with ample driveway parking
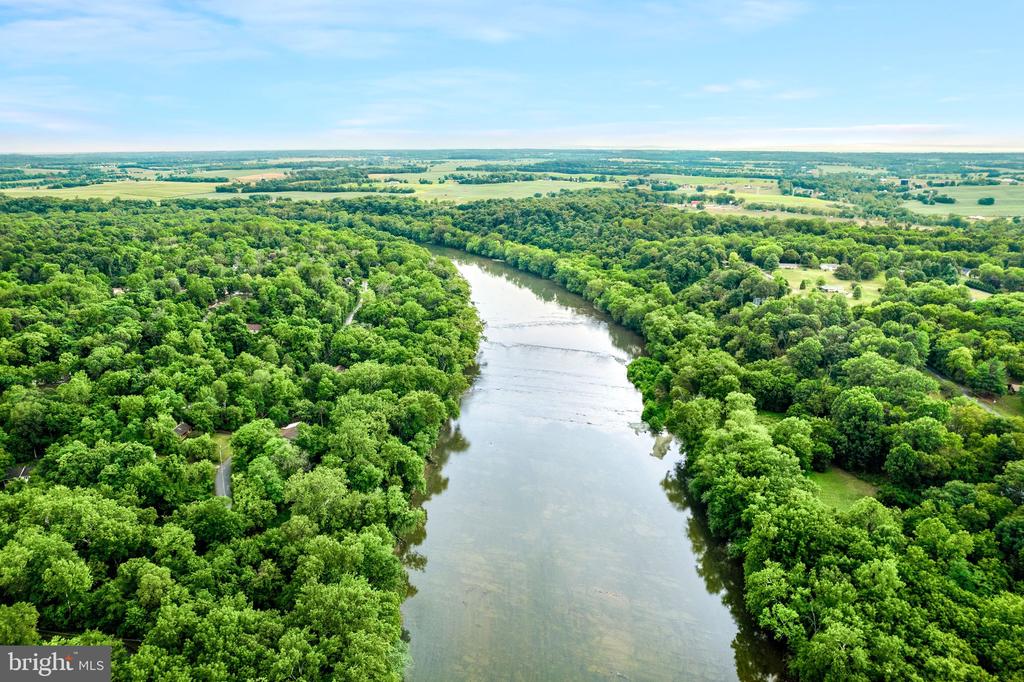
Located in the desirable John Brown Farms community, residents enjoy private deeded access to the Shenandoah River, perfect for kayaking, fishing, tubing, and enjoying the natural beauty of Harpers Ferry.
If you're looking for a newer home with acreage, privacy, and modern finishes, this property offers a rare opportunity to enjoy the best of West Virginia living while remaining within convenient reach of Northern Virginia commuting routes.