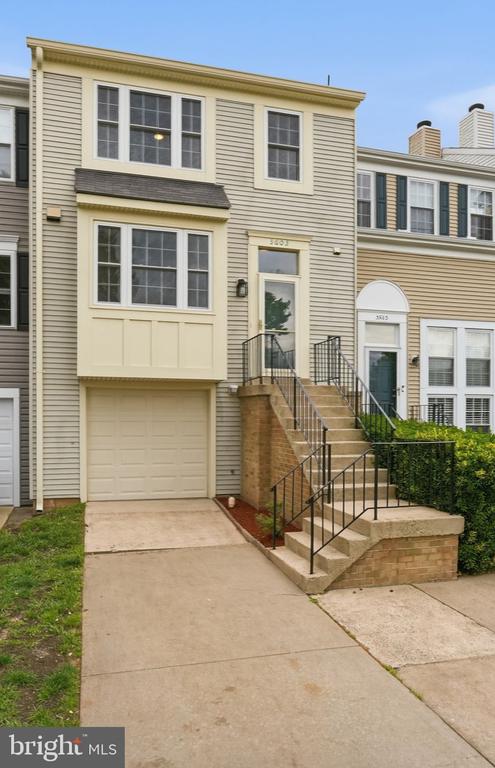
Welcome to this beautifully updated 2 bedroom, 2 bath townhome with fully-fenced private backyard and 3 finished levels in the Franklin Glen community. This home's floorplan offers plenty of natural light and is perfect for entertaining and relaxing. The main level includes an updated kitchen with a pantry and eat-in space, dining area, living room, and powder room. The upper level features 2 bedrooms, both with dual closets and private updated bathrooms. The lower level provides the perfect place to relax and unwind. It offers a flexible rec room space, walk-out access to your patio and easy access to your garage and laundry room with utility sink. A private, fully-fenced backyard with landscaped patio backing to an open common area complete this lovely home. Neighborhood amenities include hiking/biking trails, tennis/racquetball courts, playgrounds, and a community swimming pool, many of which are just adjacent to this amazing home. Updates and upgrades to this home include all bathroom renovations (2026), carpets throughout (2026), basement sliding door (2026), updated interior and exterior lighting throughout (2026), HVAC (2025), front windows (2020). Convenient to shopping, dining, schools, and commuter routes. All that is missing is you!
Share Property
Location
3603 SWEETHORN COURT, FAIRFAX, VA 22033
Status
For Sale
Property Amenities
Interior
AppliancesElectric Range, Electric Oven, Electric Water Heater, Washer, Dishwasher, Disposal, Dryer, Freezer, Microwave, Range Hood, Refrigerator, Stainless Steel Appliance(s), Water Heater
FlooringCarpet, Wood, Ceramic Tile, Hardwood
Total Bedrooms:2
Half Bathrooms:1
Full Bathrooms:2
Other Interior FeaturesEat-in Kitchen, Ceiling Fan(s), Pantry, Recessed Lighting
Area & Lot
Total area1,404 Sq.Ft.
Lot Area1,550 Sq.Ft.
Living area1,404 Sq.Ft.
MLS® IDVAFX2306222
Year Built1984
School DistrictFAIRFAX COUNTY PUBLIC SCHOOLS
High SchoolCHANTILLY
Middle SchoolFRANKLIN
Elementary SchoolLEES CORNER
Architecture StylesTraditional
TypeTownhouse
StatusFor Sale
Exterior
Stories3
PoolCommunity
Air conditioningCentral Air, Ceiling Fan(s), Electric
Heat typeElectric, Central
Water SourcePublic
Garage Space1.0
Security FeaturesSmoke Detector(s), Security System
SewerPublic Sewer
ParkingGarage Door Opener, Concrete, Garage, Driveway, Inside Entrance, Attached
Lot FeaturesCul-De-Sac, Cleared, Back Yard
UtilitiesCable Available, Water Available, Electricity Available
Finance
Sales Price$595,000
HOA Fees$321 quarterly
Real Estate Tax$5,870 yearly
Mortgage Calculator
Estimate your monthly mortgage payment, including the principal and interest, property taxes, and HOA. Adjust the values to generate a more accurate rate.
If you have questions about credit or legal matters, buying or selling, you can trust us to find you what you need fast. We'll make sure you feel confident and educated every step of the way.