Description
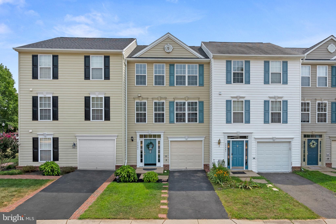
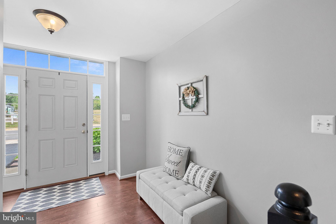
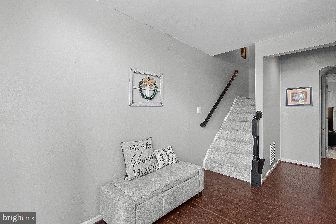
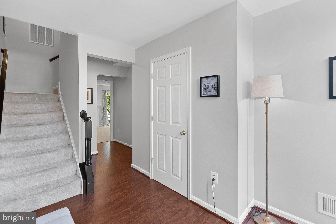
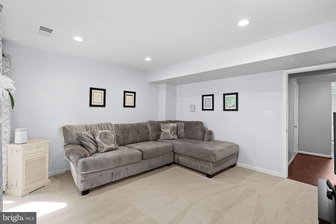
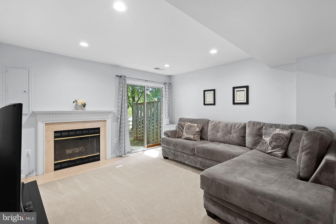
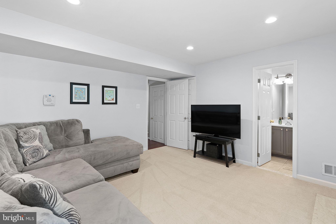
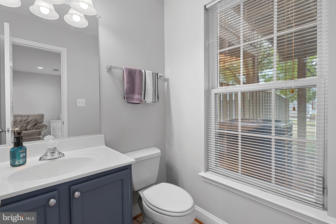
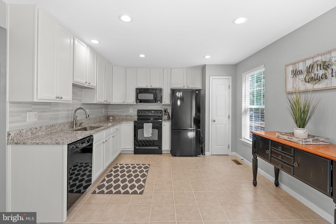
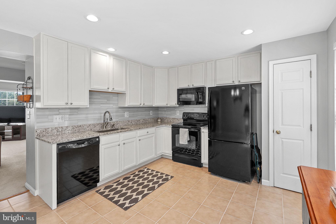
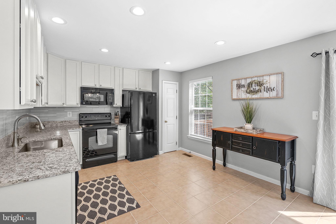
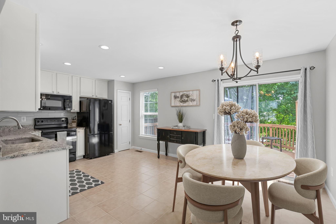
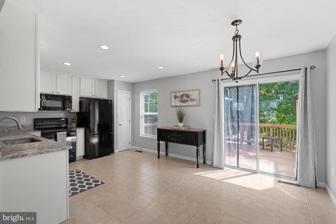
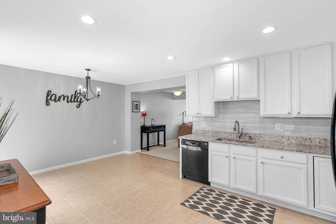
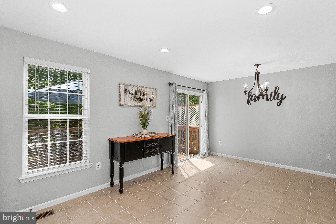
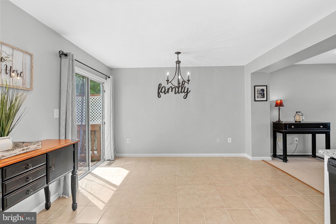
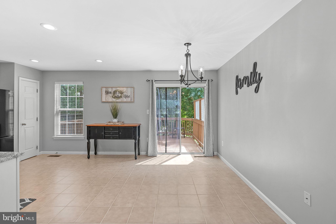
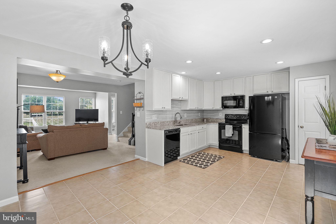
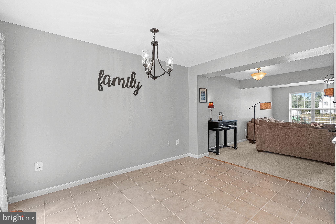
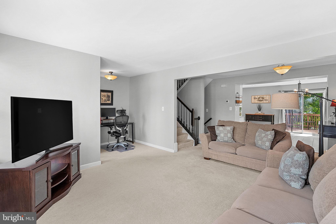
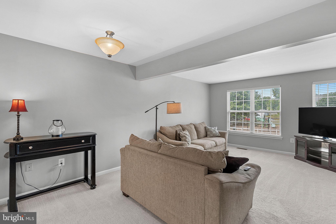
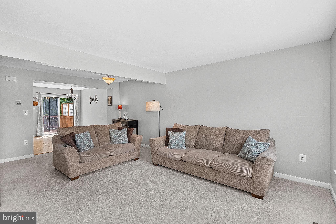
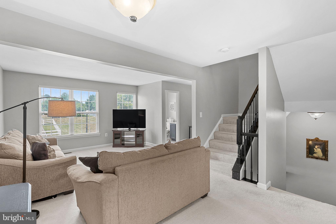
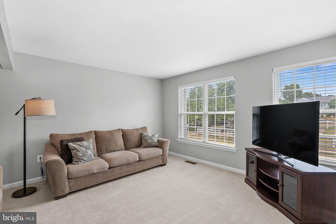
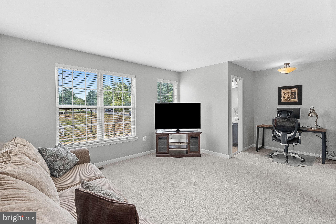
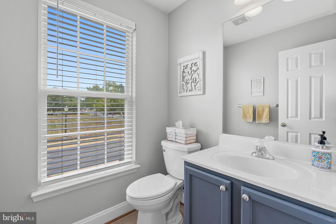
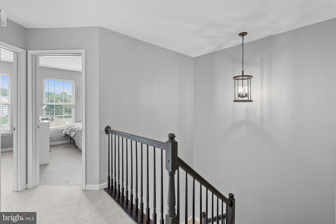
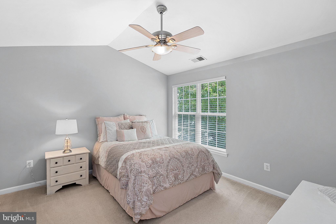
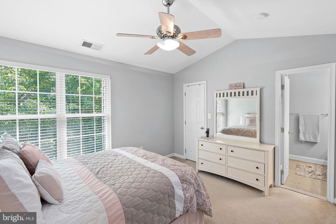
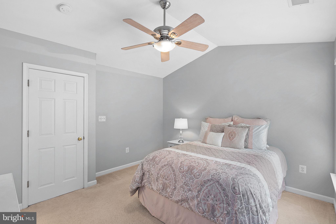
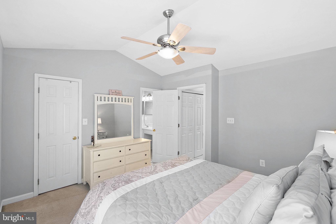
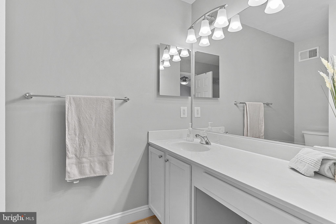
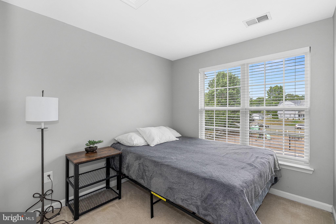
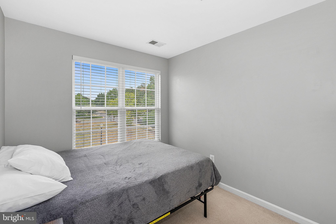
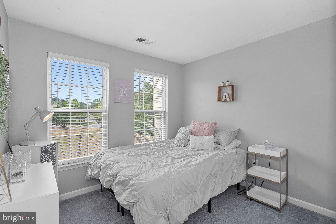
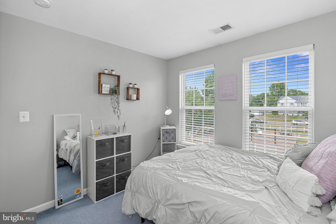
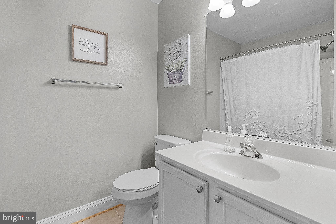
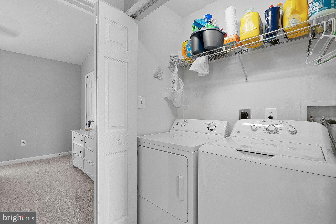
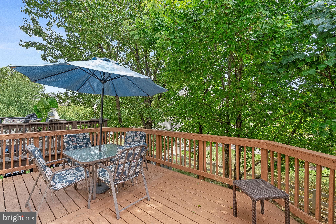
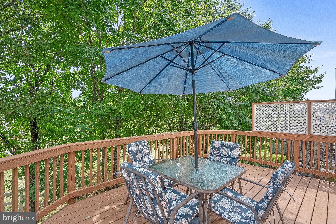
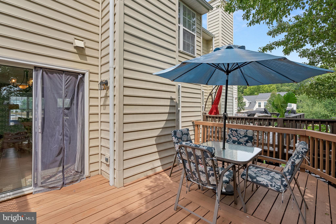
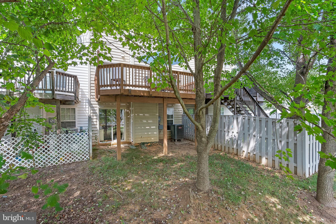
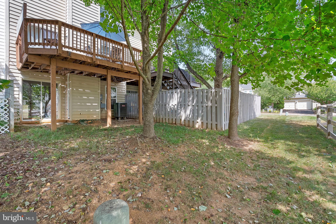
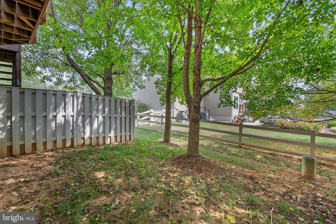
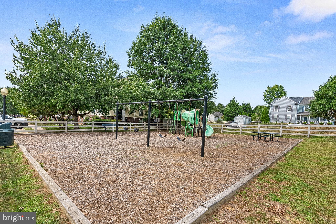
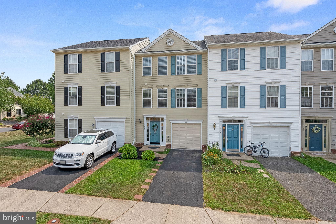
Lovely three level, one-car garage townhome in the desirable Villages at Round Hill Community! This home has been wonderfully maintained and is move-in ready! Upon entering you will find a spacious foyer with beautiful hardwood flooring leading you to the recreation room featuring a wood burning fireplace, recessed lighting, a powder room and walkout exit the backyard. A coat closet and access to your one car garage complete this level. The main level features a bright and open floor plan with neutral fresh paint throughout. The kitchen has professionally painted white cabinets, granite counters, tile backsplash, black appliances, recessed lighting, updated light fixtures, tile flooring and a generous sized dining area. Sliding glass doors lead you to a spacious deck with privacy lattice and backing to trees. Off the kitchen is a huge, light filled family room complete with an additional powder room and cozy nook. Upstairs you will find the primary suite with vaulted ceiling, large walk-in closet with organization system and en-suite bathroom which features a stand-up shower, lovely vanity with new lighting and tile flooring. The upper level also has two additional bedrooms, a hallway bathroom with tile flooring, new lighting and a linen closet, and a conveniently located laundry room. Internet provider is Verizon Fios! This community features access to Sleeter Lake, walking trails, tot lots and sidewalks leading you to the soccer fields, baseball fields, the Round Hill Aquatic Center and Round Hill Elementary School. Enjoy small town living where you can walk to local grocers, doctors' offices, repair shops and a local restaurant and conveniently located to commuter routes and nearby shopping, dining, breweries, wineries and entertainment!
*UPDATES: new HVAC and new programmable thermostat- 2023, new washing machine- 2023, new hot water heater 2015, new roof 2012, professionally painted kitchen cabinets- 2018, new granite counters and new kitchen sink- 2020, new tile backsplash- 2020, new recessed lighting in the kitchen- 2022, new hardwood flooring in entryway- 2018, new door and front exterior trim replaced- 2018, new carpet in basement- 2017, deck resurfaced- 2012, new lighting in upper level baths- 2023, new toilets in owner's bath and middle level half bath- 2023, new toilet hallway bath- 2021, carpets professionally cleaned- 2023