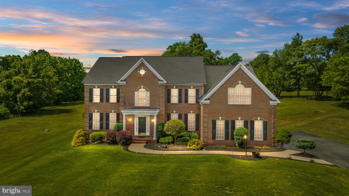
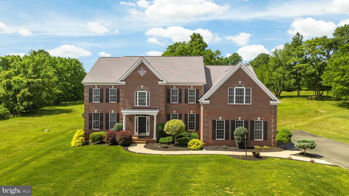
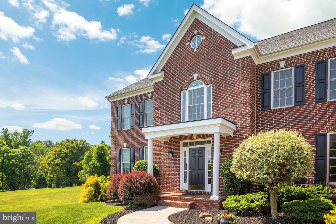
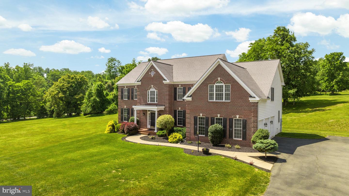
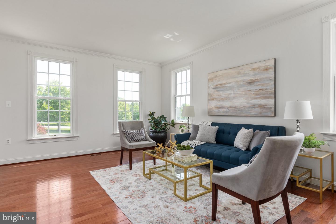
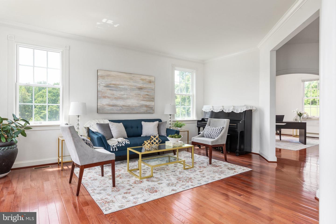
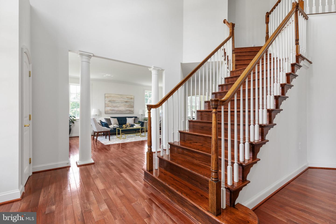
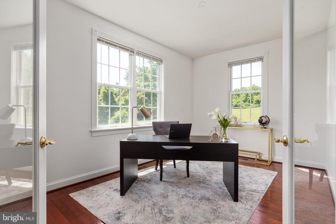
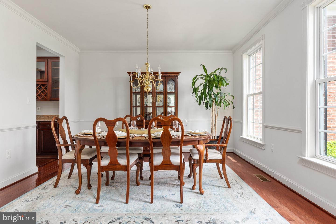
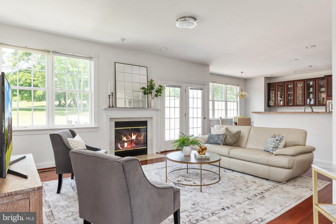
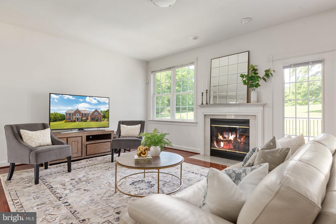
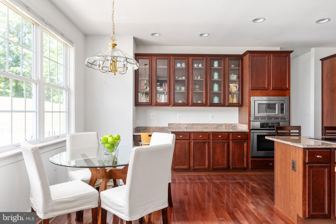
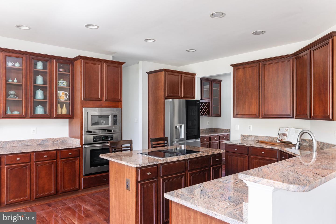
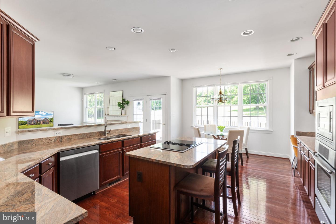
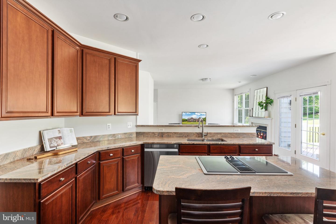
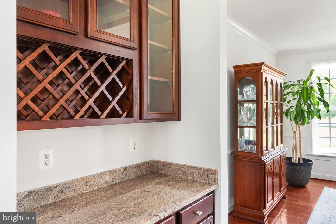
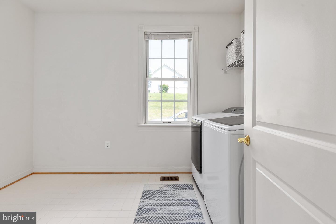
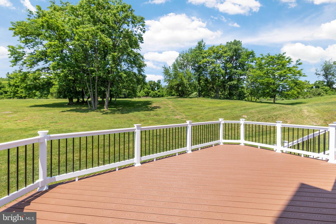
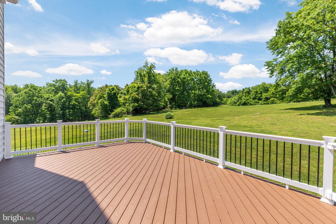
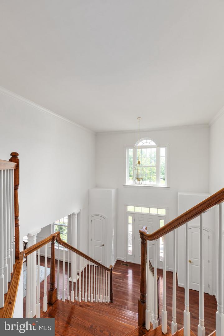
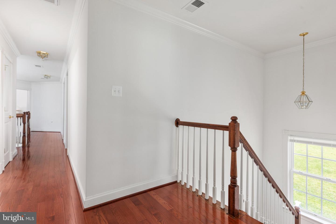
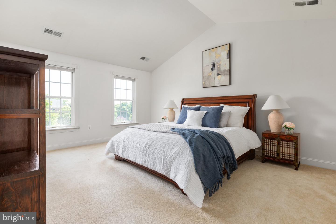
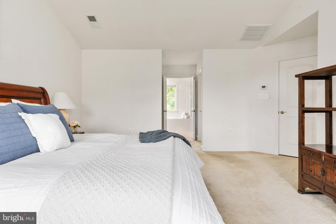
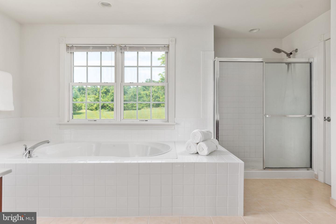
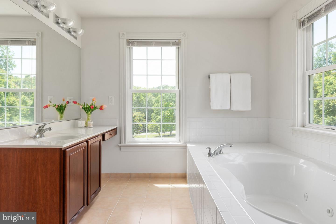
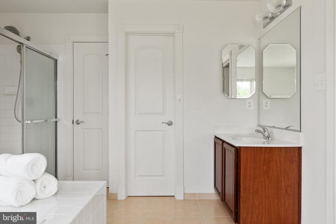
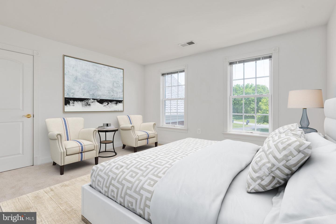
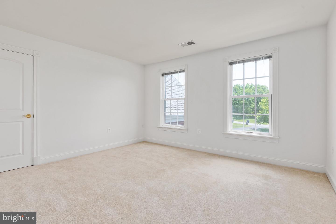
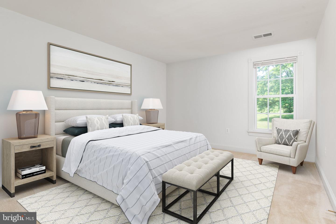
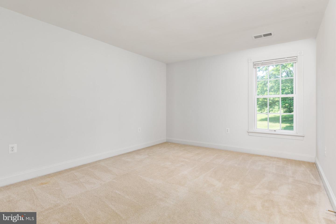
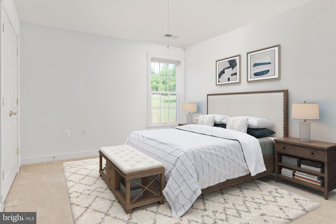
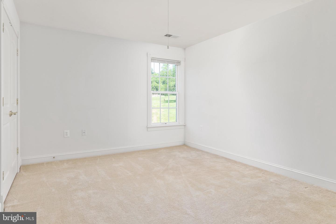
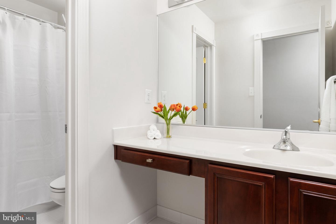
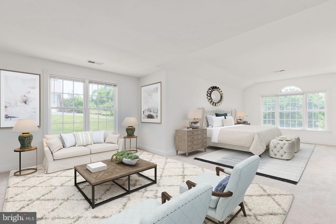
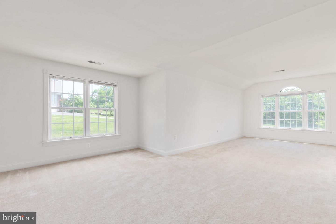
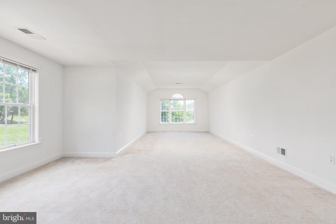
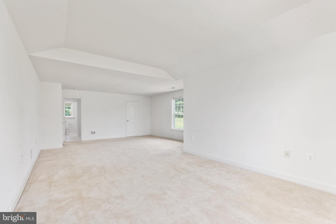
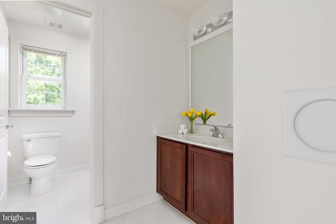
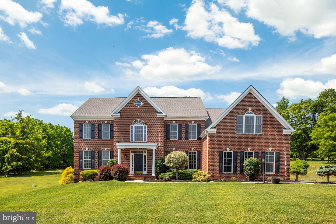
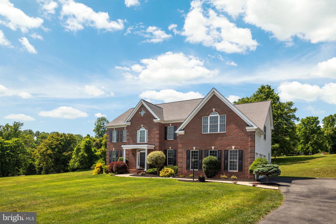
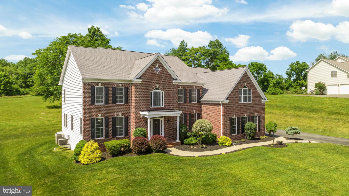
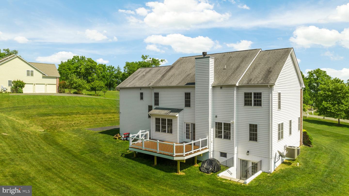
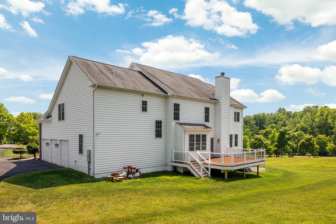
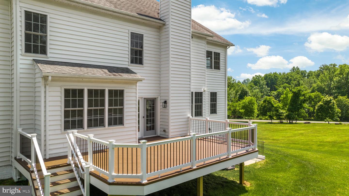
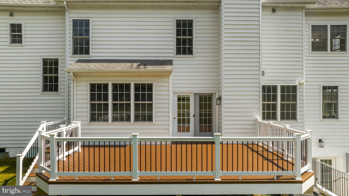
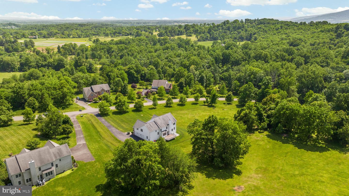
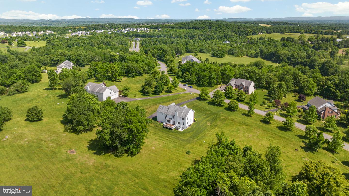
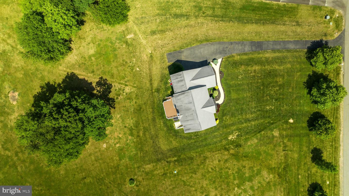
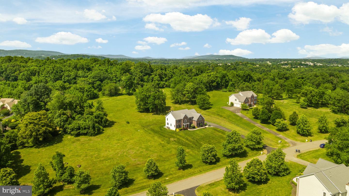
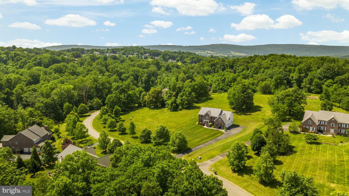
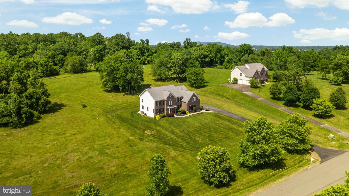
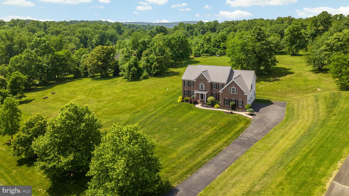
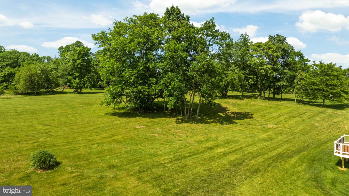
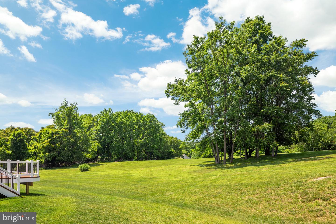
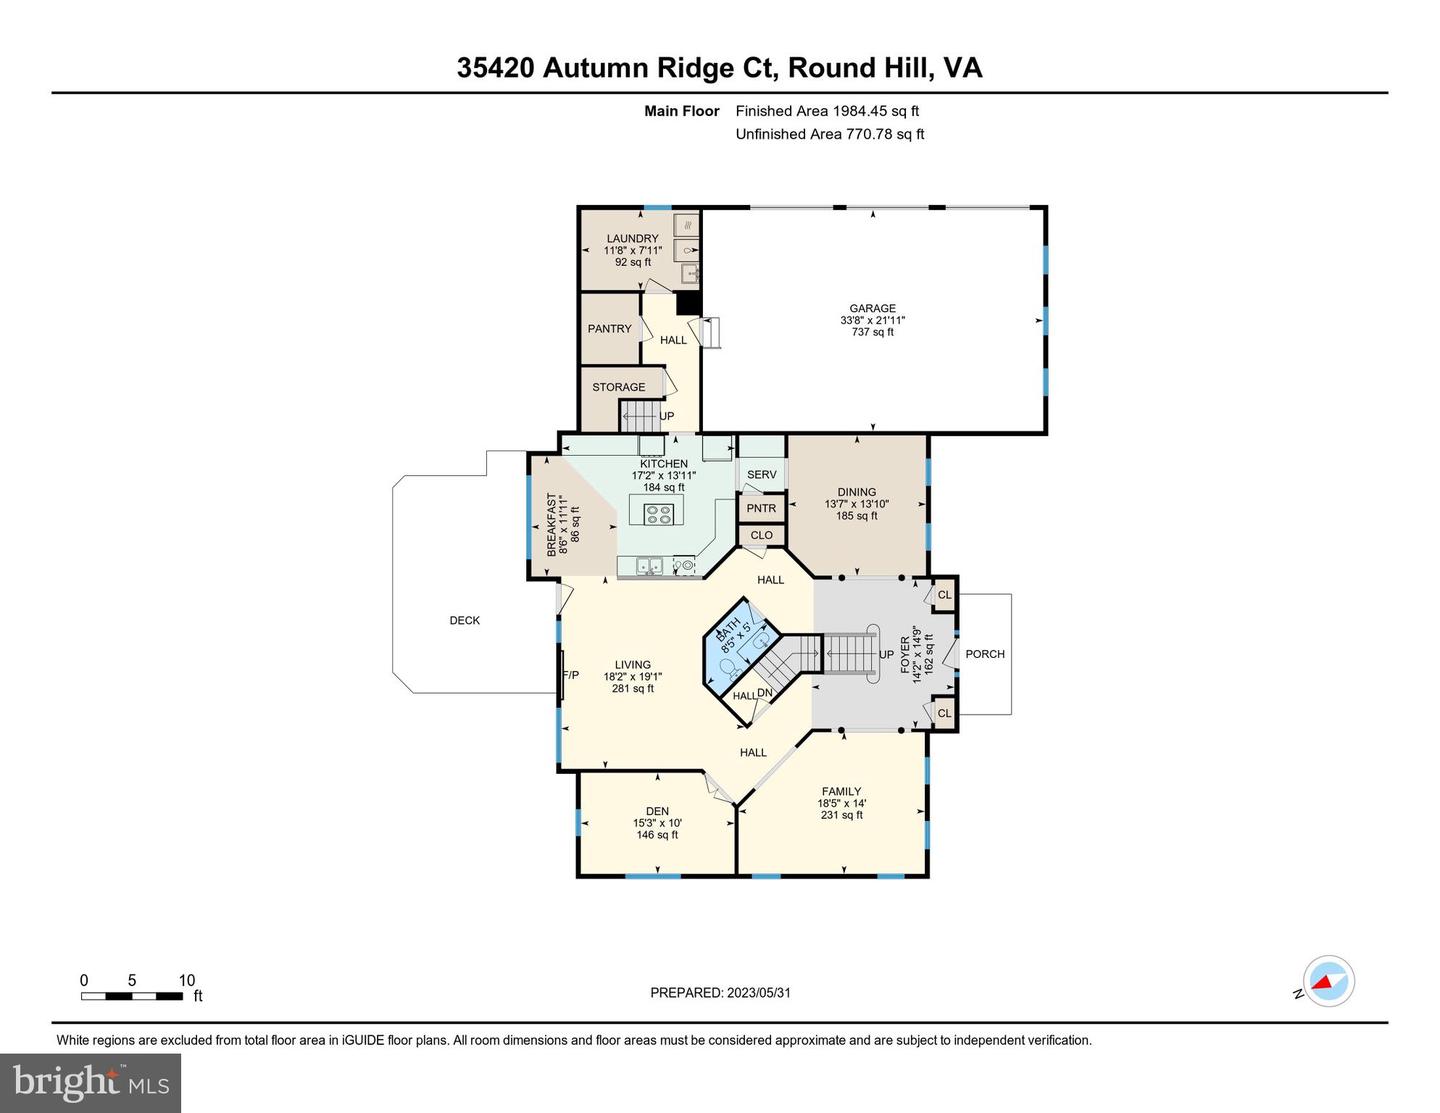
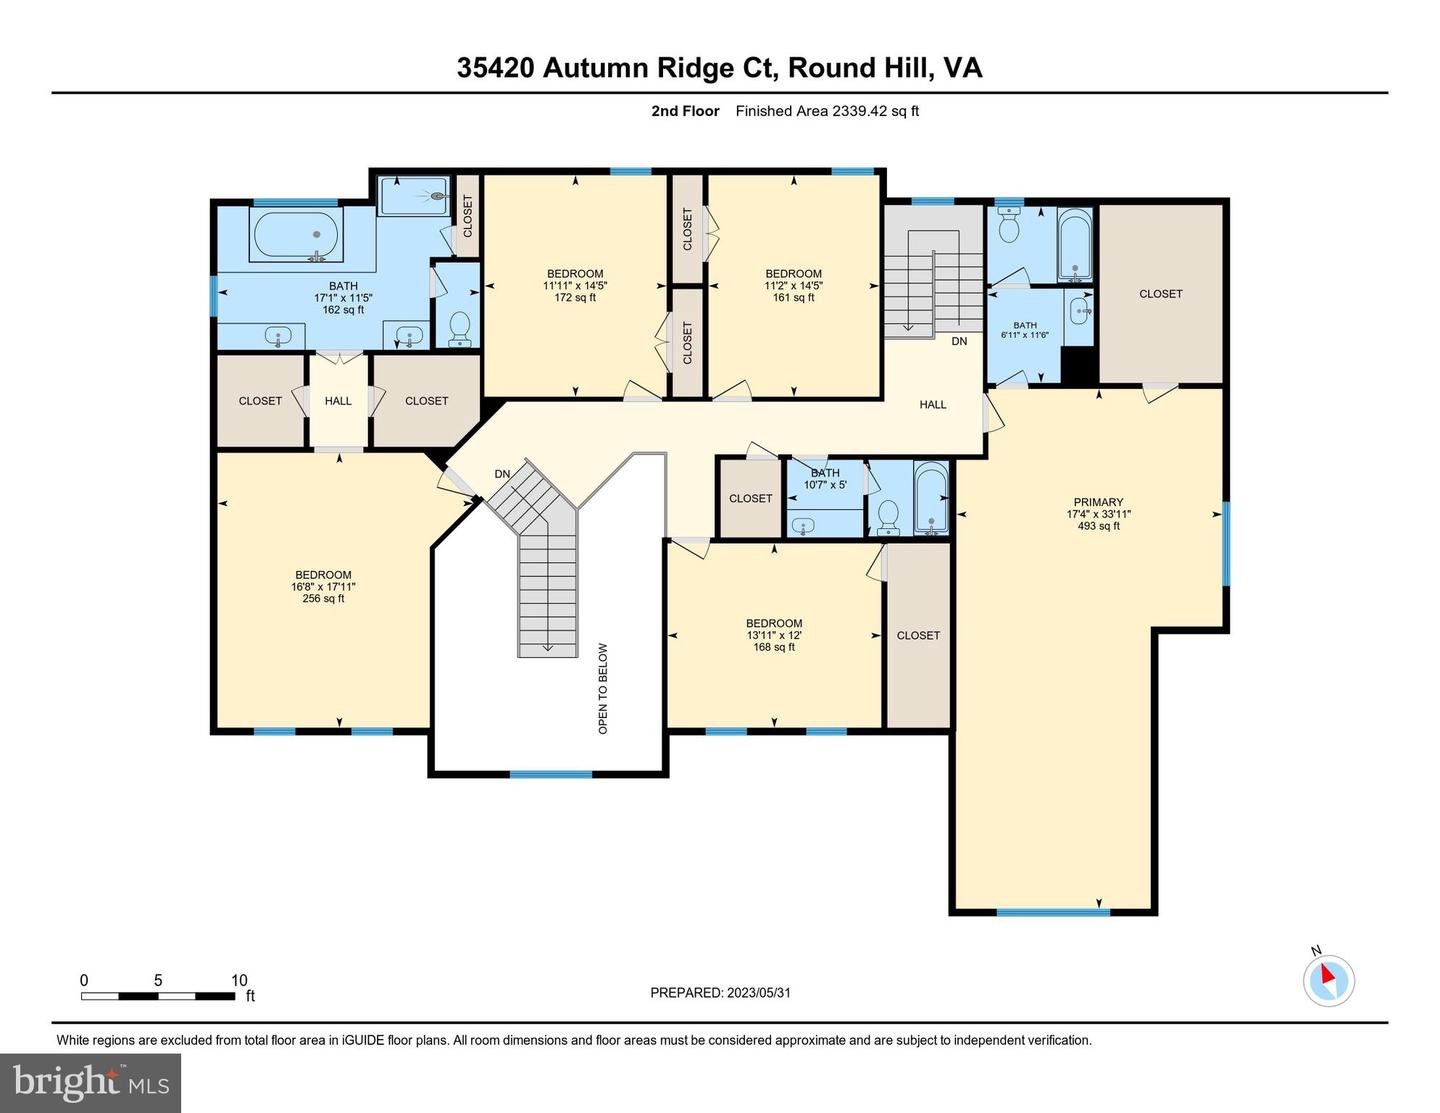
Nestled among this quiet and serene neighborhood right in Round Hill your welcome home awaits! Among a small enclave of homes you will find a beautiful brick front colonial that blends seamlessly a traditional floor plan with a more modern day, open concept style of living. A rare 5 bedrooms upstairs. This home boasts 4,297 square feet on the first two floors and has been meticulously cared for and maintained with a 3-car side load garage. As you walk up to the front door you will be greeted by a meandering path accented by beautiful landscaping. Enter the home to be welcomed by a grand main staircase in a light and bright 2-story foyer and gleaming hardwoods throughout the entire main floor. Fresh neutral paint color throughout the home , arched doorways highlighted by quality trim work. To the left of the main entry you will find a Formal Living Room and to the right a Formal Dining Room. Head towards the back of the home to find an enclosed Private Office brightly lit by large windows and light filled Family Room with a wood-burning fireplace that opens up to a kitchen that will delight any chef offering loads of storage in the upgraded glass front cabinets and work space on stunning granite counter tops, meeting all your everyday and entertaining needs and newer stainless steel appliances (2022) for all your cooking needs. A Laundry Room with newer washer and dryer (2021) that is adjacent to the kitchen makes it easy to multi-task. TWO pantries and FOUR coat closets round out the main floor. There is no shortage of storage in this home! Exit the back of the home onto a gorgeous NEW Trex deck (March 2023) overlooking an incredible 3.61 acres giving you all the privacy you need with plenty of room to explore, garden, entertain and space for a possible future pool! Walk back inside to escape to the upper level and you will discover this home comes complete with not just a main staircase but a back staircase next to the kitchen off of the garage entry to allow quick access upstairs. On the upper level you will find the Primary Bedroom, with vaulted ceilings that is expansive and filled with natural light and 2 separate closets. En Suite Primary Bath with large soaking tub, separate shower and dual sinks. Three generously sized additional bedrooms all with spacious closets and a 5th bedroom/bonus room or in-law suite at a size of 33'X17', with it's own oversized walk-in closet and en suite full bath, complete with a built-in laundry shoot make up the upper level. This home doesn't just stop there, the unfinished basement has over 2,000 square feet of space with windows and a double door letting in natural light, a rough-in for an additional bathroom and walk-out access to the backyard. This basement is ready for you to add your personal touch to make it your own. This home is conveniently located with quick access to Sleeter Lake where you can canoe, kayak, fish and enjoy nature. Close to Route 7 and the bypass, minutes to downtown Purcellville with plenty of dining, shopping and historic landmarks, minutes from the W&OD Trial, the Appalachian trail, 2 golf course and many of Virginia's wineries and breweries. Don't miss out on your opportunity to own this beautiful home in this prime location. This home won't last!
Share Property
Location
35420 Autumn Ridge Ct, Round Hill, VA 20141
Status
Sold
Date Sold
July 5, 2023
Property Amenities
Interior
Laundry roomMain Level
AppliancesDishwasher, Disposal, Refrigerator, Microwave, Oven, Washer, Electric Water Heater
FlooringWood, Carpet, Ceramic Tile
Total Bedrooms:5
Half Bathrooms:1
Full Bathrooms:3
Other Interior FeaturesEat-in Kitchen, Kitchen Island, Vaulted Ceiling(s), Pantry, Walk-In Closet(s)
Area & Lot
Lot Area3.61 Acres
Living area4,297 Sq.Ft.
MLS® IDVALO2050650
Year Built2006
School DistrictLOUDOUN COUNTY PUBLIC SCHOOLS
View DescriptionTrees/Woods
Architecture StylesColonial
TypeResidential
StatusSold
Exterior
Stories3
Air conditioningCentral Air, Ceiling Fan(s)
Heat typeElectric
Water SourceWell
Garage Space3.0
ParkingAsphalt, Garage Door Opener, Attached
Lot FeaturesWooded
RoofAsphalt
Finance
Sales Price$1,075,000
HOA Fees$75 monthly
Real Estate Tax$8,652 yearly
360 Virtual Tour
Take a tour of this property
Work With Us
If you have questions about credit or legal matters, buying or selling, you can trust us to find you what you need fast. We'll make sure you feel confident and educated every step of the way.