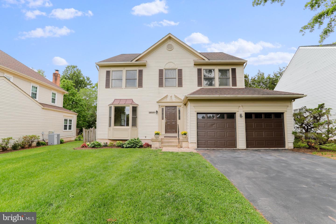
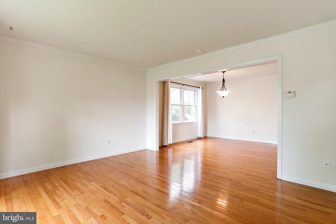
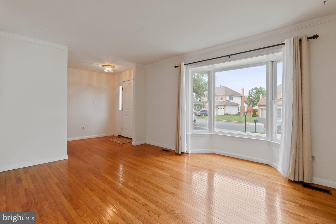
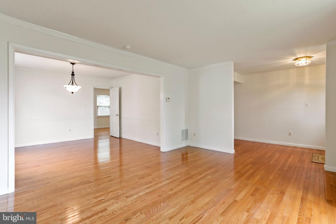
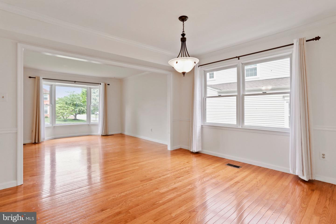
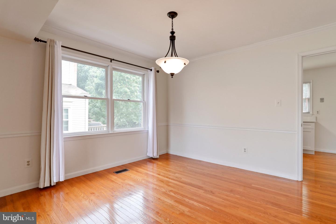
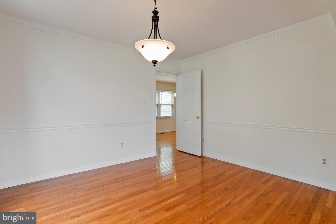
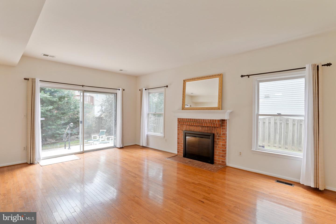
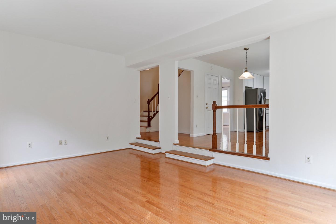
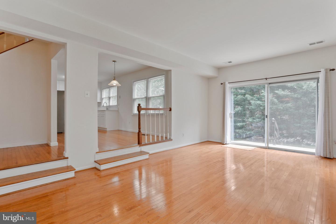
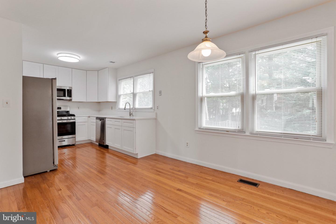
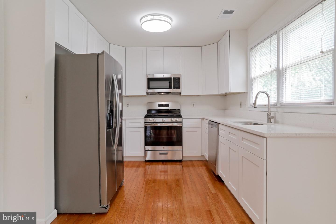
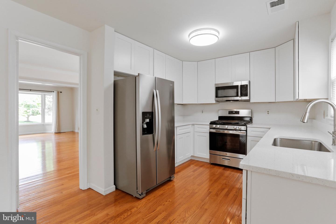
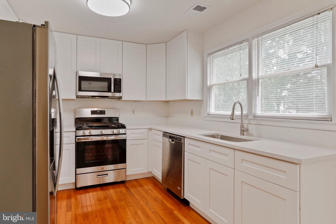
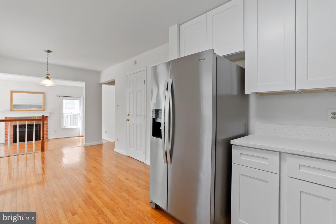
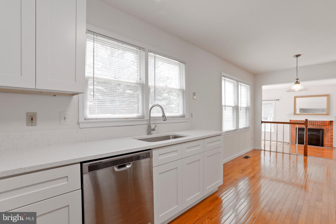
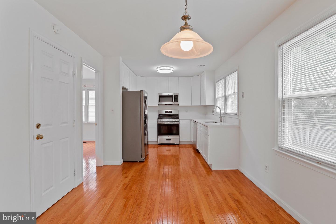
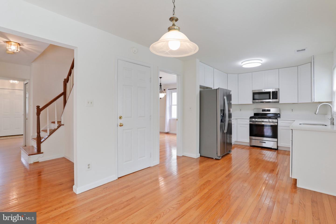
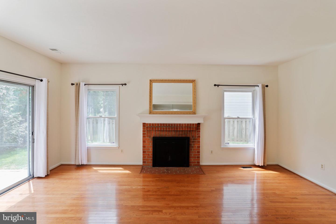
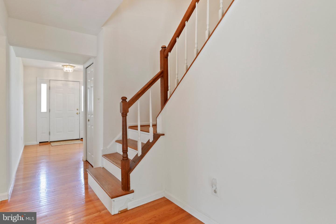
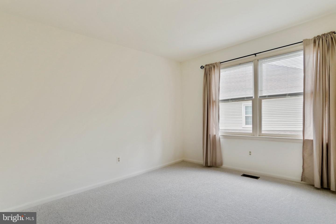
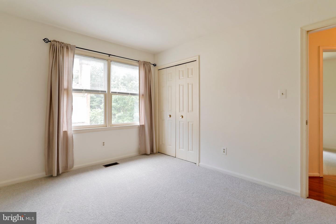
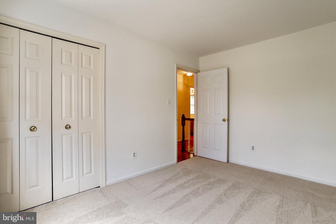
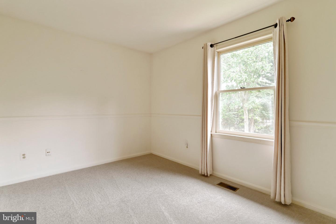
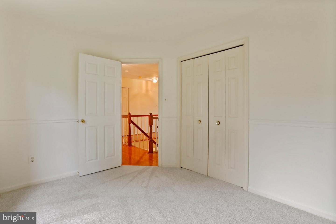
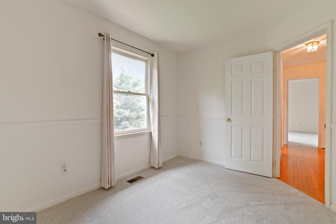
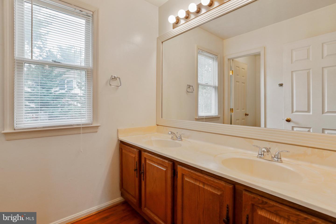
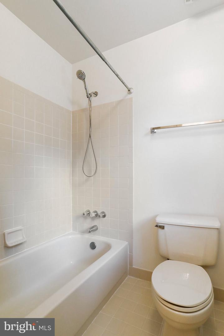
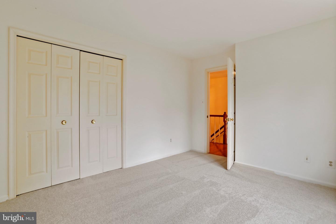
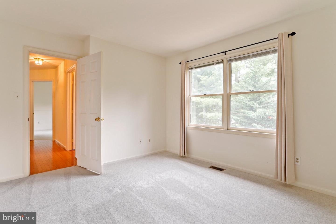
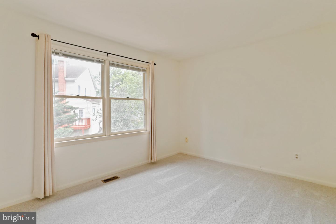
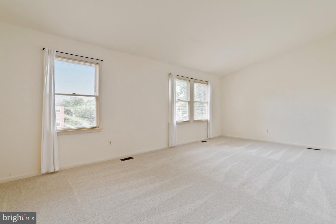
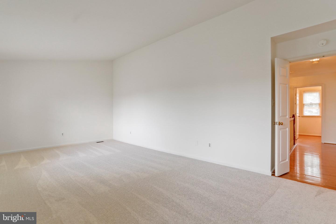
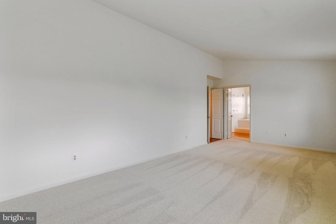
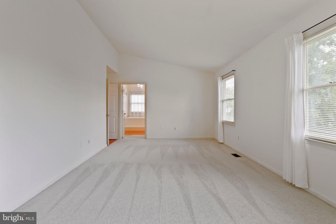
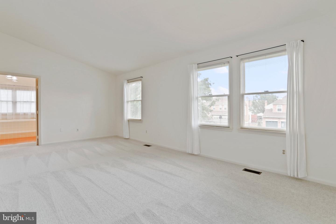
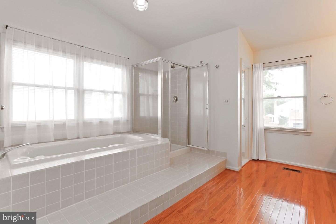
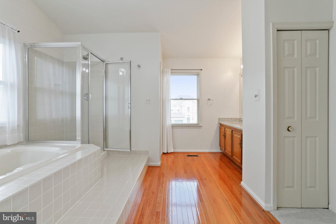
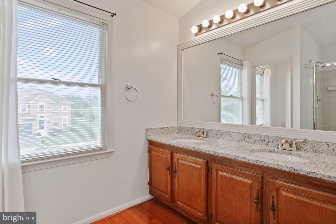
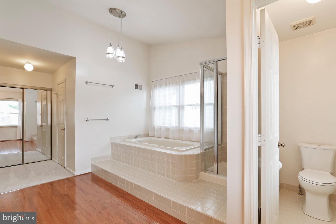
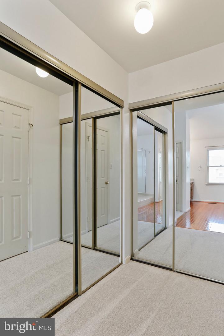
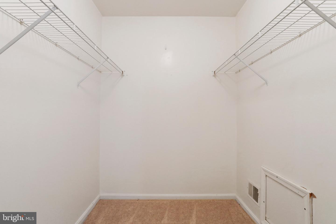
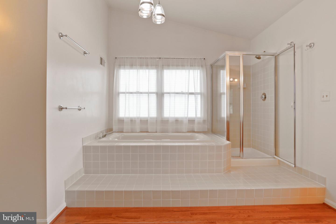
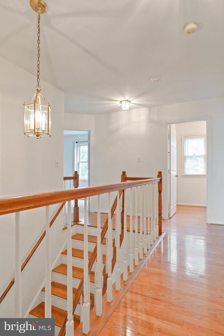
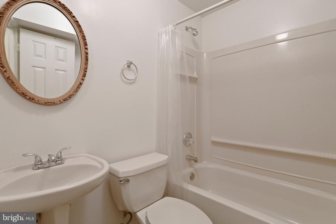
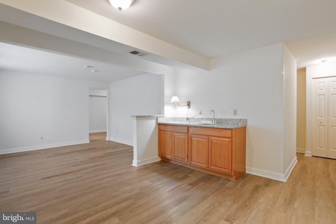
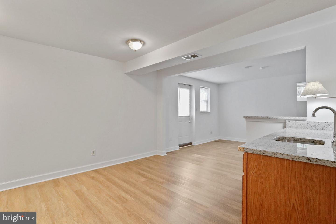
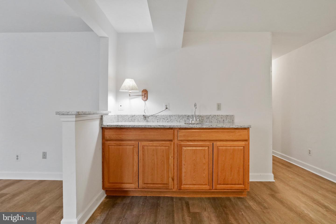
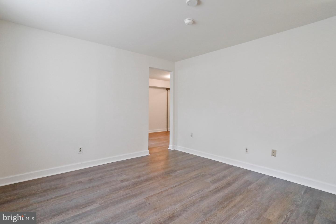
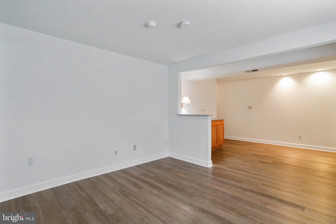
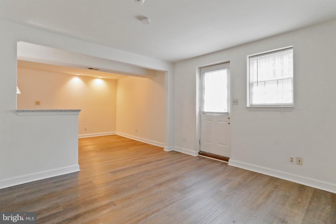
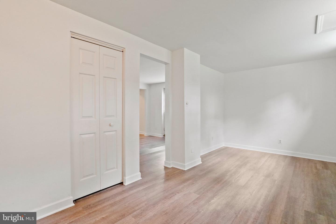
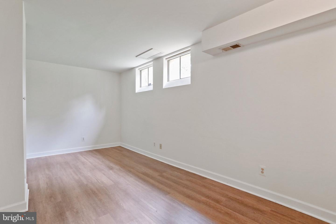
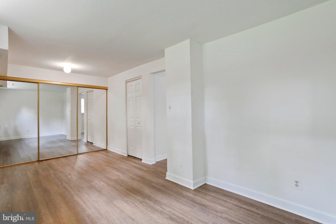
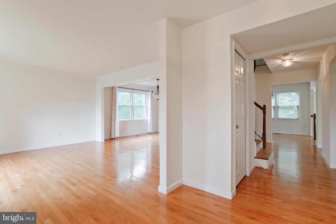
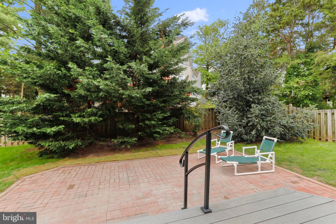
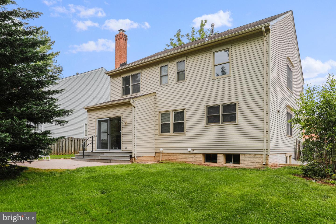
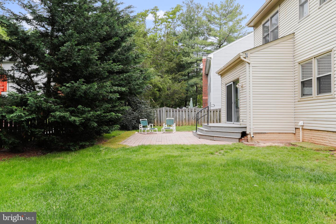
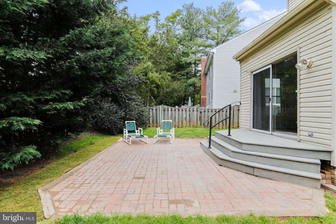
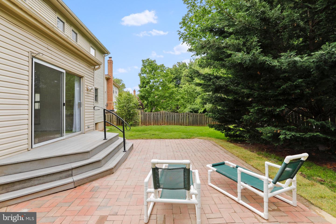
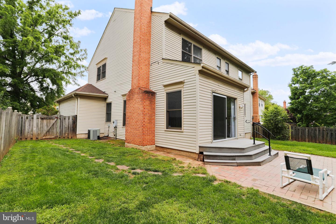
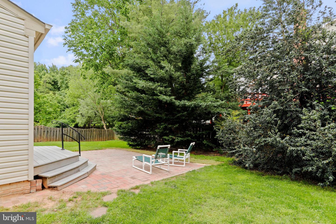
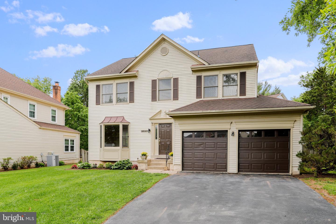
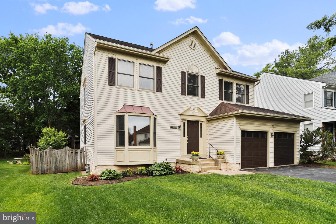
CONTRACTS ARE DUE BY 2PM MONDAY 5/23/22! Wonderful 4 bedroom, 3.5 bath home in sought after Armfield Farms. Formal, yet open main level floor plan. Gleaming hardwood flooring throughout the entire first floor as well as the stairs and second level hallways. The kitchen was just updated (May 2022) with cabinets, granite countertops, oversized sink, and appliances. The adjacent family room is open to the kitchen and features a wood burning fireplace, 9' ceilings and sliding glass doors to the fenced in backyard and brick patio. The upper level consists of the primary bedroom/bath with vaulted ceilings, new carpet, new granite counter top, and large Japanese soaking tub. There are 3 additional bedrooms ( all new carpet) and the guest bath. The lower level of the home has a large recreation room with wet bar (new granite countertop), a full bath and additional storage rooms. Fresh paint throughout. Home is move in ready and waiting for a new owner.
Share Property
Location
3528 Armfield Farm Dr, Chantilly, VA 20151
Status
Sold
Date Sold
June 22, 2022
Property Amenities
Interior
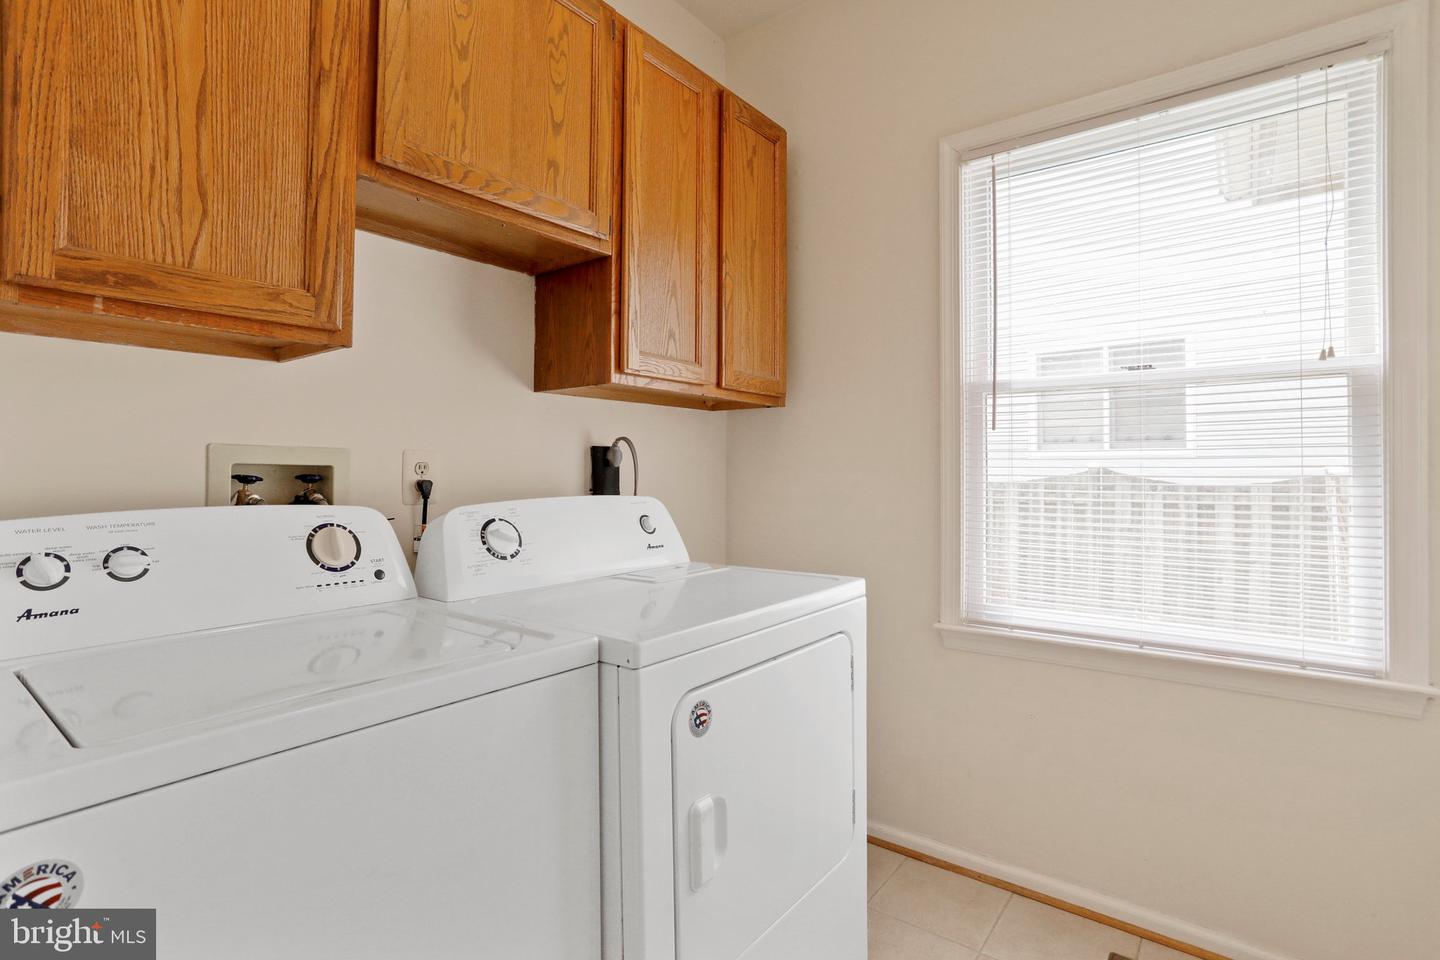
Laundry roomMain Level
AppliancesDishwasher, Disposal, Dryer, Refrigerator, Microwave, Gas Oven, Gas Range, Washer
FlooringWood, Carpet
Total Bedrooms:4
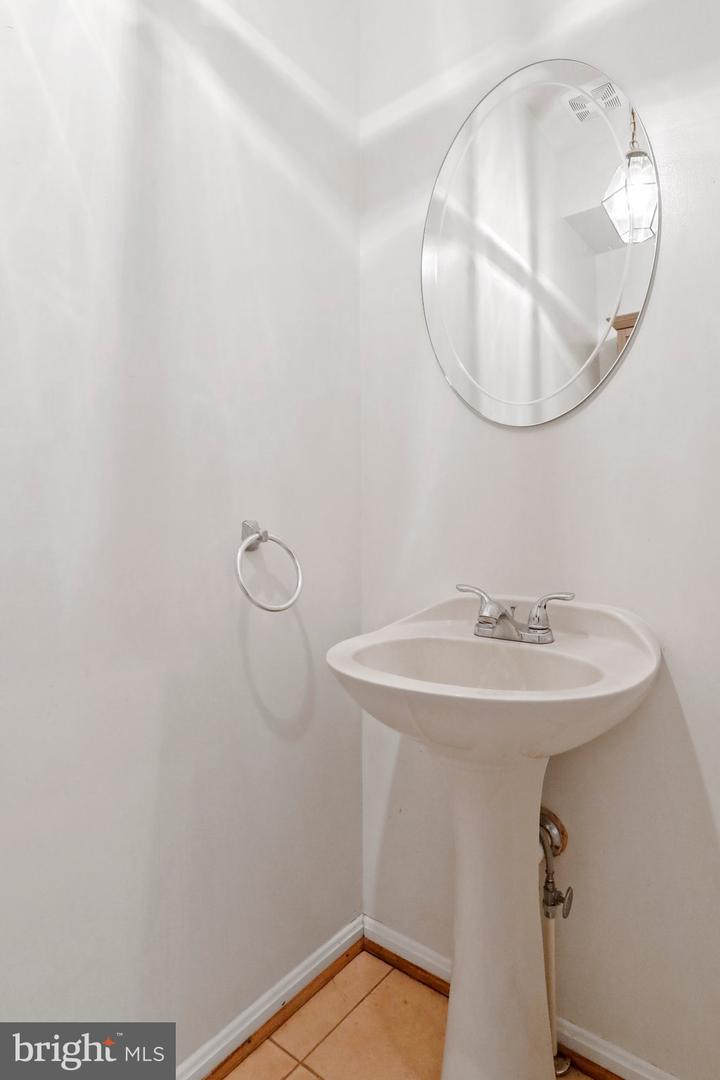
Half Bathrooms:1
Full Bathrooms:3
Other Interior FeaturesBar, Entrance Foyer
Area & Lot
Lot Area7,258 Sq.Ft.
Living area3,060 Sq.Ft.
MLS® IDVAFX2070456
Year Built1989
School DistrictFAIRFAX COUNTY PUBLIC SCHOOLS
High SchoolCHANTILLY
Middle SchoolFRANKLIN
Elementary SchoolLEES CORNER
View DescriptionStreet
Architecture StylesColonial
TypeResidential
StatusSold
Exterior
Stories2
Air conditioningCentral Air
Heat typeForced Air, Natural Gas
Water SourcePublic
Garage Space2.0
SewerPublic Sewer
ParkingAsphalt, Attached
RoofShingle
Finance
Sales Price$775,000
HOA Fees$221 quarterly
Real Estate Tax$8,206 yearly
360 Virtual Tour
Take a tour of this property
Work With Us
If you have questions about credit or legal matters, buying or selling, you can trust us to find you what you need fast. We'll make sure you feel confident and educated every step of the way.