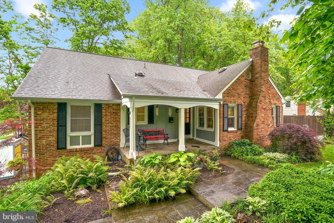
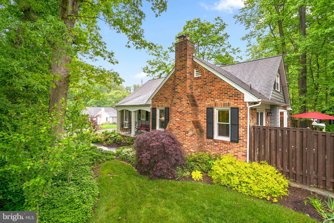
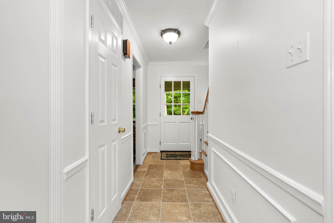
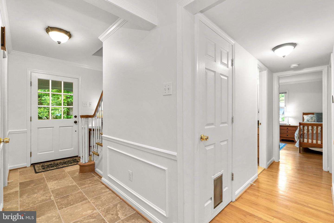
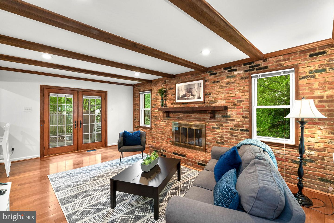
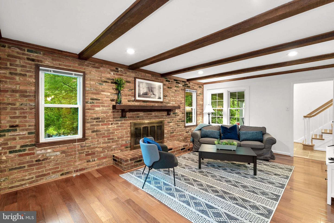
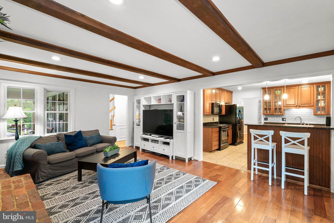
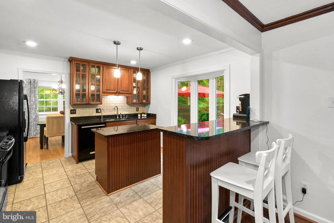
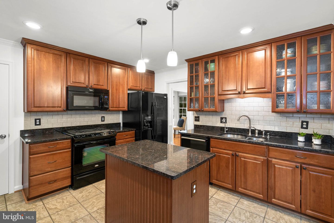
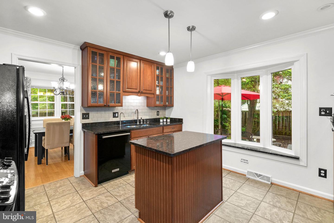
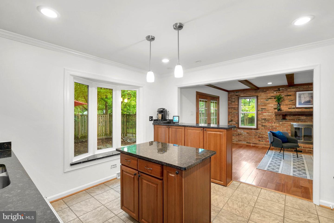
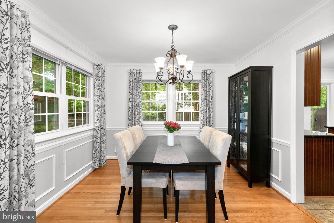
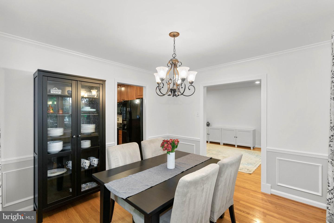
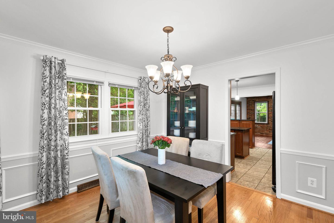
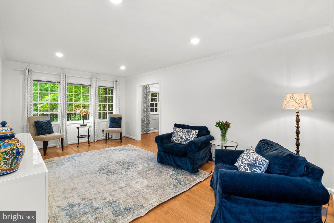
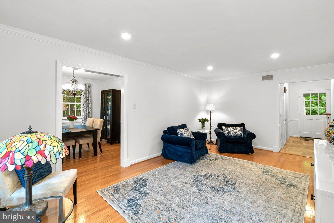
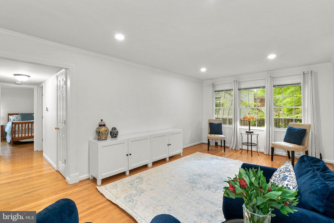
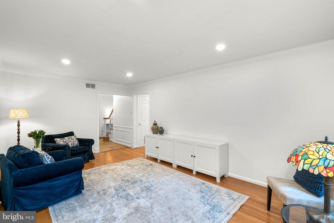
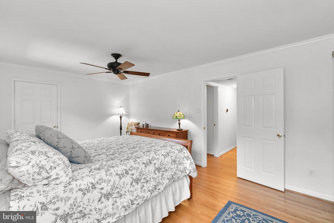
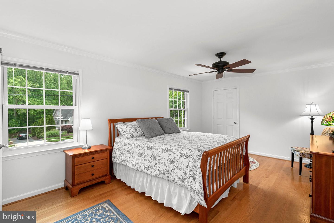
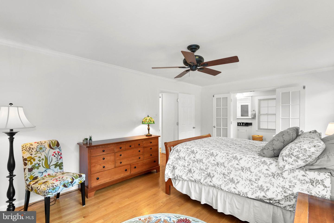
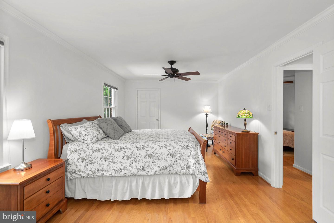
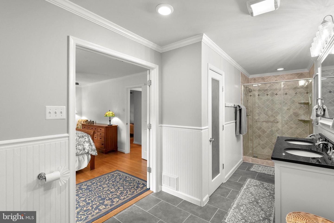
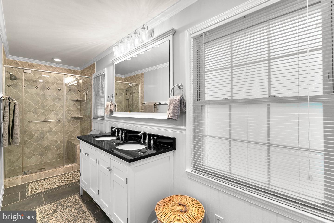
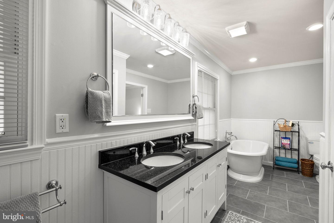
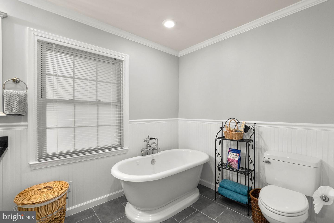
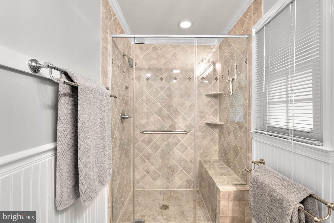
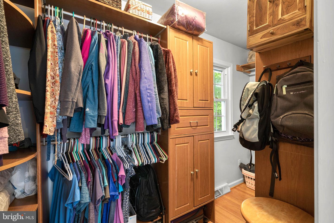
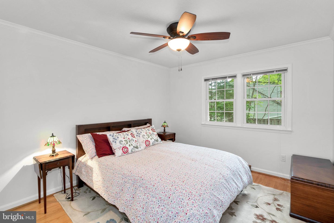
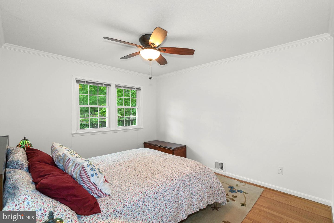
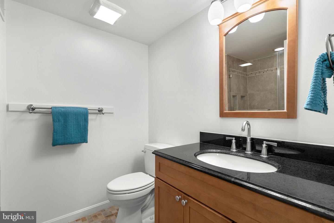
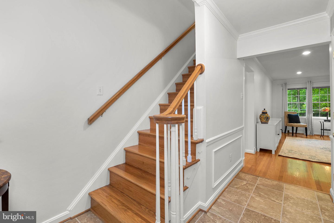
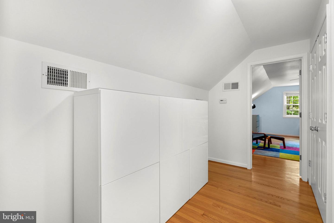
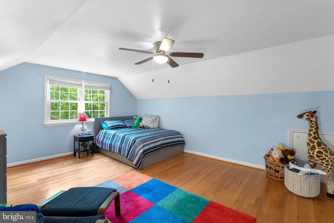
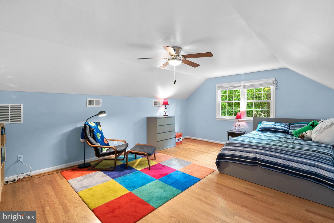
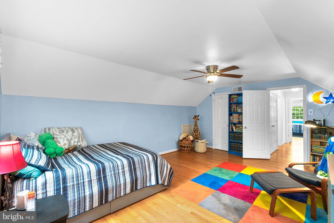
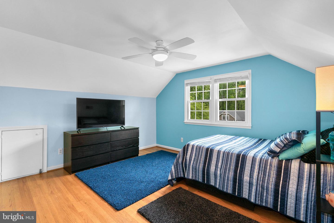
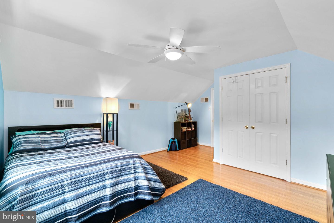
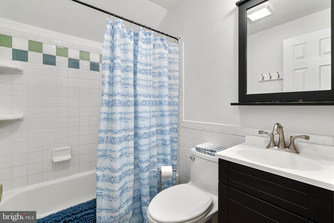
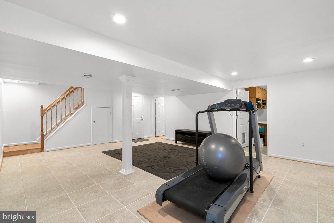
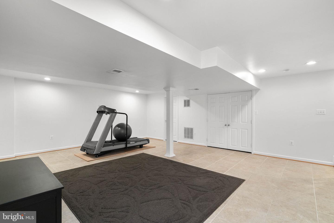
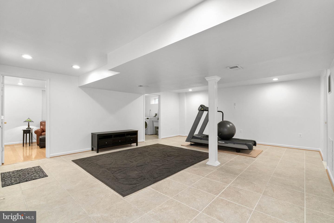
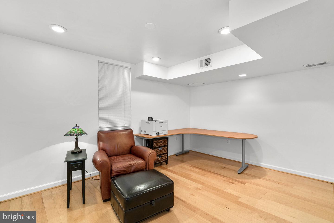
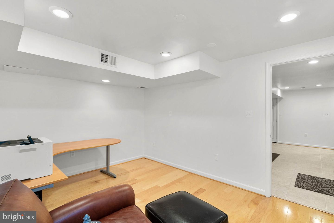
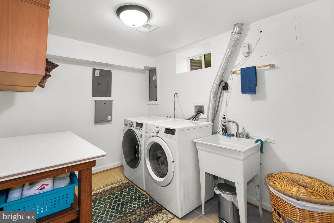
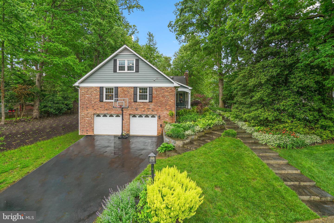
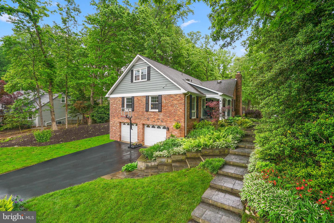
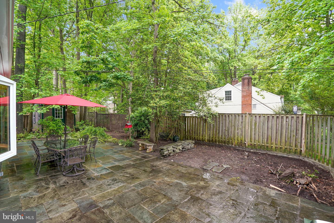
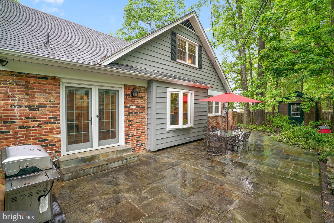
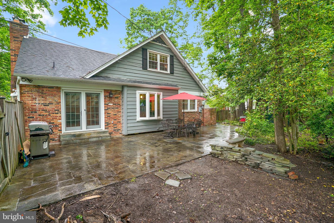
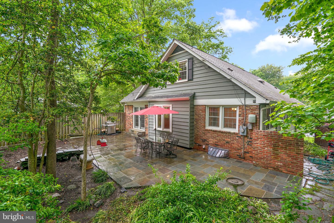
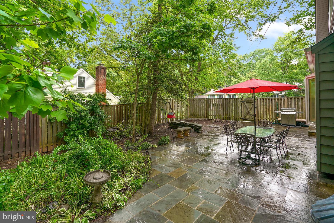
**Open House Cancelled** Welcome to Camelot -- This is the home you've been waiting for! Two main-level bedrooms, including spacious MAIN-LEVEL PRIMARY SUITE with a spa-like bathroom including a soaking tub, walk-in shower, and new granite double vanity, and a walk-in closet with custom cabinetry. The second main-level bedroom is perfect for guests, with a full bathroom directly across the hall. The gourmet kitchen includes a gas cooktop, granite countertops, cherry cabinetry, KitchenAid dishwasher (2020), and a walk-in pantry, and connects to both the dining room and the family room with its exposed wood beams. Here you'll enjoy evenings in front of the gas fireplace. From there, walk out to your large fenced-in brick patio, an outdoor oasis perfect for morning coffee and outdoor dinner parties. Upstairs you'll find a sizable flex space between two large-sized bedrooms, one with a walk-in closet, and another full bathroom. There's plenty of storage throughout the home, and lots of potential for expansion, including the option of raising the roof to add another bedroom and bathroom upstairs. Enjoy movie nights in your large basement which includes a rough-in for a basement bathroom. Off the main area, you'll find another room with an egress window that the current owners use as a home office, but could be a great option for guests. The large laundry room has built-in storage and a utility sink. Ample under-stair storage. Walk out to your large two-car garage that has insulated garage doors and plenty more storage space. Hardwoods on the main levels and fresh paint make this home move-in ready. The current owners have beautifully maintained and updated the home, with all electrical and plumbing re-done in 2009-10, windows replaced around 2012, furnace and HVAC replaced in 2013 (1 year left on warranty), water heater in 2014 and new LG front-load washer/dryer in 2018. Trees on property were inspected by a professional tree company and treated if necessary in Fall 2021. Two zones of heating - downstairs is gas and upstairs is electric. Home has a generator and 2 electrical panels. Camelot community has NO HOA! Enjoy the community pool. Current owner will convey the household community garden plot, which is paid for through February 2023. This home has it all and is a MUST SEE!
Share Property
Location
3527 Launcelot Way, Annandale, VA 22003
Status
Sold
Date Sold
June 10, 2022
Property Amenities
Interior
FireplaceGas
AppliancesDishwasher, Disposal, Dryer, Refrigerator, Freezer, Humidifier, Ice Maker, Microwave, Gas Oven, Gas Range, Washer
FlooringWood, Ceramic Tile, Hardwood
Total Bedrooms:4
Full Bathrooms:3
Other Interior FeaturesKitchen Island, Entrance Foyer, Pantry, Walk-In Closet(s)
Area & Lot
Lot Area0.29 Acres
Living area3,941 Sq.Ft.
MLS® IDVAFX2067212
Year Built1966
School DistrictFAIRFAX COUNTY PUBLIC SCHOOLS
High SchoolFALLS CHURCH
Middle SchoolJACKSON
Elementary SchoolCAMELOT
View DescriptionTrees/Woods
Architecture StylesTraditional
TypeResidential
StatusSold
Exterior
Stories2
Air conditioningCentral Air, Ceiling Fan(s)
Heat typeCentral, Electric, Natural Gas
Water SourcePublic
Garage Space2.0
SewerPublic Sewer
ParkingAsphalt, Garage Door Opener, Attached
Lot FeaturesCorner Lot
RoofAsphalt
Finance
Sales Price$875,000
Real Estate Tax$9,493 yearly
360 Virtual Tour
Take a tour of this property
Work With Us
If you have questions about credit or legal matters, buying or selling, you can trust us to find you what you need fast. We'll make sure you feel confident and educated every step of the way.