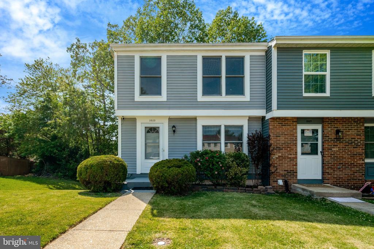
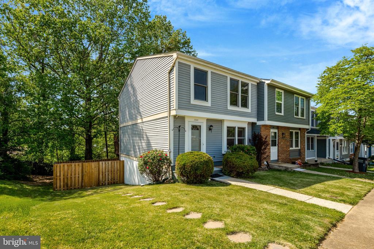
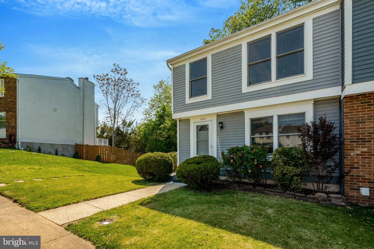
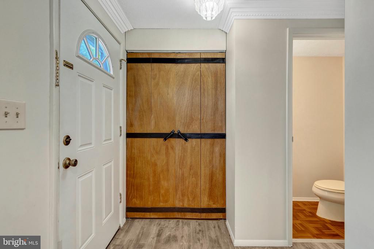
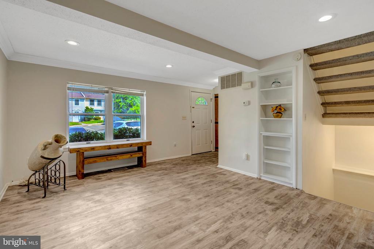
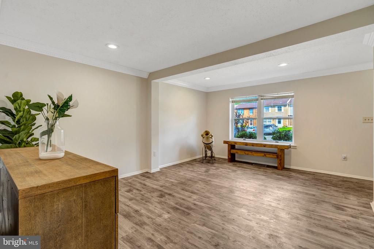
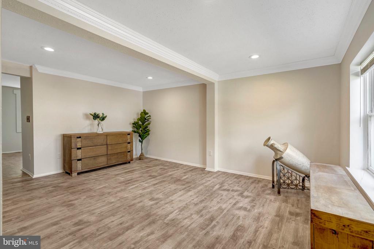
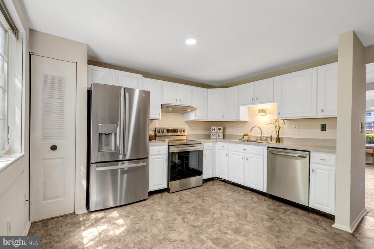
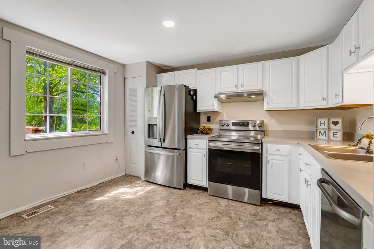
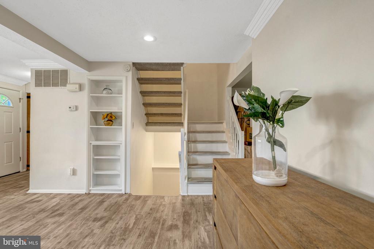
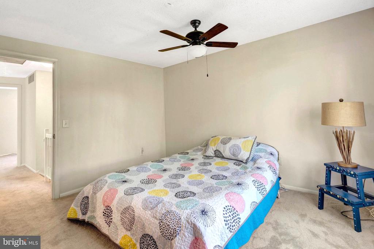
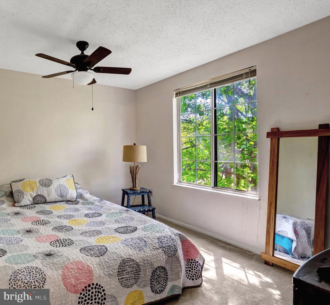
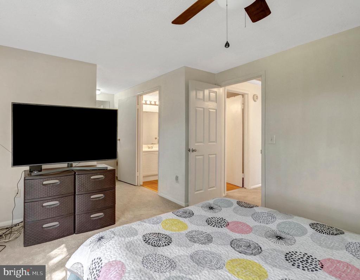
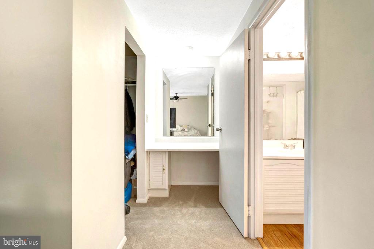
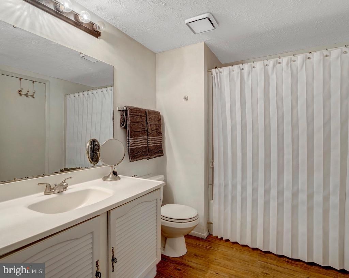
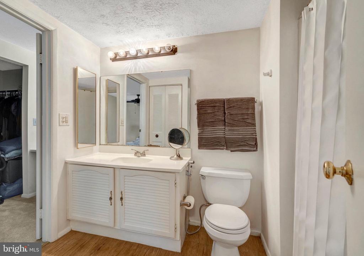
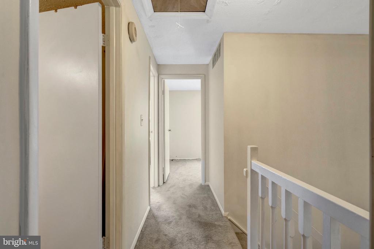
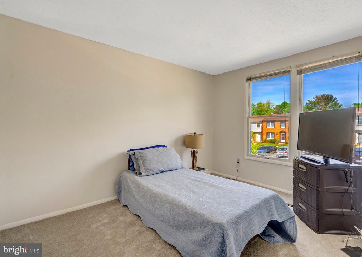
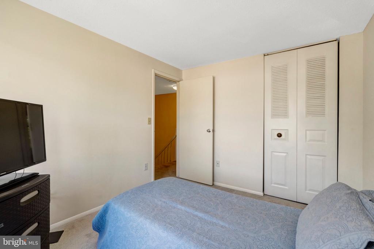
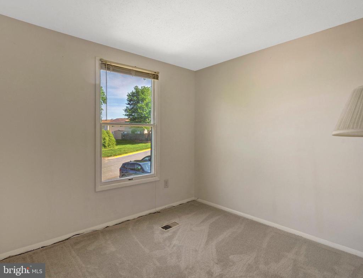
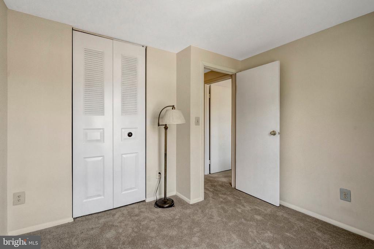
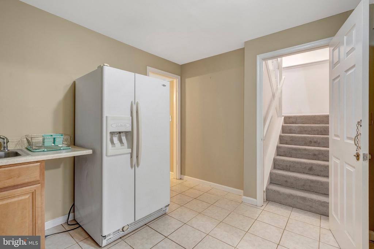
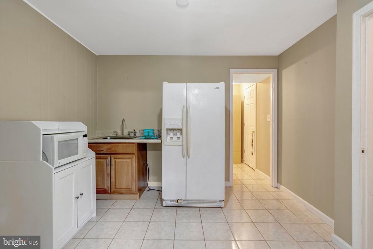
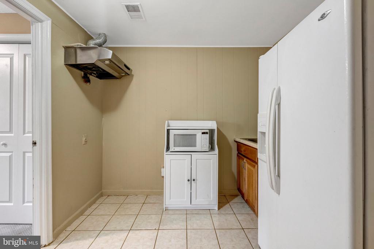
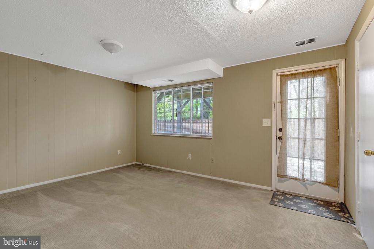
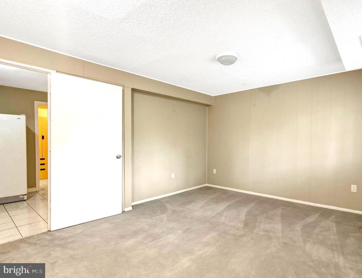
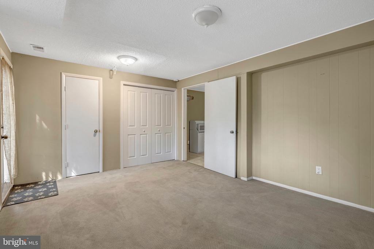
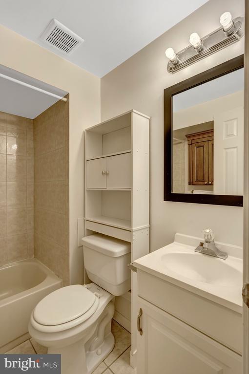
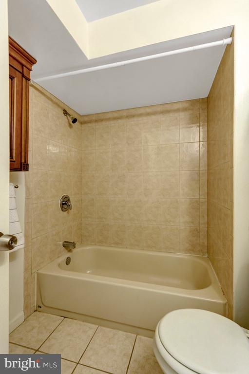
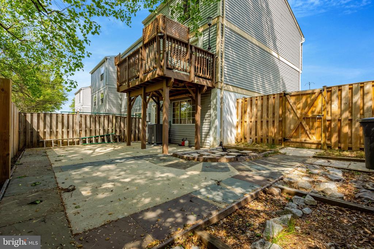
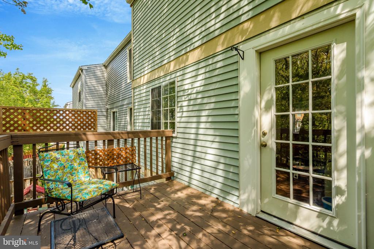
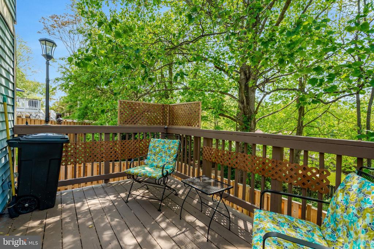
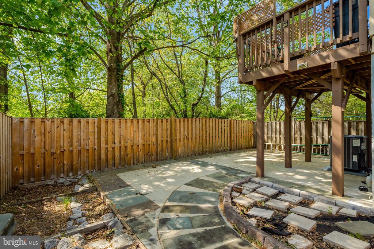
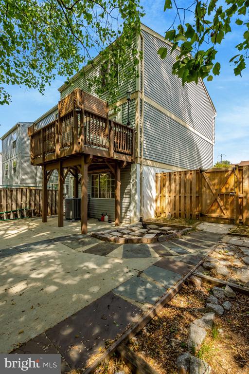
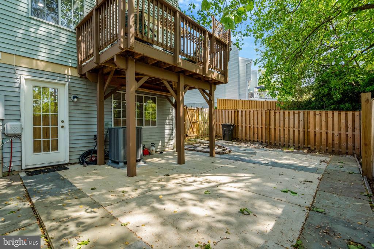
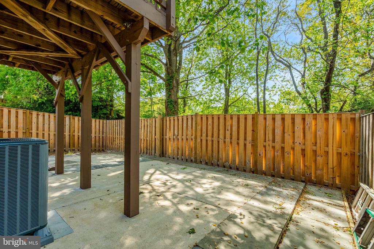
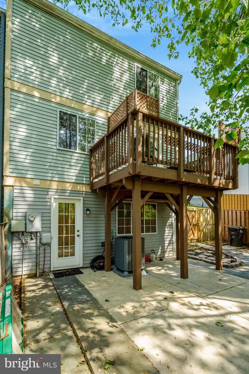
Welcome Home! Beautiful end-unit townhome. Bright and Spacious home with 3 bedrooms on top level and one in the basement. Large renovated kitchen with space for dining table. New stainless steel appliances and countertops. Newly painted. New carpet on top level and stairs. Spacious deck located off the kitchen. Private large fenced yard. Walkout basement with bedroom, closets, full bathroom, kitchenette area. Newer roof and HVAC system. Two assigned parking spaces located in front of the home.
Other Interior FeaturesCarpet, Ceiling Fan(s), Floor Plan - Traditional, Kitchen - Table Space, Walk-in Closet(s)
Area & Lot
Total area1,670 Sq.Ft.
Lot Area2,295 Sq.Ft.
Living area1,670 Sq.Ft.
MLS® IDVAPW2093392
Year Built1983
School DistrictPRINCE WILLIAM COUNTY PUBLIC SCHOOLS
View DescriptionTrees/Woods
Architecture StylesTraditional
TypeTownhouse
StatusSold
Exterior
Stories3
PoolNo Pool
Air conditioningCentral A/C, Heat Pump(s)
Heat typeHeat Pump(s)
Disability FeaturesLevel Entry - Main
Water SourcePublic
SewerPublic Sewer
Other Exterior FeaturesSidewalks, Street Lights
ParkingParking Lot
Lot FeaturesBacks to Trees, Cleared, Corner, Front Yard, Landscaping, Trees/Wooded
UtilitiesSewer Available, Water Available, Electric Available
Finance
Sales Price$430,000
HOA Fees$271 quarterly
Real Estate Tax$3,835 yearly
Work With Us
If you have questions about credit or legal matters, buying or selling, you can trust us to find you what you need fast. We'll make sure you feel confident and educated every step of the way.