35123 SARA CT
35123 SARA CT
35123 SARA CT
35123 SARA CT
35123 SARA CT
35123 SARA CT
35123 SARA CT
35123 SARA CT
35123 SARA CT
35123 SARA CT
35123 SARA CT
35123 SARA CT
35123 SARA CT
35123 SARA CT
35123 SARA CT
35123 SARA CT
35123 SARA CT
35123 SARA CT
35123 SARA CT
35123 SARA CT
35123 SARA CT
35123 SARA CT
35123 SARA CT
35123 SARA CT
35123 SARA CT
35123 SARA CT
VIEW PHOTOS
$2,100/mo

35123 SARA CT

3 Beds 4 Baths 2,280 Sq.Ft. 4,530 Sq.Ft.

Description

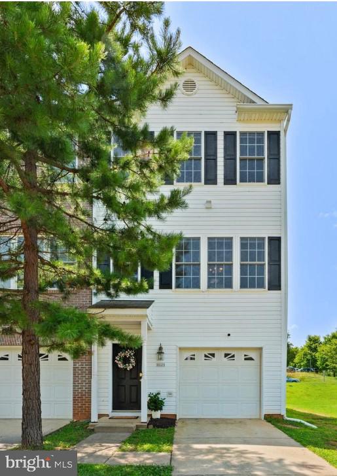
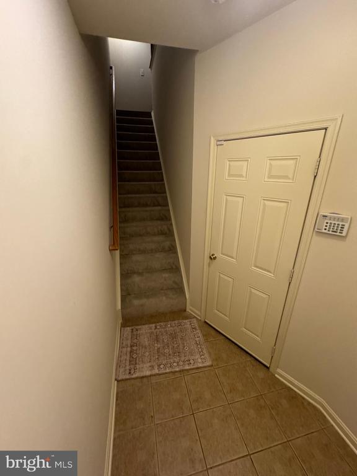
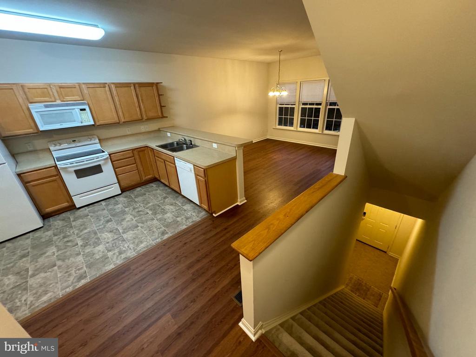
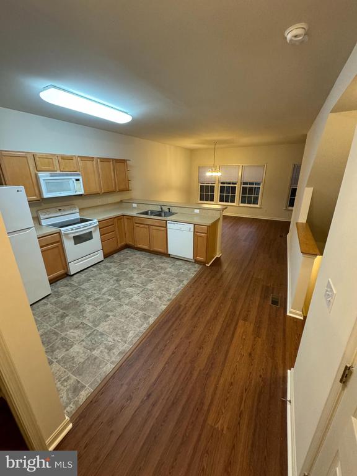
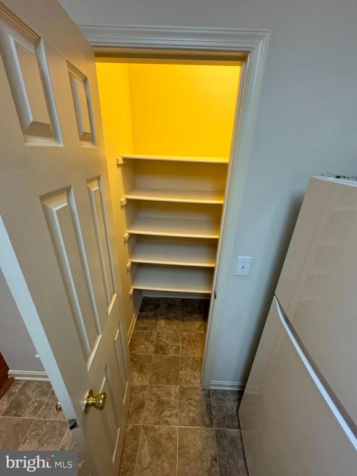
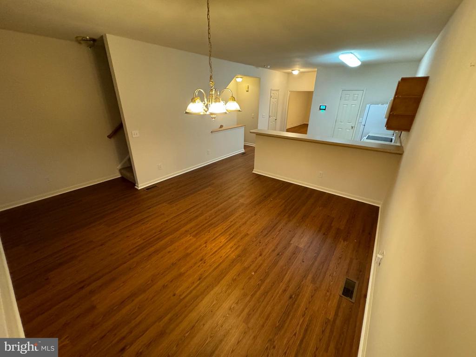
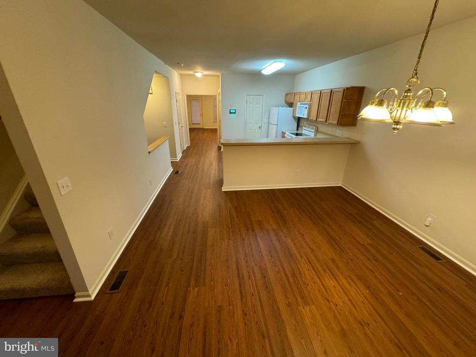
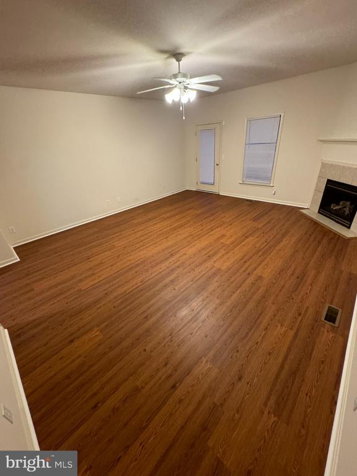
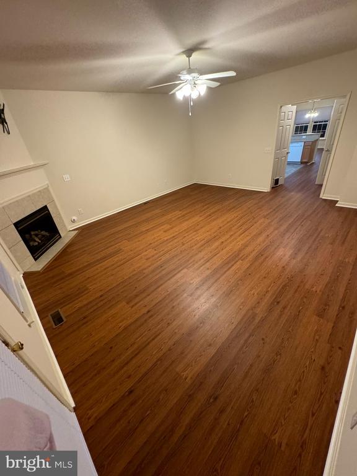
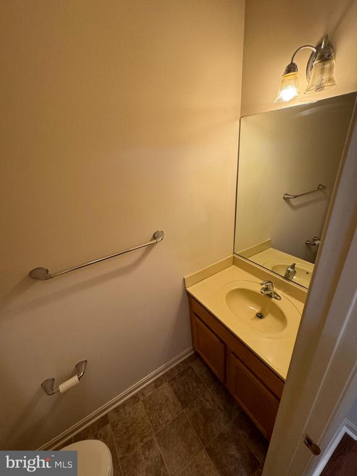
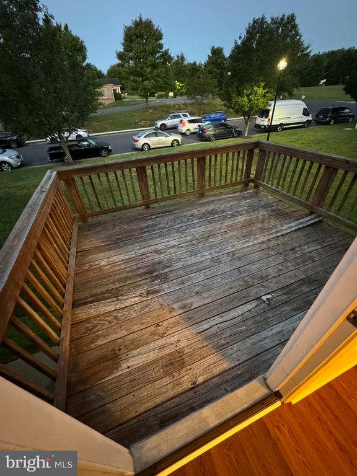
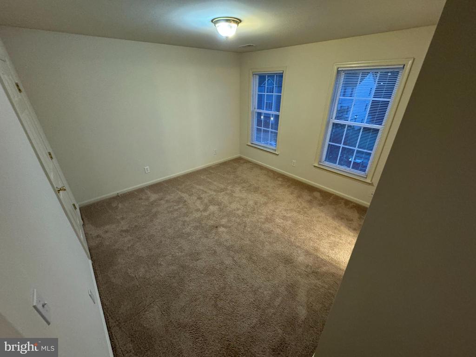
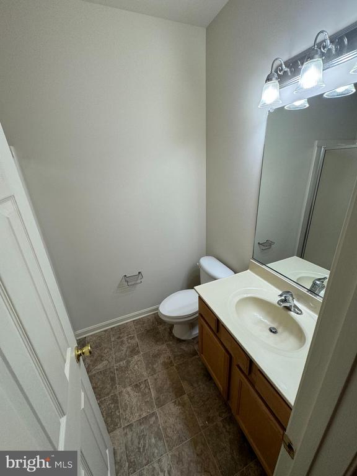
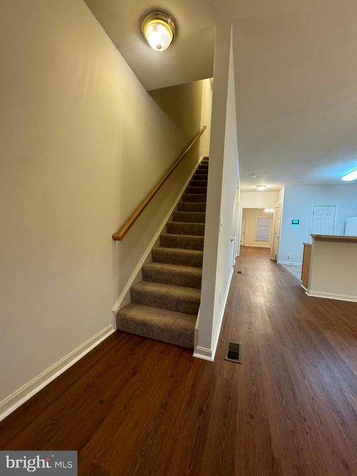
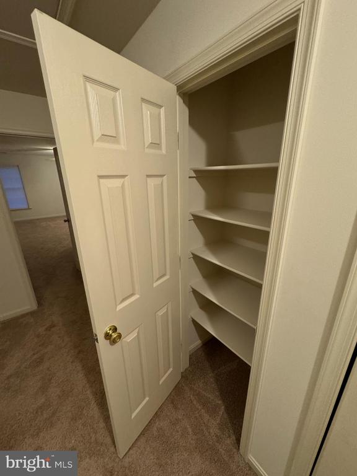
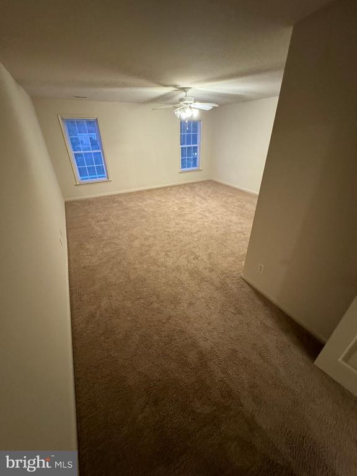
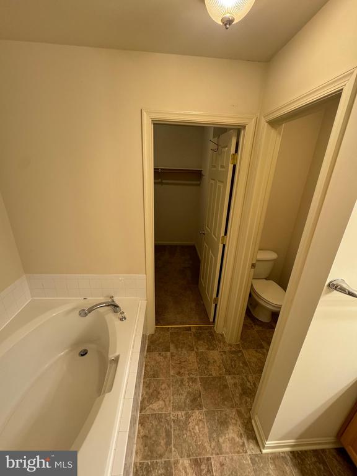
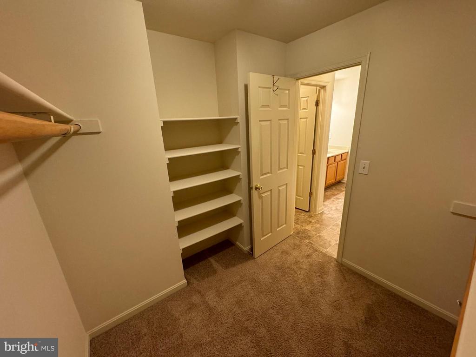
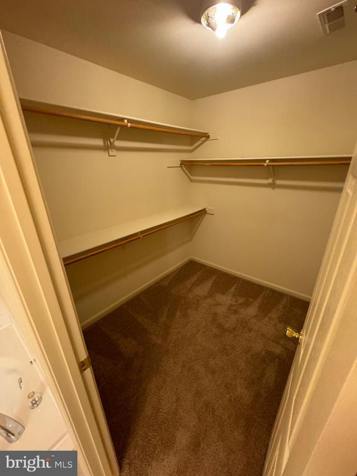
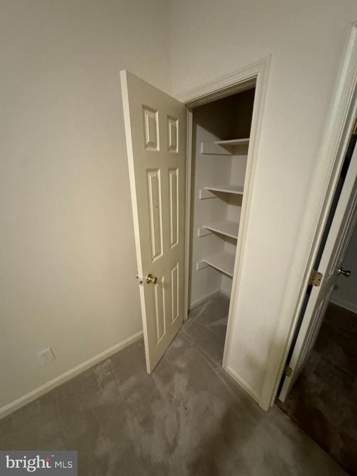
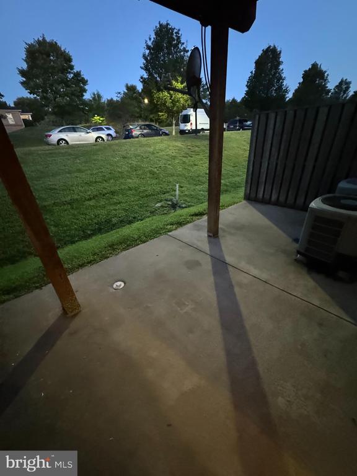
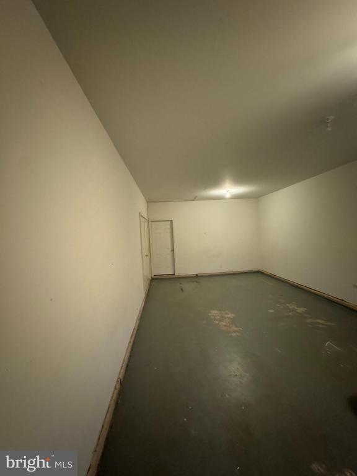
**OPEN HOUSE SUNDAY 8/3rd from 1-3PM** Gorgeous, extremely well-maintained end-unit townhouse for rent in the growing community of beautiful, quaint Locust Grove. Situated in a quiet neighborhood, this 3 bedroom and 3.5 bath home boasts large bedrooms, bright large windows throughout, ceiling fans, a large kitchen with ample dining space, and a deck! The lovely, spacious kitchen boasts plenty of cabinets AND a breakfast bar! There is ample storage throughout. This home comes equipped with a one car oversized, deep garage with an entry level bedroom and ensuite full bathroom, in addition to a private exit to the rear yard.
Close to shopping, lakes, the Rapidan river, Germanna Community College, and is conveniently located off route 3 for an easy commute - whether you're going to Fredericksburg, Culpeper, or need to hop on route 1, 95, or 17! Pets considered on a case-by-case basis! This home will not disappoint! Apply today!

Share Property

Location

35123 SARA COURT, LOCUST GROVE, VA 22508

Status

Leased

Date Leased

August 22, 2025

Property Amenities

Interior
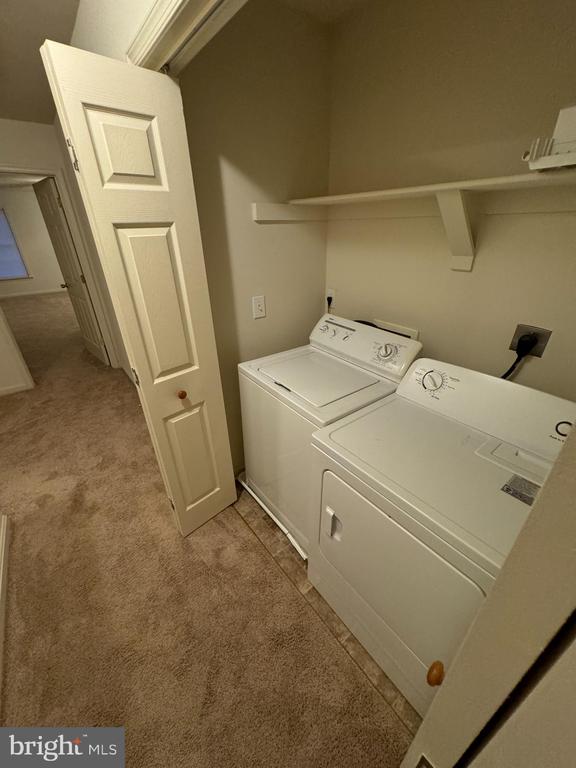
Laundry room Upper Floor
Fireplace Screen, Mantel(s), Non-Functioning
Appliances Built-In Microwave, Washer, Dryer, Dishwasher, Disposal, Refrigerator, Stove
Flooring Luxury Vinyl Plank, Carpet
Total Bedrooms: 3
Half Bathrooms: 1
Full Bathrooms: 3
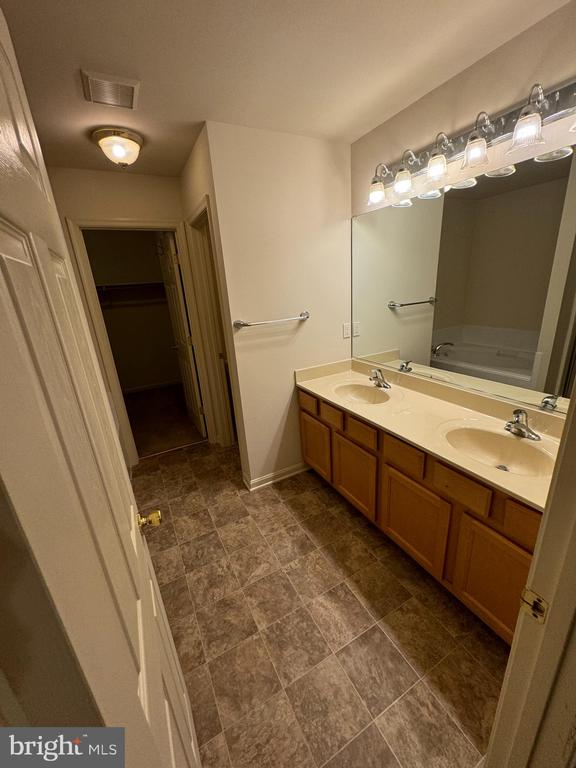
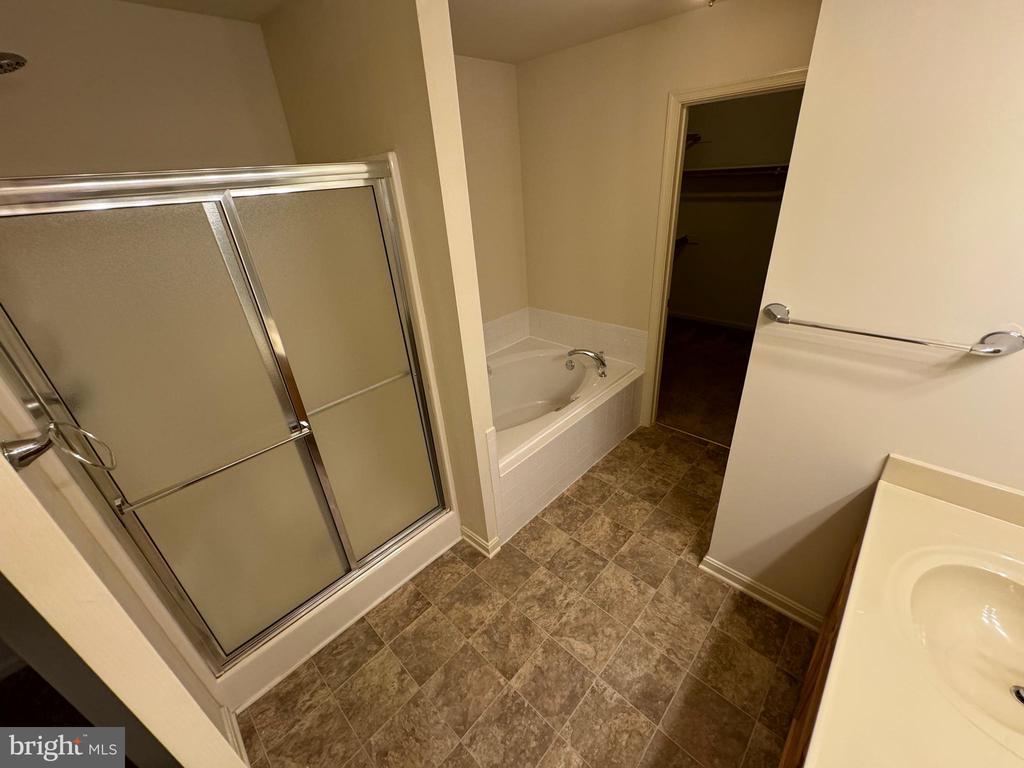
Other Interior Features Carpet, Entry Level Bedroom, Pantry, Dining Area, Built-Ins, Ceiling Fan(s), Combination Kitchen/Dining, Floor Plan - Open, Primary Bath(s), Bathroom - Stall Shower, Walk-in Closet(s)
Area & Lot
Total area 2,280 Sq.Ft.
Lot Area 4,530 Sq.Ft.
Living area 2,280 Sq.Ft.
MLS® ID VAOR2010342
Year Built 2005
School District ORANGE COUNTY PUBLIC SCHOOLS
High School ORANGE CO.
View Description Garden/Lawn,Street
Architecture Styles Colonial
Type Townhouse
Status Leased
Exterior
Stories 3
Pool No Pool
Air conditioning Central A/C
Heat type Heat Pump(s)
Disability Features None
Water Source Public
Garage Space 1.0
Sewer Public Sewer
Parking Attached Garage, Driveway
Lot Features Backs - Open Common Area, Front Yard, Level, Rear Yard
Roof Composite
Finance
Lease Price $2,100/mo
HOA Fees $400 yearly

Work With Us

If you have questions about credit or legal matters, buying or selling, you can trust us to find you what you need fast. We'll make sure you feel confident and educated every step of the way.