Description
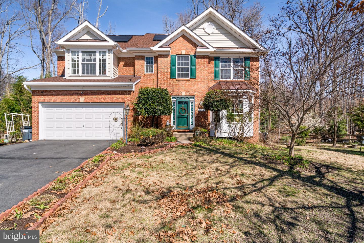
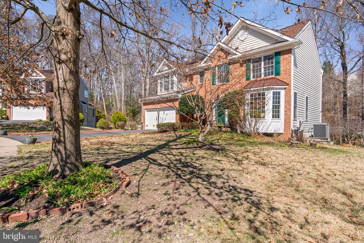
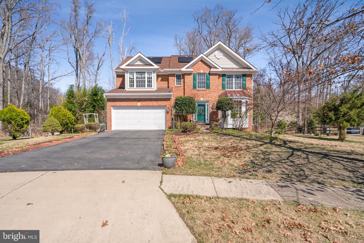
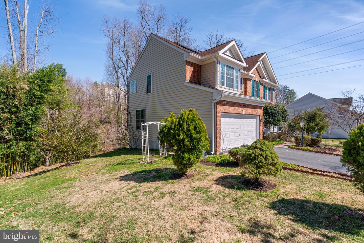
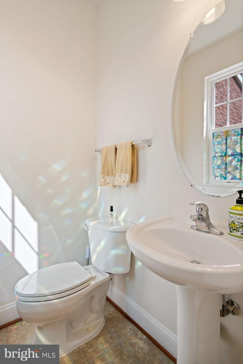
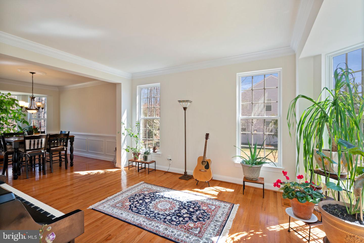
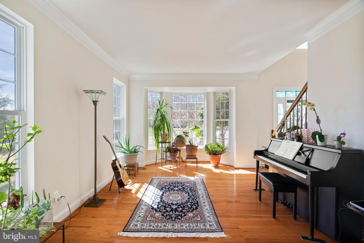
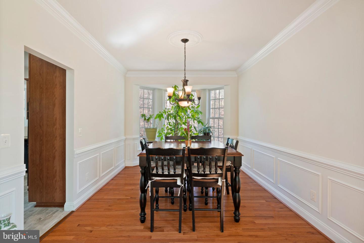
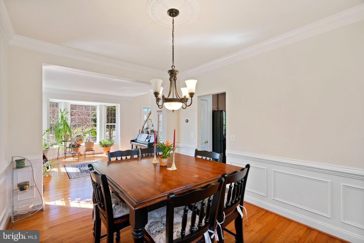
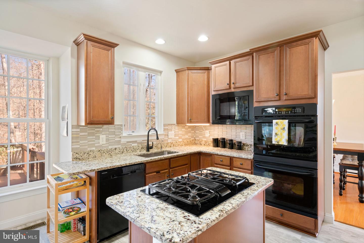
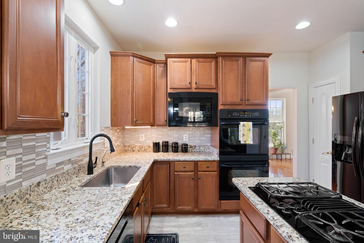
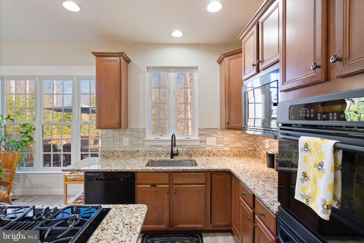
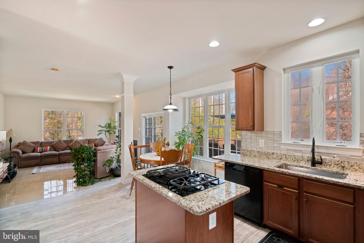
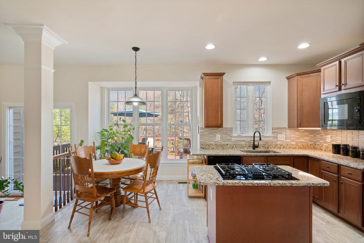
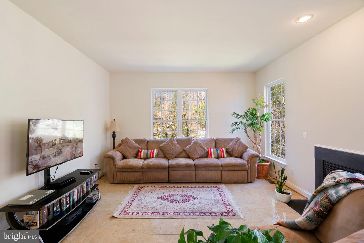
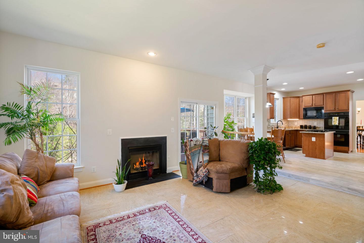
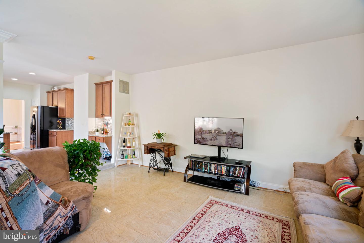
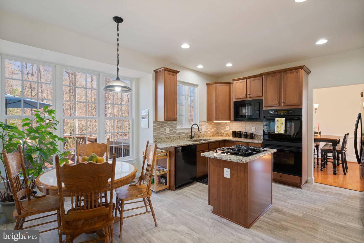
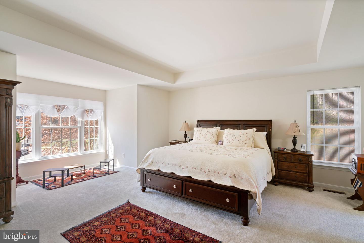
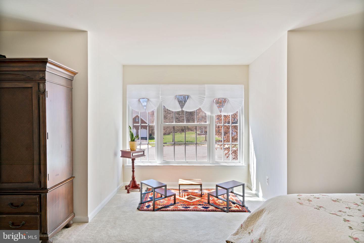
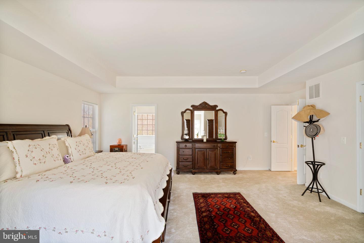
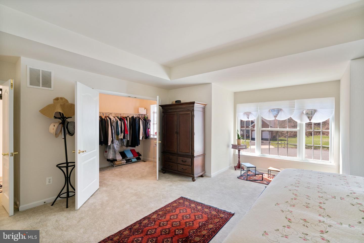
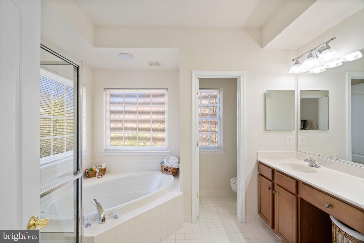
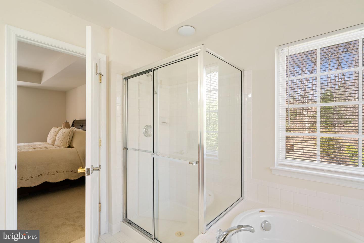
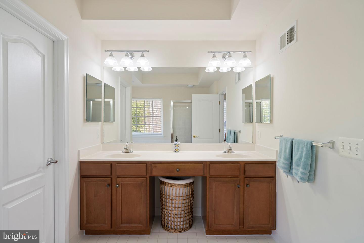
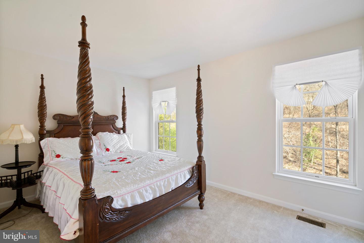
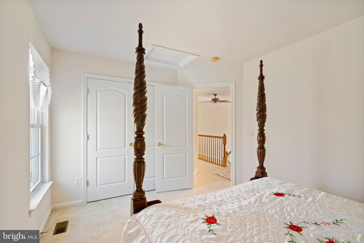
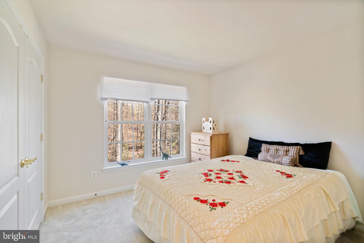
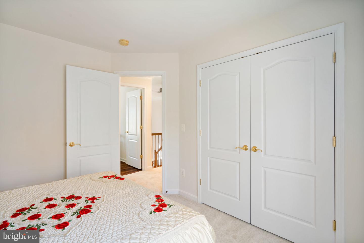
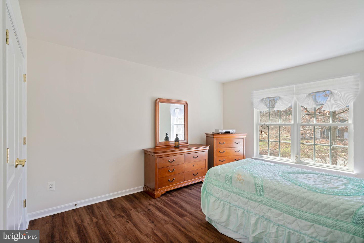
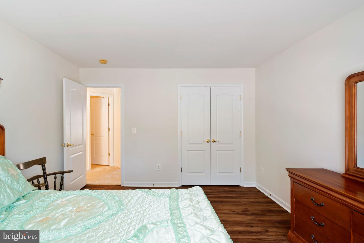
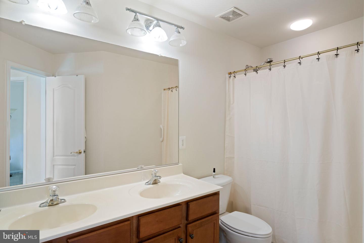
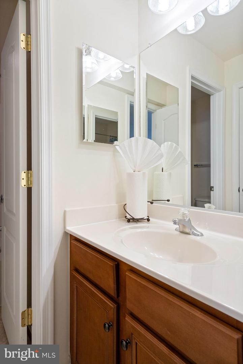
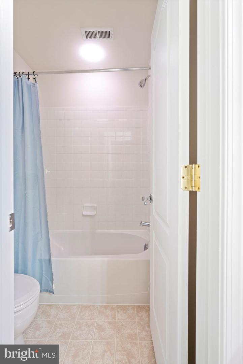
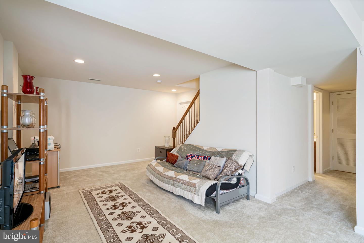
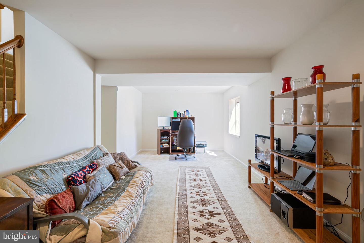
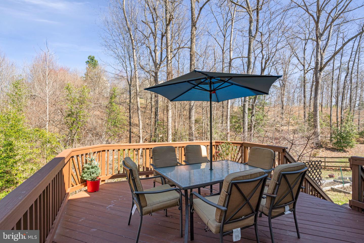
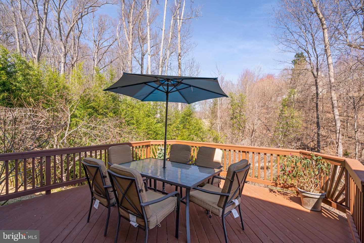
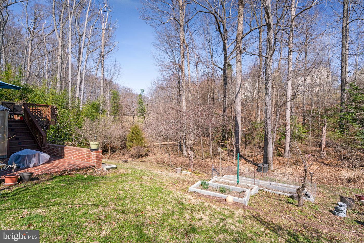
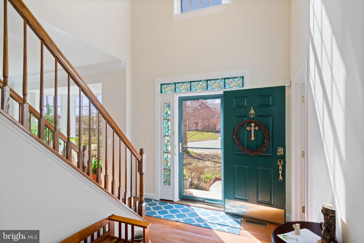
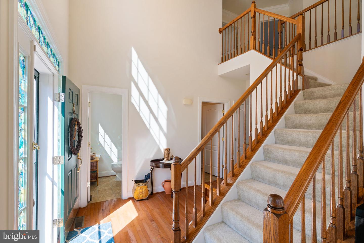
Gorgeous Brick Colonial at the Reserve at Potomac Crest! 4 Bedrooms, 3.5 Baths, 2-Car Garage - Over 3,200 Finished Square Feet on Nearly Half Acre Treed Lot on Cul-De-Sac!! Adjacent to a Stream and Pond! Recently Installed Solar Panels - No Electric Bills!! Beautiful Hardwoods Throughout Two-Story Foyer, Living Room and Dining Room - LR has Bay Window to Front and Crown Moldings - DR has Bay Window to Rear, Crown Molding, Chair Rail, Wainscoting and Updated Chandelier - Half Bath off Foyer - Laundry Room Opens to Two-Car Carage with Rain Bird Sprinkler System and Automatic Garage Door Opener - Both Controlled by Your Cell Phone! - Gourmet Kitchen has Granite Countertops, Maple Stained Cabinets, Black Appliances, Composite Floors, Recessed Lighting, Ceramic Tile Surround and Small Bar - Gas Cooktop on Center Island, Double Wall Oven - Spacious Breakfast Area - Adjacent Family Room with Polished Marble Floors, Warm and Inviting Gas Fireplace and Sliding Glass Door to Huge Wood Deck! Upper Level has Four Bedrooms - Primary Bedroom has Tray Ceiling, Bay Window to Front and Large Walk-in Closet - Second, Third and Fourth Bedrooms Have Linear Closets - Primary Bathroom has Ceramic Tile Floors and Surrounds, Jacuzzi Soaking Tub and Separate Shower - Second Full Bath - Ceiling Fan in Upper Level Near Stairway with Oak Rail and Picketts - Finished Basement with Spacious Rec Room with Recessed Lighting, Full Bath with Dual Entrances, Utility Room and Unfinished Area - Perfect for the Storage Needs of a Large Family! Breathtaking Classic Curb Appeal Right on the Edge of the Cul-De-Sac with Mature Trees and Landscaping - Step Down from the Deck to the Red Brick Patio Ready for Family Gatherings with Your Grill or Firepit! Lush Backyard Overlooking a Forested Nature Preservation Area and Terraced Vegetable Garden! Recent Upgrades Include: 2022 - New Hot Water Heater, New Engineered Composite Floors, Granite Countertops and Glass/Granite Backsplash in Kitchen, New Complete Interior and Exterior Paint, New Grey Sparkle Garage Floor Paint, New WW Carpet in Upper Level and Basement - 2021 - New Solar Panels Installed - 2018 New Architectural Shingle Roof - 2017 - New Refrigerator - 2016 - New Brick Patio, New LR, DR and Foyer Hardwood Floors Installed - 2014 - New Vivant Alarm System (Negotiable), New Ceiling Fan - 2010 - New Deck, Underground Sprinkler System. Welcome to the Warm and Friendly Community at The Reserve at Potomac Crest!!