Leave a Message

Thank you for your message. We will be in touch with you shortly.

3409 Stone Barn Dr
3409 Stone Barn Dr
3409 Stone Barn Dr
3409 Stone Barn Dr
3409 Stone Barn Dr
3409 Stone Barn Dr
3409 Stone Barn Dr
3409 Stone Barn Dr
3409 Stone Barn Dr
3409 Stone Barn Dr
3409 Stone Barn Dr
3409 Stone Barn Dr
3409 Stone Barn Dr
3409 Stone Barn Dr
3409 Stone Barn Dr
3409 Stone Barn Dr
3409 Stone Barn Dr
3409 Stone Barn Dr
3409 Stone Barn Dr
3409 Stone Barn Dr
3409 Stone Barn Dr
3409 Stone Barn Dr
3409 Stone Barn Dr
3409 Stone Barn Dr
3409 Stone Barn Dr
3409 Stone Barn Dr
3409 Stone Barn Dr
3409 Stone Barn Dr
3409 Stone Barn Dr
3409 Stone Barn Dr
3409 Stone Barn Dr
3409 Stone Barn Dr
3409 Stone Barn Dr
3409 Stone Barn Dr
3409 Stone Barn Dr
3409 Stone Barn Dr
3409 Stone Barn Dr
3409 Stone Barn Dr
3409 Stone Barn Dr
3409 Stone Barn Dr
3409 Stone Barn Dr
3409 Stone Barn Dr
3409 Stone Barn Dr
3409 Stone Barn Dr
3409 Stone Barn Dr
3409 Stone Barn Dr
3409 Stone Barn Dr
3409 Stone Barn Dr
3409 Stone Barn Dr
3409 Stone Barn Dr
3409 Stone Barn Dr
3409 Stone Barn Dr
3409 Stone Barn Dr
3409 Stone Barn Dr
3409 Stone Barn Dr
3409 Stone Barn Dr
3409 Stone Barn Dr
3409 Stone Barn Dr
3409 Stone Barn Dr
VIEW PHOTOS
$565,000

3409 Stone Barn Dr

3 Beds 5 Baths 1,952 Sq.Ft. 1,307 Sq.Ft.
Description

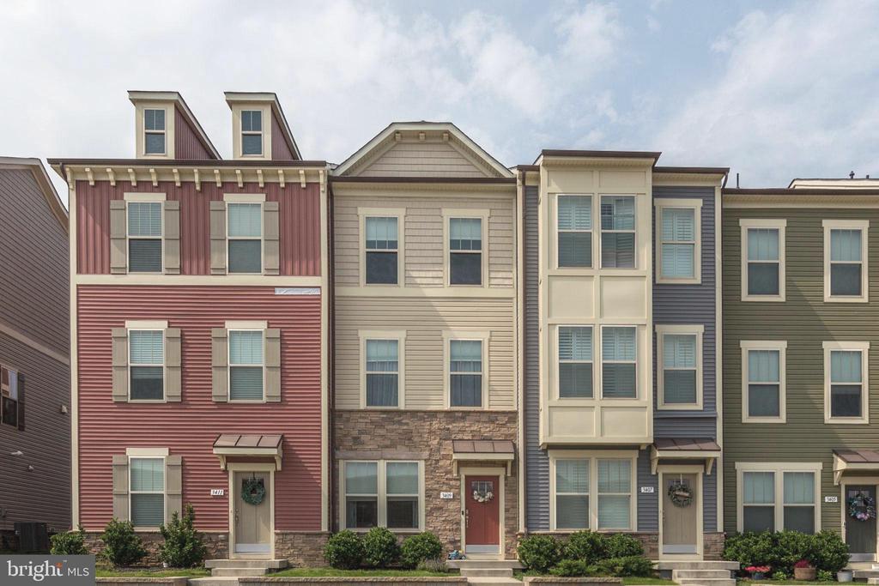
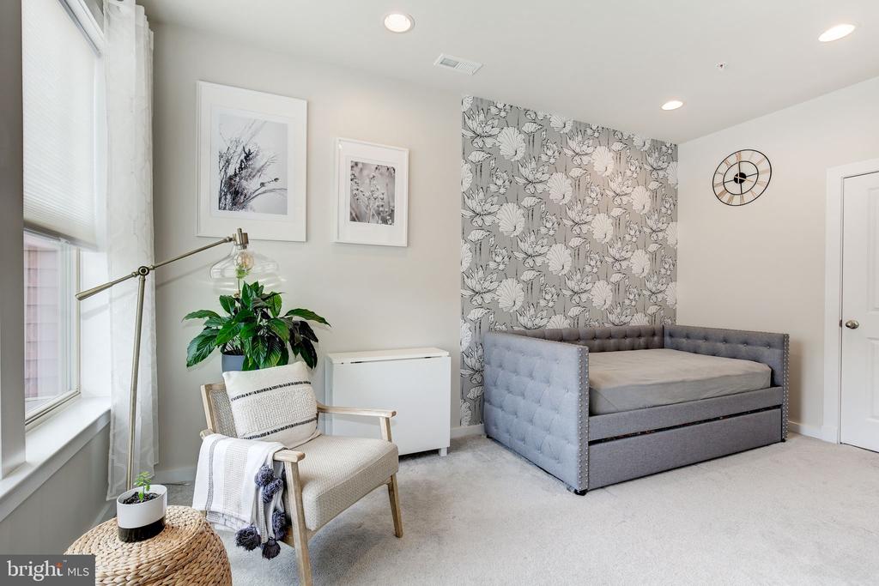
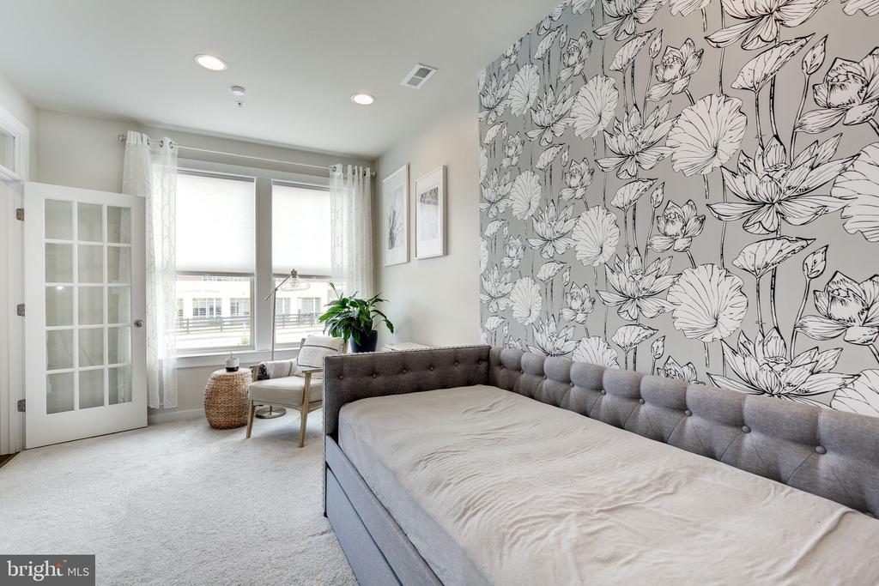
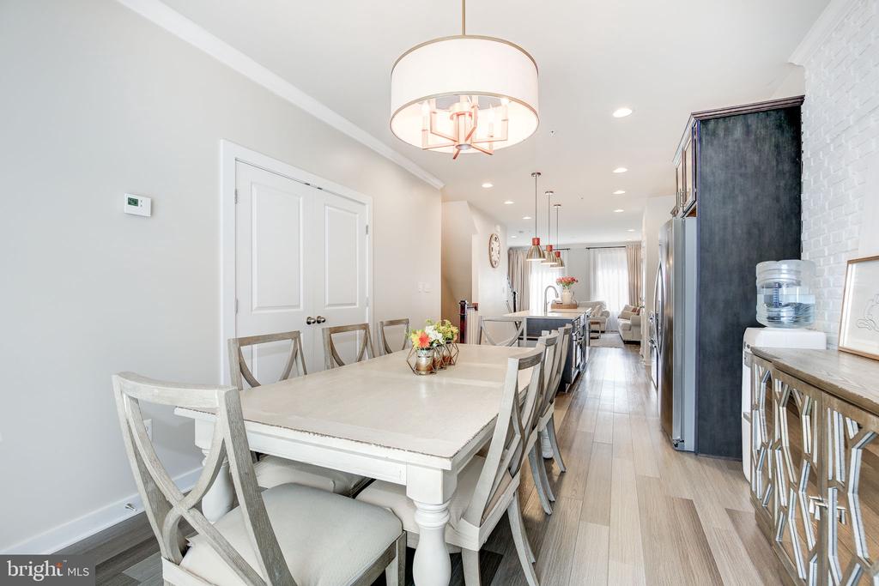
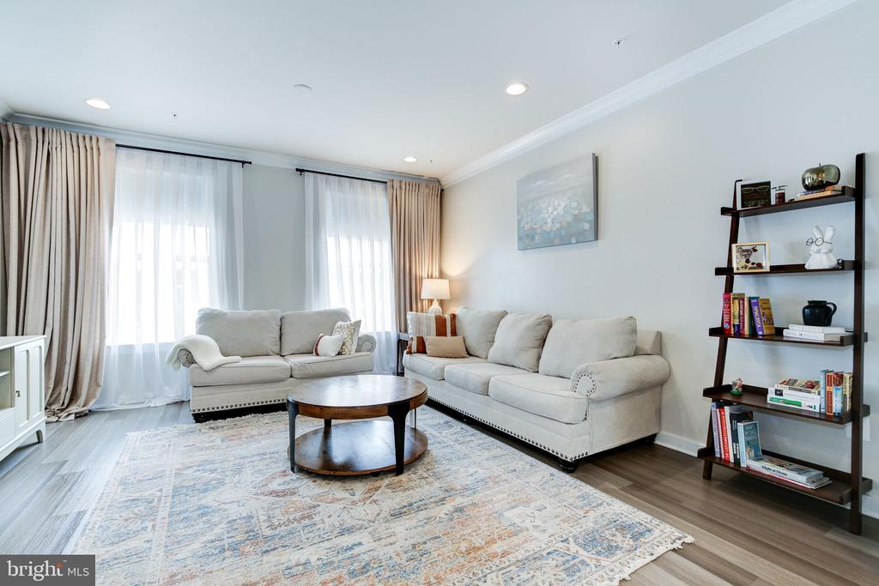
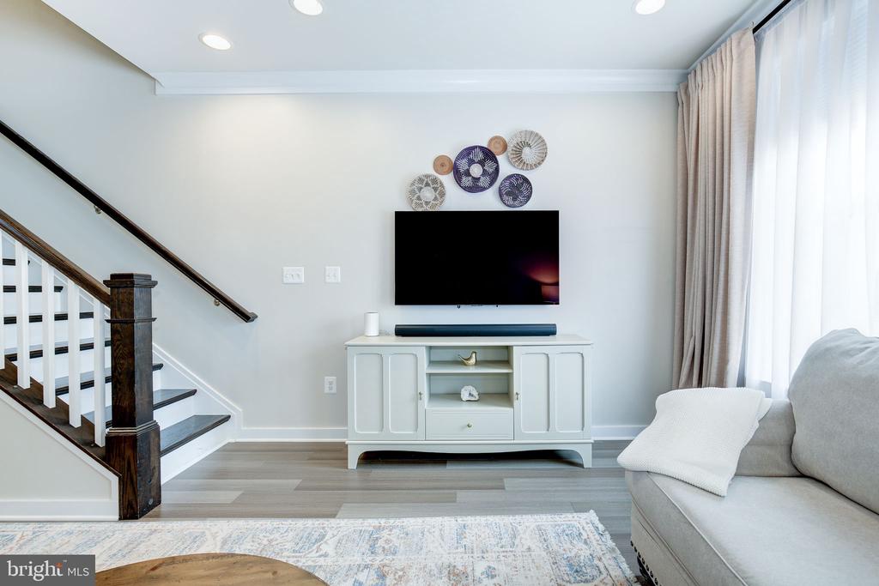
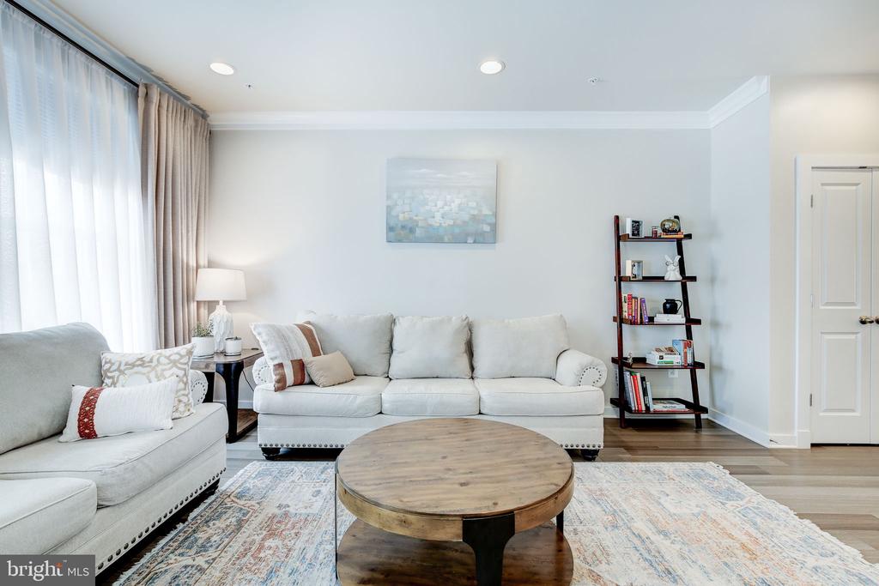
GORGEOUS PERFECTION! This house shows like a model with beautifully accented walls.
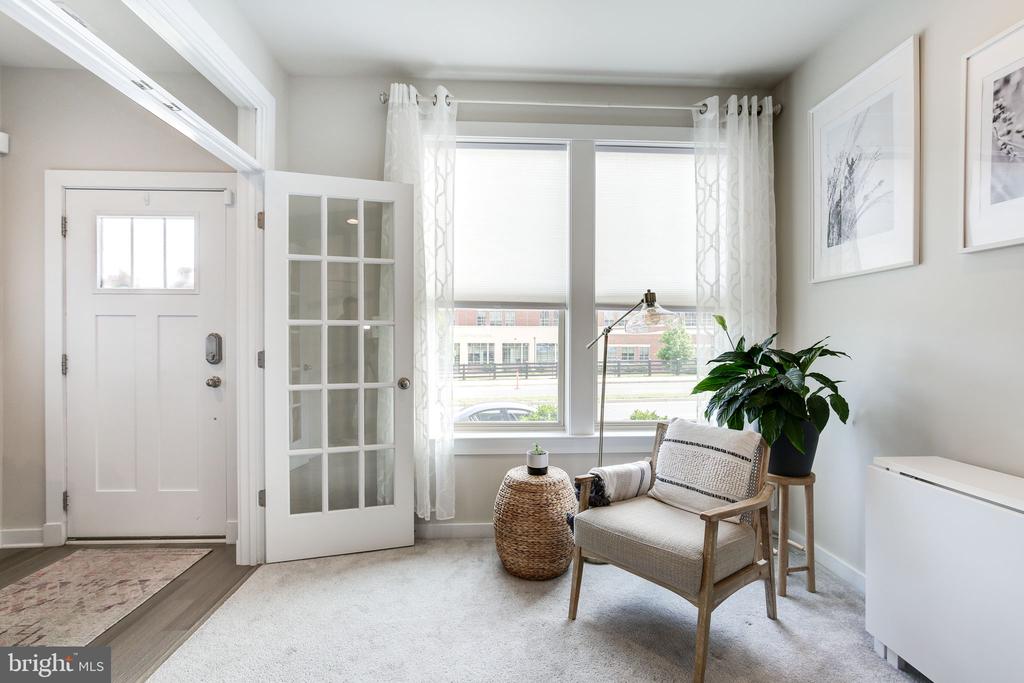
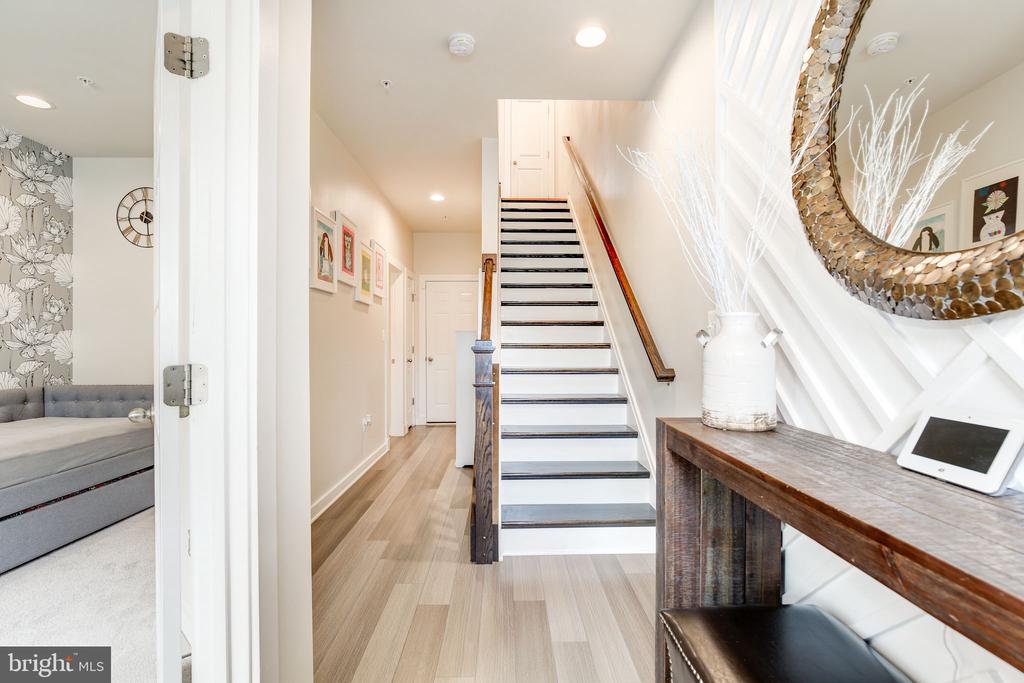
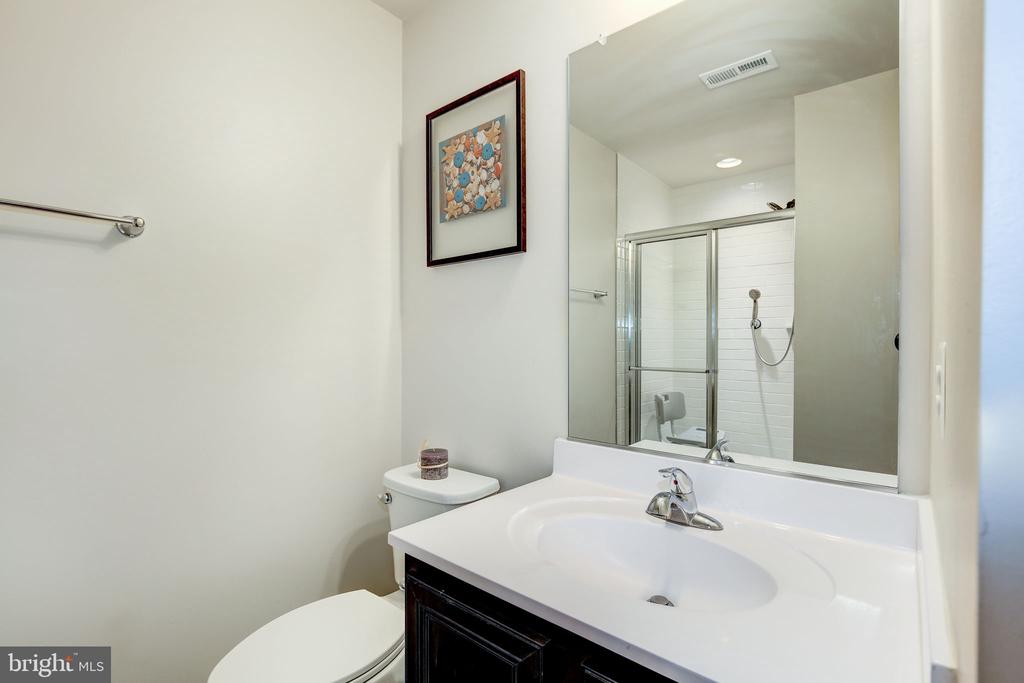
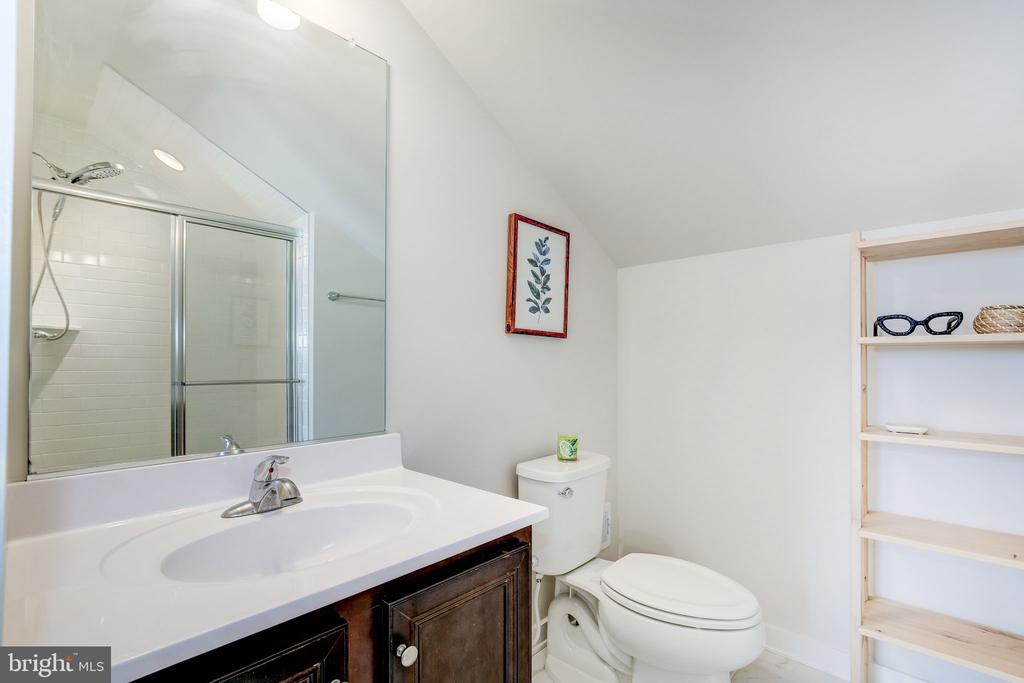
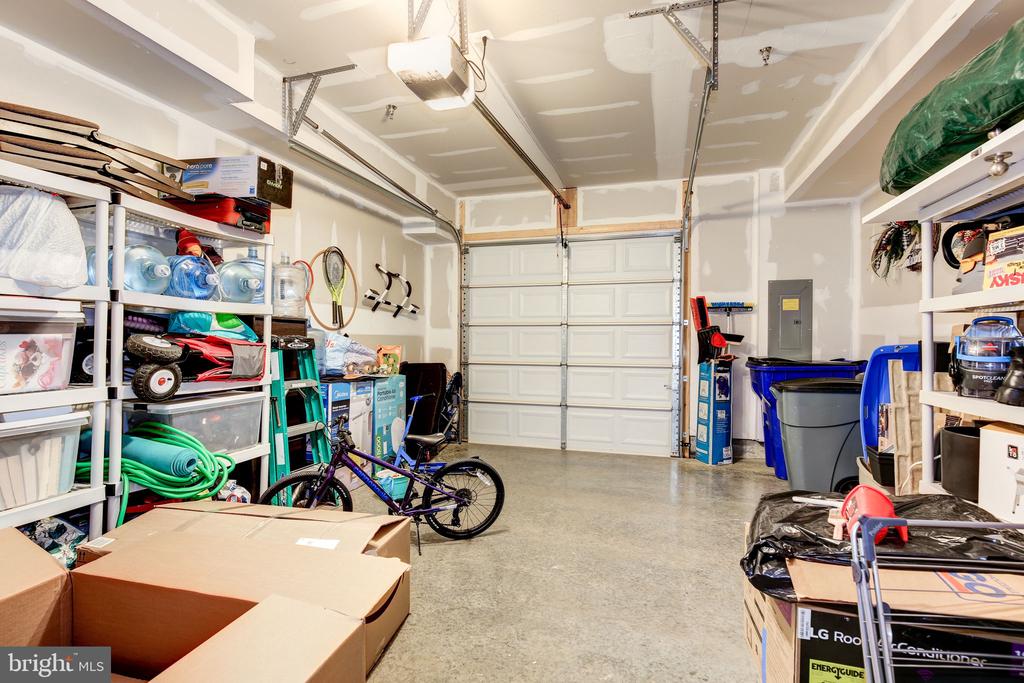
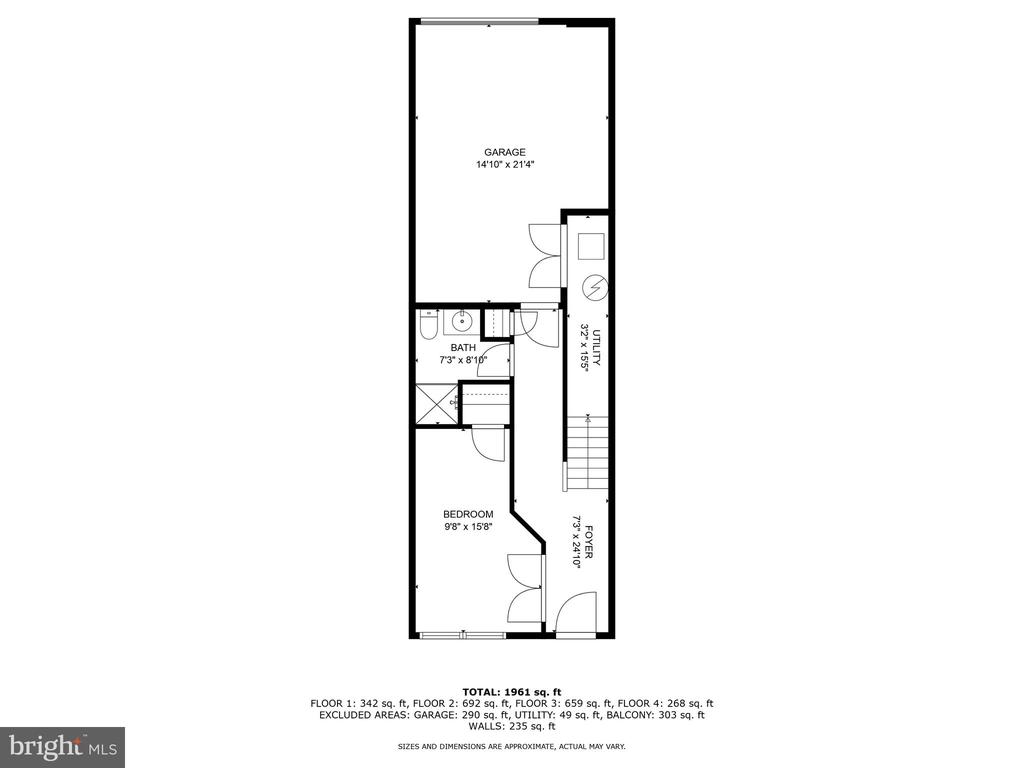
*Entry level - Office/4th bedroom with full bath. LVP floors. Garage access.
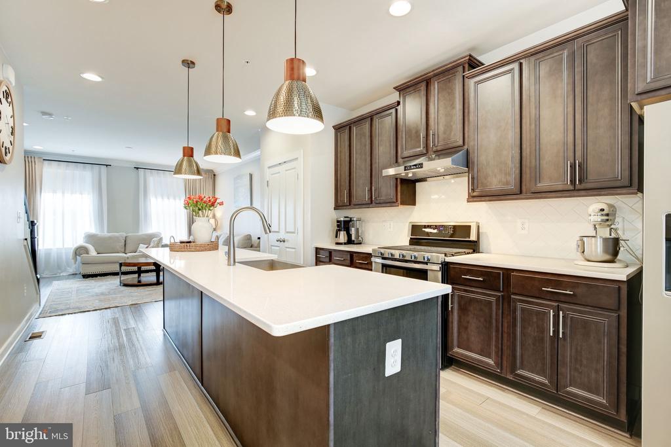
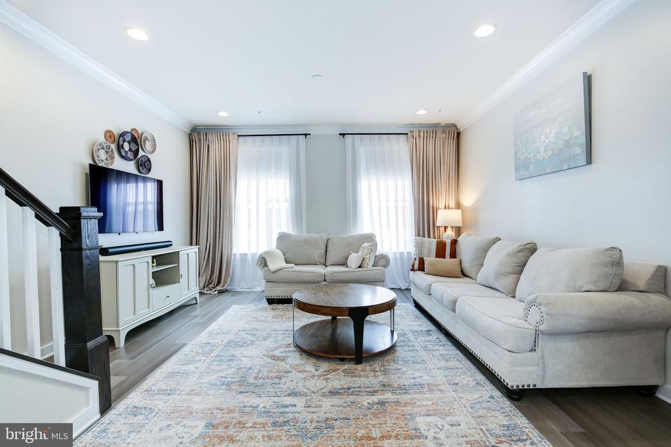
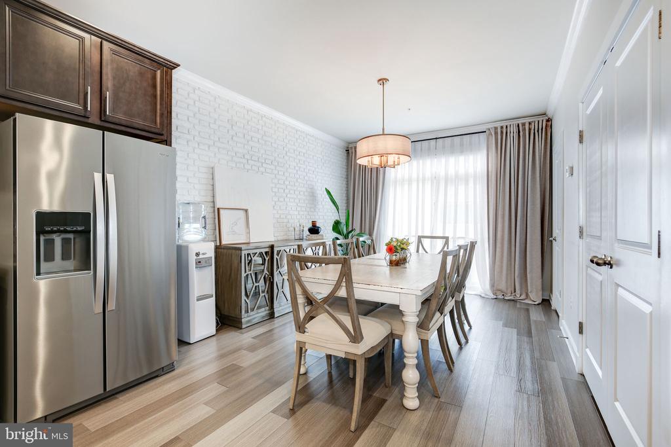
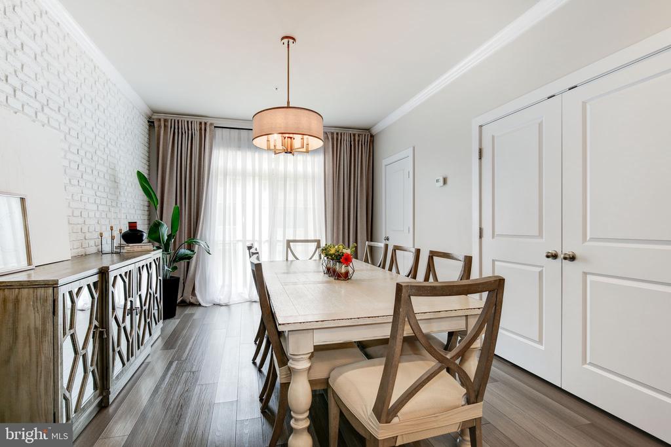
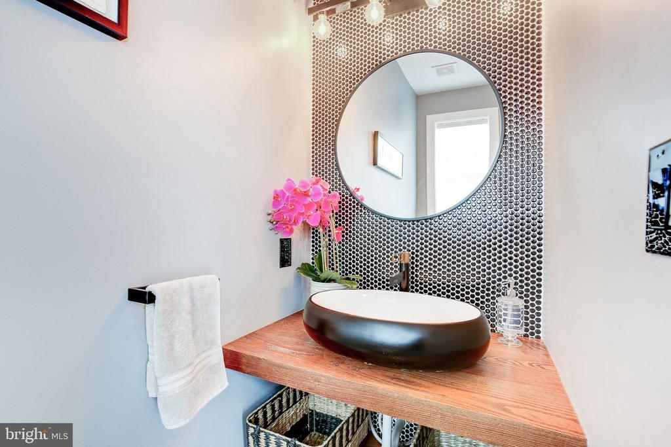
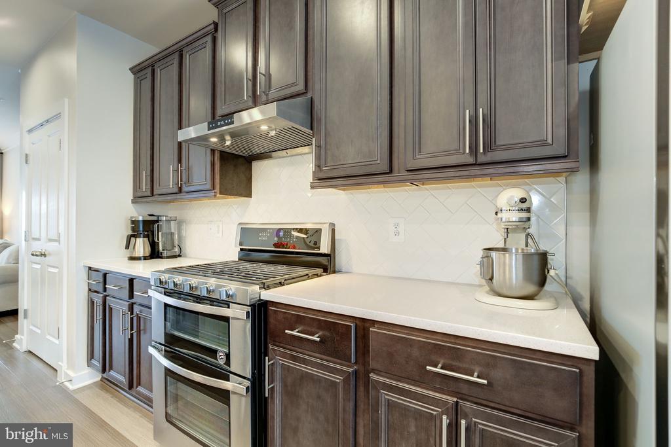
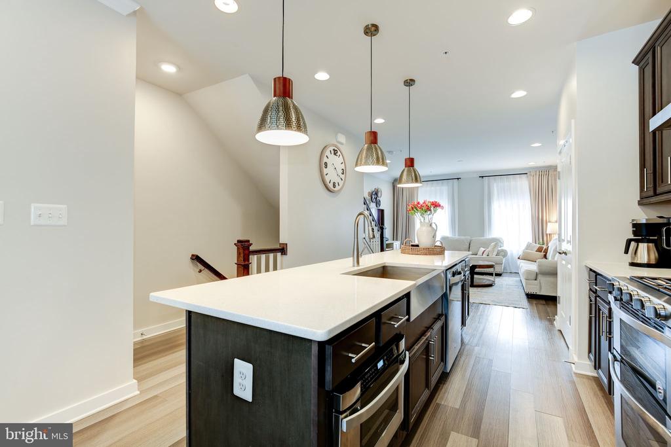
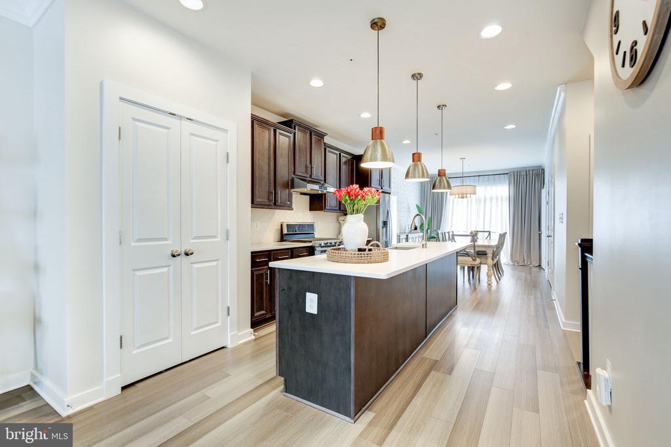
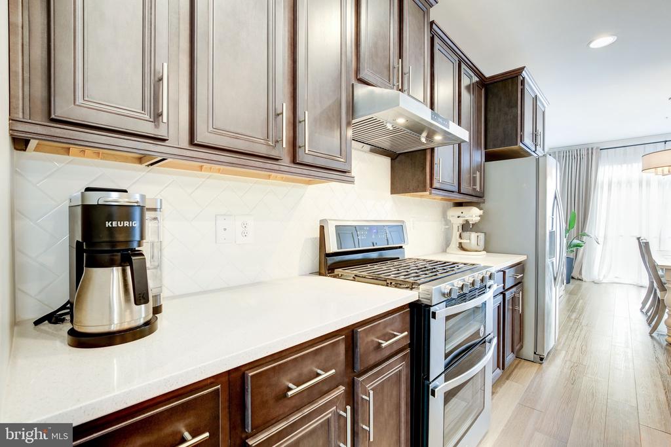
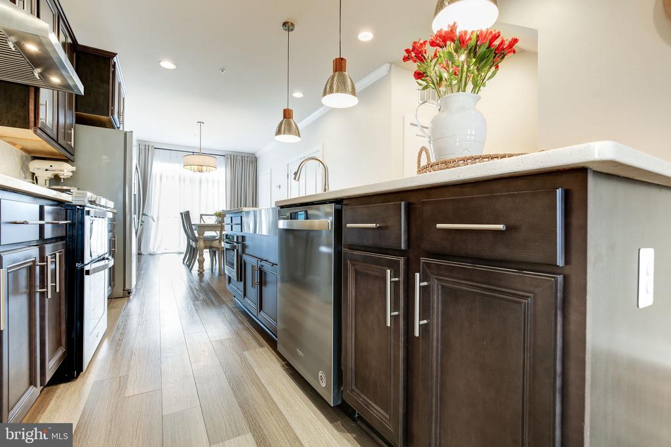
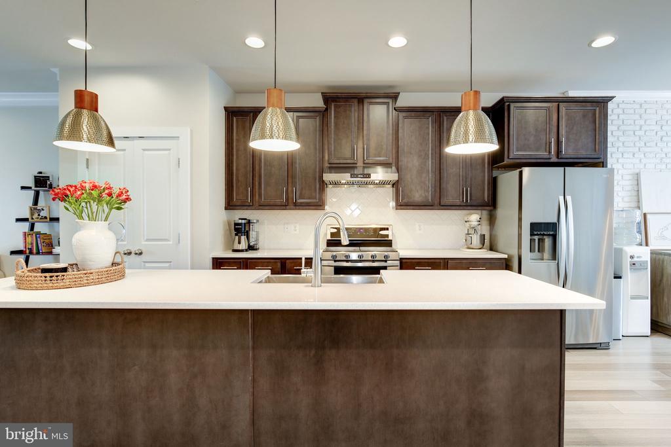
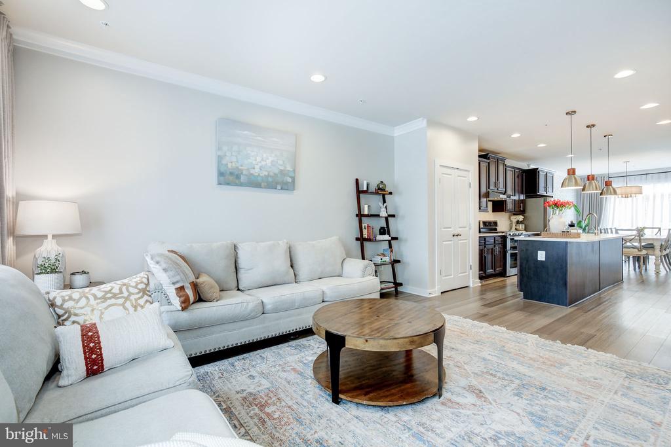
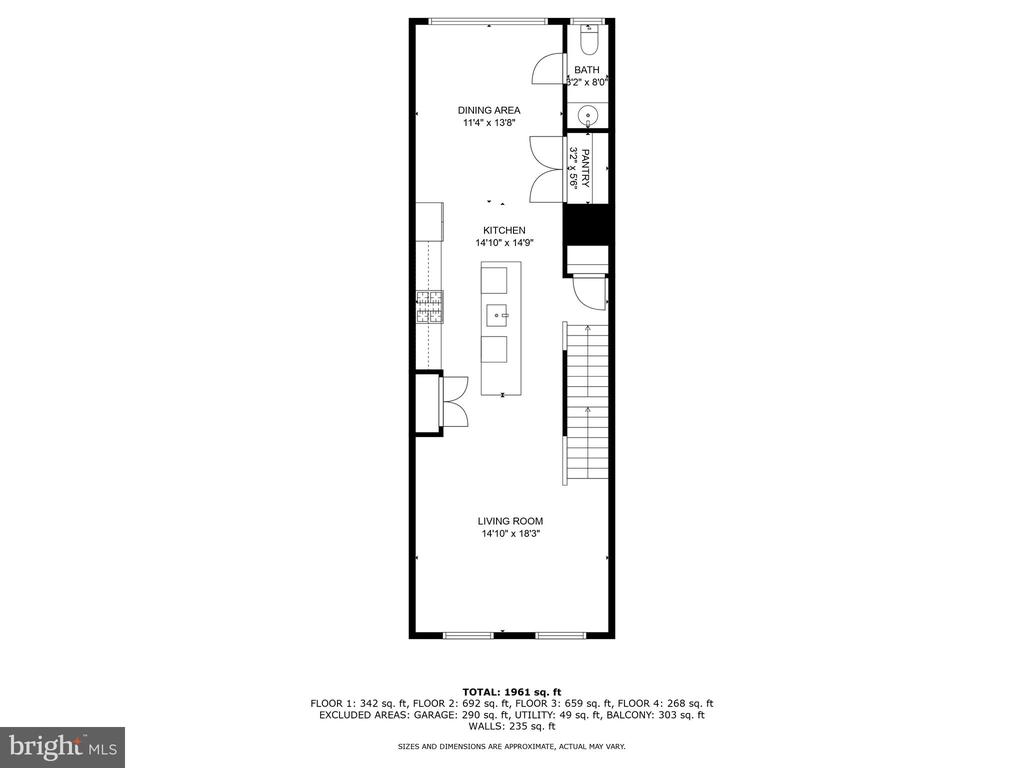
*Upper Level 1: Dining area. Family Room. Updated 1/2 bath. Blanco Quartz countertops. Drawer microwave in the long kitchen island. Stainless-steel farmer's sink. Stainless-steel appliances including the double-oven gas range. Double pantries!!!!! Recessed lights. Pendant lights above the island. LVP flooring.
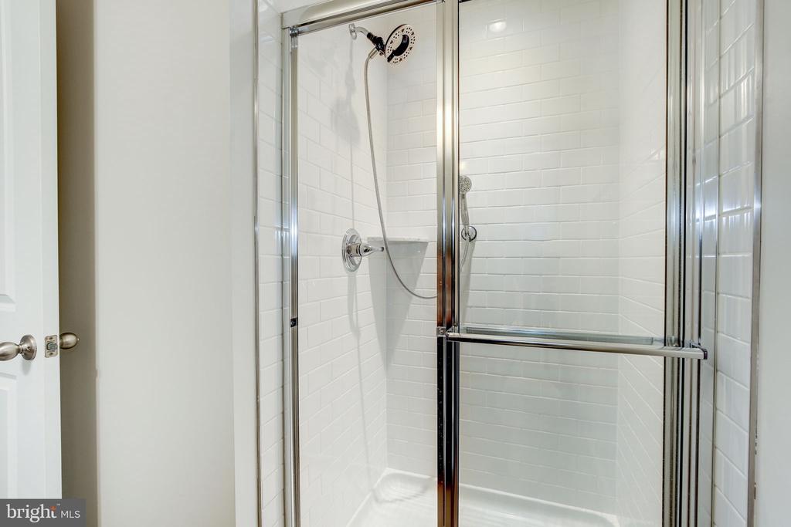
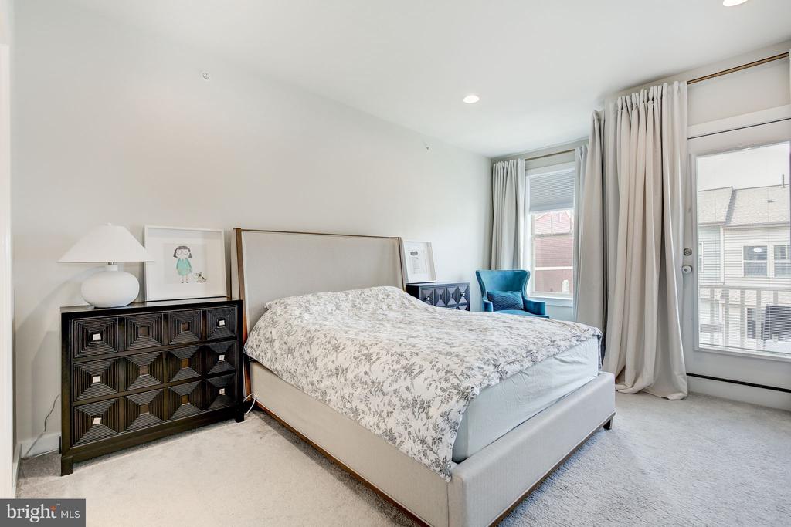
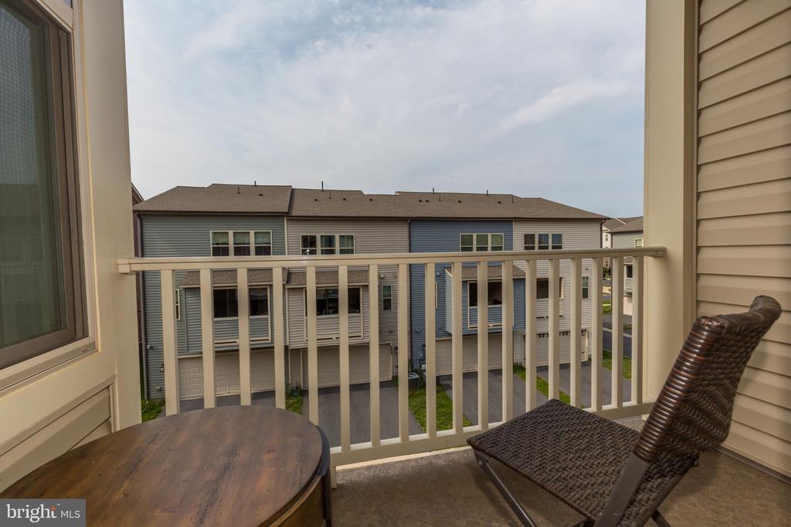
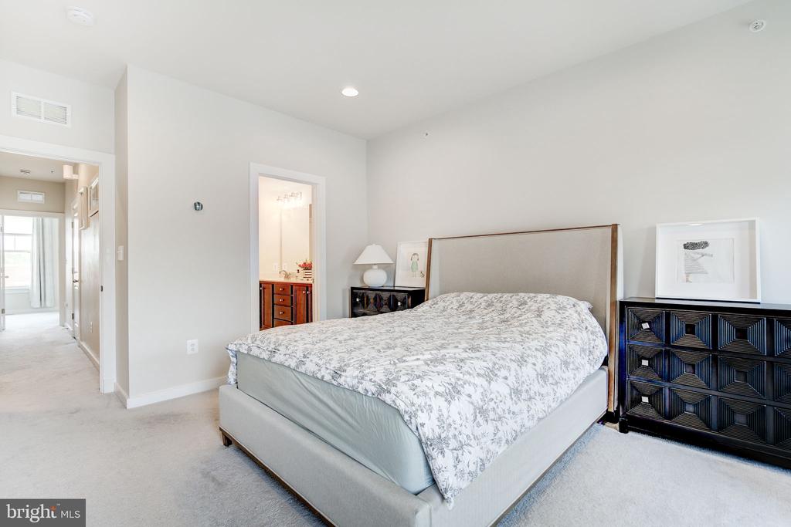
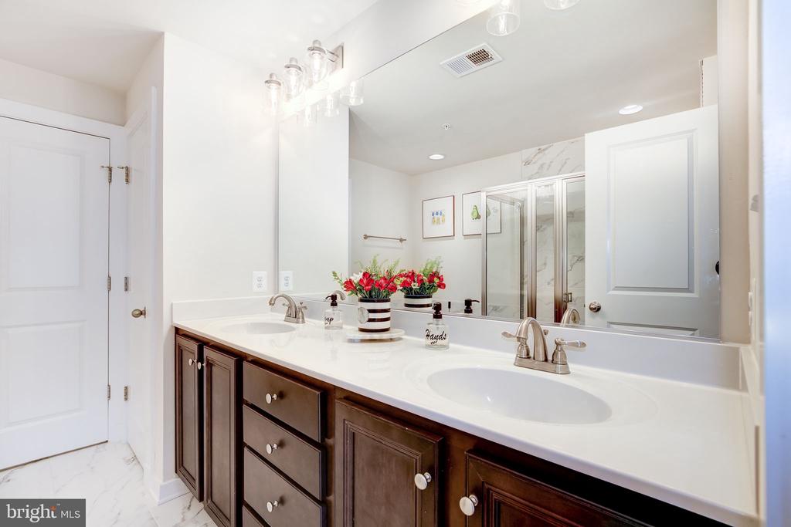
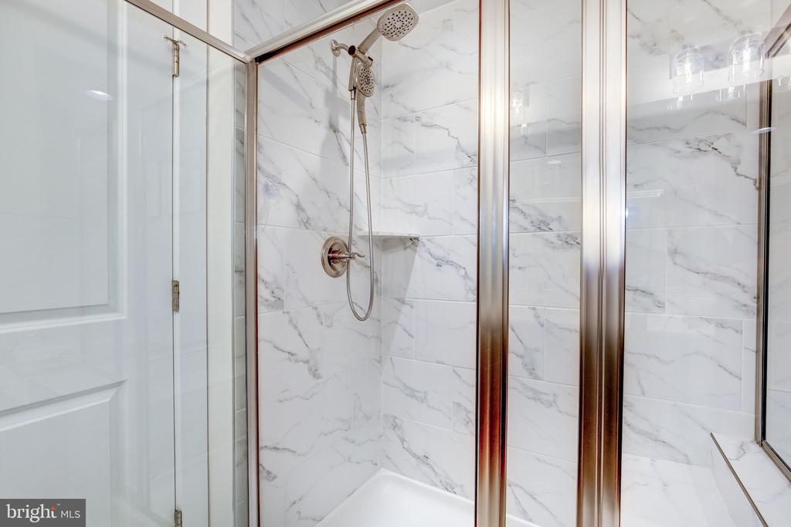
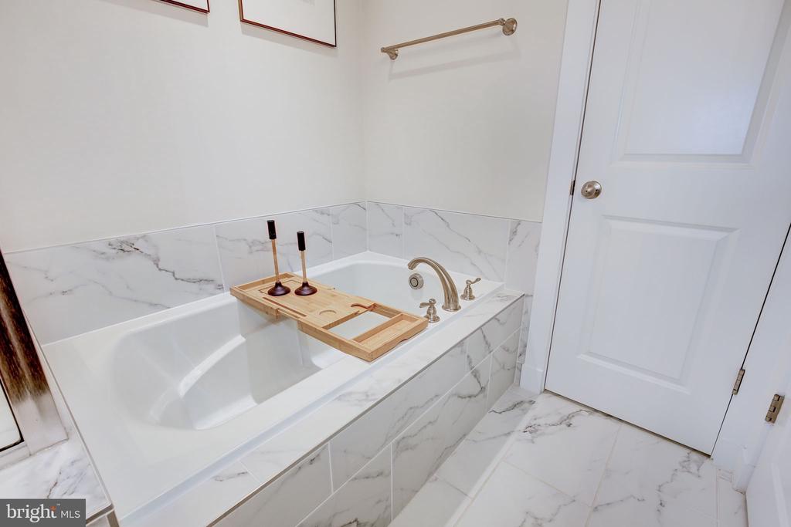
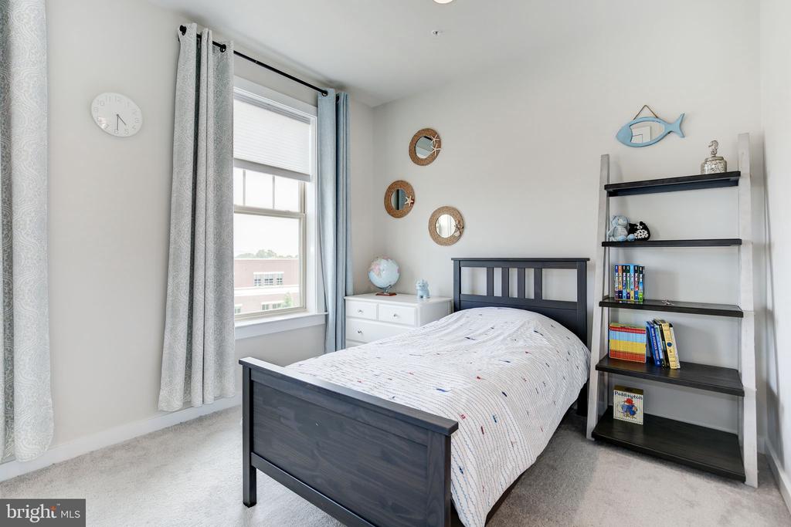
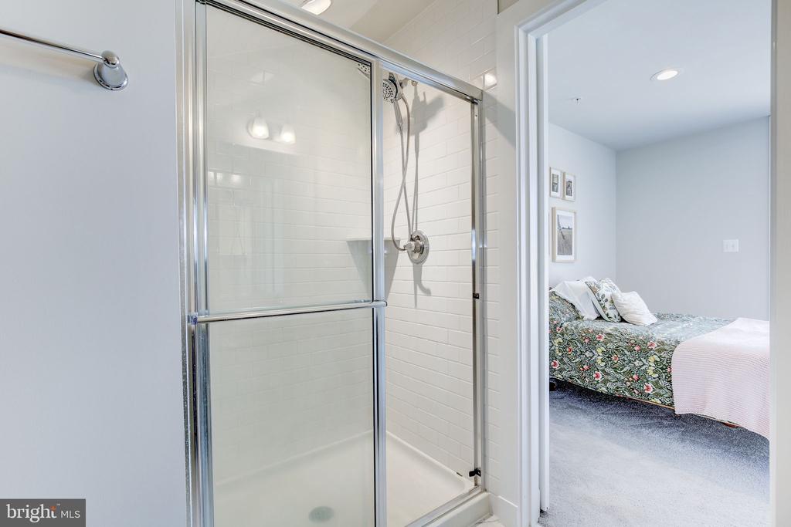
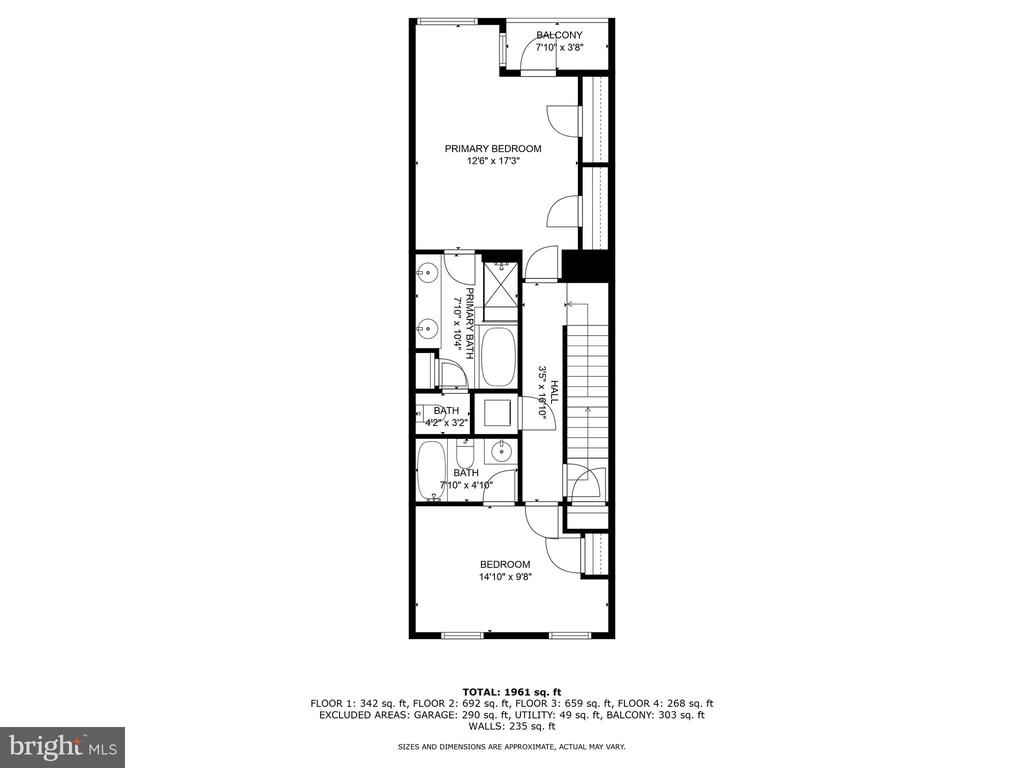
*Upper level 2: Two bedrooms each with their own attached bathrooms. Primary bedroom has a sweet Juliet balcony. Primary bath has a soaking tub and a walk-in shower. Dual sink vanity.
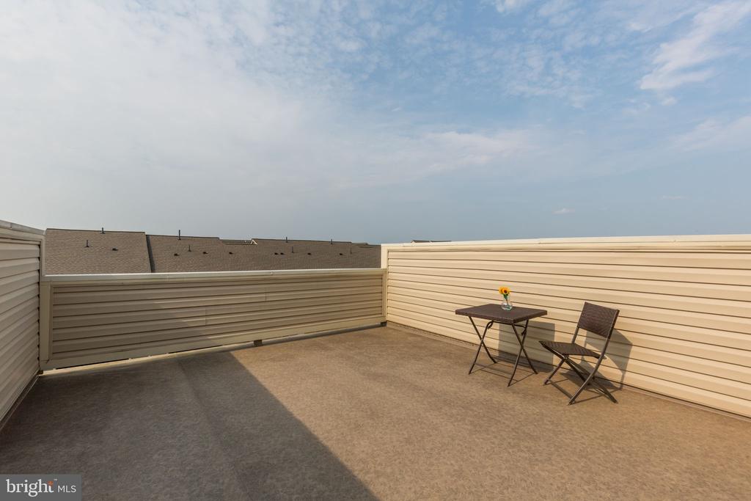
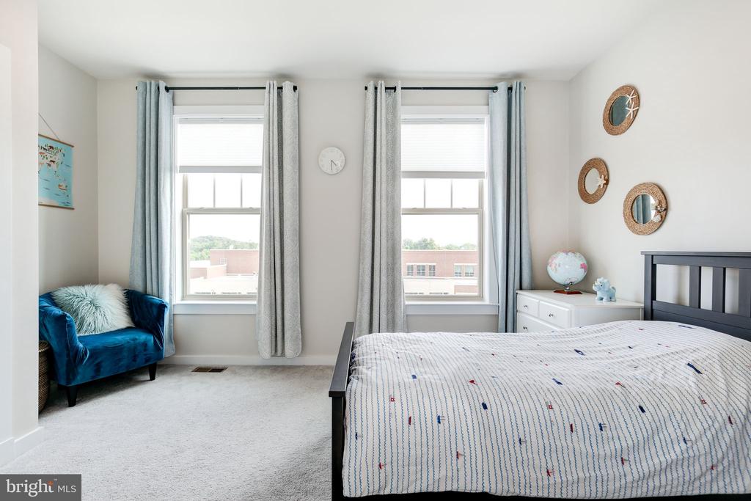
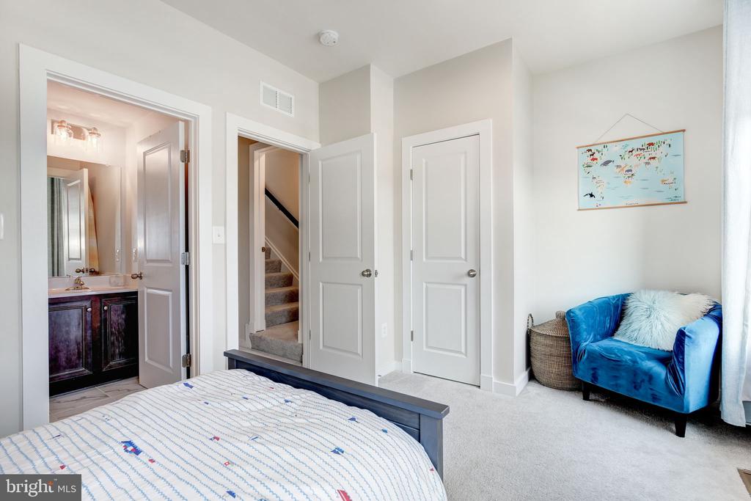
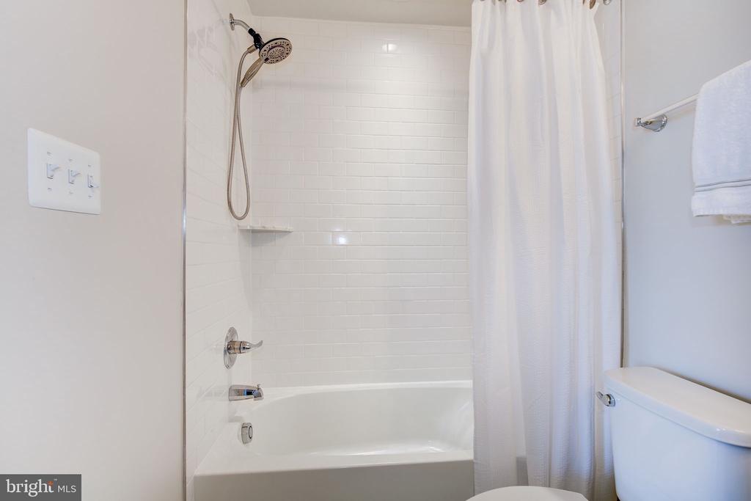
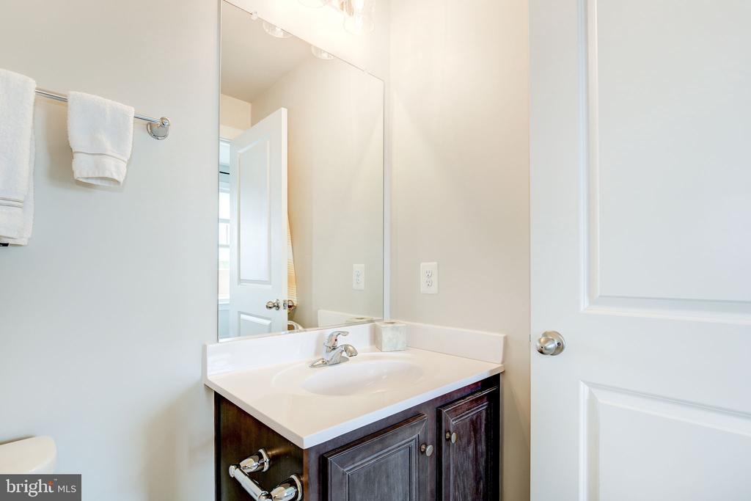
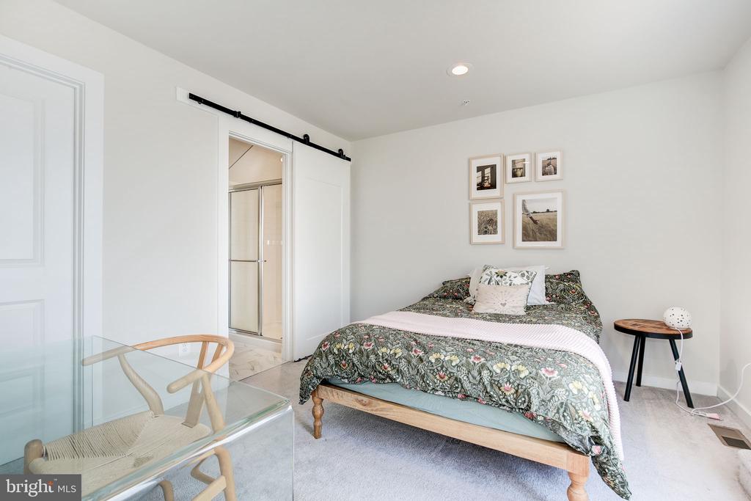
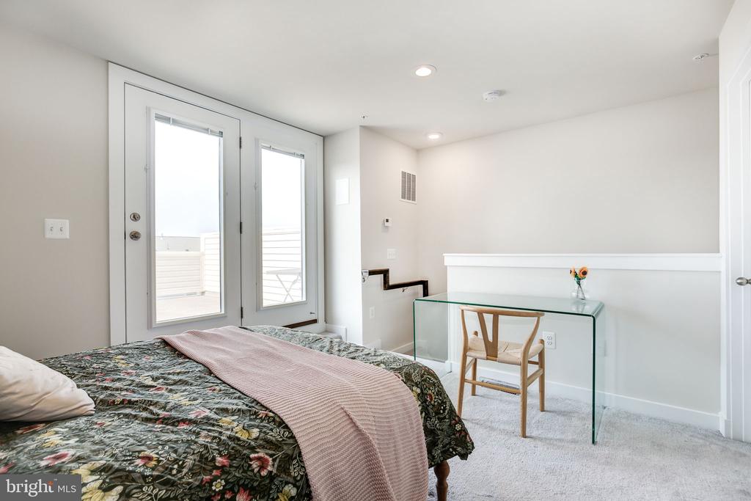
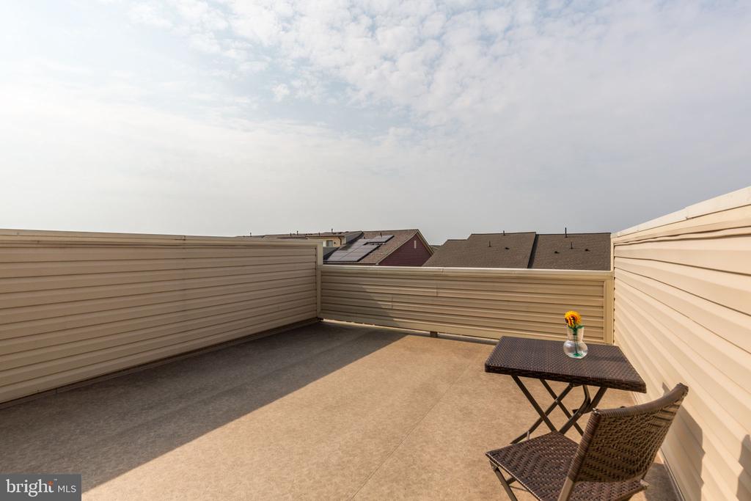
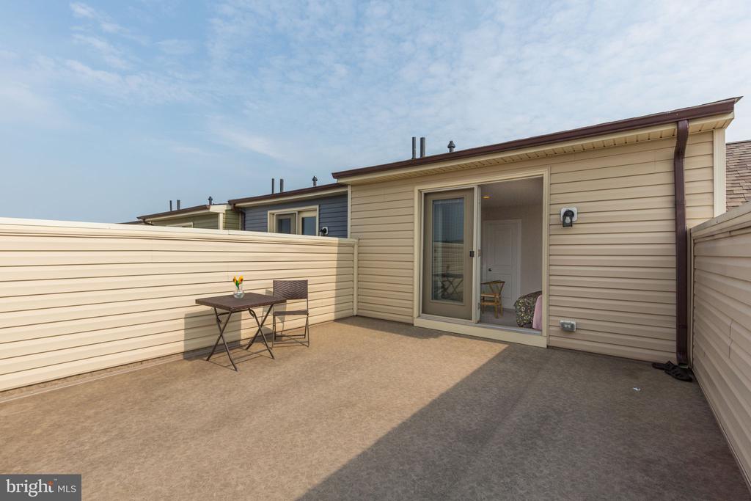
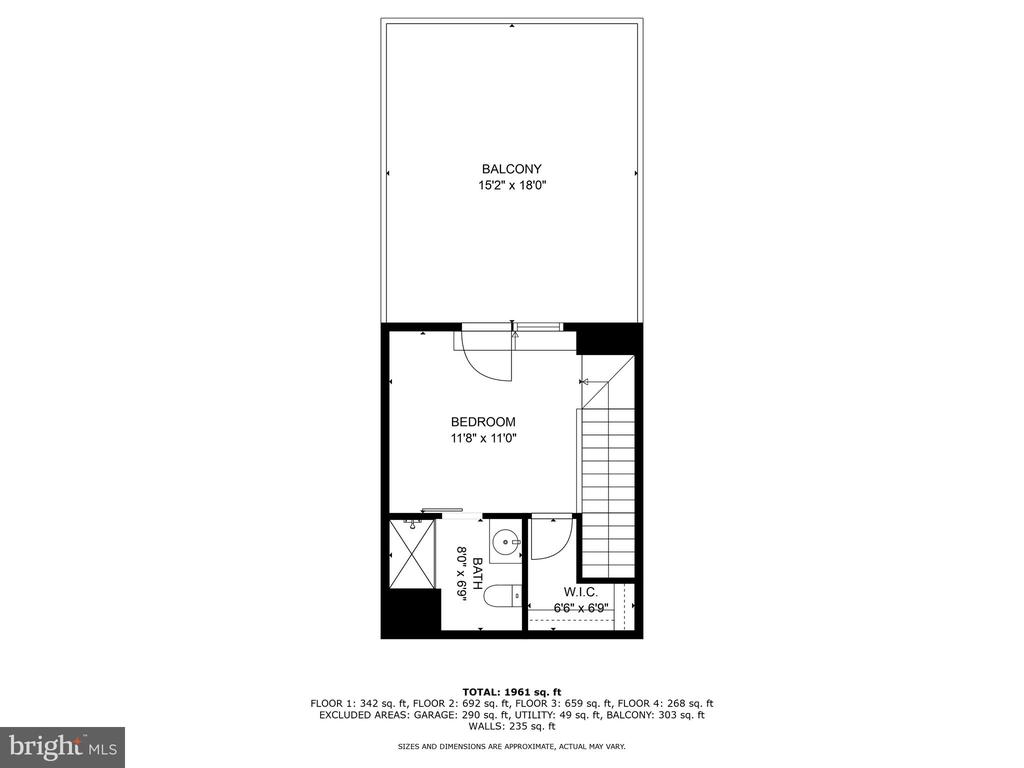
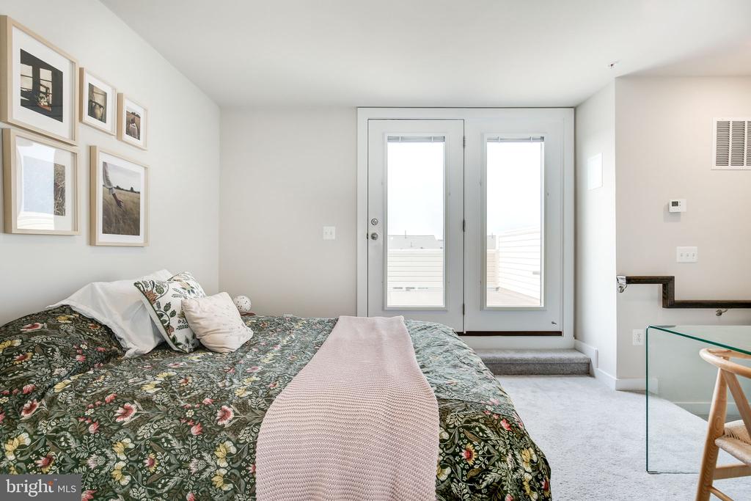
*Upper level 3: Bedroom or loft area. Either way it has a privacy door. Walk-in closet. Attached full bathroom. Roof terrace access.

I'm not exaggerating when I say that you will LOVE this home when you are not enjoying everything that Urbana has to offer.

Share Property

Location

3409 STONE BARN DRIVE, FREDERICK, MD 21704

Status

Sold

Property Amenities

Interior
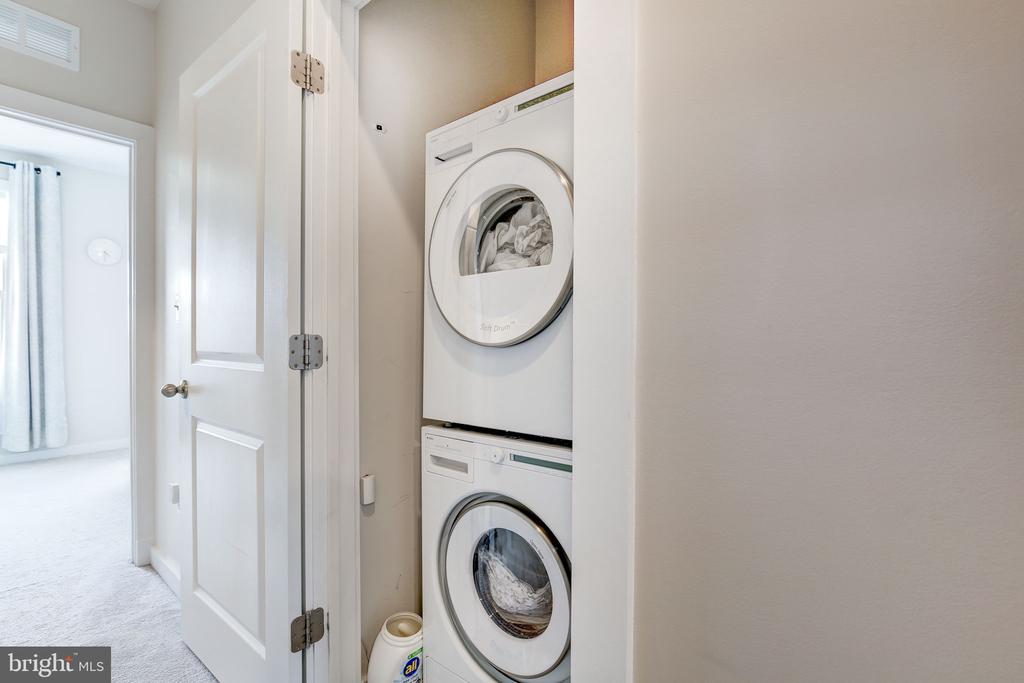
Laundry room Upper Level
Appliances Gas Range, Gas Oven, Washer, Gas Water Heater, Dishwasher, Disposal, Exhaust Fan, Ice Maker, Range Hood, Refrigerator, Stainless Steel Appliance(s), Washer/Dryer Stacked, Water Heater, Microwave, ENERGY STAR Qualified Appliances, Dryer
Flooring Carpet, Ceramic Tile, Vinyl
Total Bedrooms: 3
Half Bathrooms: 1
Full Bathrooms: 4
Other Interior Features Kitchen Island, Recessed Lighting, Open Floorplan, Soaking Tub
Area & Lot
Total area 1,952 Sq.Ft.
Lot Area 1,307 Sq.Ft.
Living area 1,952 Sq.Ft.
MLS® ID MDFR2065524
Year Built 2020
School District FREDERICK COUNTY PUBLIC SCHOOLS
High School URBANA
Middle School URBANA
Elementary School SUGARLOAF
Water Frontage Lake
View Description Street,Other
Architecture Styles Craftsman, Contemporary
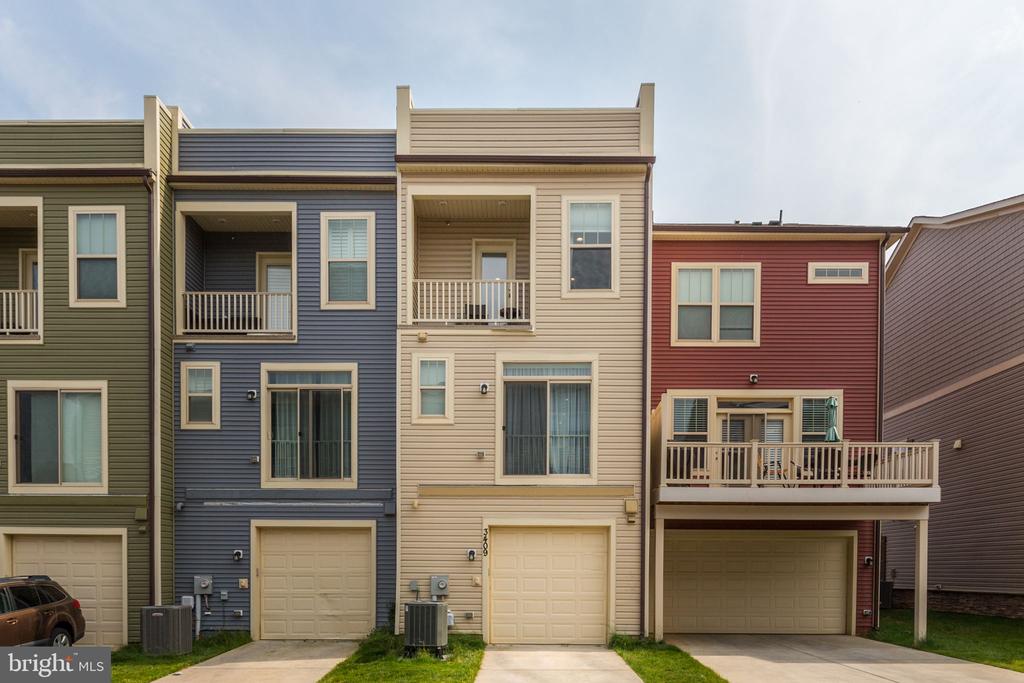
Type Townhouse
Status Sold
Exterior
Stories 4
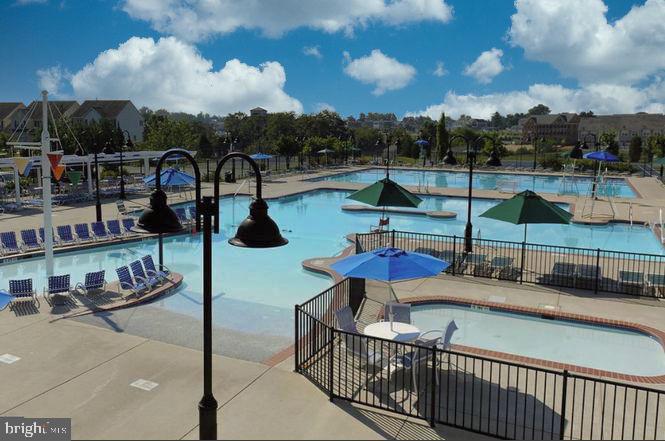
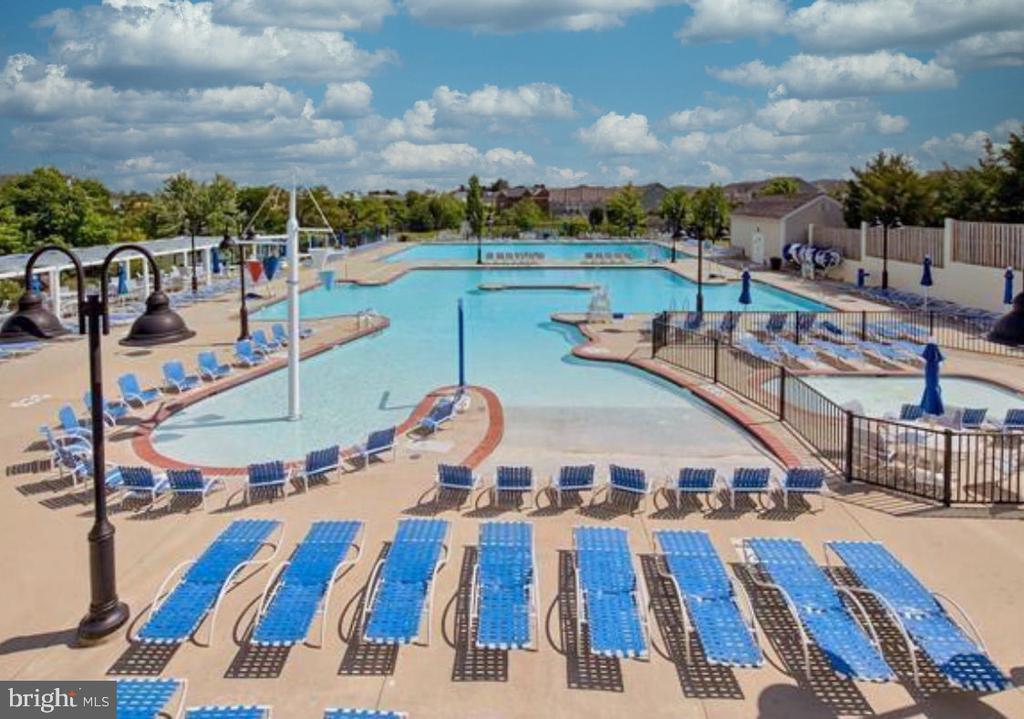
Pool Community, Lap
Air conditioning Central Air, Electric
Heat type Exhaust Fan, Natural Gas, Central
Water Source Public
Garage Space 1.0
Sewer Public Sewer
Other Exterior Features Balcony
Parking Asphalt, Off Street, On Street, Garage, Driveway, Inside Entrance, Attached
Roof Shingle
Utilities Cable Available, Natural Gas Available, Phone Connected, Sewer Available, Water Available, Electricity Available
Finance
Sales Price $565,000
HOA Fees $159 monthly
Real Estate Tax $5,231 yearly

Work With Us

If you have questions about credit or legal matters, buying or selling, you can trust us to find you what you need fast. We'll make sure you feel confident and educated every step of the way.