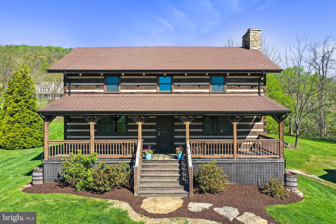
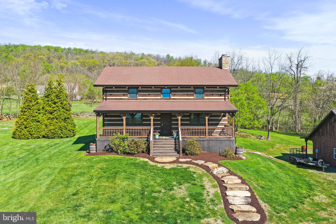
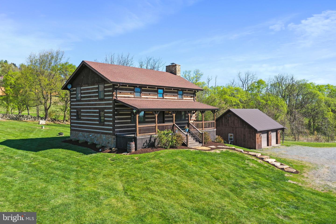
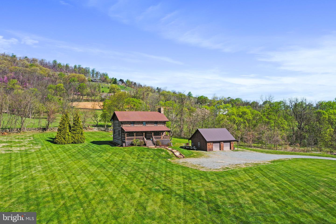
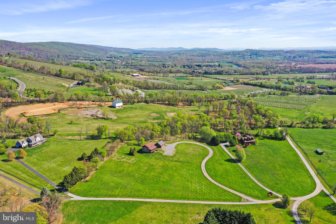
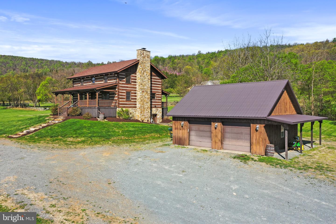
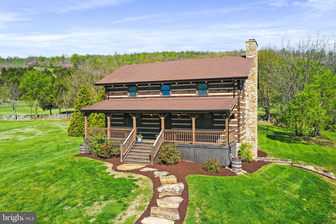
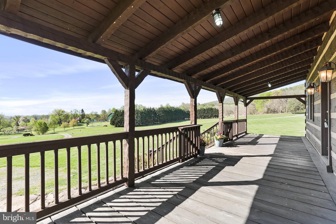
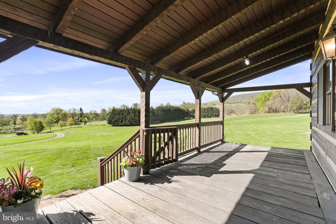
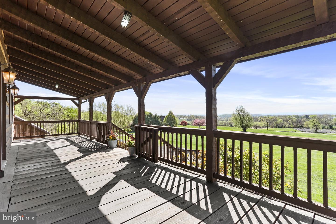
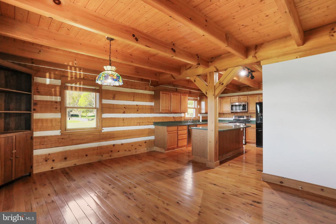
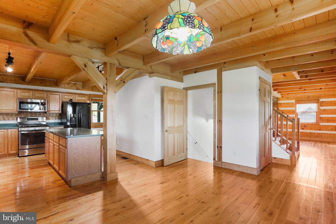
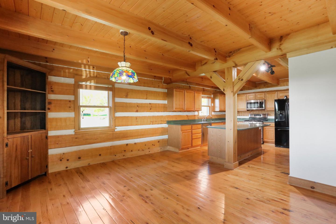
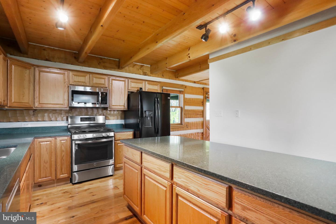
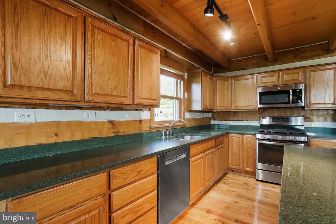
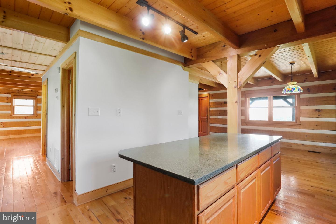
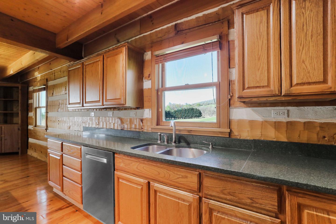
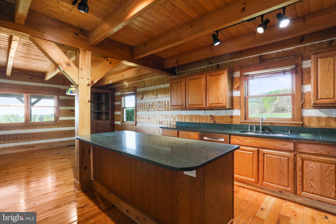
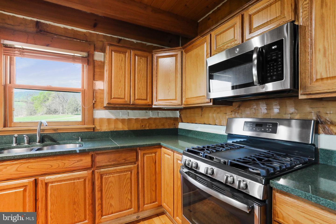
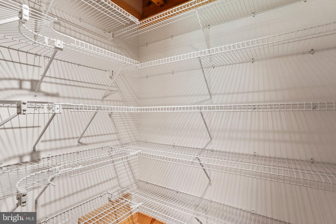
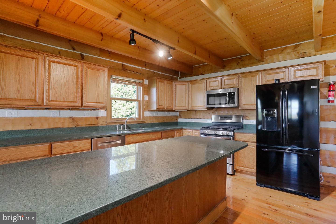
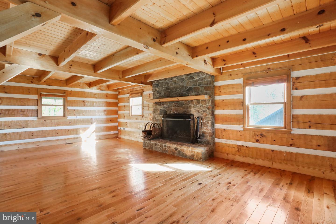
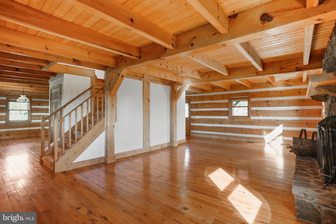
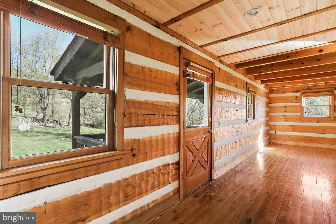
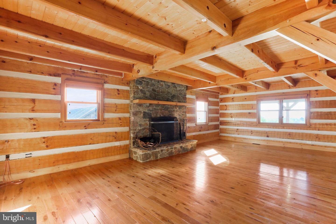
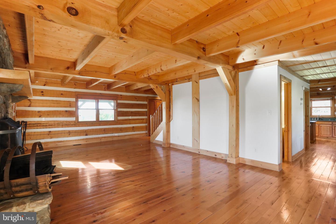
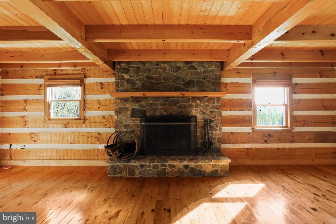
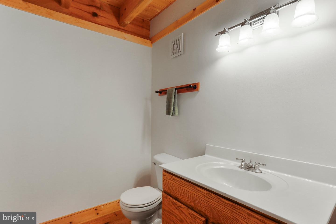
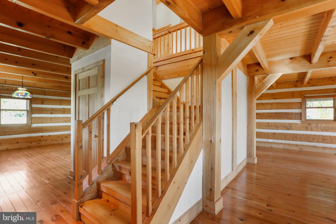
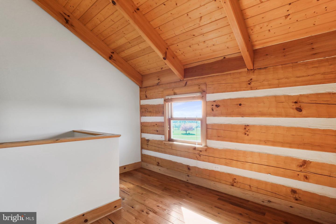
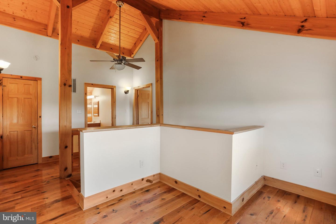
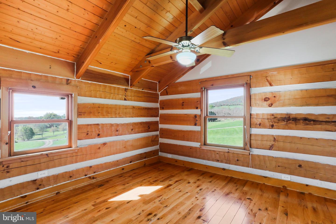
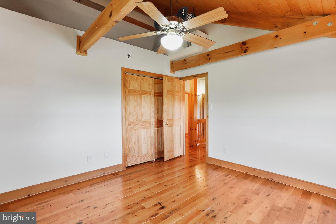
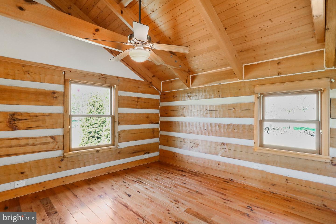
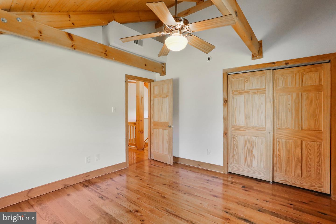
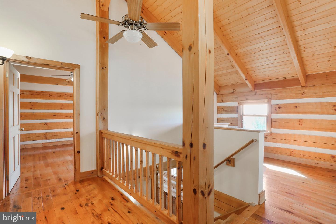
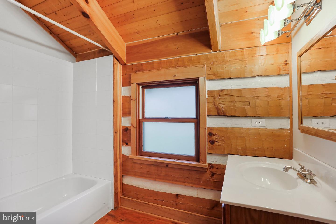
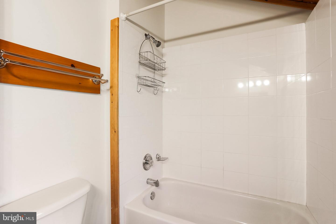
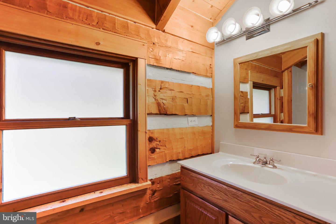
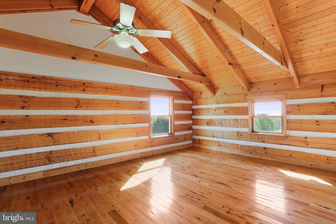
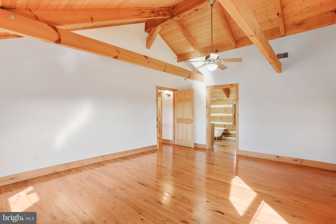
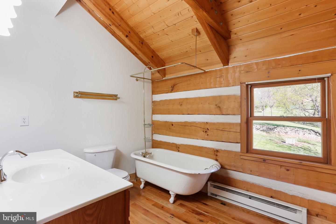
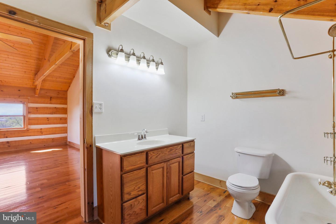
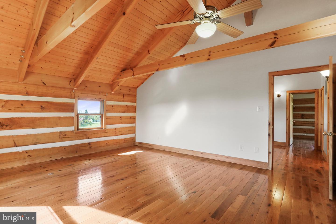
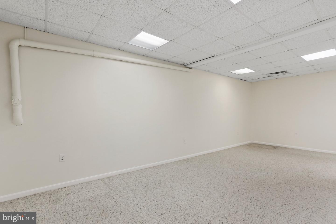
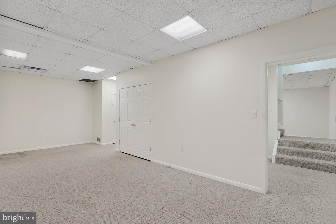
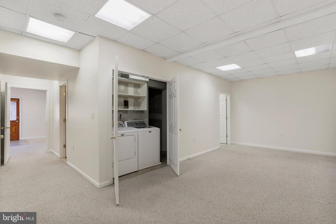
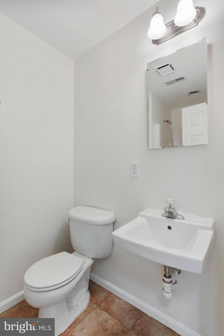
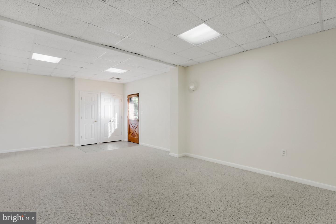
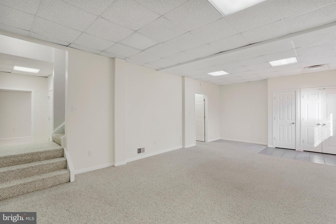
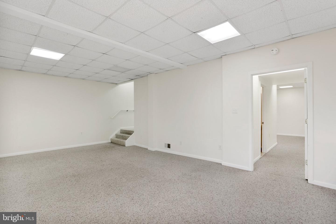
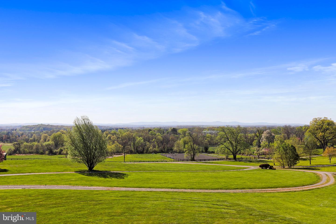
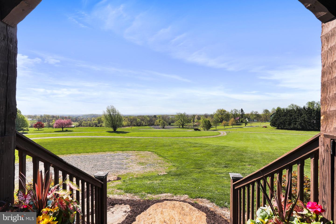
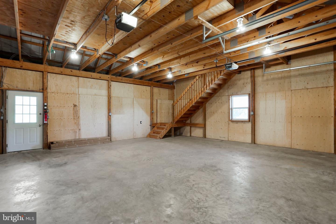
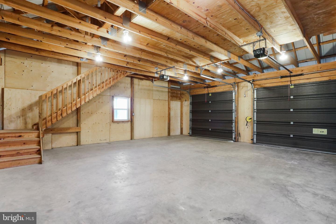
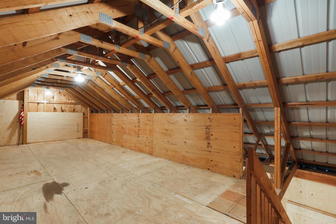
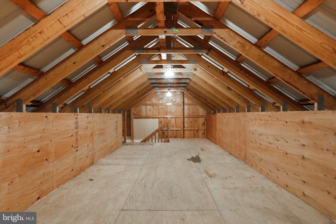
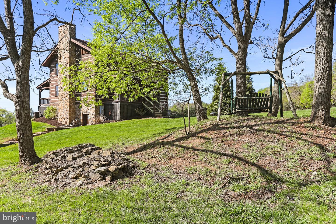
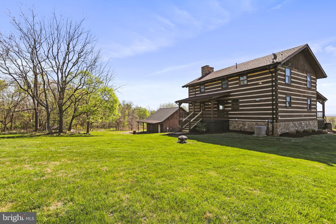
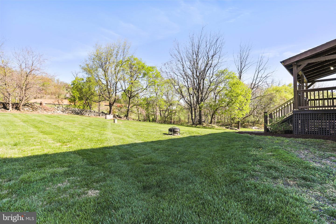
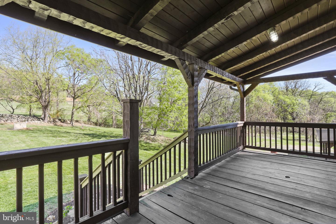
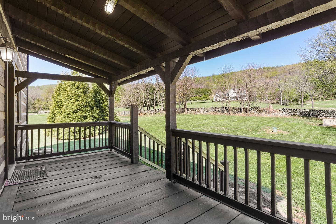
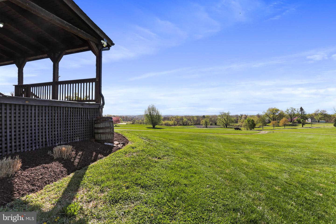
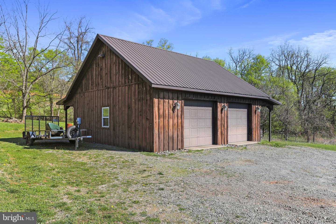
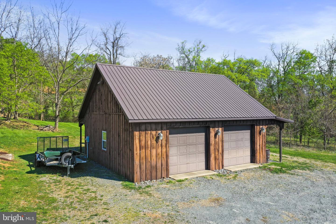
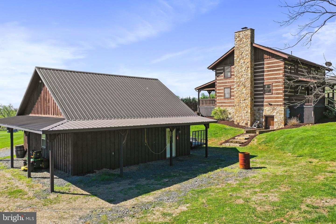
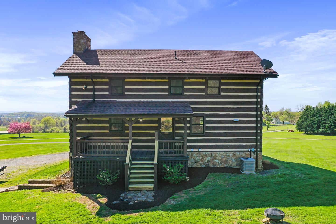
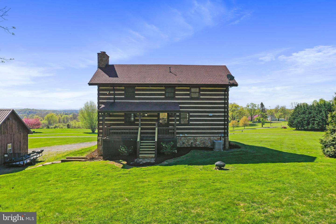
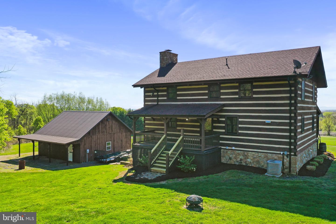
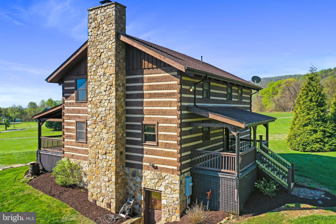
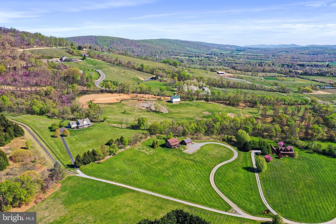
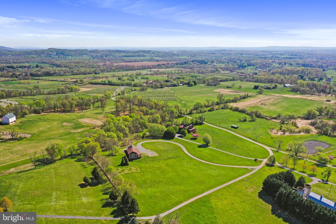
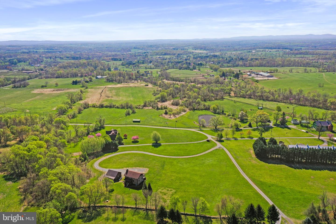
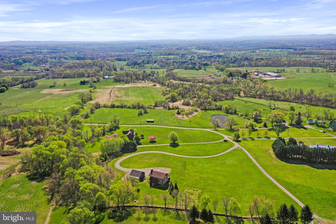
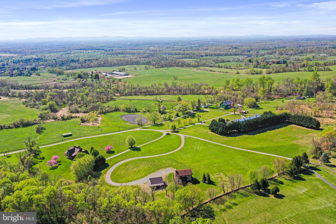
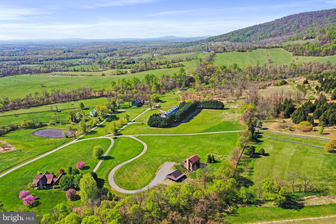
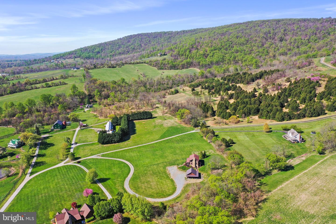
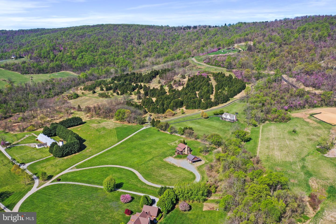
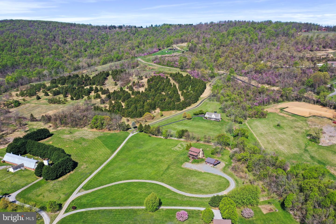
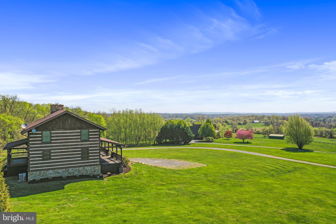
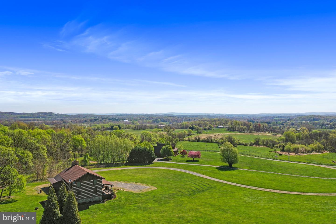
Under Contract! Now accepting Backup Offers! Don't miss this rare opportunity to own a CUSTOM BUILT LOG HOME on 5.58 scenic acres in Western Loudoun County in the foothills of the Blue Ridge Mountains! Whether you are looking for a permanent residence or vacation home, this gem has it all. The storybook-like setting will put you at ease as you take in the breathtaking mountain and valley views. The timeless chinking wall constructed custom home features 3 finished levels, 3 bedrooms, 3.5 bath, and a fully finished walkout basement - all totaling close to 3300 sq ft. As you walk up towards the house an amazing stone slab walkway takes you up to the wide porch and into this lovely home. The main level features a spacious open wood beam exposed family room with an impressive stone wood burning fireplace, an updated kitchen with walk-in pantry with ample space, dining room, powder room, and gleaming hardwood flooring throughout. The sun drenched second level of this home boasts vaulted ceilings, a spacious primary suite, two bedrooms, an additional full bath, and hardwood flooring throughout. Adjacent to the house you will find a BARN STYLE 2 STORY GARAGE W/ELECTRIC offers abundant amount of space perfect for storage and workshop. The property is unmatched when it comes to location - it is close to popular attractions such as Bluemont Vineyard, Bluemont Station Brewery, and Great Country Farms: and it is conveniently located near main travel routes, commuter parking, and Ashburn metro station. **Don't miss out on this amazing opportunity and visit today!
Share Property
Location
33928 Buck Mountain Ln, Bluemont, VA 20135
Status
Sold
Date Sold
June 8, 2023
Property Amenities
Interior
FireplaceWood Burning
AppliancesDishwasher, Disposal, Refrigerator, Freezer, Microwave, Gas Oven, Gas Range, Washer
FlooringWood
Total Bedrooms:3
Half Bathrooms:1
Full Bathrooms:3
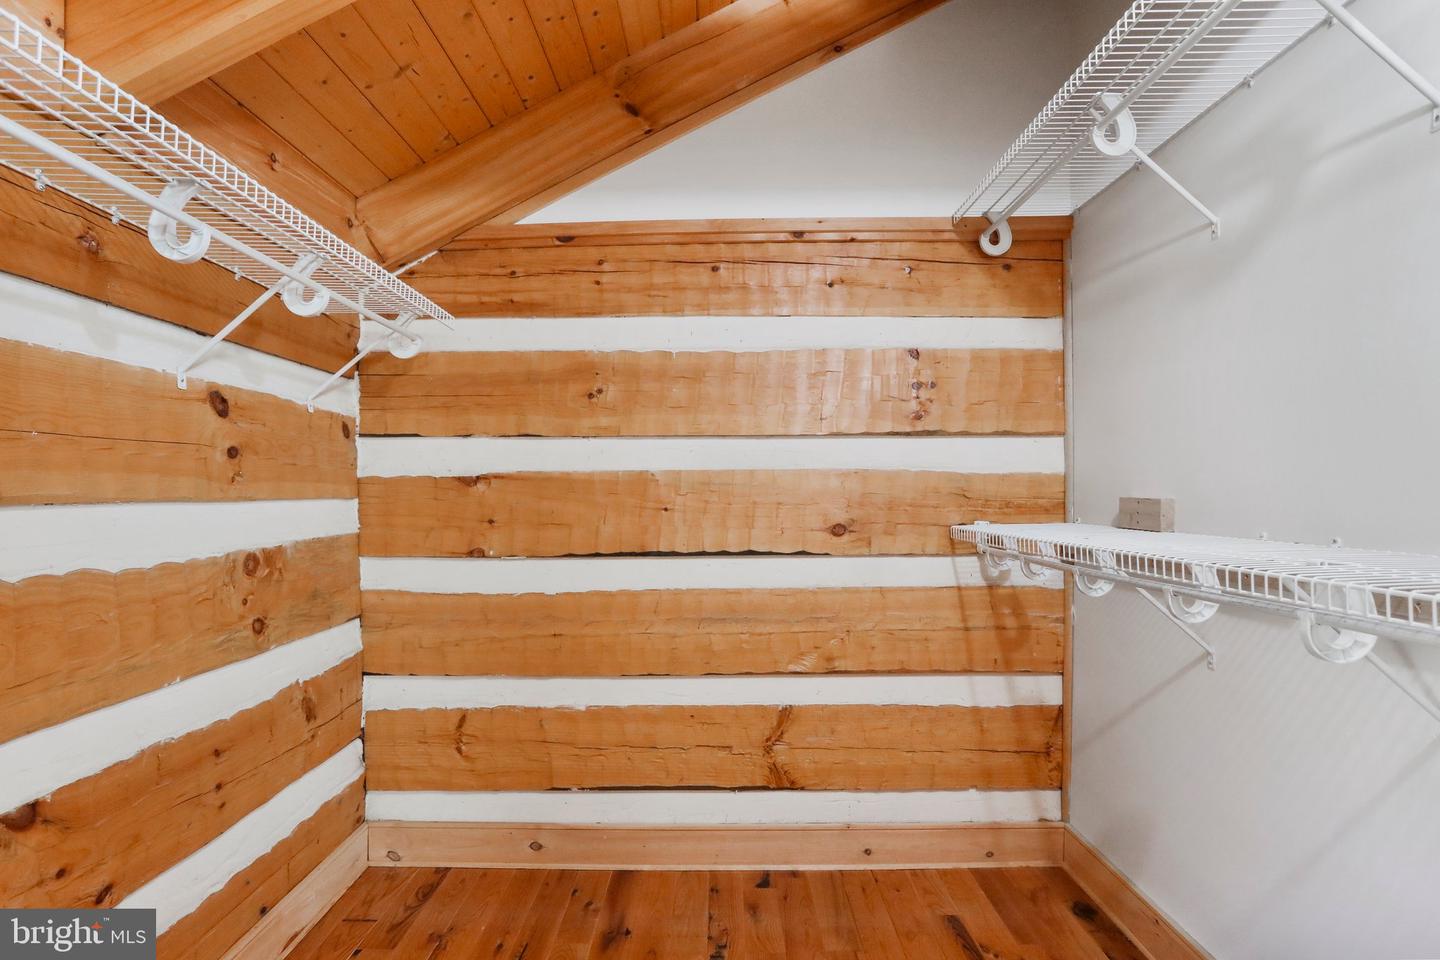
Other Interior FeaturesPantry, Walk-In Closet(s)
Area & Lot
Lot Area5.58 Acres
Living area3,293 Sq.Ft.
MLS® IDVALO2045874
Year Built2003
School DistrictLOUDOUN COUNTY PUBLIC SCHOOLS
High SchoolWOODGROVE
Middle SchoolHARMONY
Elementary SchoolROUND HILL
View DescriptionMountain(s),Trees/Woods,Panoramic
Architecture StylesColonial, Cabin/Lodge, Log Home
TypeResidential
StatusSold
Exterior
Stories3
Air conditioningCentral Air, Ceiling Fan(s)
Heat typeForced Air, Wood
Water SourceWell
Garage Space2.0
SewerSeptic Tank
ParkingGravel, Garage Door Opener, Detached
Finance
Sales Price$850,000
Real Estate Tax$7,059 yearly
Work With Us
If you have questions about credit or legal matters, buying or selling, you can trust us to find you what you need fast. We'll make sure you feel confident and educated every step of the way.