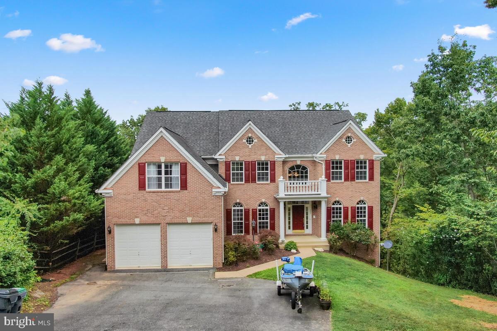
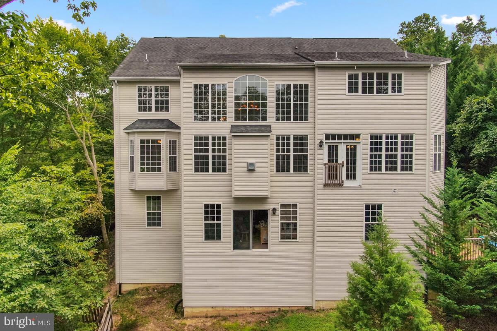
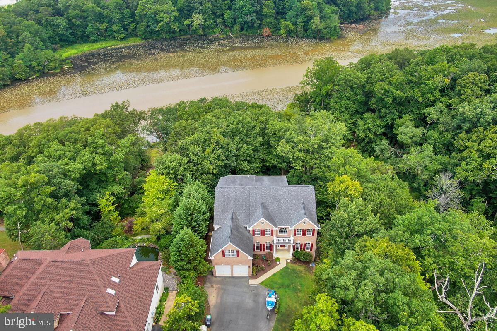
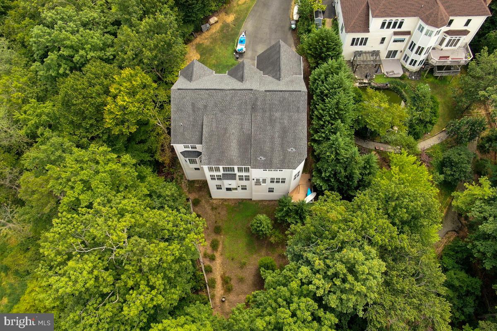
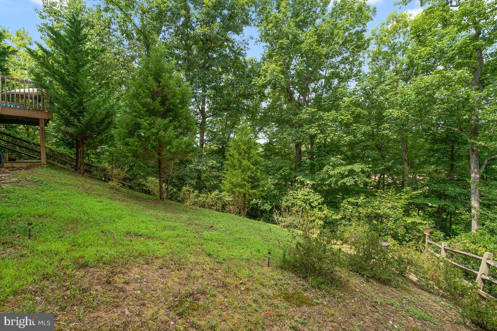
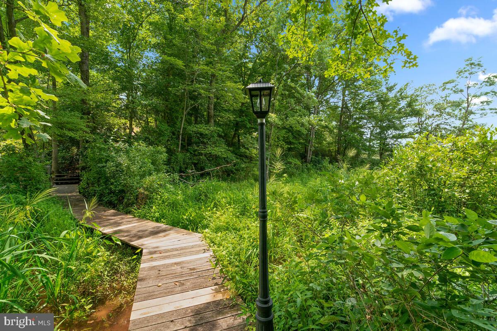
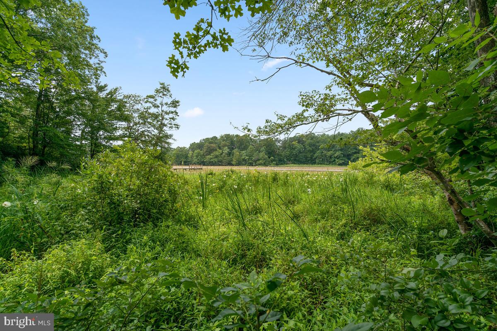
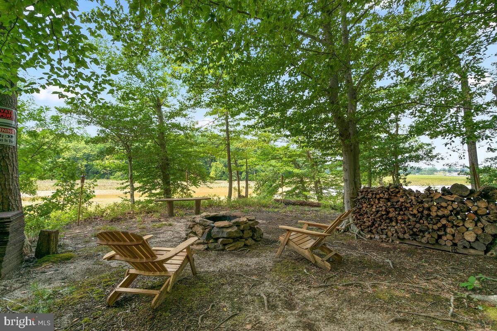
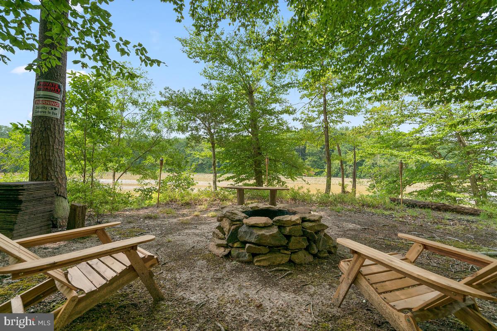
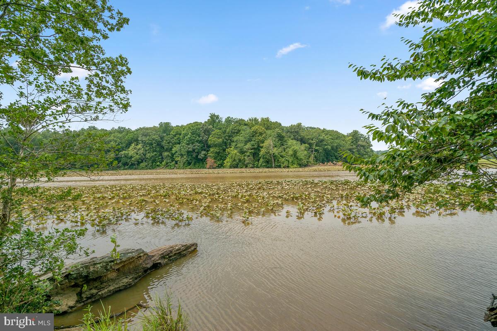
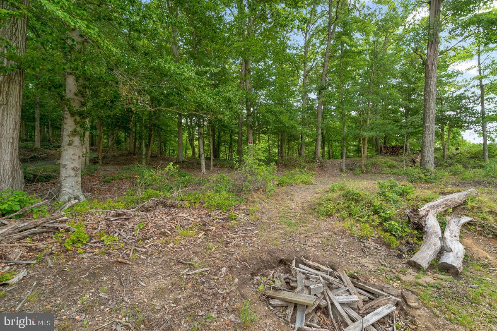
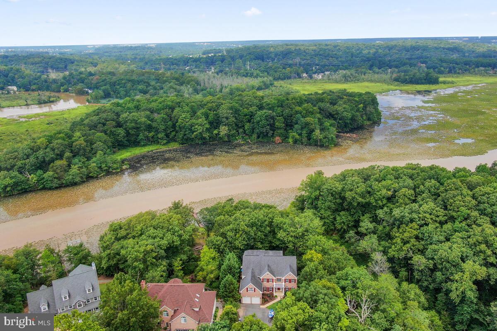
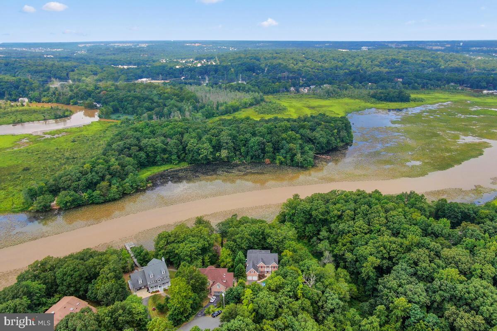
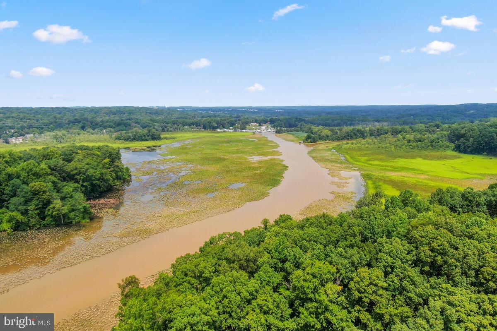
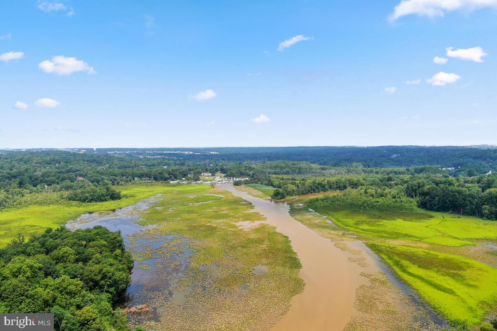
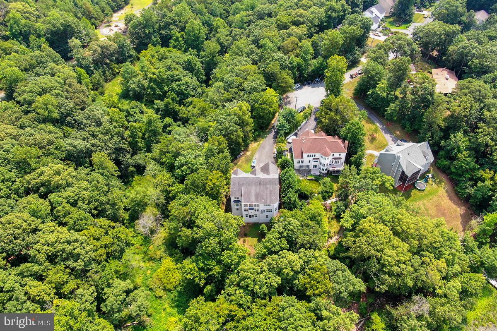
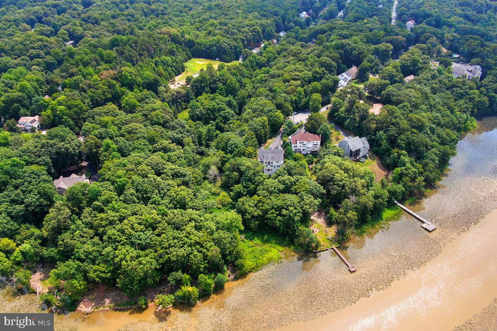
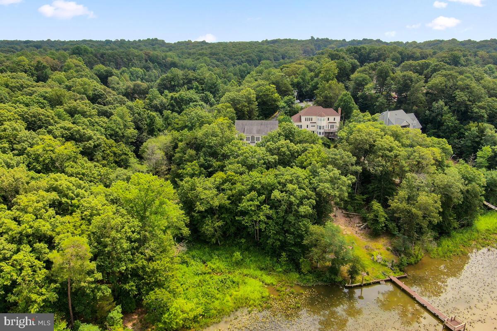
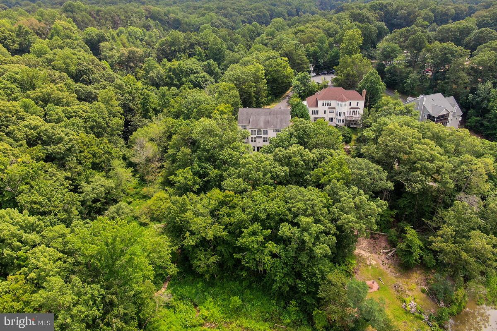
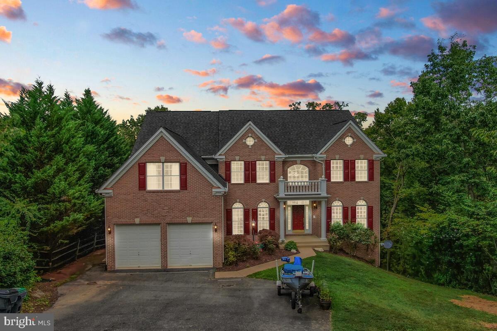
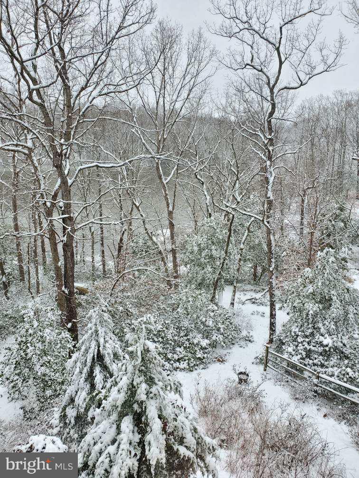
WATERFRONT on 3.42 ACRES. 300 Ft (100 YARDS) of water frontage with a sandy beach, picnic area and fire pit. Private and wooded lot has a walkway to the waterfront. Perfect spot to enjoy the fireworks and the famous holiday boat parade. Property has RIPARIAN RIGHTS which allows for a future dock and duck blind . The views are absolutely spectacular and private. Views of Aquia Harbour and Government Island. This home sits near a 4 acre piece of land that is owned by the HOA and considered GREEN SPACE . No worries about builds next to this property.
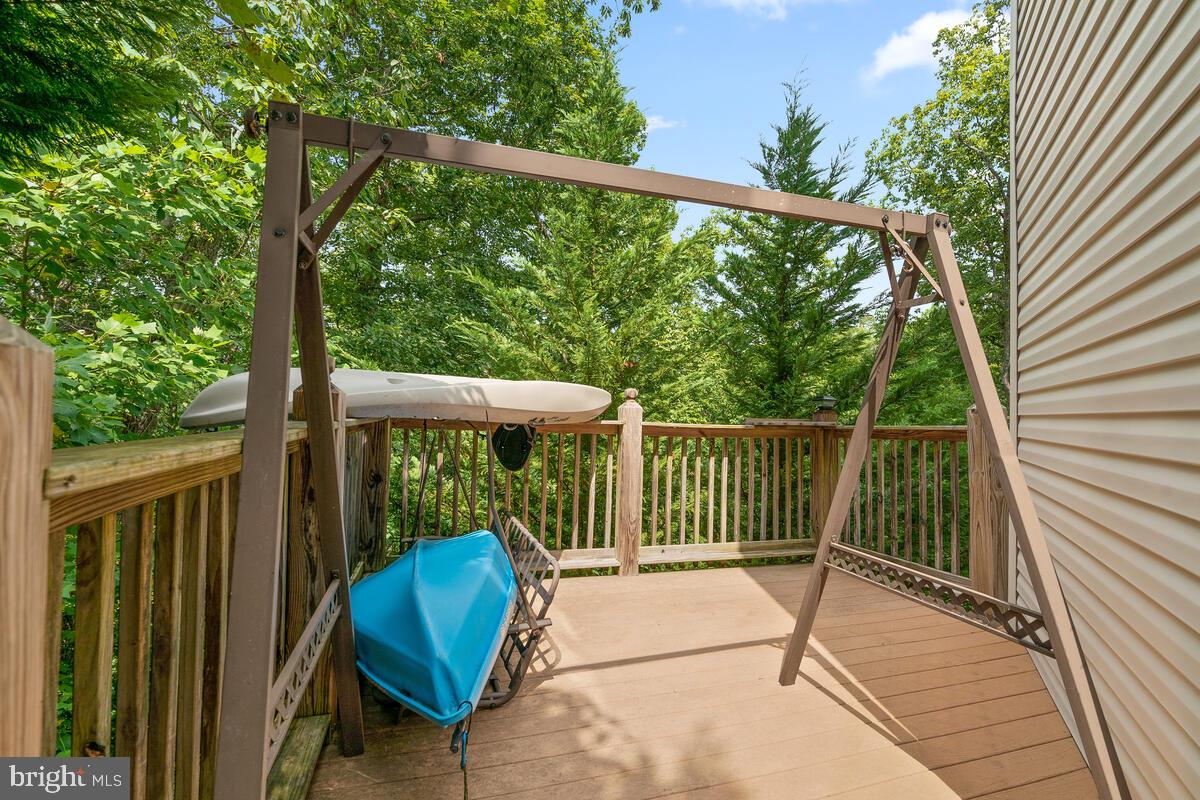
This is truly for the nature lover with visits from Deer, Foxes and magnificent butterflies. You can relax after work by casting a line to fish from the backyard. Come home and take in a sunset kayak/canoe from the beach. Seriously this home is a true sanctuary that was built to be enjoyed both inside and out. Brand new TREX deck for true enjoyment.
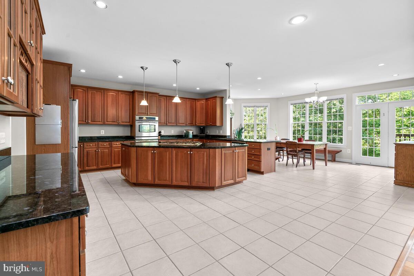
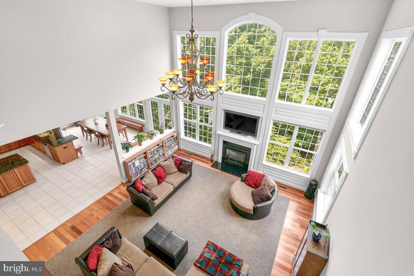
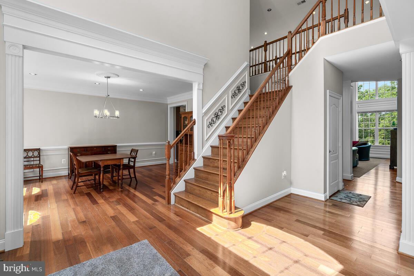
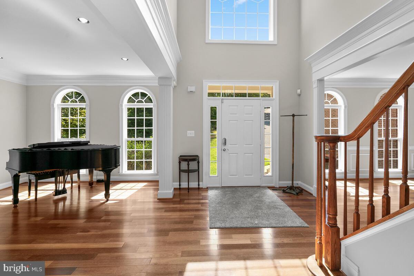
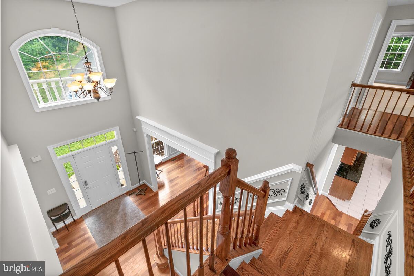
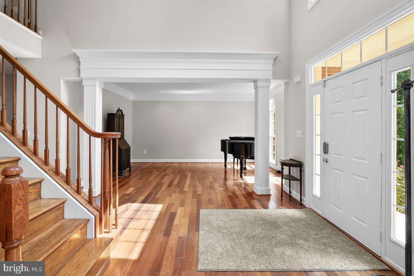
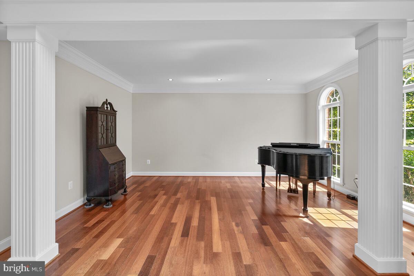
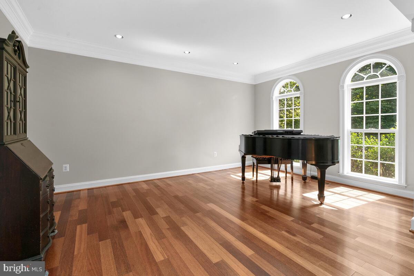
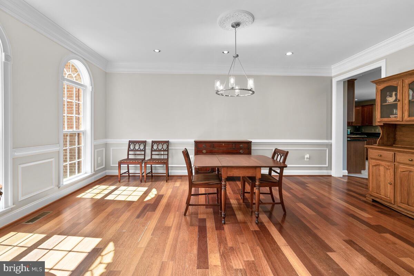
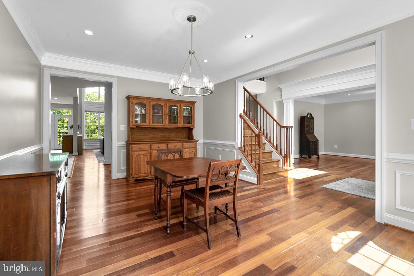
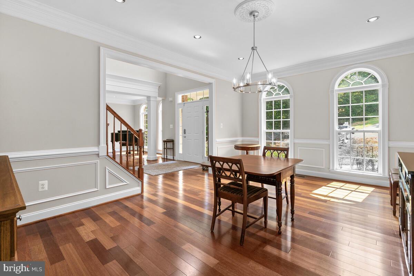

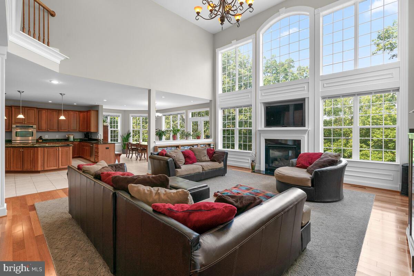
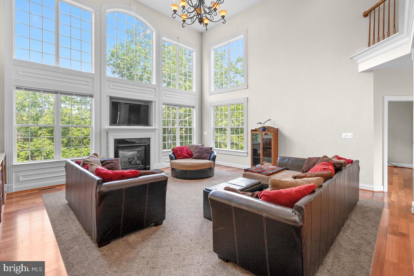
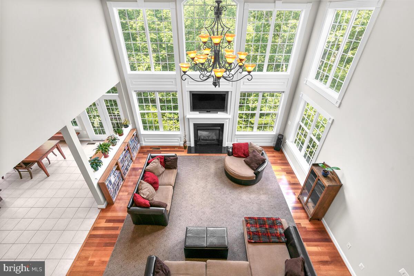
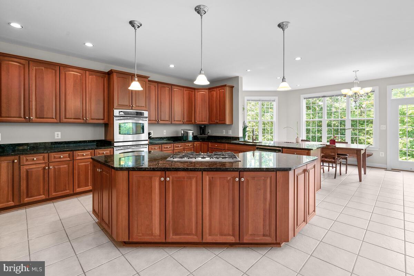
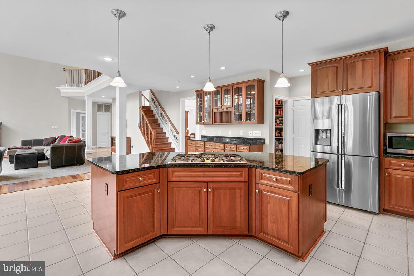
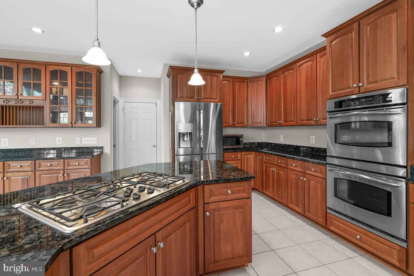
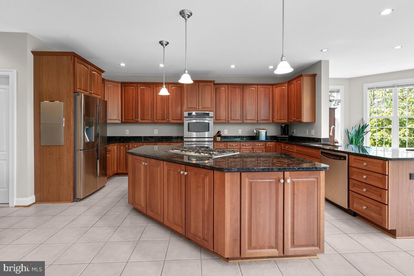
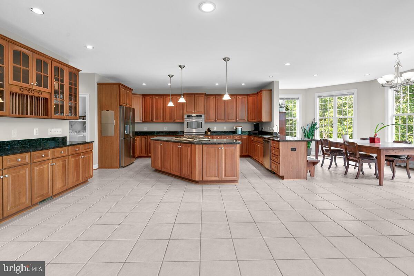
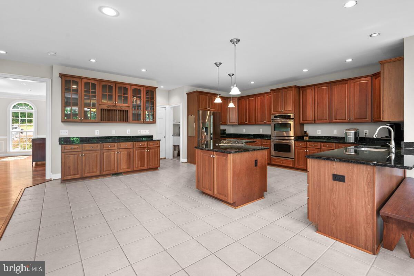
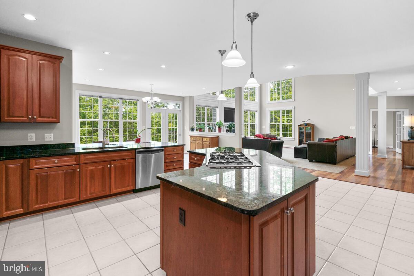
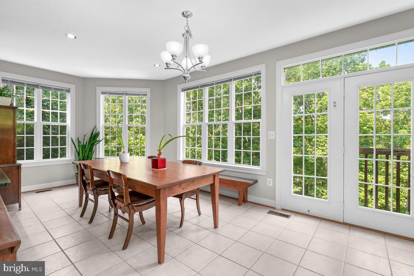
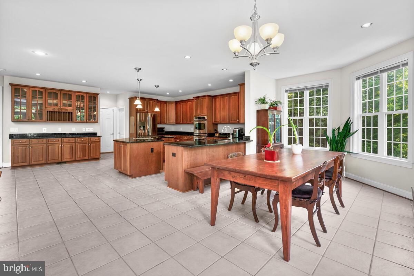
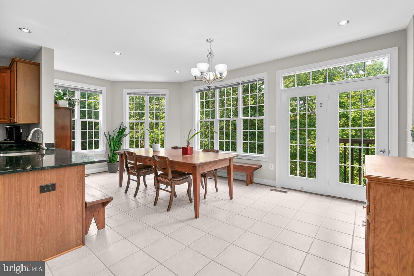
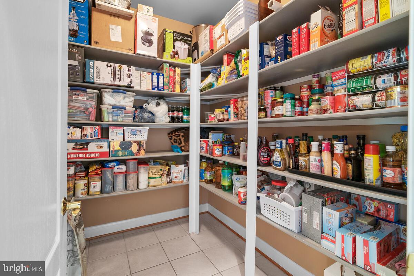
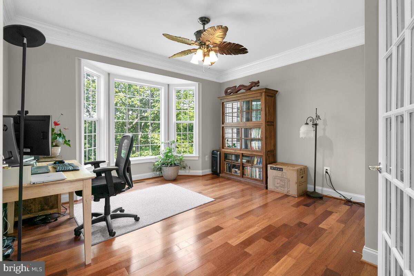
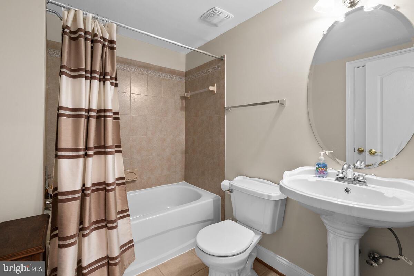
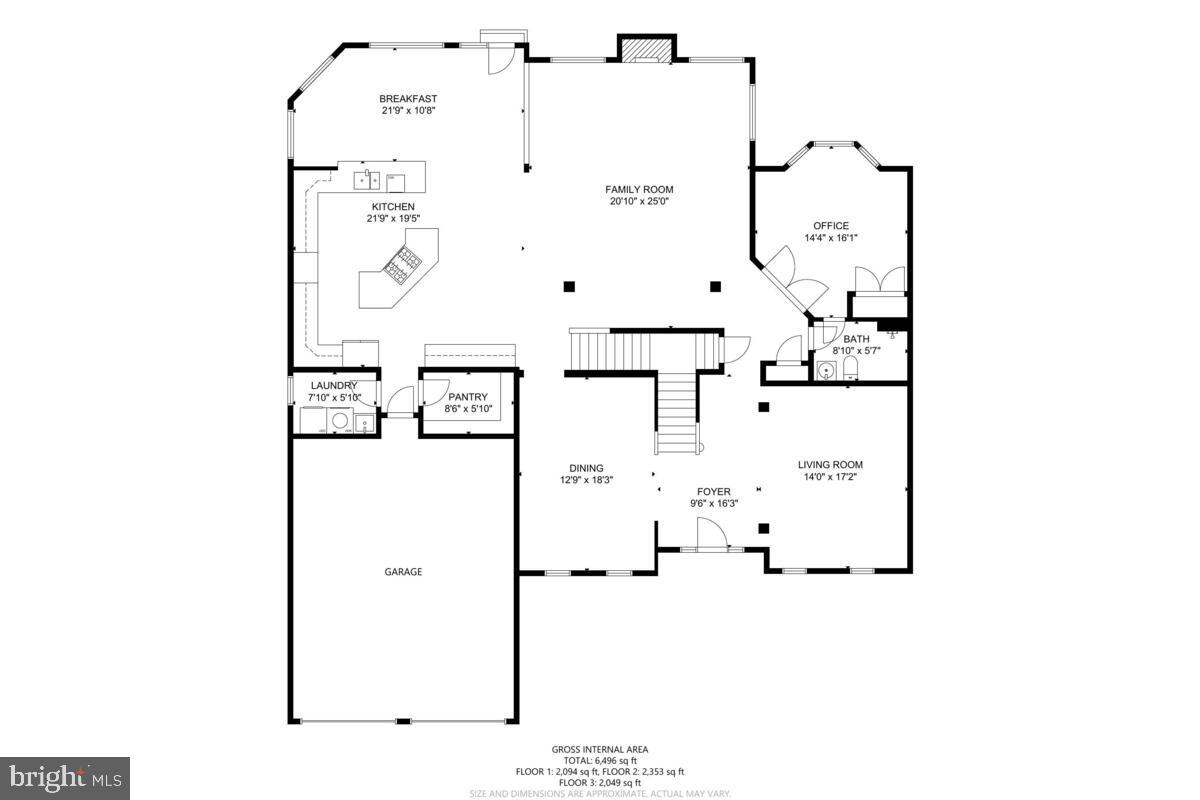
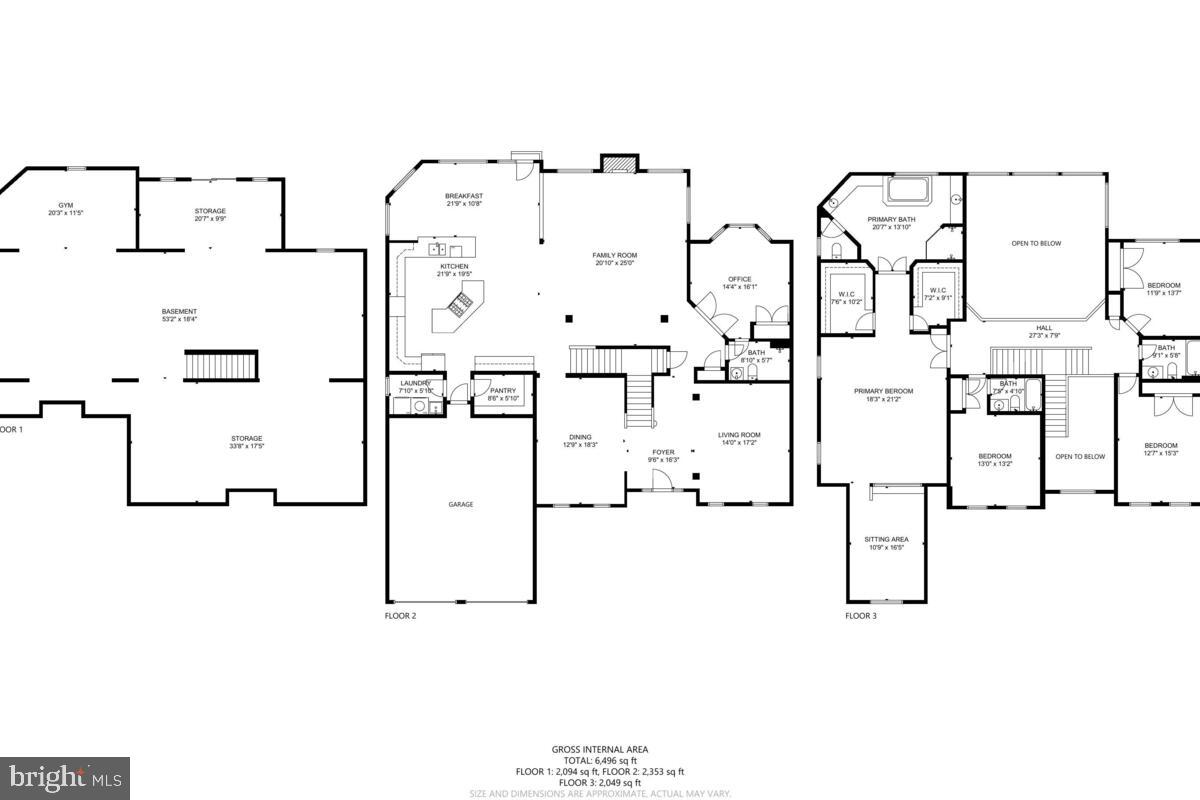
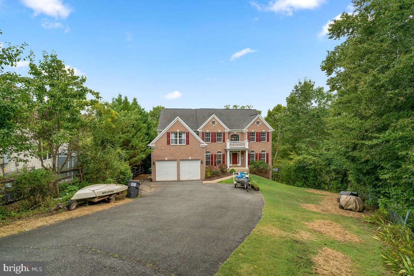
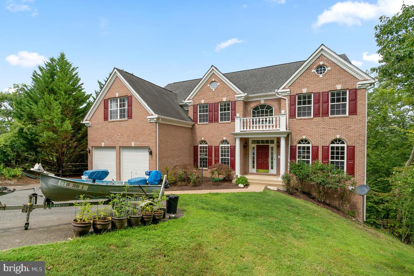
This upscale, custom built Colonial was built in 2006 and features over 4388 sf on the main level and above alone. Be greeted by vaulted ceilings, heavy crown molding throughout and arched windows. Both formal rooms are extra grand and are perfect for entertaining. The family room features a wall of windows that makes you feel like you are surrounded by nature. Tons of natural light pour through this home. The main level features Brazilian Cherry hardwood floors except in the kitchen which features tile. This Gourmet kitchen is a Chef's delight with a 5 burner gas cooktop, double-ovens, island, and TONS of cabinet space and counter space for food prep. Upgraded granite and stainless steel appliances makes this kitchen a 10! The pantry is large and provides ample storage space for your Costco runs, extra appliances and holiday dishes. The bump-out breakfast area is massive, with a wall of windows that will surely put a smile on your face. There is an office on the main level with French Doors, a closet and a bump out with bay looking windows but better! This office is your 5th main level bedroom. It has direct access to the full bathroom. No stairs required for access to a main level bedroom and full bathroom.
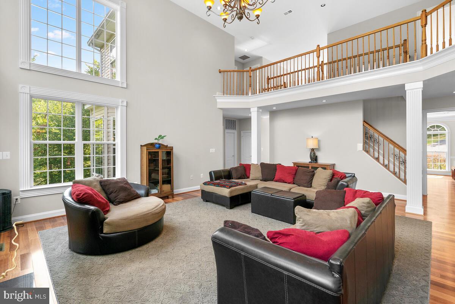
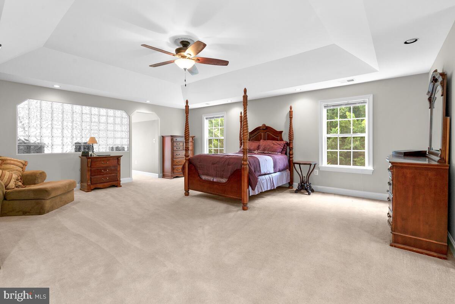
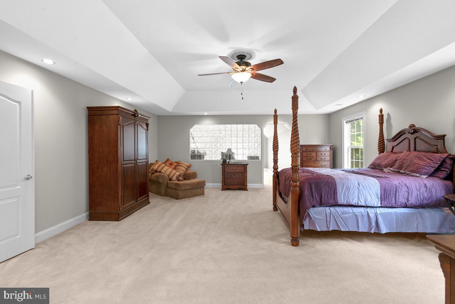
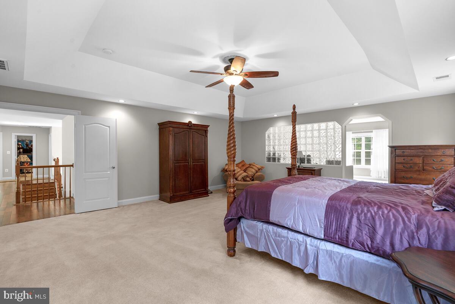
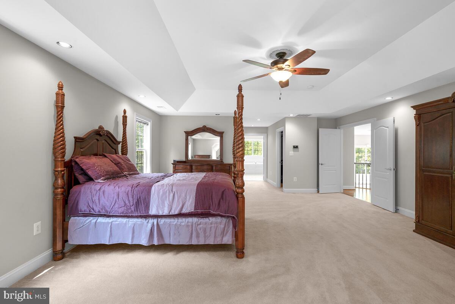
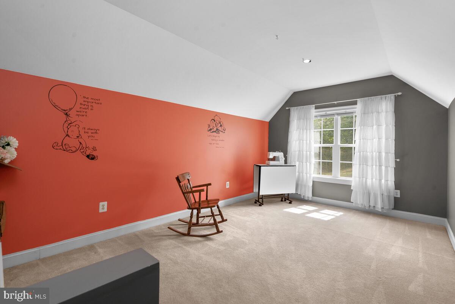
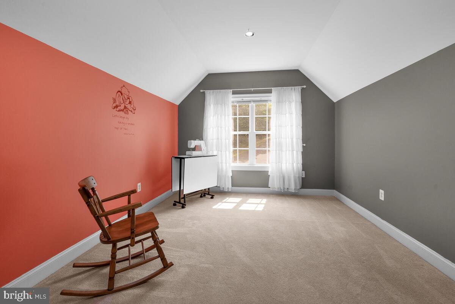
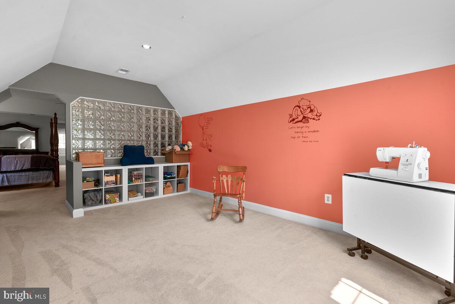
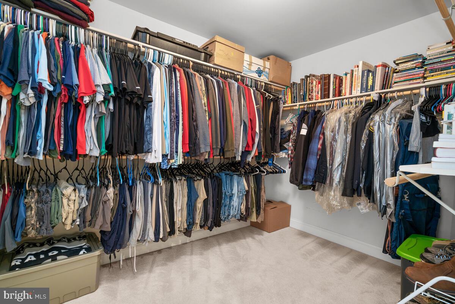
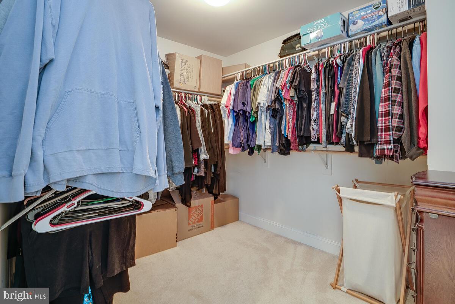
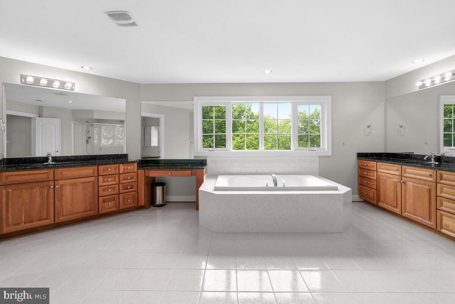
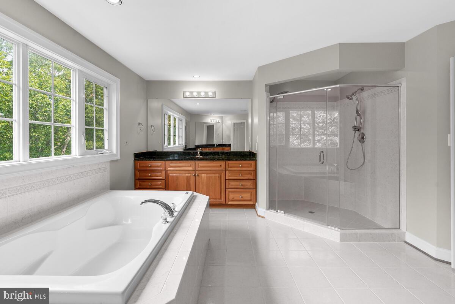
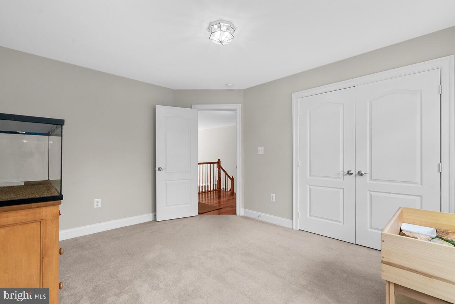
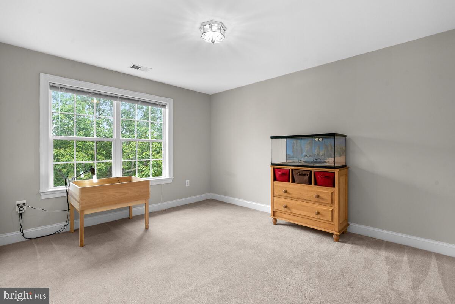
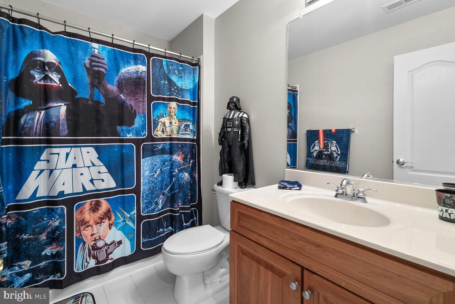
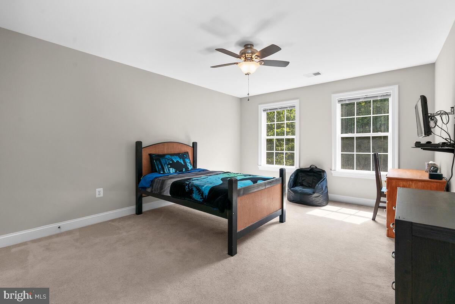
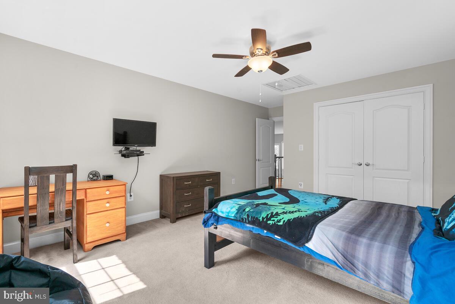
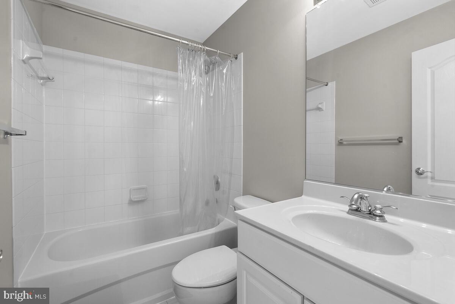
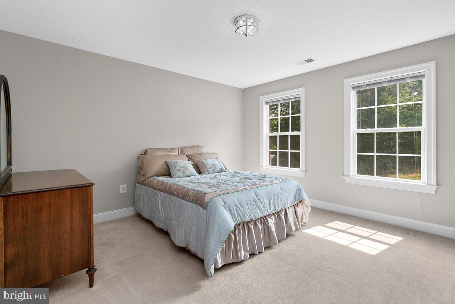
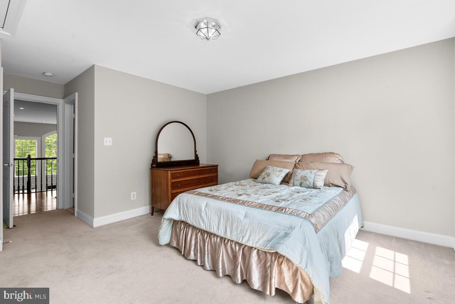
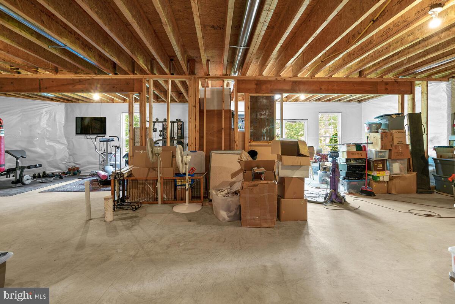
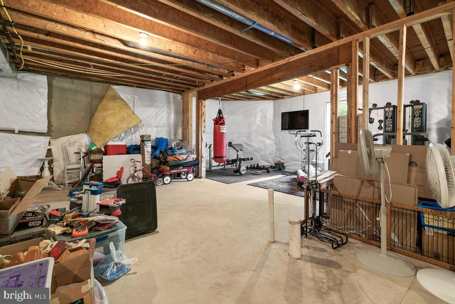
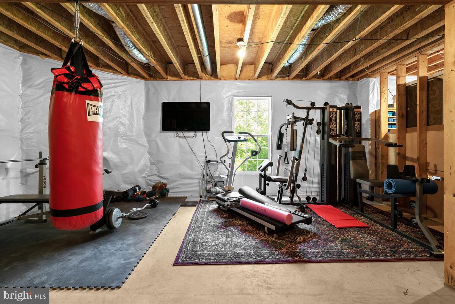
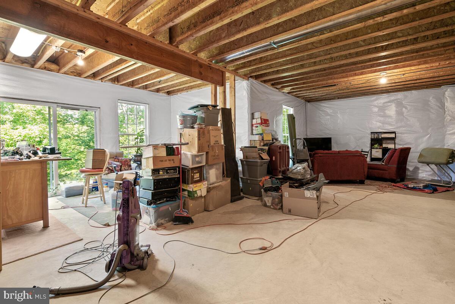
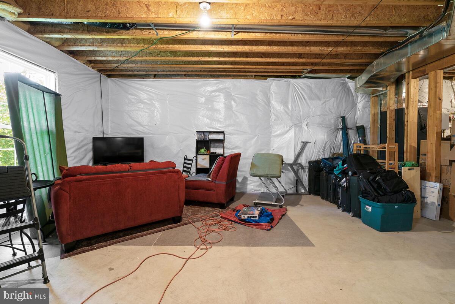
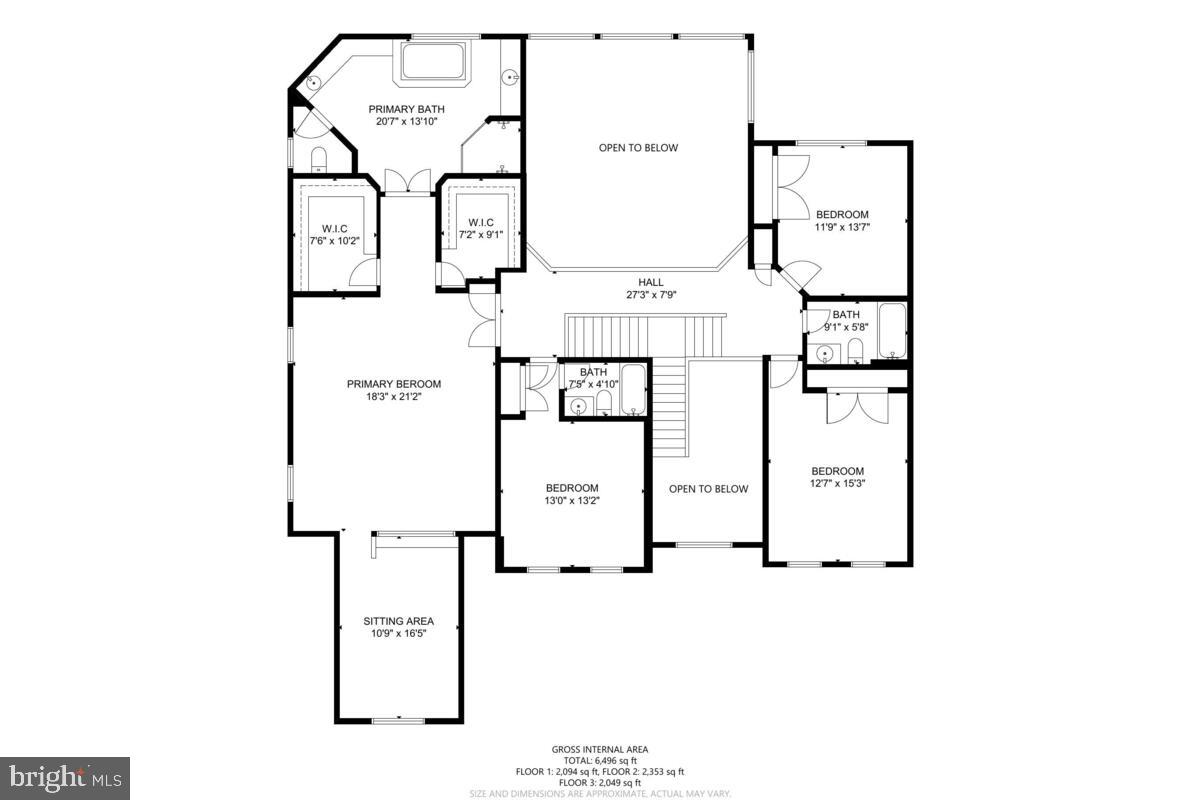
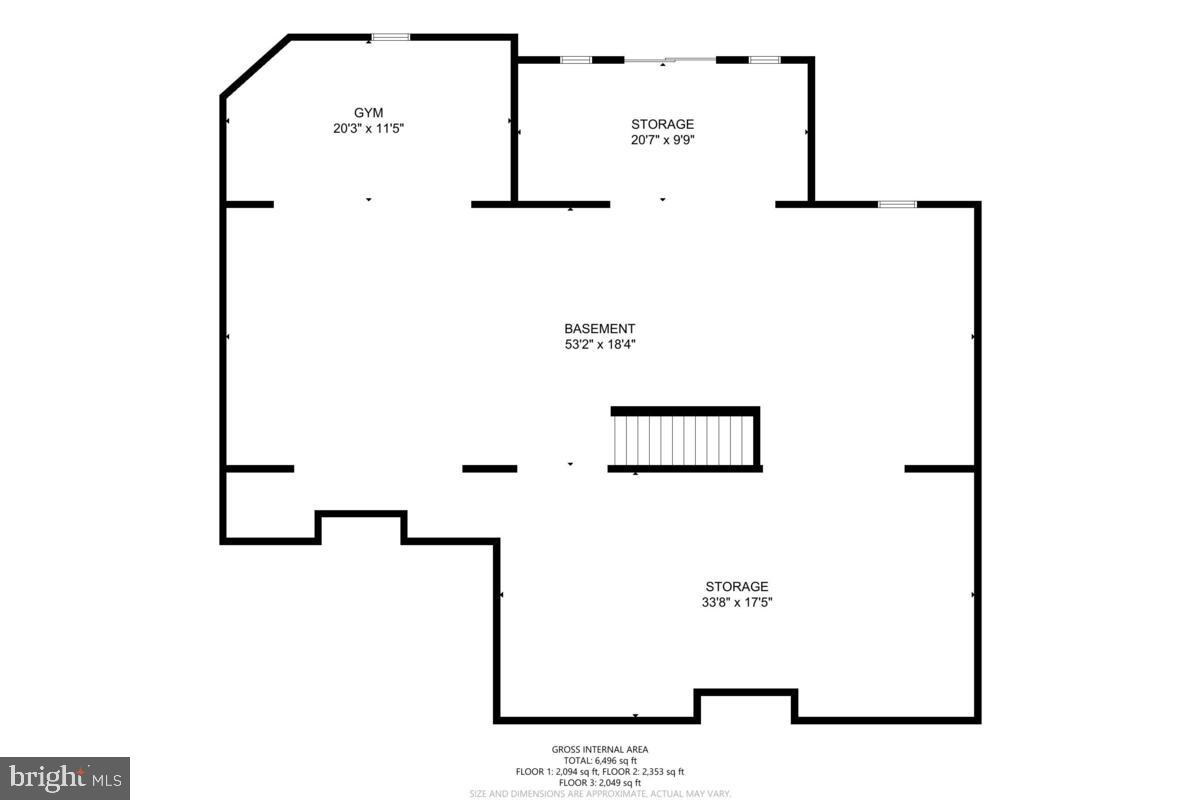
The upstairs features a Grande Owner's Suite with a sitting area that can double as a nursery, office or craft room. The Owner's Bedroom can easily accommodate extra large furniture and a King-sized bed. Finally you have arrived when you each get your own custom, walk-in-closet. No wire shelving found here. The Owner's Bathroom is well appointed with double vanities, separate soaking tub, granite countertops, glass enclosed shower and make-up area. The other 3 bedrooms upstairs are generous in size. One features its own full bathroom and large closet making it a great suite. The elegant Cat-walk that overlooks the two-story family room is absolutely STUNNING. This home also features two sets of stairs for the utmost in convenience. This Hampton Model checks all the boxes, classic, functional, elegant and updated. The whole house was recently painted and both HVAC units were replaced in 2018. The basement is a perfect canvas to make your dreams come true with 2278sf and high ceilings. It is already plumbed for a bathroom and there are windows in place ready for some extra bedrooms if you desire. It's already framed and ready to go for the perfect home theatre, gym, craft room, home school or Man-Cave! If you want a home that makes you feel like you have left the city and traffic behind, then look no further.
Share Property
Location
322 Ironside Cv, Stafford, VA 22554
Status
Sold
Date Sold
August 15, 2022
Property Amenities
Interior
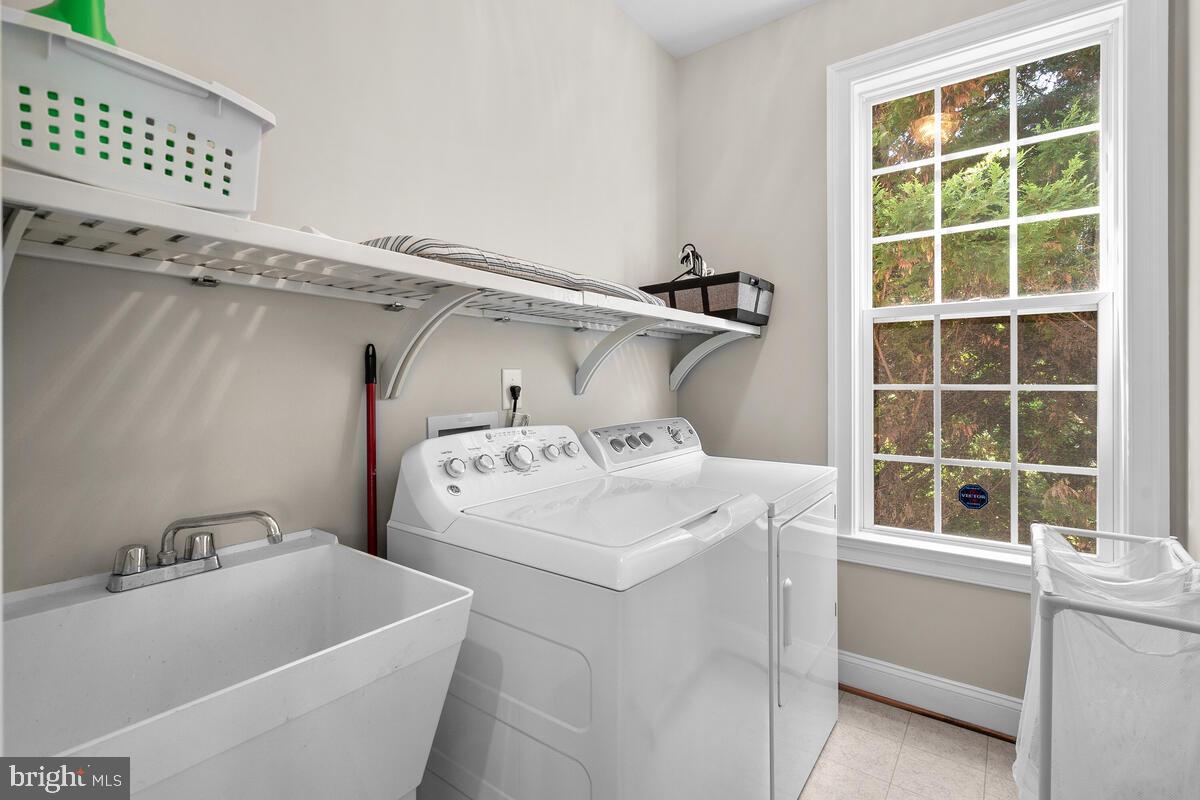
Laundry roomMain Level
AppliancesCooktop, Dishwasher, Disposal, Dryer, Refrigerator, Ice Maker, Double Oven, Oven, Electric Oven, Electric Range, Washer, Electric Water Heater
FlooringWood, Ceramic Tile, Hardwood
Total Bedrooms:5
Full Bathrooms:4
Other Interior FeaturesEat-in Kitchen, Kitchen Island, Entrance Foyer
Area & Lot
Lot Area3.42 Acres
Living area4,388 Sq.Ft.
MLS® IDVAST2012292
Year Built2006
School DistrictSTAFFORD COUNTY PUBLIC SCHOOLS
High SchoolBROOKE POINT
Middle SchoolSHIRLEY C. HEIM
Elementary SchoolANNE MONCURE
Water FrontageRiver Front
View DescriptionWater
Architecture StylesColonial
TypeResidential
StatusSold
Exterior
Stories2
Air conditioningAttic Fan, Ceiling Fan(s)
Heat typeHeat Pump, Forced Air, Electric, Exhaust Fan
Water SourcePublic
Garage Space2.0
SewerPublic Sewer
ParkingAsphalt, Garage Door Opener, Off Street, Attached
Lot FeaturesCul-De-Sac, Wooded, Waterfront
RoofShingle
UtilitiesPropane
Finance
Sales Price$825,000
HOA Fees$1,596 yearly
Real Estate Tax$6,201 yearly
Work With Us
If you have questions about credit or legal matters, buying or selling, you can trust us to find you what you need fast. We'll make sure you feel confident and educated every step of the way.