3215 NESTLEWOOD DRIVE
VIEW PHOTOS
$986,000

3215 NESTLEWOOD DRIVE

4 Beds 3.5 Baths 3,394 Sq.Ft. 8,800 Sq.Ft.

Description

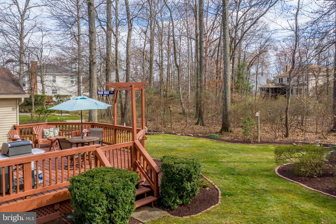
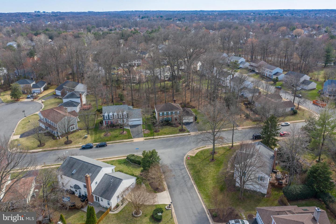
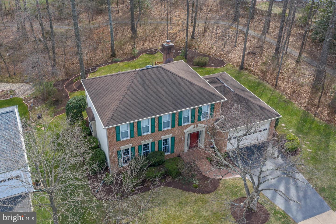
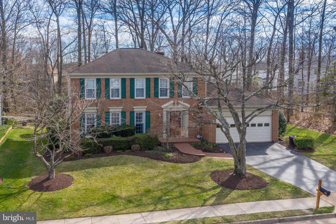
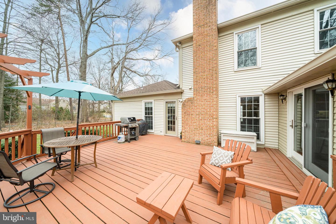
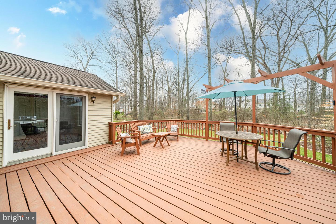
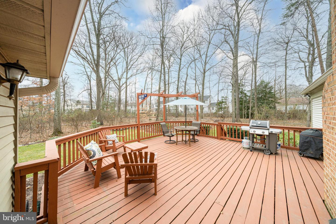
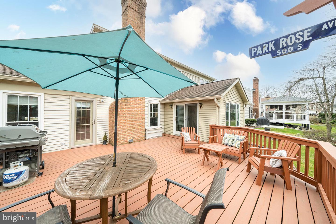
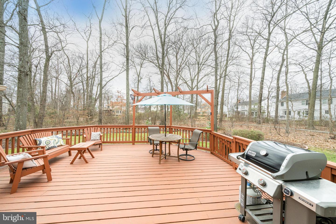
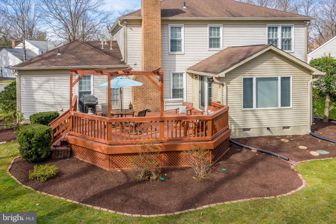
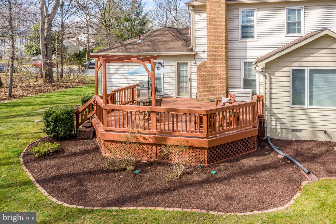
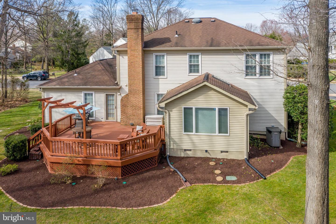
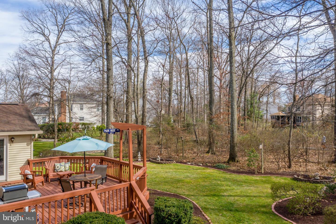
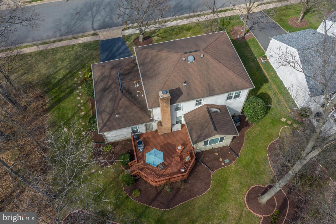
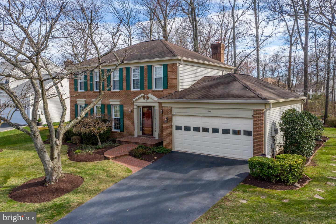
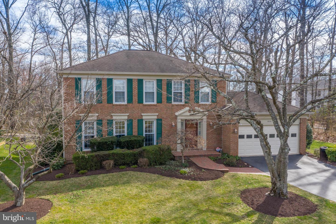
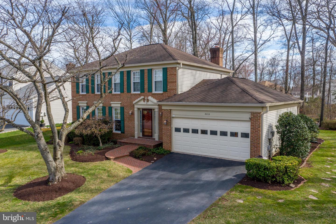
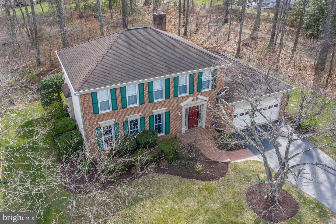
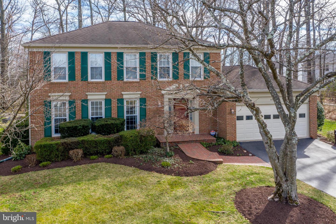
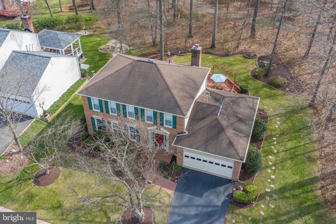
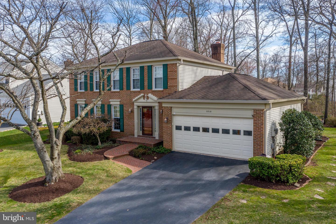
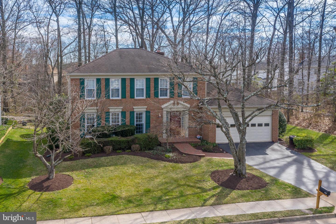
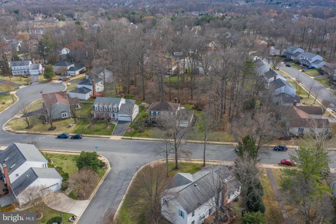
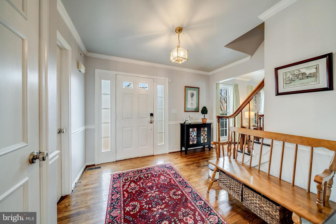
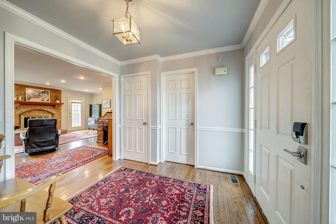
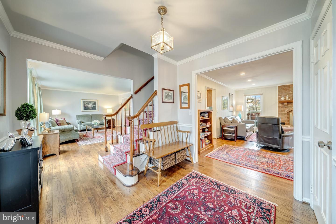
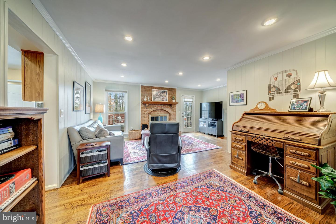
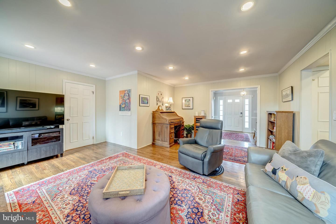
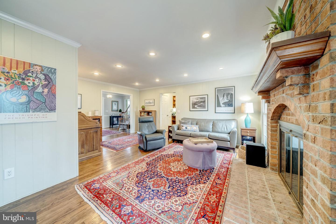
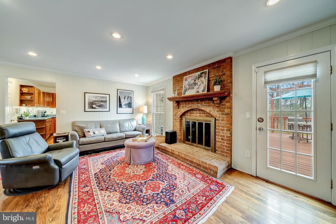
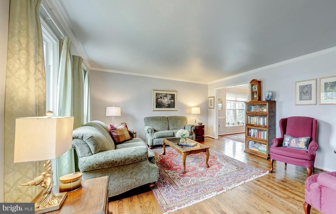
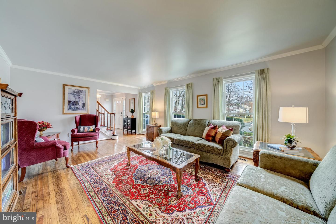
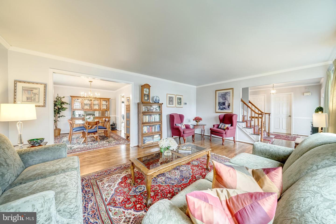
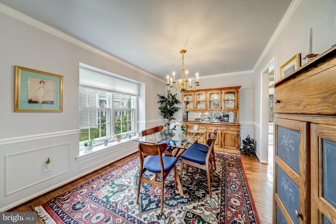
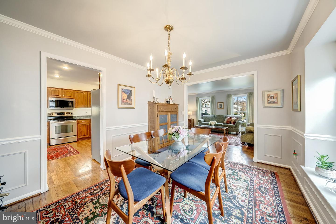
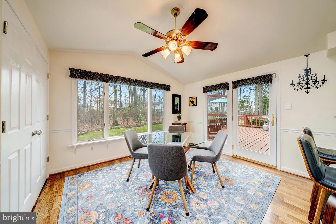
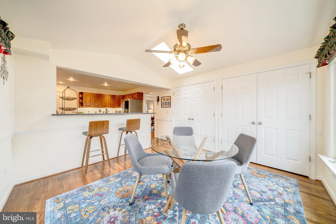
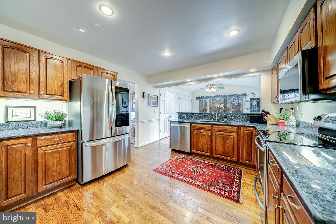
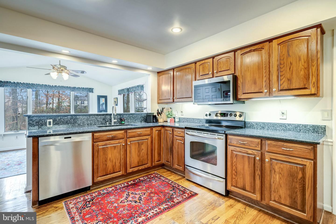
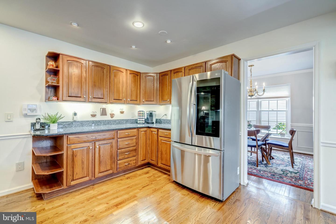
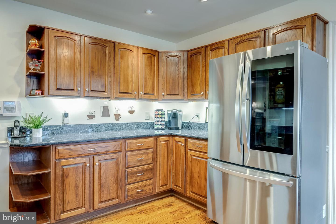
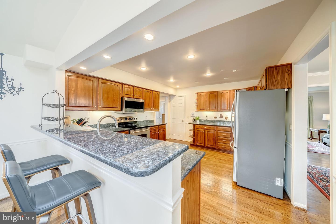
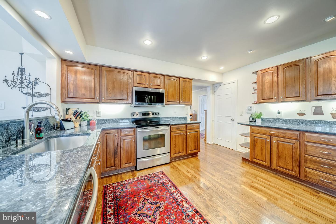
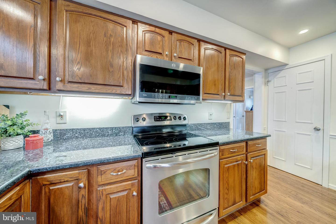
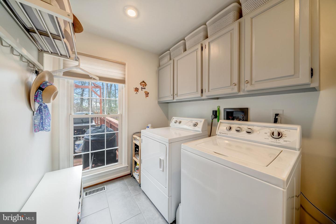
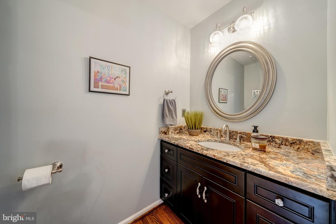
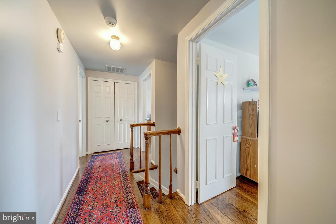
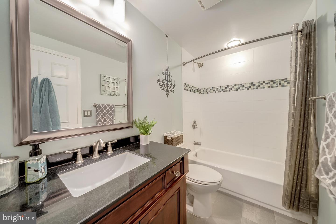
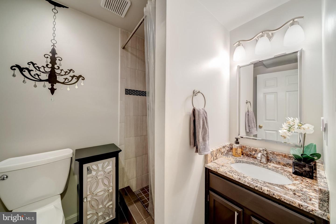
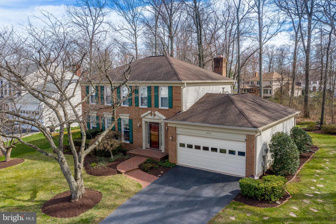
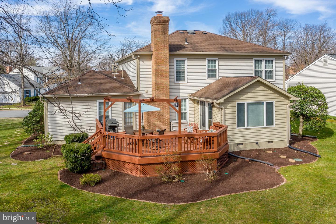
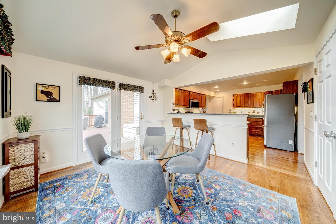
Welcome to this beautiful Buckingham model in sought after Franklin Farm, situated on a homesite backing to trees and borders natural open space. This beauty showcases hardwood flooring on the entire main and upper levels of the home, all 3 full baths have been renovated including the main level powder room. A neutral paint pallet is found throughout the home. The main level showcases a nicely sized living room that is open to the dining room for easy entertaining, featuring crown molding in both rooms and a lovely bay window in the dining room. The family room is located towards the rear of the home off the foyer and features a stunning brick fireplace with hearth and mantle. This area of the home has access to the spacious deck with plenty of room for grilling out, dining and relaxing with a great view the gorgeous landscaped rear grounds. The kitchen is off the family room and features a large extension with vaulted ceilings and wall of windows, slider doors to the deck, double pantry, spacious casual dining space, peninsula with counter seating, oak cabinetry, granite countertops, abundant new recessed lighting, stainless steel appliances, and loads of counter space for food prep. A convenient laundry room with new tile flooring, and cabinetry is off the family room and has access to the spacious 2 car garage with very nice storage alcove allowing you to have space for parking and your things.
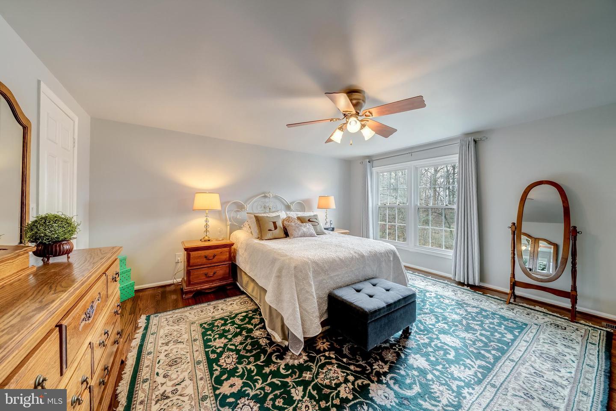
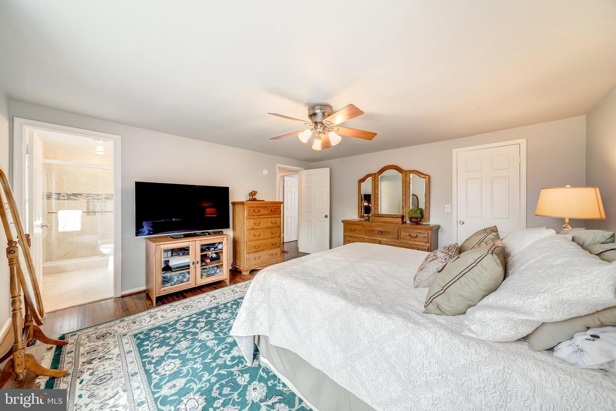
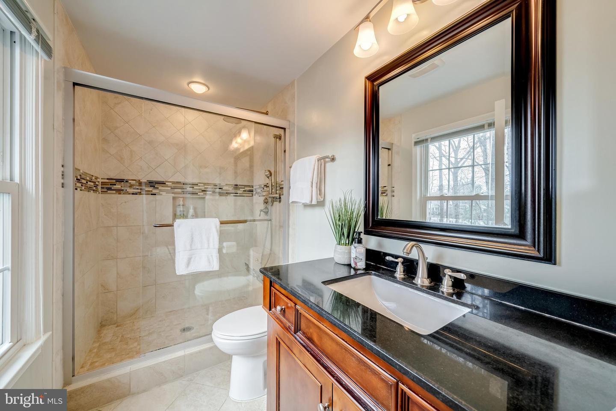
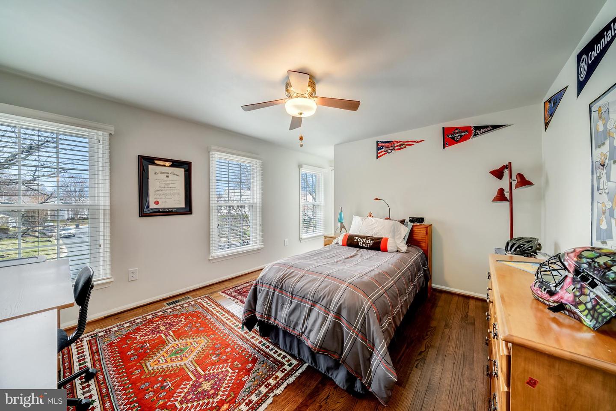
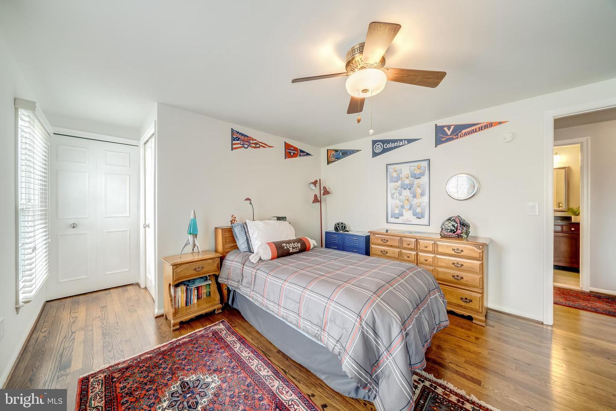
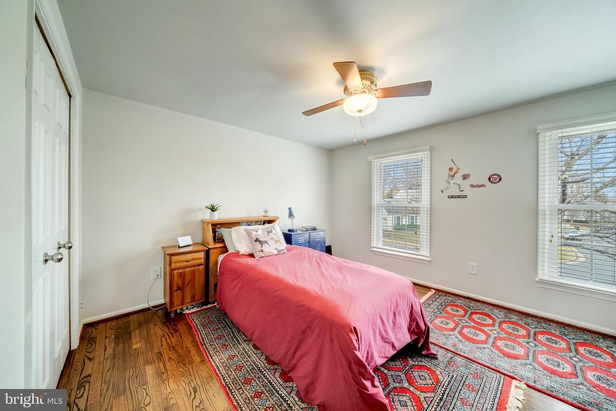
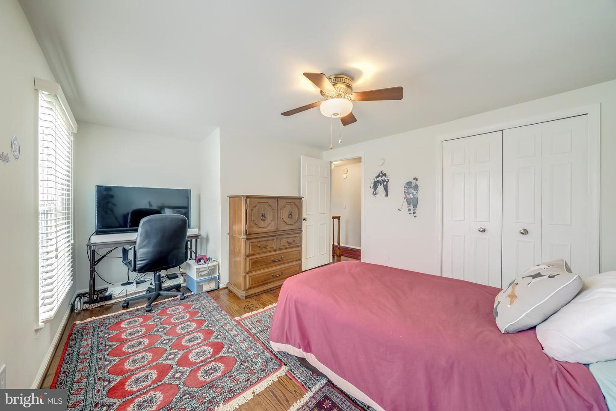
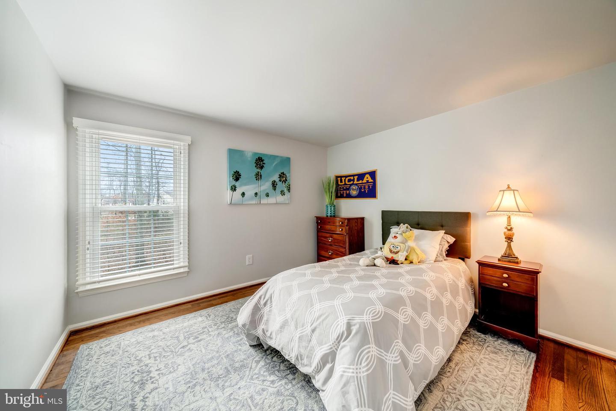
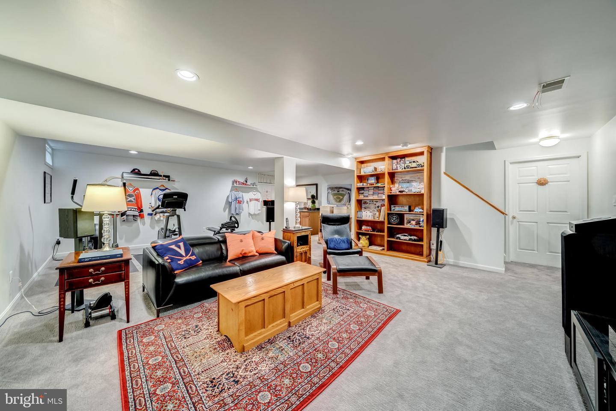
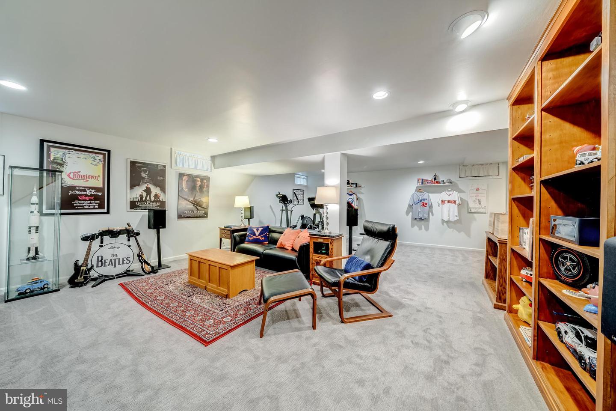
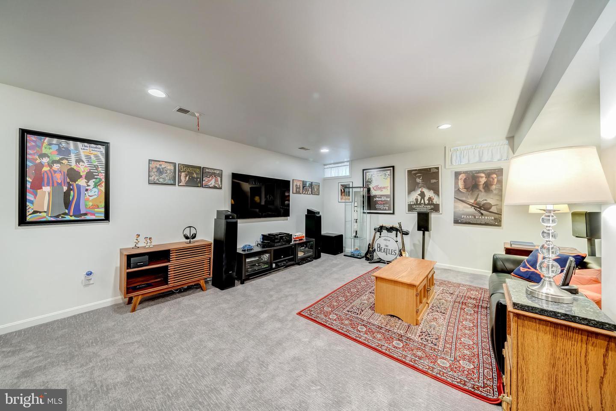
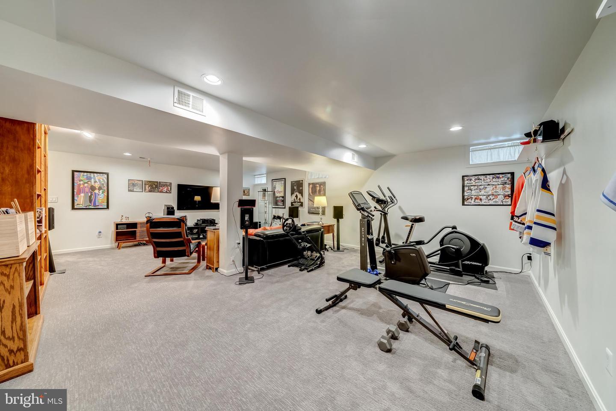
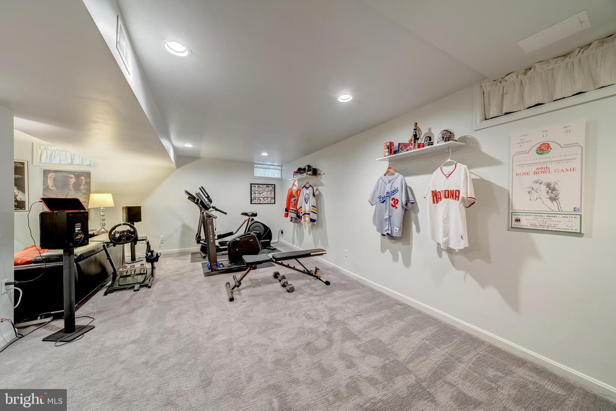
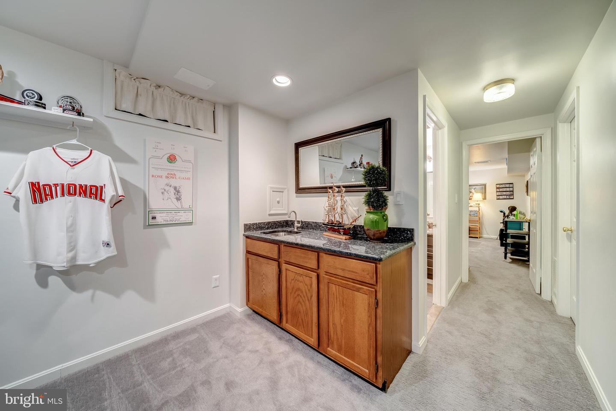
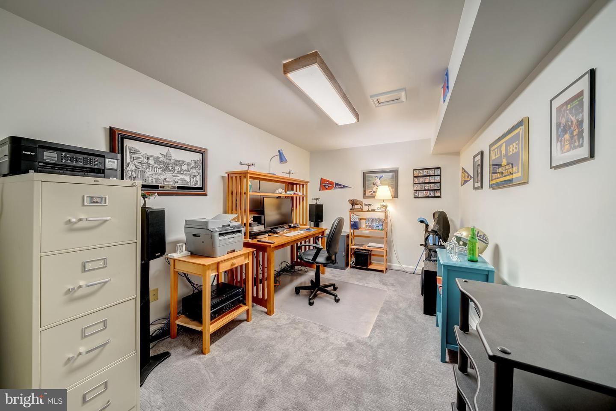
The upper-level hosts 4 spacious bedrooms with generous closet space, neutral d?cor, and gorgeous fully renovated baths. The lower level features a large recreation room with plenty of room for Movie watching, working out, playing games, a full renovated bath with shower, den/office with closet, and very generous storage space. The grounds of this property are very well maintained and feature several perennials to enjoy year-round, and are enhanced by having an irrigation system. Franklin Farm is a popular community with great amenities, has an active HOA which provides year-round activities for all ages, close to shopping, restaurants, health care, schools and more. Franklin Farm-you will Love living here!
Replaced items: roof 2001, HVAC 2012, appliances 2012 & 2021 for the refrigerator, all bath renovations 2013-2014, new granite counter tops 2013, windows 2001, with the exception of the dining room and basement windows.
Open house Saturday March 26 ,from 12-3, Sunday March 27 ,from 12-3, All offers are presented as they come in, deadline is Monday 28th at 5pm. That deadline is firm.
Share Property

Location

3215 Nestlewood Dr, Herndon, VA 20171

Status

Sold

Date Sold

April 29, 2022

Property Amenities

Interior
Laundry room Main Level
Fireplace Wood Burning
Appliances Dishwasher, Disposal, Dryer, Refrigerator, Humidifier, Ice Maker, Microwave, Oven, Electric Oven, Electric Range
Flooring Wood, Carpet, Ceramic Tile, Hardwood
Total Bedrooms: 4
Half Bathrooms: 1
Full Bathrooms: 3
Other Interior Features Bar, Vaulted Ceiling(s), Pantry, Walk-In Closet(s)
Area & Lot
Lot Area 8,800 Sq.Ft.
Living area 3,394 Sq.Ft.
MLS® ID VAFX2054716
Year Built 1983
School District FAIRFAX COUNTY PUBLIC SCHOOLS
High School OAKTON
Middle School FRANKLIN
Elementary School NAVY
View Description Trees/Woods
Architecture Styles Colonial
Type Residential
Status Sold
Exterior
Stories 3
Air conditioning Central Air, Ceiling Fan(s)
Heat type Central, Natural Gas, Exhaust Fan
Water Source Public
Garage Space 2.0
Security Features Security System
Sewer Public Sewer
Parking Garage Door Opener, Attached
Lot Features Wooded
Roof Asphalt, Shingle
Finance
Sales Price $986,000
HOA Fees $288 quarterly
Real Estate Tax $9,101 yearly

360 Virtual Tour

Take a tour of this property

Work With Us

If you have questions about credit or legal matters, buying or selling, you can trust us to find you what you need fast. We'll make sure you feel confident and educated every step of the way.