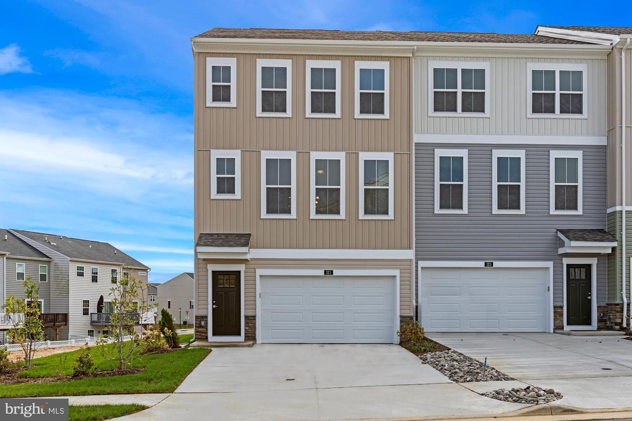
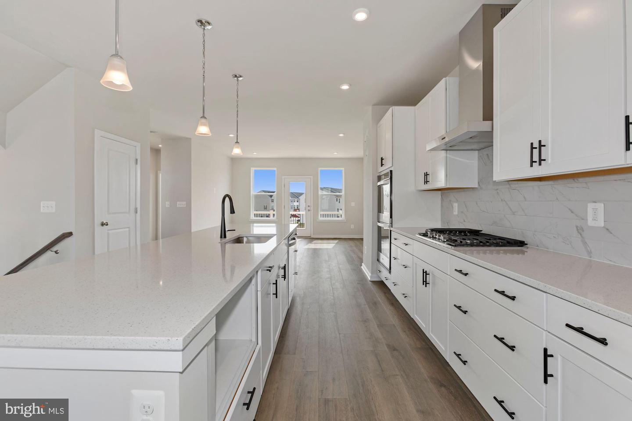
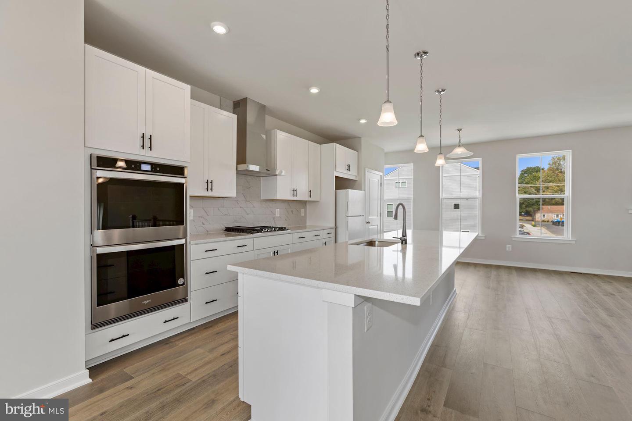
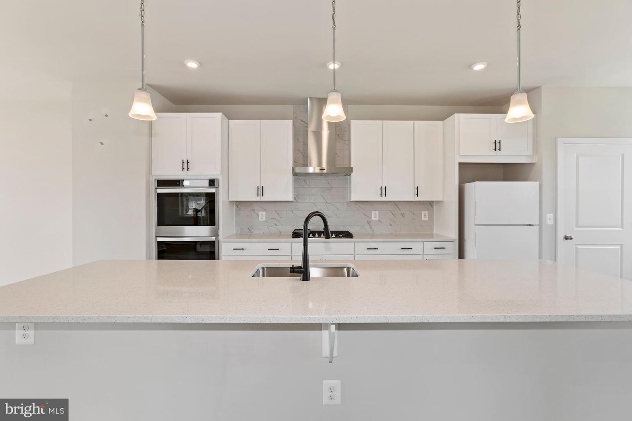
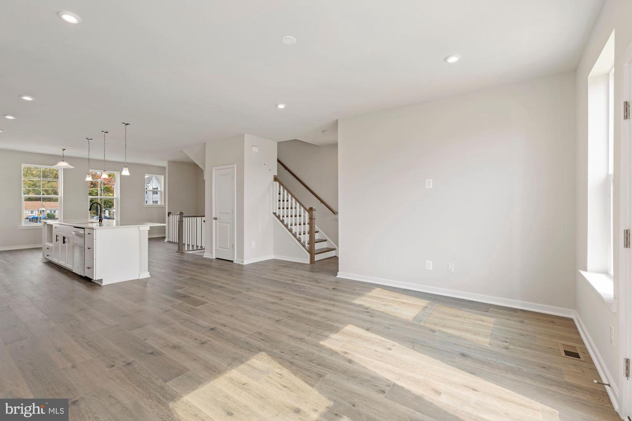
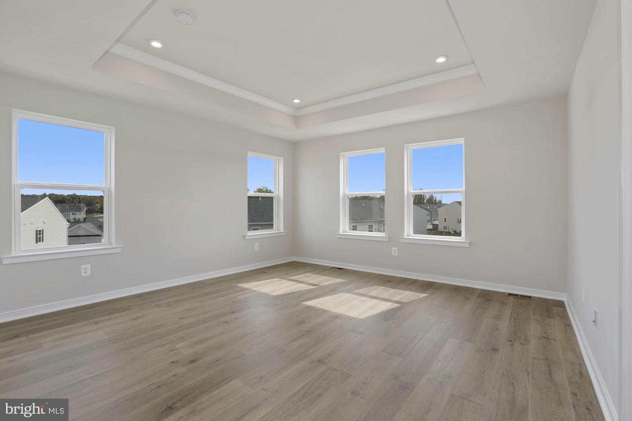
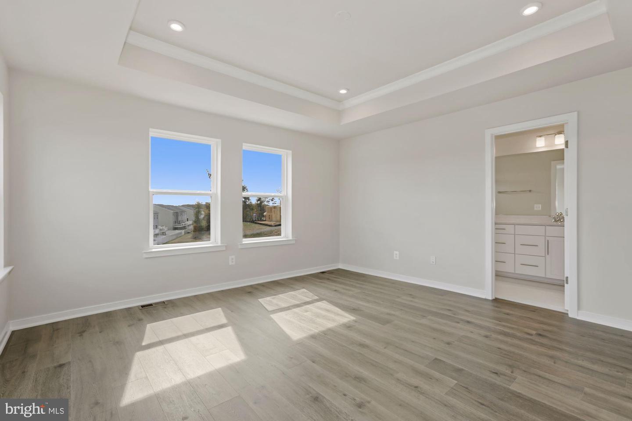
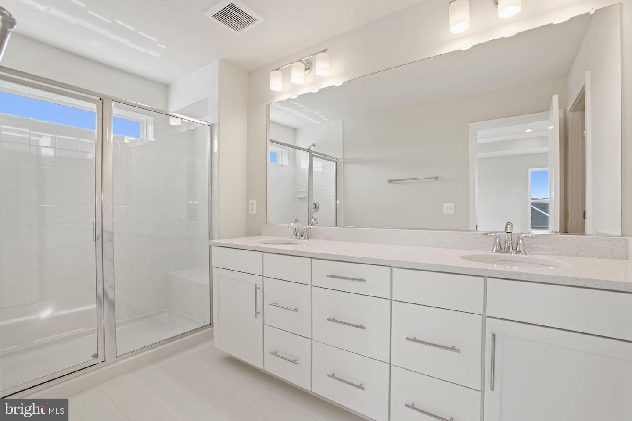
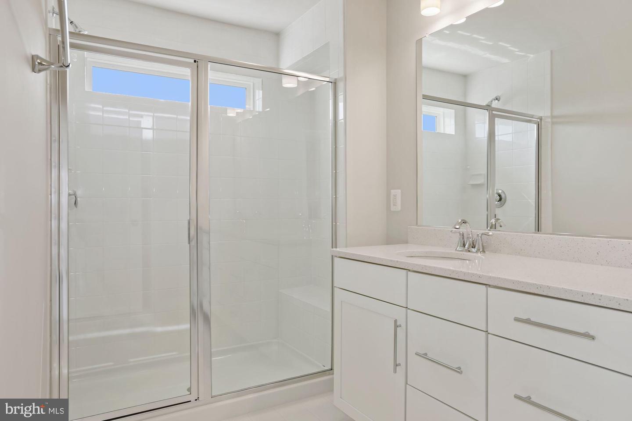
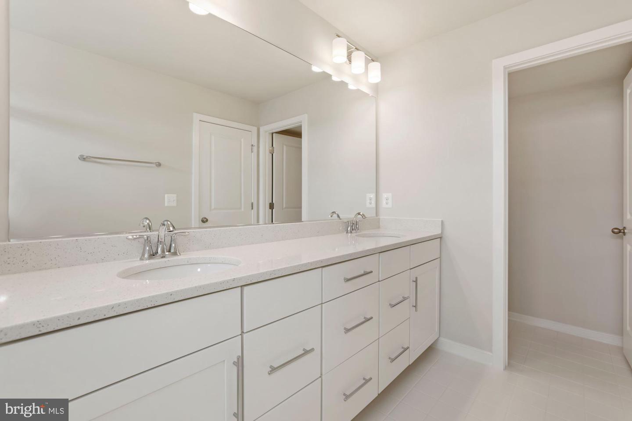
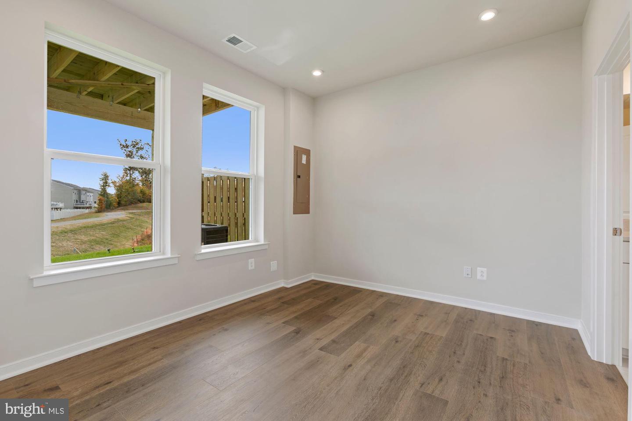
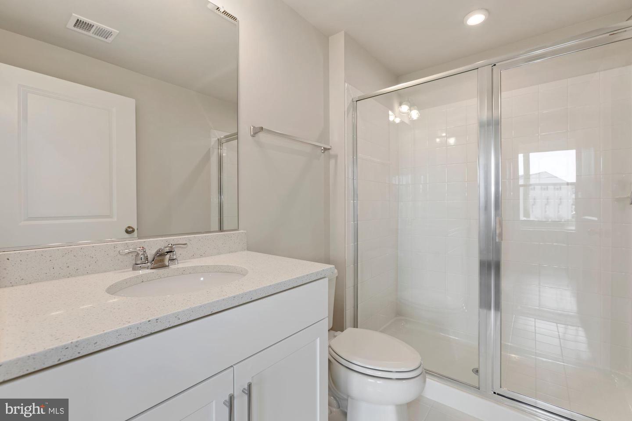
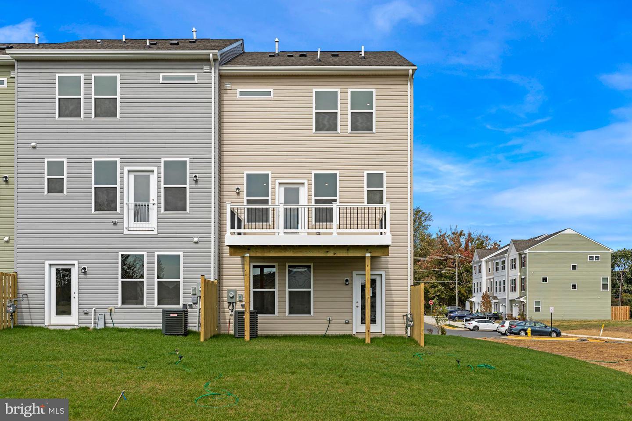
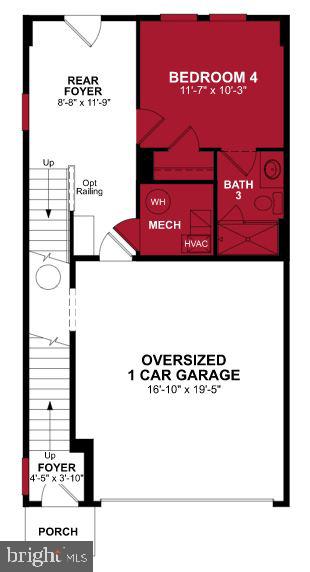
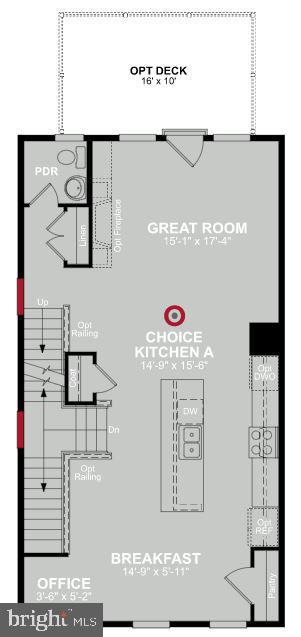
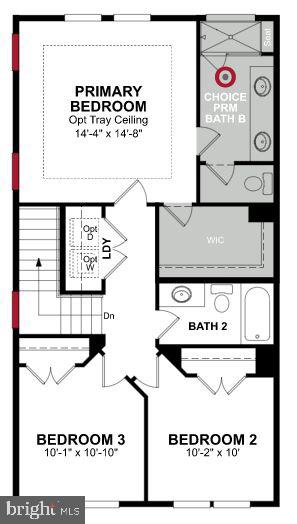
For a limited time, receive up to $10,000 toward closing costs!* Plus, Hometown Heroes receive a $1,000 Credit!** January delivery. Cherryview Landing offers brand new, quality townhomes with outdoor amenities in friendly Fredericksburg, VA - surrounded by your favorite restaurants, shops, & parks and less than 1 mile from I-95. This north-facing, end-unit Harding is move-in-ready with upgrades throughout! The first floor offers a spacious entry-level guest suite & rear foyer (perfect for storage, a home gym, or additional living space) that leads to the grassy backyard. Easily entertain friends in the great room or on the rear deck. Your modern kitchen is complete with an oversized island with iced white quartz countertops, Whirlpool(r) stainless steel appliances, Timberlake(r) Sonoma Painted Linen cabinetry, backsplash, & a pantry. You will also find on the main level an office area for your work-from-home days. Your primary suite has a beautiful tray ceiling & boasts a sizeable walk-in closet and bathroom with a spa-inspired walk-in shower. All secondary bedrooms are bright & provide ample closet space for guests & family. ***Photos are of the actual home. Stainless steel refrigerator to be delivered at closing.
Share Property
Location
321 Red Currant Way, Fredericksburg, VA 22405
Status
Sold
Date Sold
December 5, 2022
Property Amenities
Interior
AppliancesElectric Water Heater
Total Bedrooms:4
Half Bathrooms:1
Full Bathrooms:3
Other Interior FeaturesEntrance Foyer
Area & Lot
Living area2,175 Sq.Ft.
MLS® IDVAST2016384
Year Built2022
School DistrictSTAFFORD COUNTY PUBLIC SCHOOLS
High SchoolSTAFFORD
Middle SchoolEDWARD E. DREW
Elementary SchoolCONWAY
Architecture StylesTraditional
TypeTownhouse
StatusSold
Exterior
Stories3
Air conditioningCentral Air
Heat typeForced Air, Natural Gas
Water SourcePublic
Garage Space1.0
SewerPublic Sewer
ParkingAttached
Finance
Sales Price$471,800
HOA Fees$110 monthly
360 Virtual Tour
Take a tour of this property
Work With Us
If you have questions about credit or legal matters, buying or selling, you can trust us to find you what you need fast. We'll make sure you feel confident and educated every step of the way.