Leave a Message

Thank you for your message. We will be in touch with you shortly.

3186 ASCENT ROAD
3186 ASCENT ROAD
3186 ASCENT ROAD
3186 ASCENT ROAD
3186 ASCENT ROAD
3186 ASCENT ROAD
3186 ASCENT ROAD
3186 ASCENT ROAD
VIEW PHOTOS
$3,600/mo

3186 ASCENT ROAD

3 Beds 4 Baths 3,118 Sq.Ft. 760 Sq.Ft.

Description

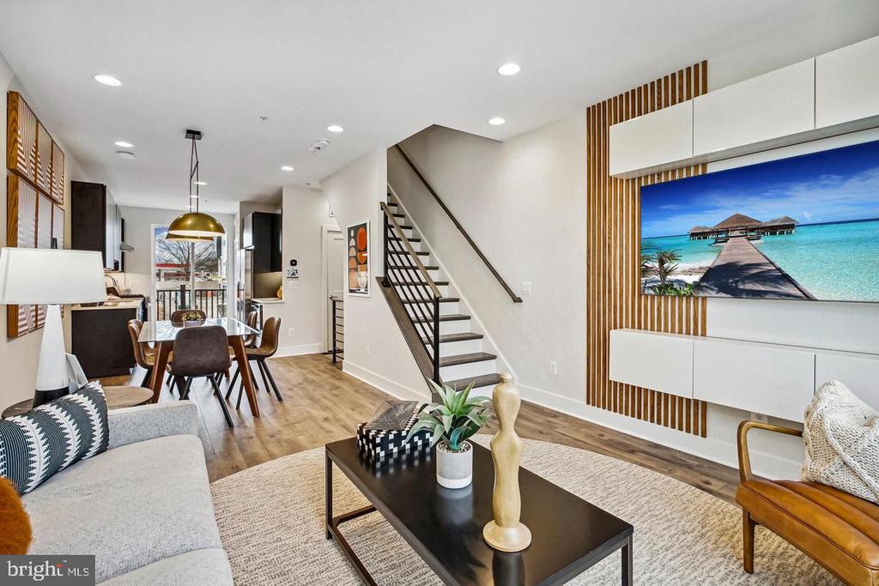
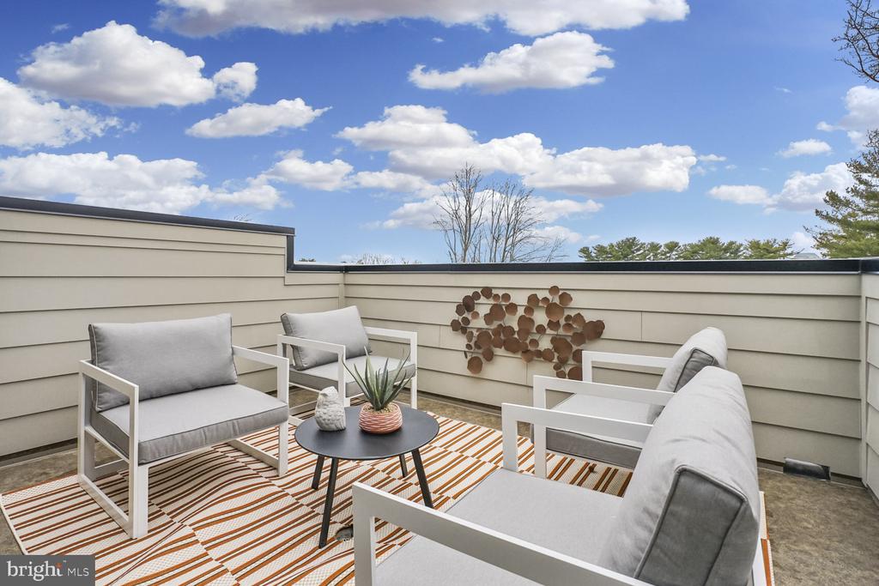
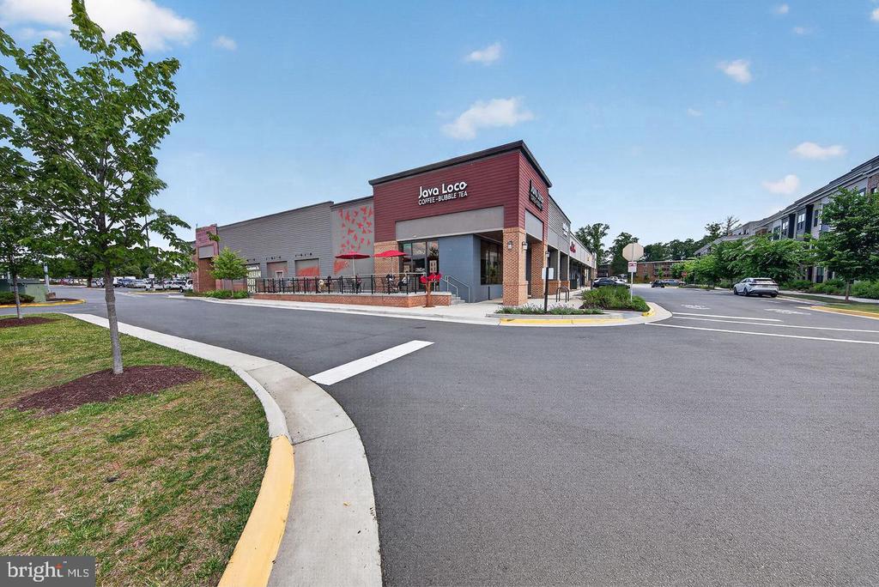
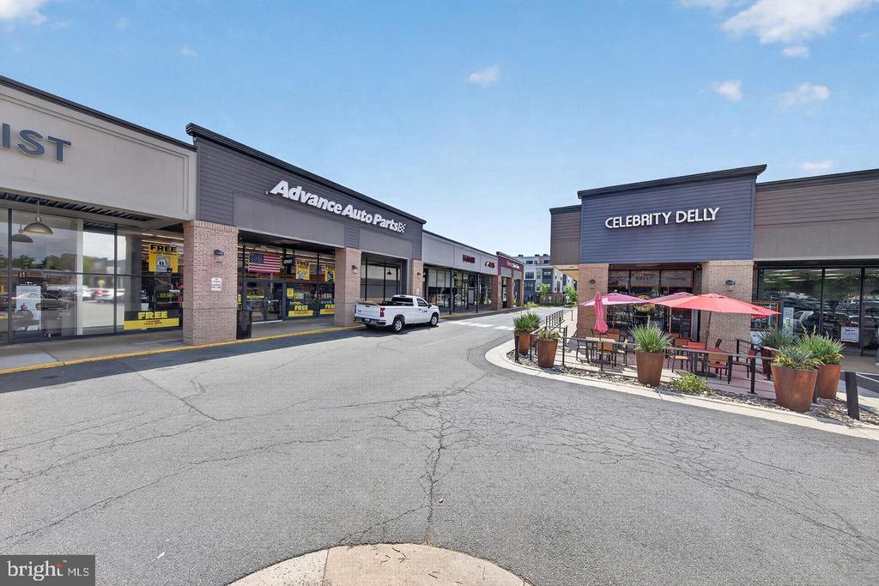
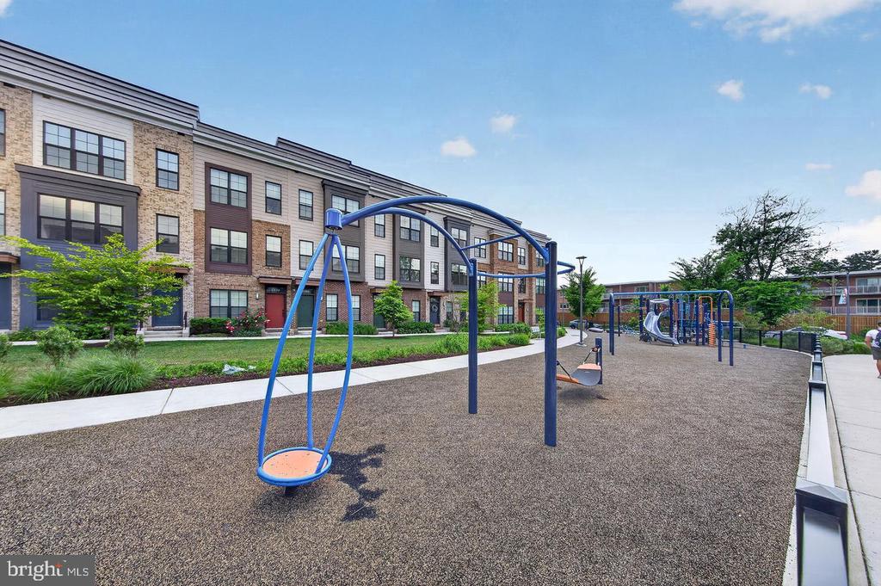
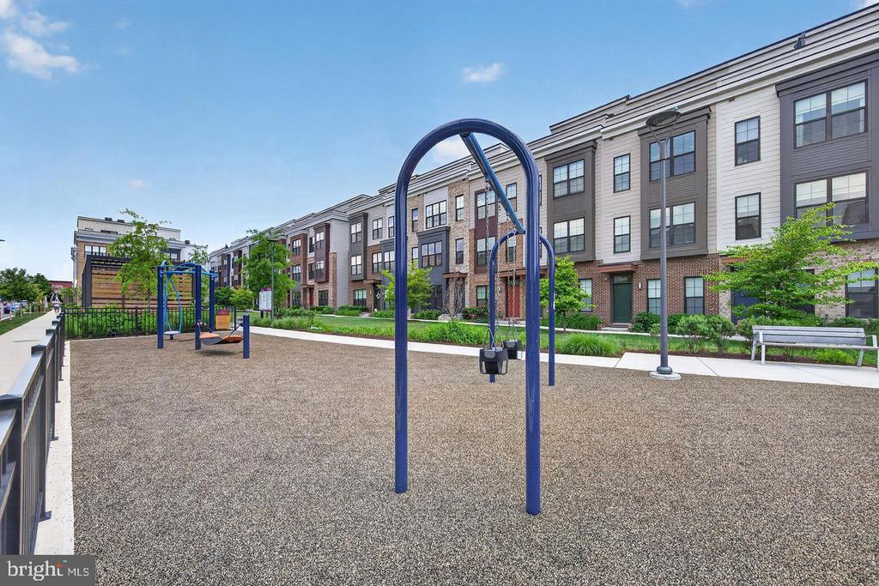
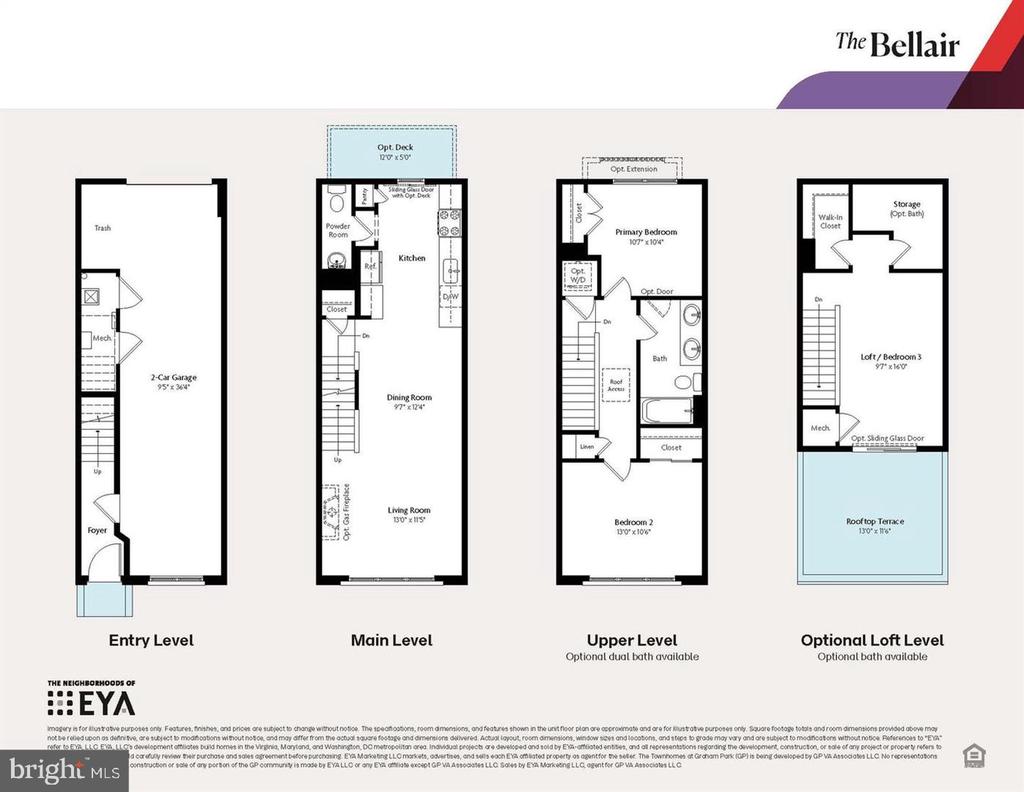
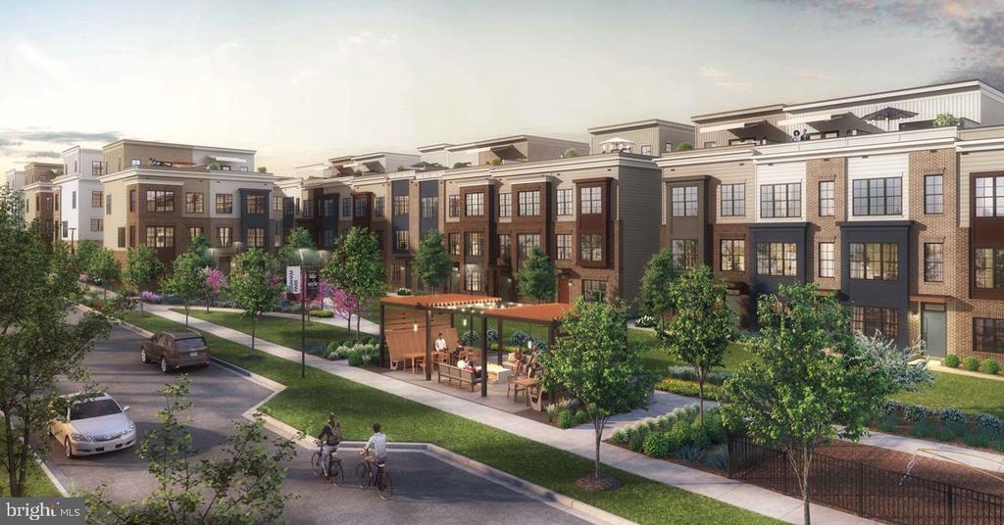
**EYA Graham Park Plaza Townhouse - Luxury meets convenience in this 4level ,3 bedroom, 3.5 bath modern townhome has been meticulously maintained as Model Home is looking for New Tenant of Second Resident of Fully Furnished Roof Top Terrace Town Home* Sited on the first section of community benefctable easy on going and coming . Please No waiting period for this home -- You can move right in without moving truck and start enjoying the perfect blend of sophisticated design through out all 4 level of this home. It's also High Ceilings, energy-efficient features windows, and luxury vinyl plank flooring ,Sun-filled open 2nd level floor plan features a spacious living room and separate dining area , boasts upgraded stainless-steel appliances, quartz countertops, a convenient balcony, and a half bath.. 3rd level planed fabulous 2bedrooms with 2 full bath and a washer/dryer complete this level. Ascend to the top floor for the primary suite with walk-in closet and a spacious home office and Primary Bath room with adjoining to roof top terrace. The attached 2-car garage offers easy and private parking . Graham Park Plaza is located less than a block to shopping and restaurants, In addition to easy access to I-495, I-66, and all your favorite destinations including Mosaic District, Tysons Corner, Arlington, and Downtown DC. Don't miss your chance to stay this exceptional townhouse, and the comforts of home await you!! Call LA for showings**Existing Furnitures Convey to the New Tenant without an additional fee**

Share Property

Location

3186 ASCENT ROAD, FALLS CHURCH, VA 22042

Status

Coming Soon

Property Amenities

Interior
Laundry room Dryer In Unit, Upper Floor, Washer In Unit
Appliances Built-In Microwave, Dishwasher, Disposal, Dryer - Front Loading, Exhaust Fan, Humidifier, Microwave, Oven - Self Cleaning, Oven/Range - Gas, Range Hood, Stainless Steel Appliances, Washer - Front Loading
Flooring Engineered Wood
Total Bedrooms: 3
Half Bathrooms: 1
Full Bathrooms: 3
Other Interior Features Central Vacuum, Combination Kitchen/Dining, Floor Plan - Open, Recessed Lighting, Upgraded Countertops, Walk-in Closet(s), Window Treatments, Wood Floors
Area & Lot
Total area 3,118 Sq.Ft.
Lot Area 760 Sq.Ft.
Living area 3,118 Sq.Ft.
MLS® ID VAFX2342002
Year Built 2023
School District FAIRFAX COUNTY PUBLIC SCHOOLS
Architecture Styles Colonial, Contemporary
Type Townhouse
Status Coming Soon
Exterior
Stories 4
Pool No Pool
Air conditioning Central A/C
Heat type 90 Forced Air
Disability Features None
Water Source Public
Garage Space 2.0
Security Features Carbon Monoxide Detectors, Fire Detection System
Sewer Public Sewer
Parking Attached Garage
Roof Flat
Utilities Electric Available, Natural Gas Available, Sewer Available, Water Available
Finance
Lease Price $3,600/mo

360 Virtual Tour

Take a tour of this property

Mortgage Calculator

Estimate your monthly mortgage payment, including the principal and interest, property taxes, and HOA. Adjust the values to generate a more accurate rate.
All estimates are provided for informational purposes only. Actual amounts may vary.
$0,000 Your Payment 20 15 65
$0,000 Your Payment

Work With Us

If you have questions about credit or legal matters, buying or selling, you can trust us to find you what you need fast. We'll make sure you feel confident and educated every step of the way.