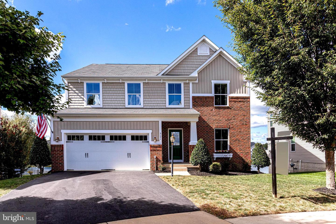
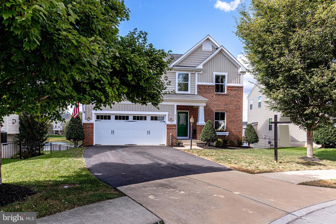
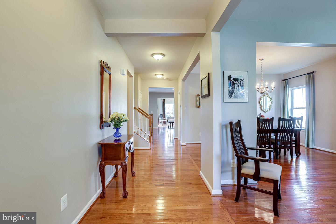
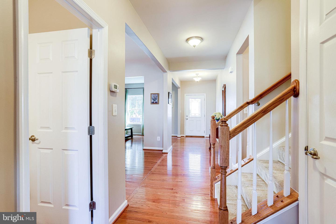
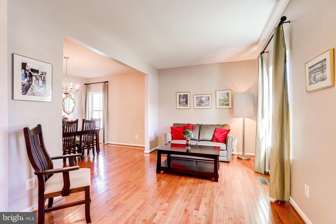
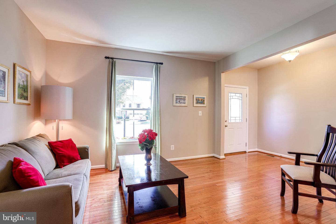
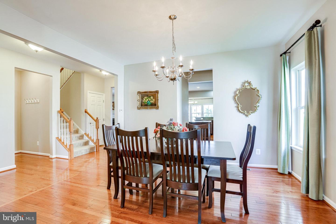
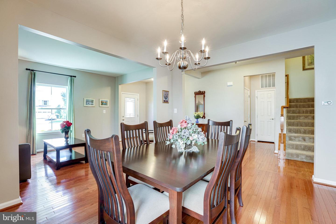
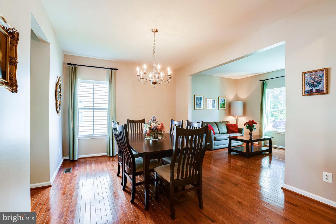
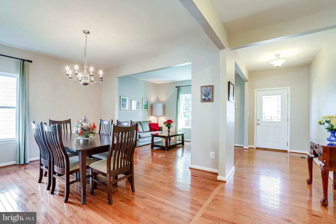
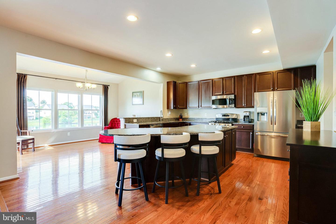
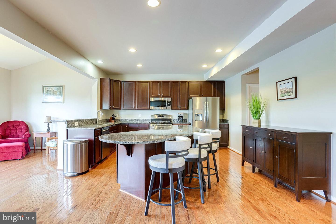
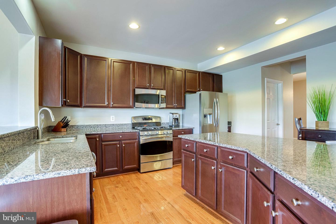
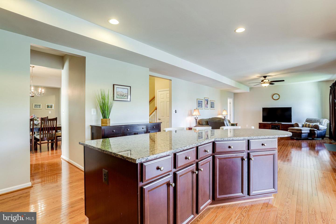
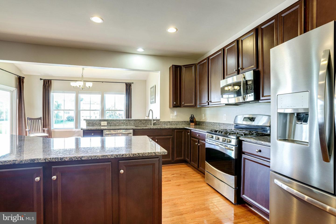
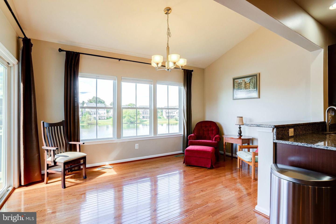
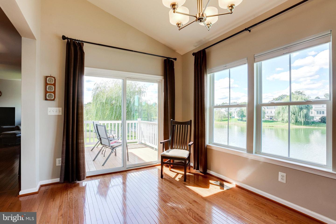
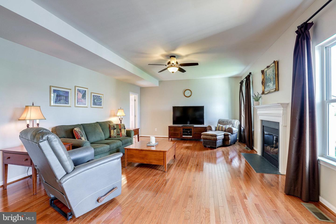
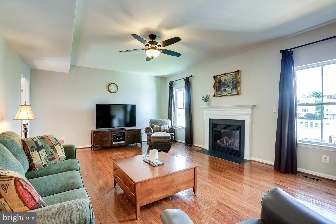
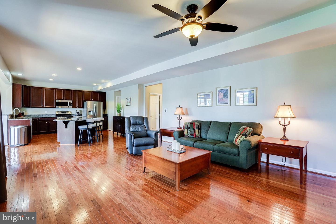
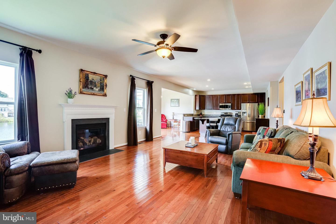
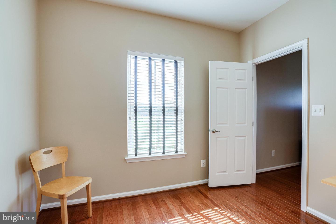
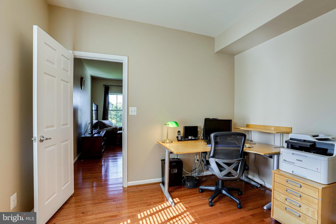
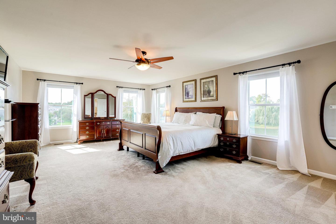
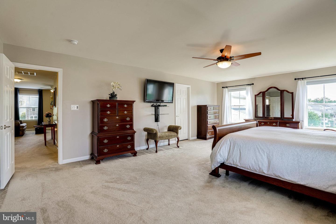
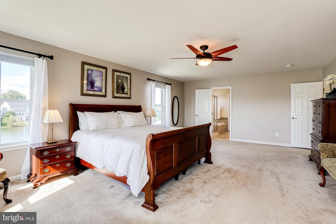
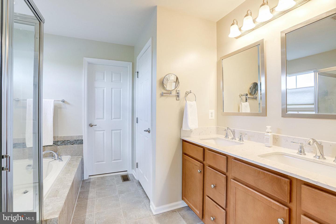
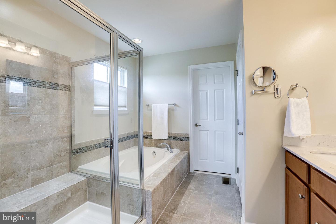
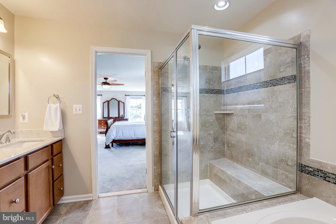
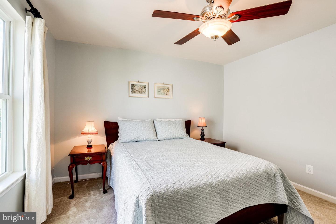
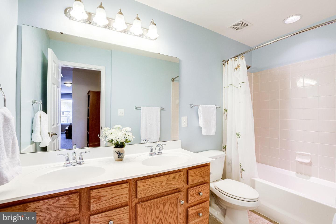
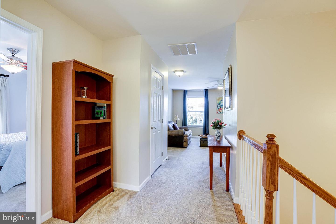
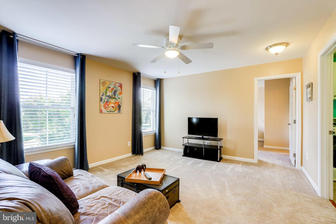
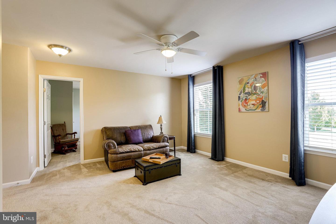
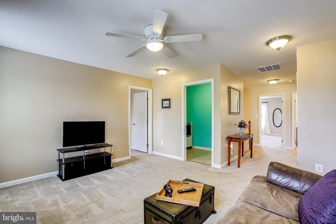
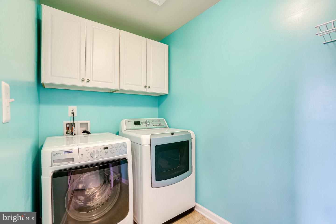
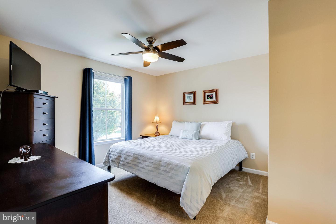
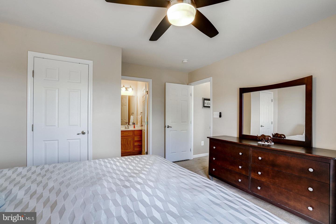
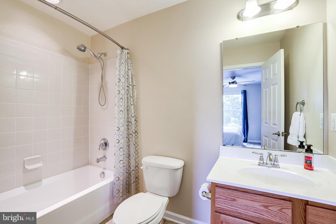
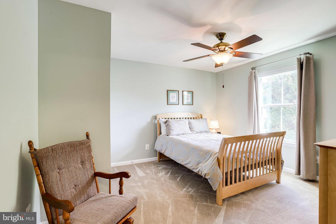
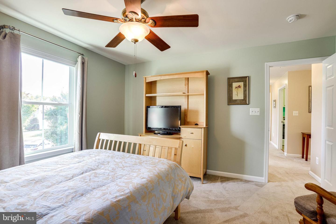
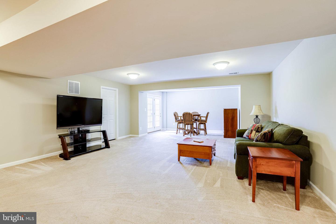
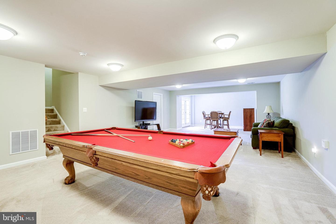
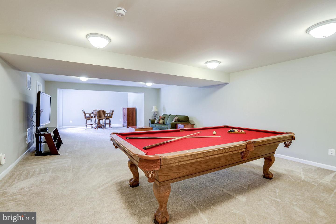
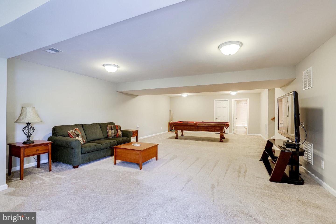
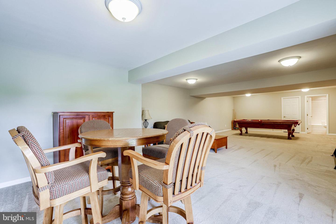
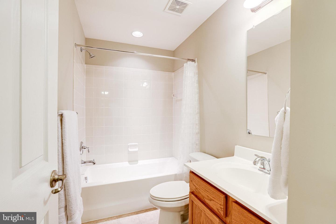
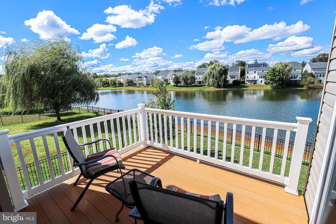
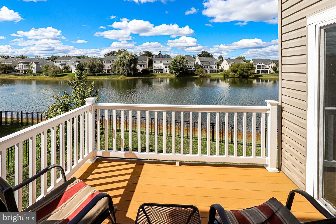
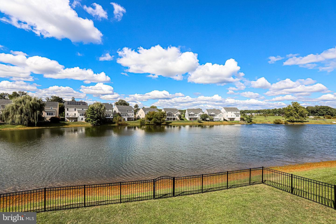
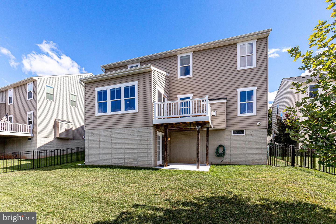
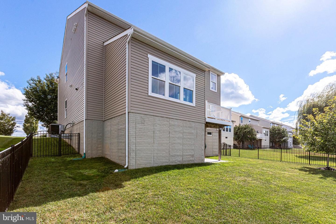
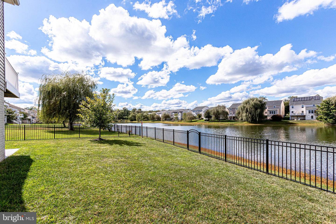
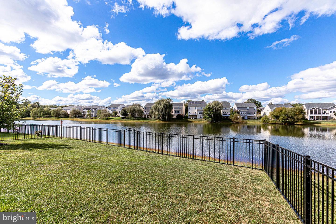
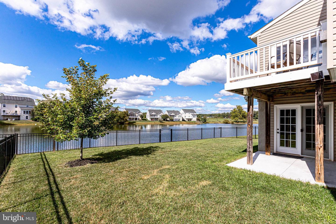
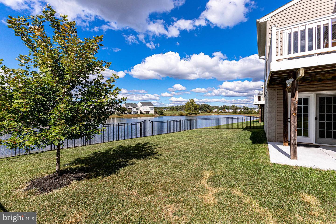
Welcome to Ryan Homes Rome Model, complete w/ 4 bedrooms & 4.5 baths situated on a Cul-da-sac in the desirable Brookside neighborhood. Main level features a bright open floor plan w/ hardwood throughout main level, gourmet kitchen w/ granite countertop, oversized island and sun filled morning room that leads outside to a beautiful Trex deck with a view of Lake Wesley. Impressive family room w/ gas fireplace that is perfect for enjoying movie night or family gatherings. Work from home in your private office/study that is steps away from the family room and kitchen. Upper level has 4 bedrooms, 3 full baths and a loft to be creative with and use your imagination. Master suite has 2 walk-in closets and luxurious bath with soaking tub, shower, and double vanities. The 3 additional spacious and bright bedrooms w/ laundry room complete the upper level. Lower level has a spacious recreation room w/ pool table that conveys, full bath, and lots of storage or an extra room. Rear walkout from lower-level w/ concrete patio leads to large aluminum fenced in back yard that is walking distance to the fishing pond. This home is installed w/ Kinetico water softener dual tanks, steam whole house humidifier and sediment water filter. The sought-after community of Brookside suits many lifestyles with 2 community pools, 7 miles of walking trails, tennis, basketball courts and is close to lots of shopping, restaurants, entertainment, and major highways. Plan your visit today.
Share Property
Location
3151 Lake Wesley Ct, Warrenton, VA 20187
Status
Sold
Date Sold
December 16, 2022
Property Amenities
Interior
FireplaceGas
AppliancesDishwasher, Disposal, Dryer, Refrigerator, Humidifier, Ice Maker, Microwave, Oven, Gas Oven, Gas Range, Washer
FlooringWood, Carpet, Hardwood
Total Bedrooms:4
Half Bathrooms:1
Full Bathrooms:4
Other Interior FeaturesKitchen Island, Pantry, Walk-In Closet(s)
Area & Lot
Lot Area6,247 Sq.Ft.
Living area4,090 Sq.Ft.
MLS® IDVAFQ2006294
Year Built2011
School DistrictFAUQUIER COUNTY PUBLIC SCHOOLS
High SchoolKETTLE RUN
Middle SchoolAUBURN
Elementary SchoolGREENVILLE
Water FrontageLake
View DescriptionWater,Lake
Architecture StylesColonial
TypeResidential
StatusSold
Exterior
Stories3
Air conditioningCentral Air, Ceiling Fan(s)
Heat typeForced Air, Natural Gas
Water SourcePublic
Garage Space2.0
SewerPublic Sewer
ParkingAsphalt, Garage Door Opener, Attached
Lot FeaturesCul-De-Sac
RoofShingle
Finance
Sales Price$725,000
HOA Fees$342 quarterly
Real Estate Tax$6,311 yearly
Work With Us
If you have questions about credit or legal matters, buying or selling, you can trust us to find you what you need fast. We'll make sure you feel confident and educated every step of the way.