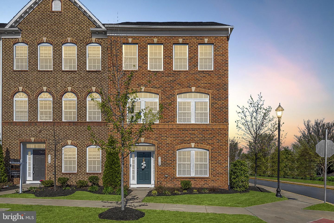
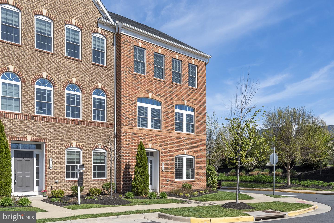
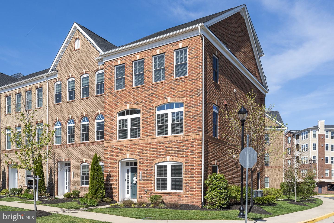
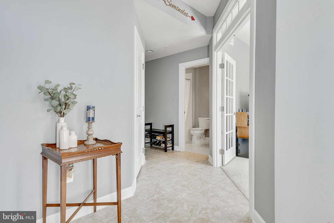
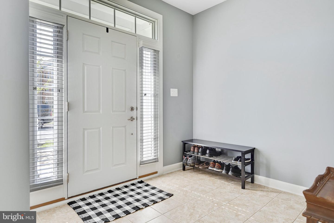
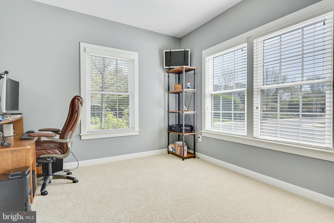
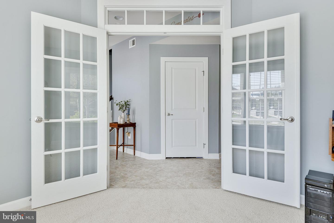
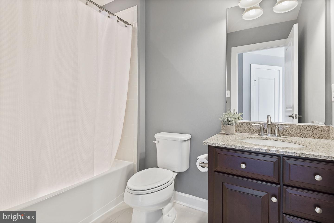
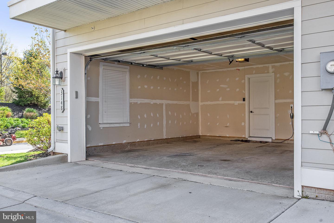
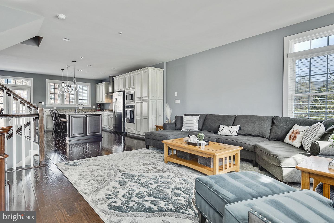
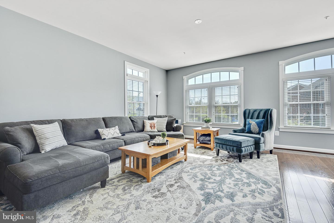
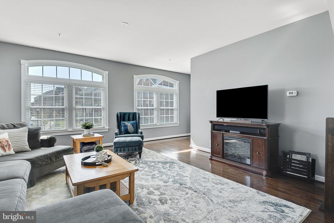
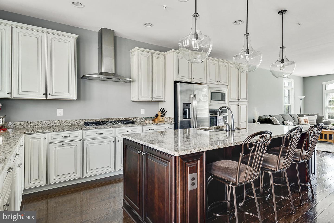
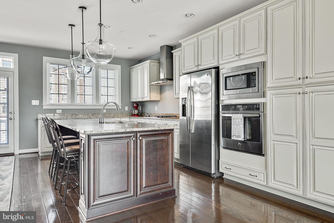
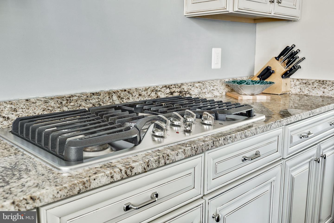
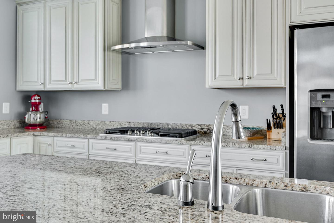
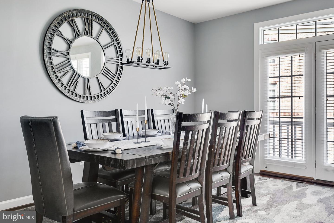
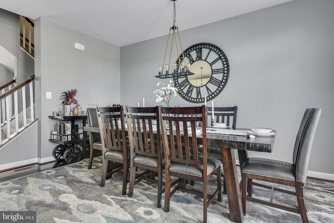
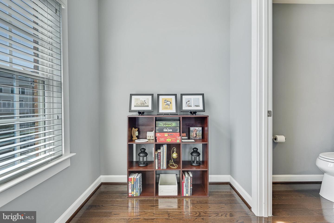
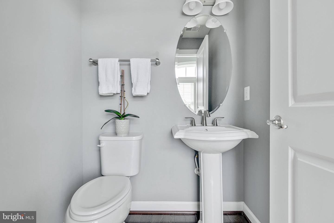
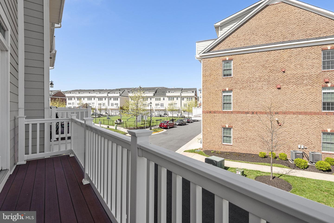
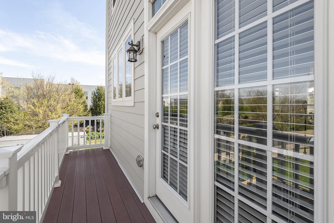
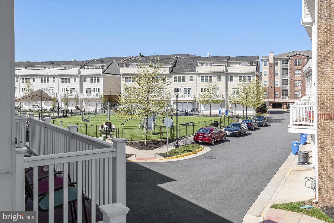
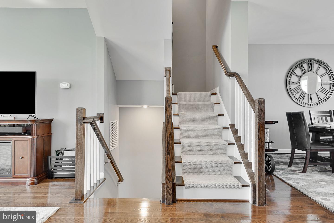
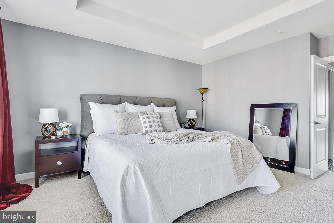
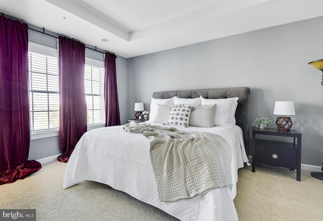
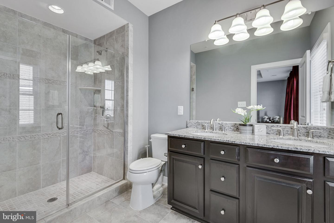
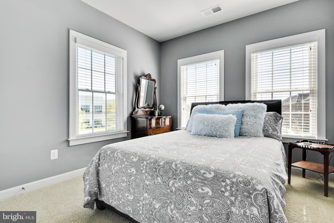
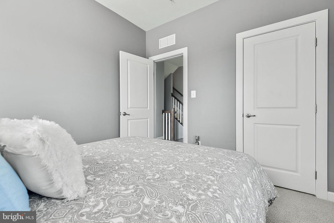
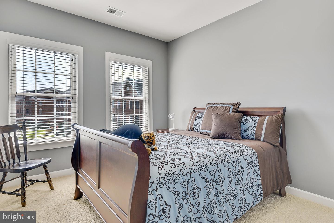
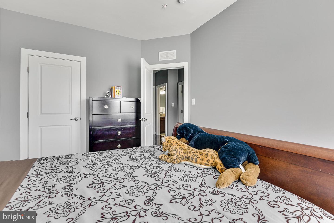
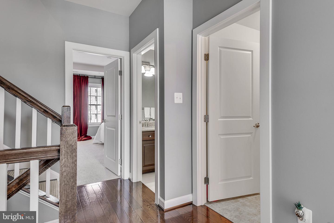
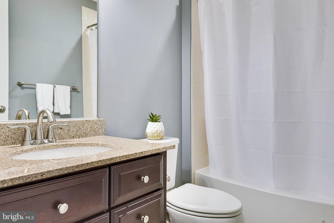
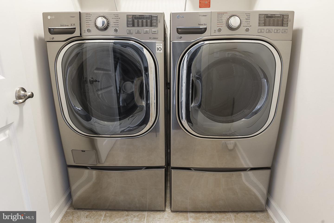
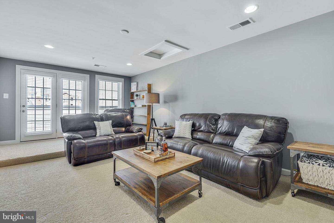
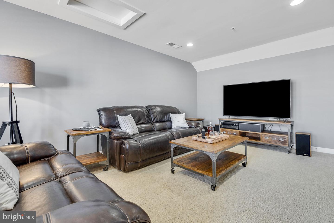
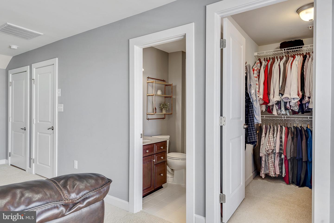
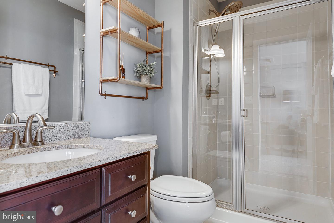
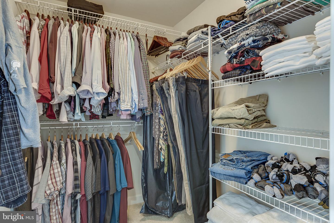
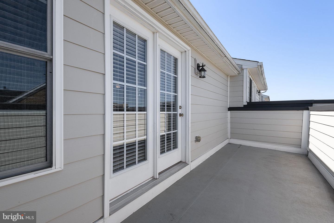
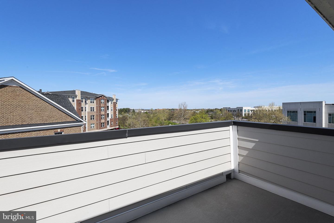
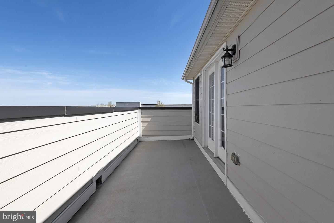
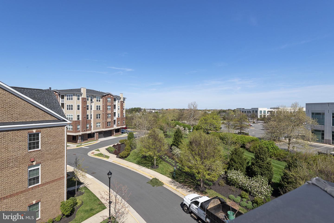
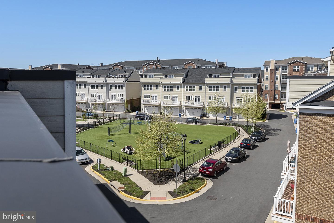
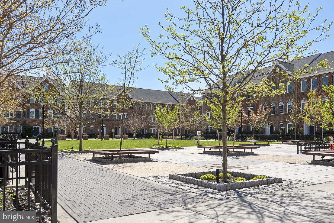
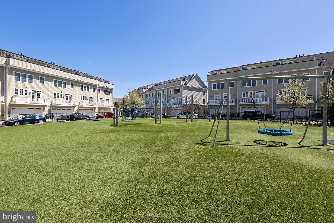
This stunning, end unit townhome in Discovery Square combines elegance with modern finishes and an urban floor plan surrounded by natural beauty, local attractions and multiple commuter routes. There's just the right amount of space to get cozy or spread out here in this incredible, 2600+ square foot of Townhome. Upon entrance, a spacious foyer greets you with the convenience to a full bathroom and a well appointed office or flex space. The second level offers an open floorpan boasting a chef?s dream kitchen, capacious dining and living areas, as well as a balcony and powder room. The 3rd level hosts the primary suite, laundry room, linen closet, and 2 bedrooms that share a full bathroom. Heading up to the 4th level; a spacious bedroom/flex space with a full bathroom and walk-in closet welcomes you. Enjoy sunsets and a breath of fresh air from the roof top balcony. The upgrades in this 6-year-young home are abundant including upgraded kitchen cabinets and fixtures, beautiful wide-plank, hardwood flooring, designer paint, upgraded bathroom vanities and tiles, lifted shower heads and many more. Discovery Square is in an exceptional location, surrounded by both natural beauty and local attractions. The nearby Washington & Old Dominion Trails offer miles of biking and walking paths. Frying Pan Farm Park offers swimming during the warm months and ice skating during the winter. And you?ll be sure to appreciate the convenience to local attractions and commuter routes including but not limited to: the Dulles Air and Space Museum, Dulles International airport, Reston Town Center, Route 28, Route 267, Route 66 and the Fairfax County Parkway. Welcome Home!
Share Property
Location
3148 Yeager Dr, Herndon, VA 20171
Status
Sold
Date Sold
June 8, 2022
Property Amenities
Interior
AppliancesDryer, Washer
FlooringCarpet, Hardwood
Total Bedrooms:4
Half Bathrooms:1
Full Bathrooms:4
Other Interior FeaturesCarpet, Hardwood
Area & Lot
Lot Area1,542 Sq.Ft.
Living area2,635 Sq.Ft.
MLS® IDVAFX2063300
Year Built2015
School DistrictFAIRFAX COUNTY PUBLIC SCHOOLS
High SchoolWESTFIELD
Middle SchoolCARSON
Elementary SchoolFLORIS
Architecture StylesColonial
TypeTownhouse
StatusSold
Exterior
Stories4
Air conditioningCentral Air
Heat typeForced Air, Zoned, Electric, Natural Gas
Water SourcePublic
Garage Space2.0
SewerPublic Sewer
ParkingOn Street, Attached
RoofShingle
Finance
Sales Price$767,000
HOA Fees$96 monthly
Real Estate Tax$7,760 yearly
Work With Us
If you have questions about credit or legal matters, buying or selling, you can trust us to find you what you need fast. We'll make sure you feel confident and educated every step of the way.