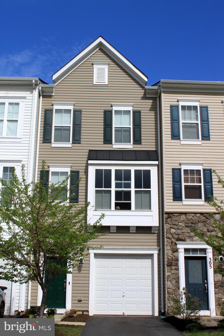
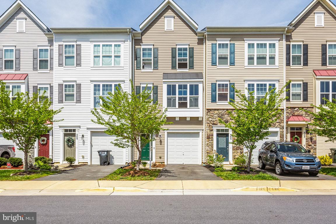
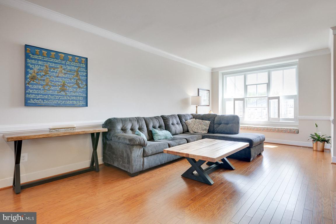
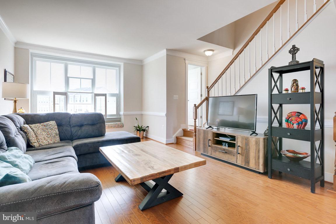
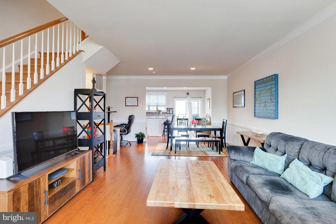
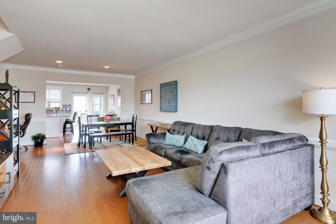
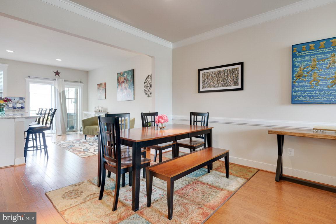
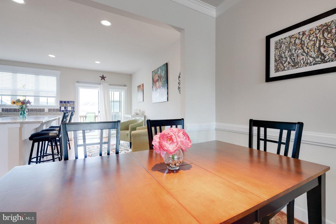
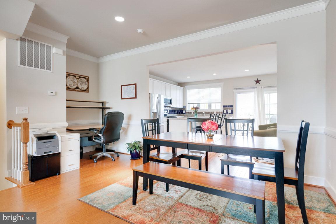
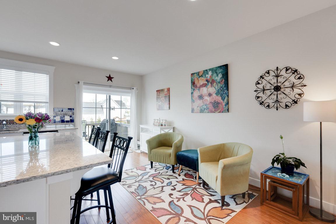
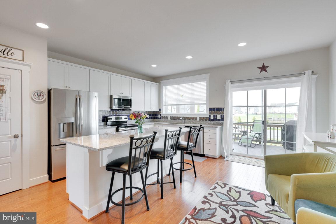
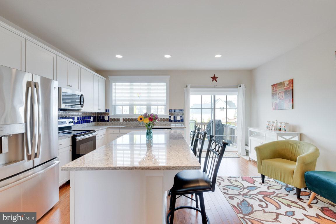
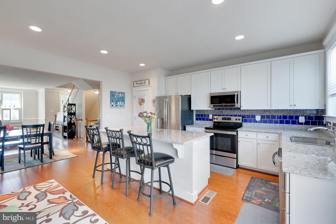
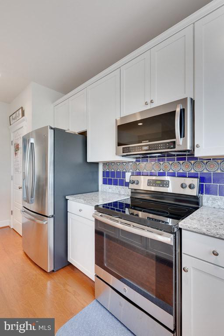
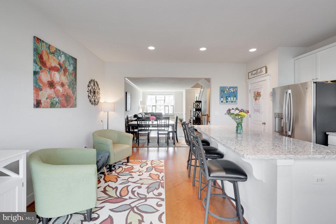
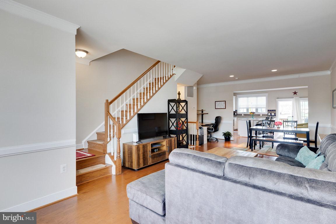
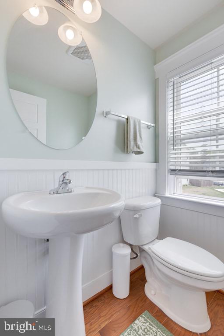
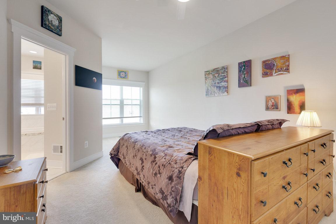
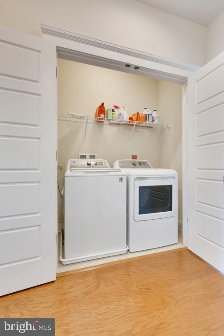
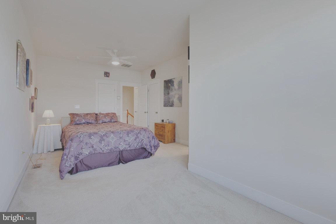
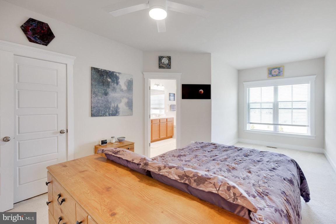
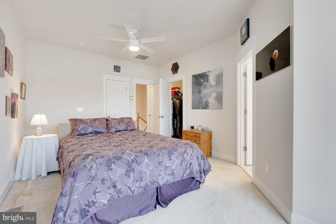
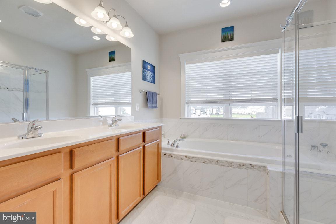
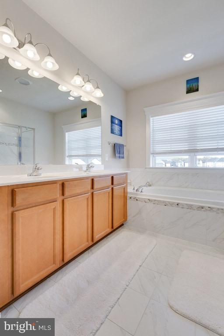
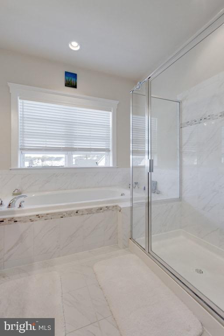
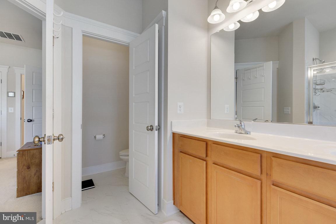
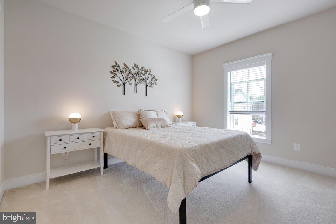
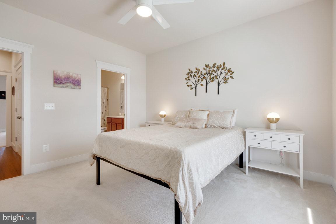
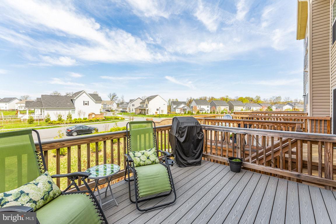
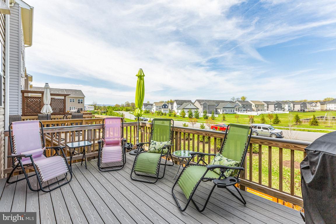
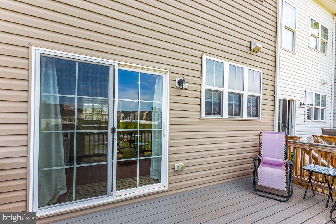
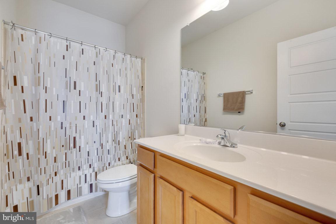
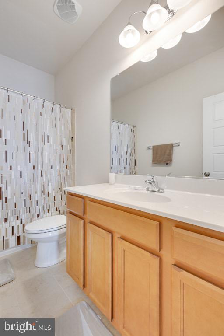
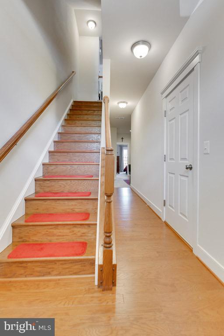
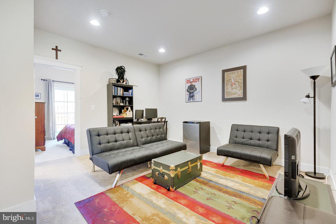
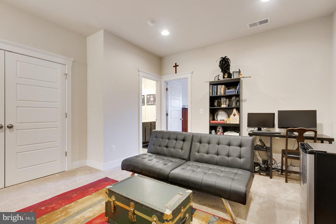
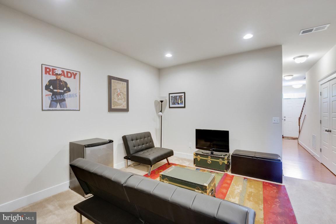
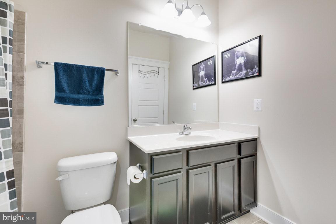
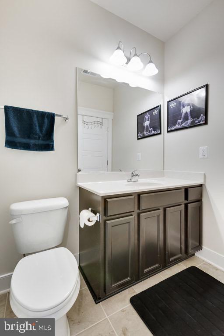
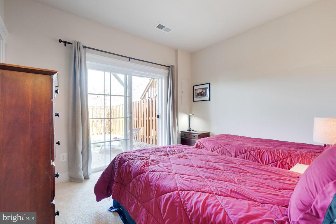
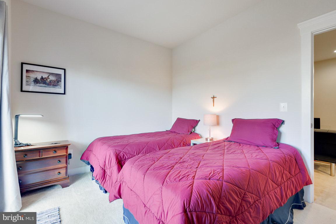
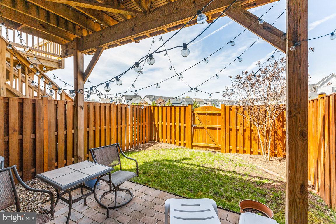
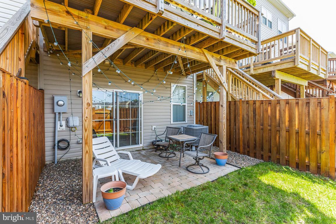
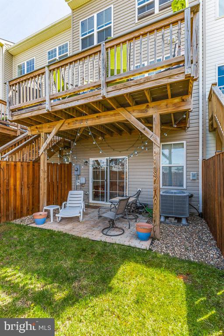
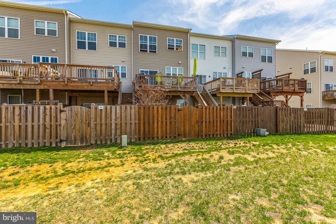
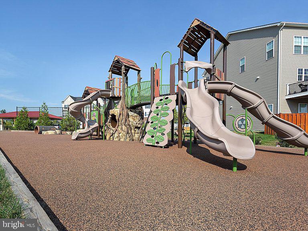
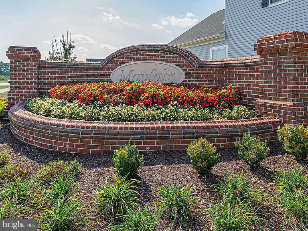
Gorgeous townhome in Mayfair, you must see! Near new, energy efficient this townhome is turn key and ready for new homeowners! There are Hardwood floors on main level, upper and lower level hallways. Freshly painted custom crown moulding, and open concept floor plan with approximately 2261 of living space. Beautiful light with extra custom bump out with sitting area offers a relaxing atmosphere. You will love to see sunsets every night from your deck, stars in the night and painted evening sky sunsets. The Kitchen has granite countertops, huge beautiful granite island and custom backsplash. Stainless steel appliances, and pantry. Walk out to your trex deck for dining and relaxing! There is a fully fenced back yard, where you can enjoy the Blueridge mountains. The lower level has another bedroom, full bath and walks out to back yard for privacy. The third level has two larger ensuite bedrooms, you will love the size of these rooms! Every room has walk in closets and Full baths. Primary suite has deluxe bathroom with shower and soaking tub. Also upper level laundry and plenty of closet space. This beautiful townhome is ready for you, beautifully maintained! Location is excellent in Purcellville, you are minutes from Starbucks, grocery stores, dining and antique shops. Hiking nearby, wineries and breweries are local, and shop the Farmer's market on weekends. Commuters dream with access to hwy 7, 4 miles to commuter parking lot, and 20 minutes away from Dulles Airport. Walking distance to high school and W&OD trail. Come live in Purcellville, town and country living, with nature abounds with accessible walking trails.
Share Property
Location
307 Miles Hawk Ter, Purcellville, VA 20132
Status
Sold
Date Sold
June 9, 2022
Property Amenities
Interior
AppliancesRefrigerator, Ice Maker, Microwave, Electric Oven, Electric Range, Electric Water Heater, Dryer, Washer
FlooringWood, Carpet, Ceramic Tile, Hardwood
Total Bedrooms:3
Half Bathrooms:1
Full Bathrooms:3
Other Interior FeaturesKitchen Island, Pantry
Area & Lot
Lot Area1,742 Sq.Ft.
Living area2,261 Sq.Ft.
MLS® IDVALO2024268
Year Built2017
School DistrictLOUDOUN COUNTY PUBLIC SCHOOLS
High SchoolWOODGROVE
Middle SchoolBLUE RIDGE
Elementary SchoolMOUNTAIN VIEW
View DescriptionMountain(s)
Architecture StylesOther
TypeTownhouse
StatusSold
Exterior
Stories2
Air conditioningCentral Air
Heat typeElectric, Exhaust Fan
Water SourcePublic
Garage Space1.0
SewerPublic Sewer
ParkingAsphalt, Attached
RoofShingle
Finance
Sales Price$545,000
HOA Fees$94 monthly
Real Estate Tax$5,184 yearly
360 Virtual Tour
Take a tour of this property
Work With Us
If you have questions about credit or legal matters, buying or selling, you can trust us to find you what you need fast. We'll make sure you feel confident and educated every step of the way.