Leave a Message

Thank you for your message. We will be in touch with you shortly.

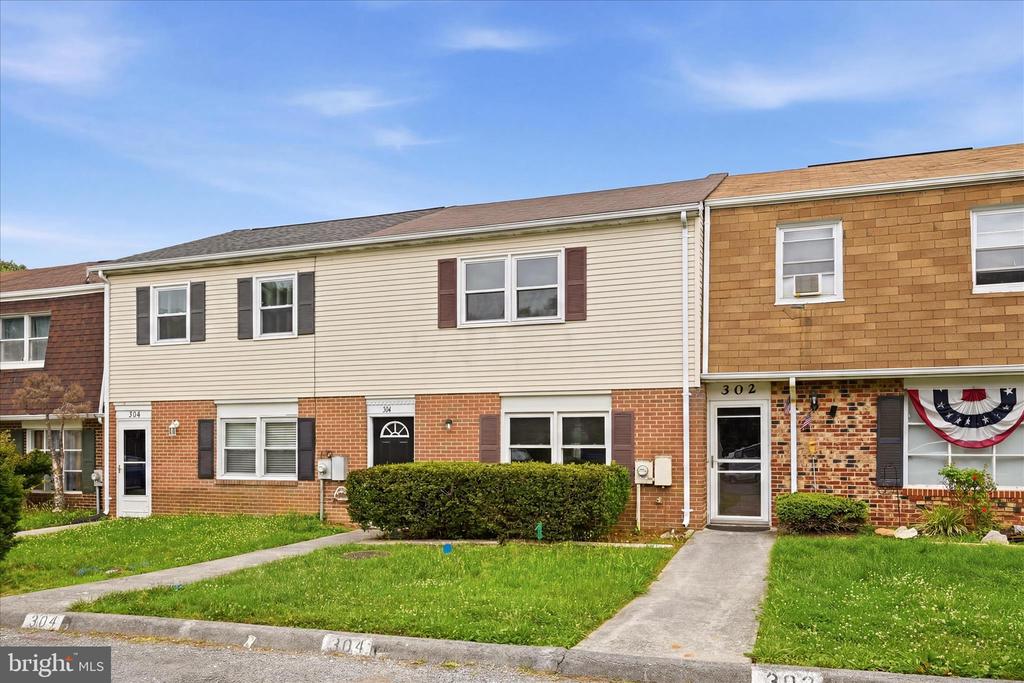
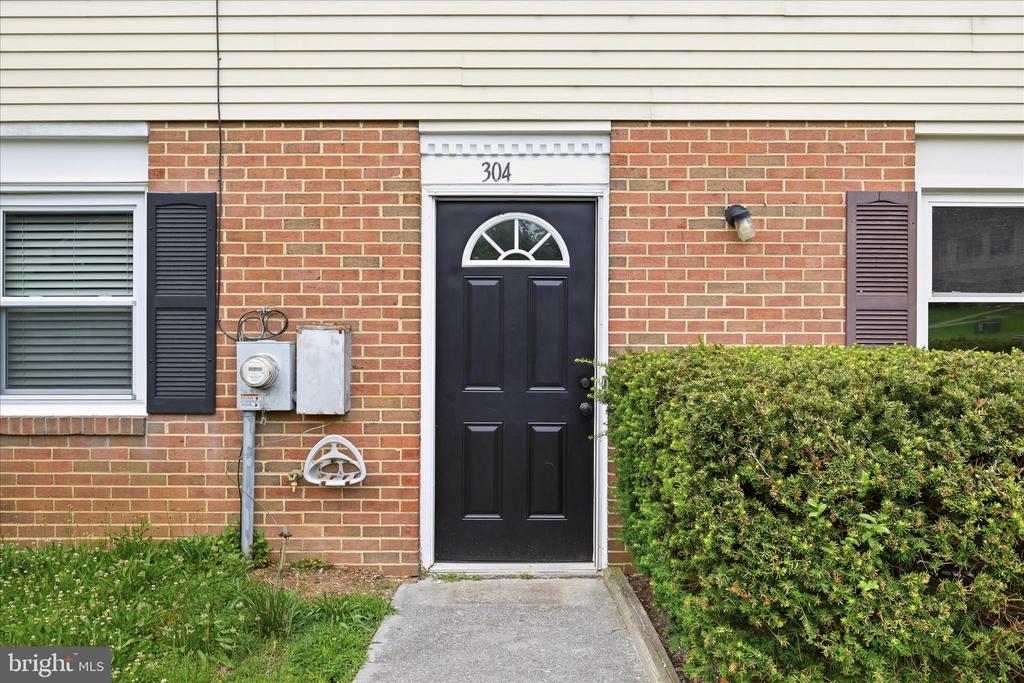
304 ASH HOLLOW DRIVE
VIEW PHOTOS
$227,000

304 ASH HOLLOW DRIVE

3 Beds 2 Baths 1,148 Sq.Ft.

Description

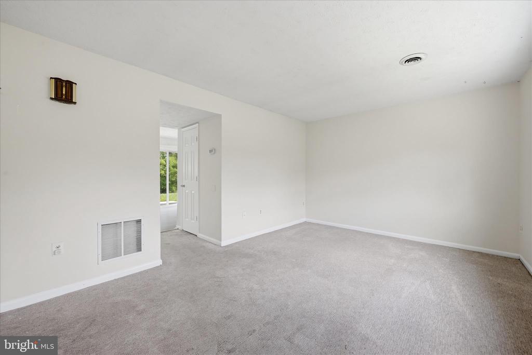
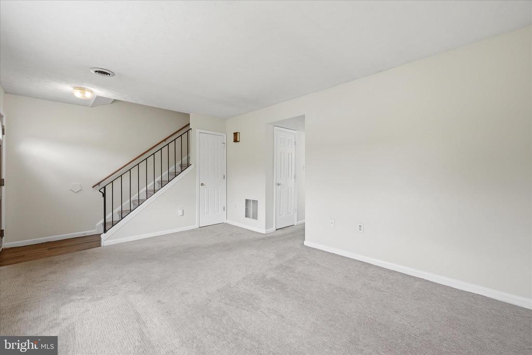
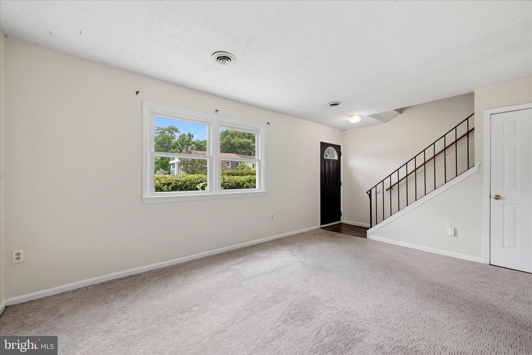
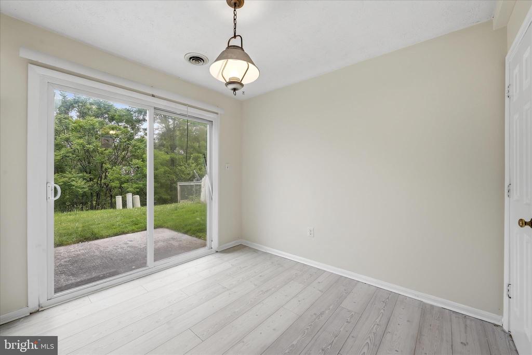
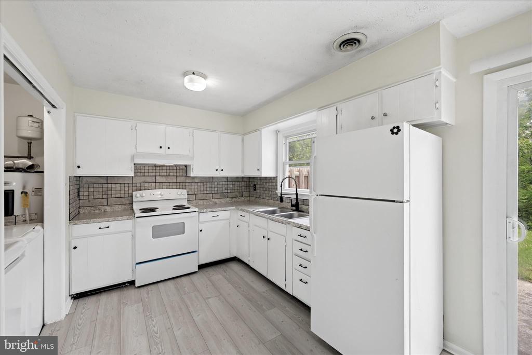
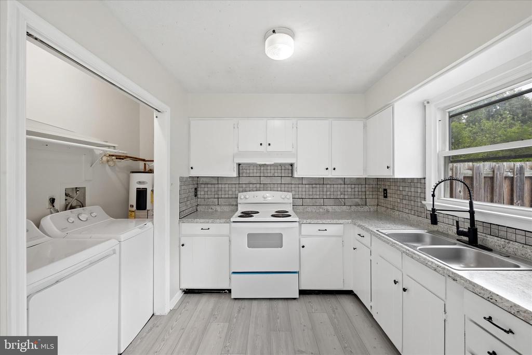
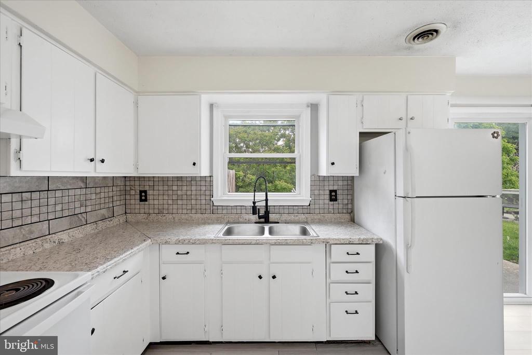
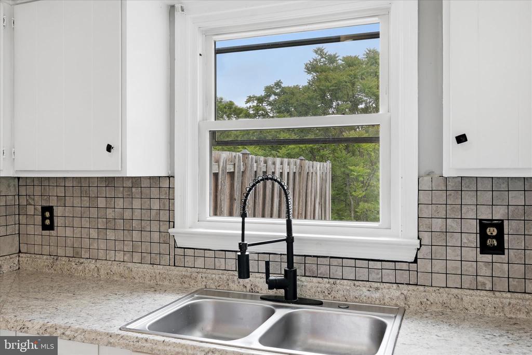
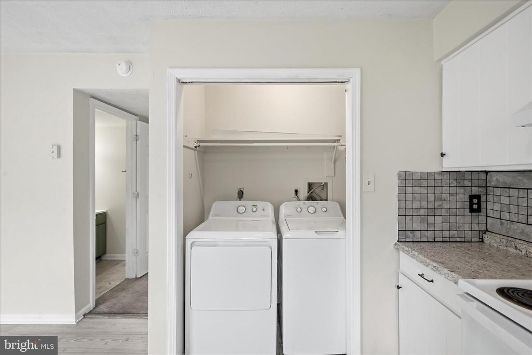
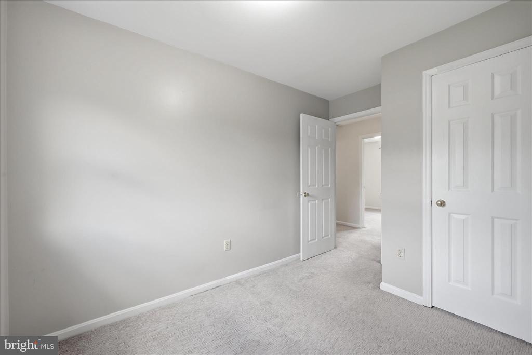
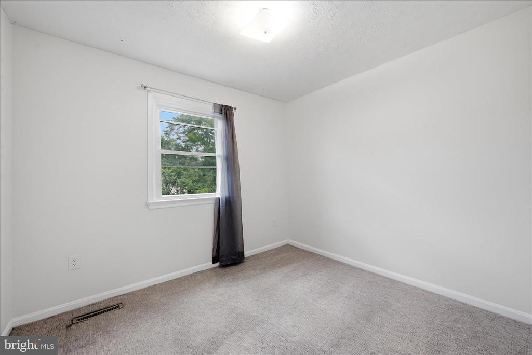
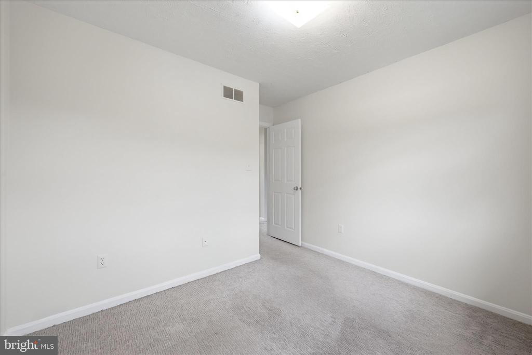
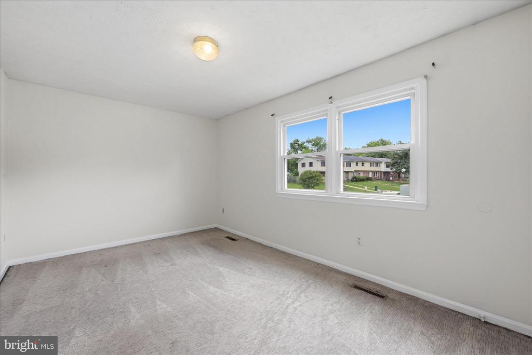
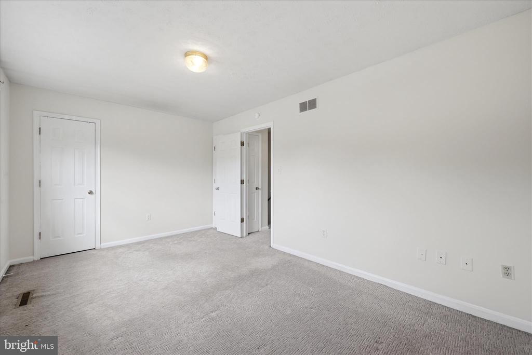
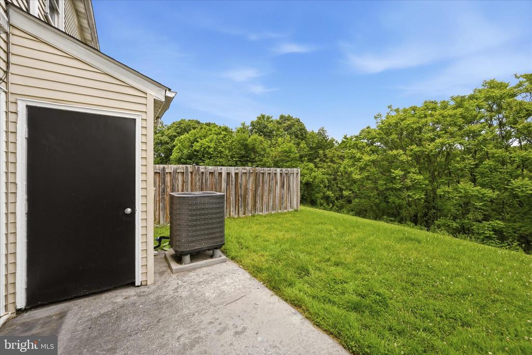
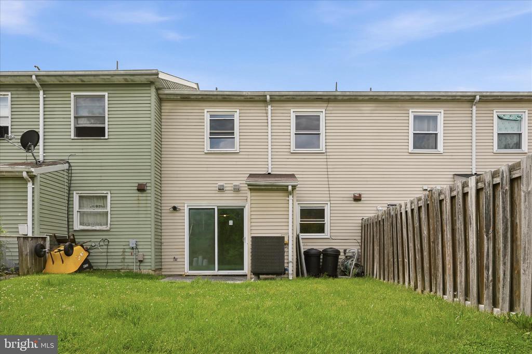
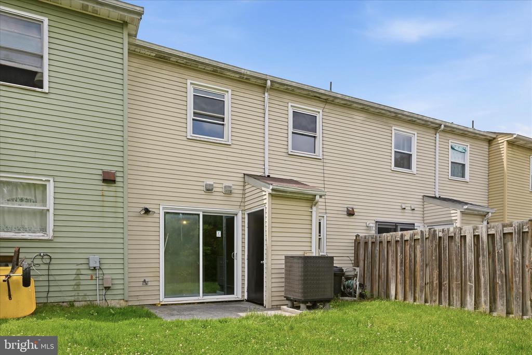
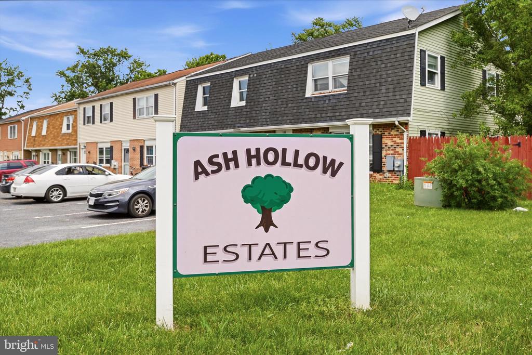
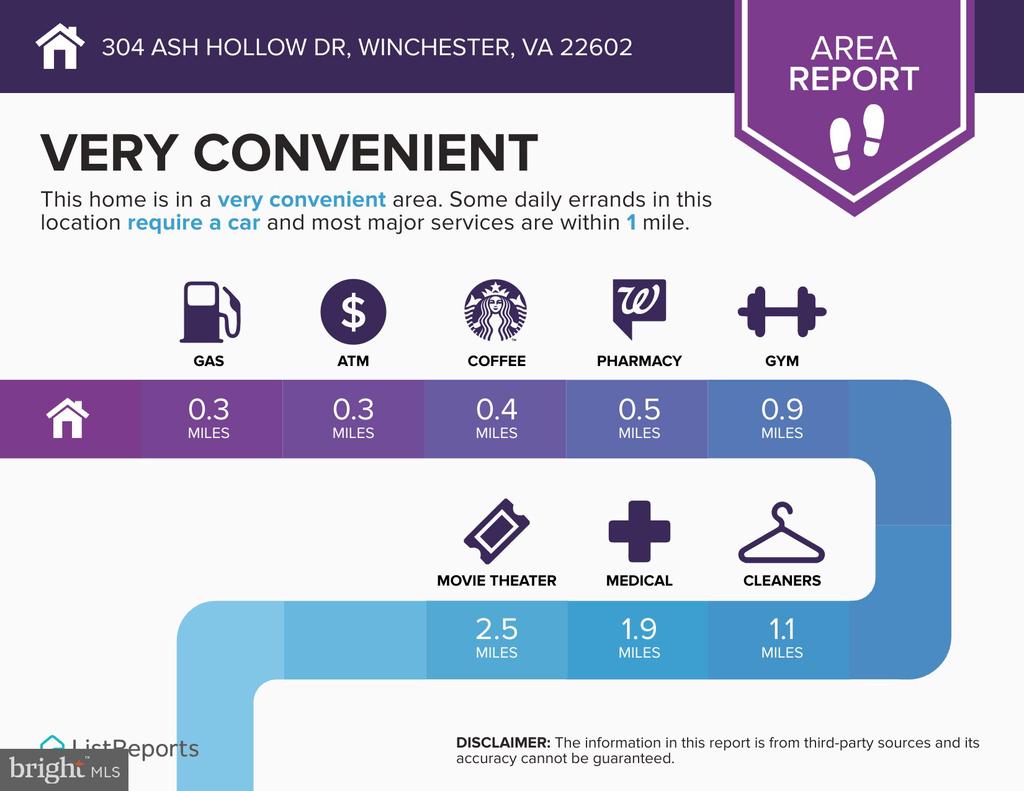
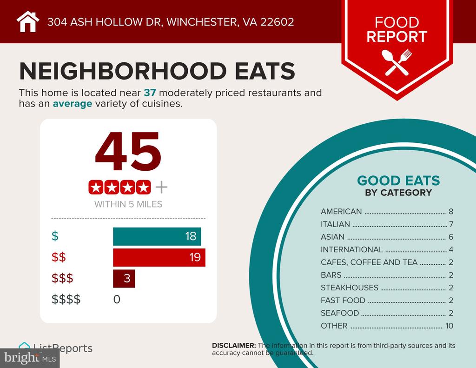
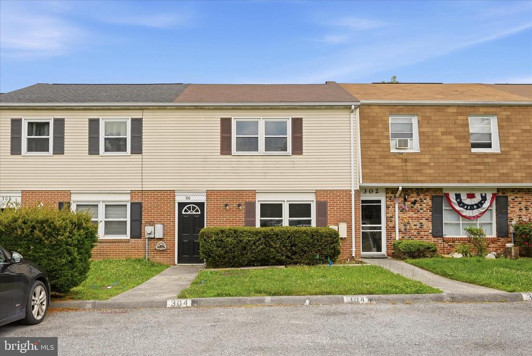
**BACK ON MARKET!** No fault of the property/sellers. Why rent when you can own?! This property has 1,148 square feet of finished living space plus a walk-out patio and yard that backs up to trees. The kitchen features newer cabinets, countertops, range hood, and tile backsplash. Enjoy the ease of everyday living with a highly convenient commuter location just minutes from Route 7 and I-81, shopping, restaurants, schools and other major amenities. Plus, there are two assigned parking spots located right in front of the unit and plenty of visitor parking! All of this with an extremely low HOA of only $45/month!

Share Property

Location

304 ASH HOLLOW DRIVE, WINCHESTER, VA 22602

Status

Sold

Date Sold

July 31, 2026

Property Amenities

Interior
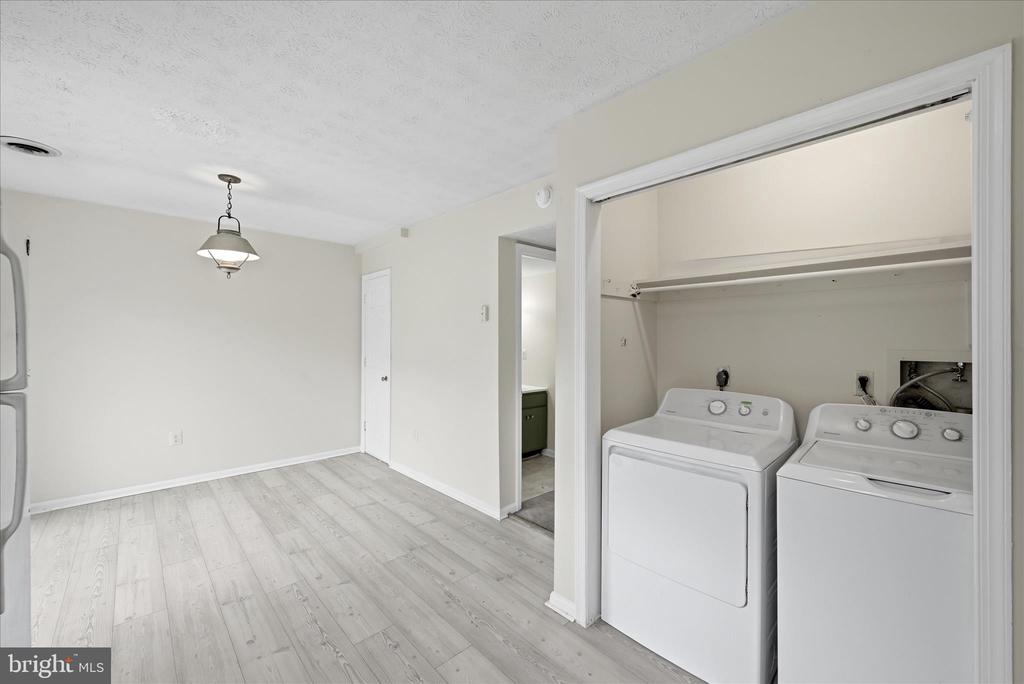
Laundry room Has Laundry, Dryer In Unit, Lower Floor, Main Floor, Washer In Unit
Appliances Dishwasher, Disposal, Dryer - Electric, Oven - Single, Oven/Range - Electric, Refrigerator, Stove, Washer, Water Heater
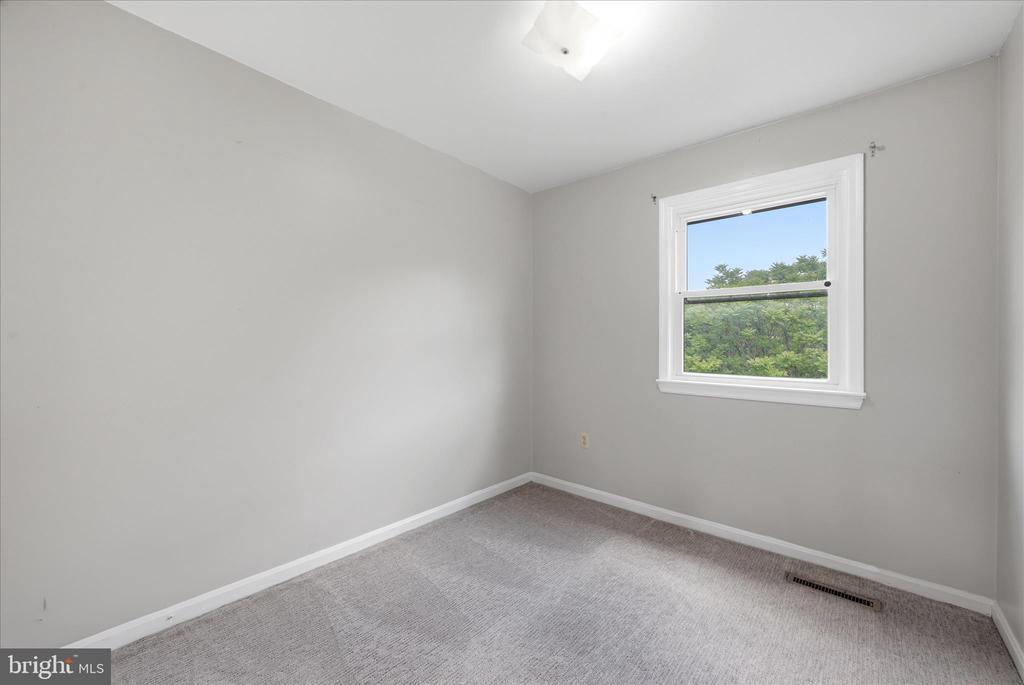
Total Bedrooms: 3
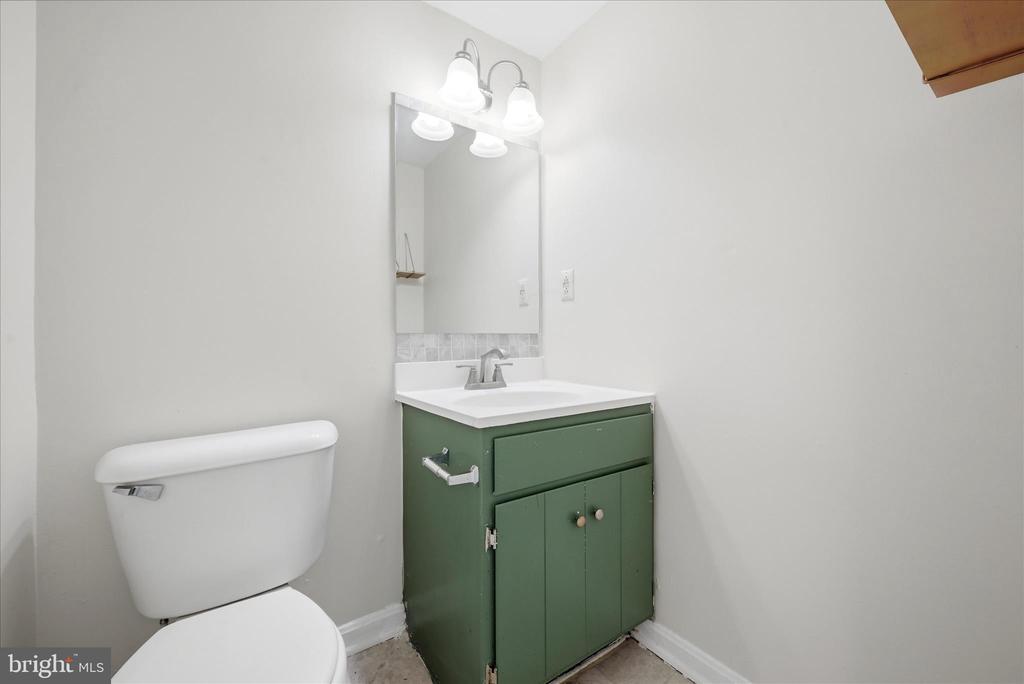
Half Bathrooms: 1
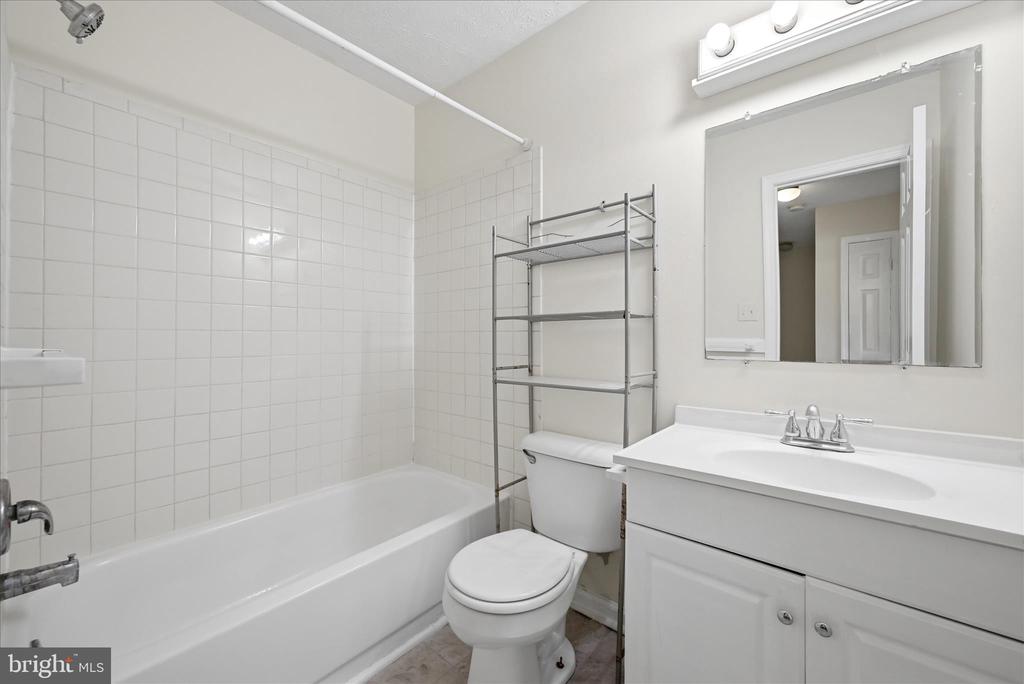
Full Bathrooms: 1
Other Interior Features Carpet, Breakfast Area, Combination Kitchen/Dining, Dining Area, Floor Plan - Traditional, Attic, Kitchen - Eat-In, Primary Bath(s), Upgraded Countertops
Area & Lot
Total area 1,148 Sq.Ft.
Living area 1,148 Sq.Ft.
MLS® ID VAFV2042334
Year Built 1981
School District FREDERICK COUNTY PUBLIC SCHOOLS
High School MILLBROOK
Middle School JAMES WOOD
Elementary School REDBUD RUN
View Description Trees/Woods
Architecture Styles Traditional
Type Townhouse
Status Sold
Exterior
Stories 2
Pool No Pool
Air conditioning Central A/C
Heat type Heat Pump(s)
Disability Features None
Water Source Public
Sewer Public Sewer
Parking Parking Lot
Lot Features Backs - Open Common Area, Backs to Trees, Rear Yard, Trees/Wooded
Finance
Sales Price $227,000
HOA Fees $529 yearly
Real Estate Tax $881 yearly

Work With Us

If you have questions about credit or legal matters, buying or selling, you can trust us to find you what you need fast. We'll make sure you feel confident and educated every step of the way.